
$759,900
14611 Eastgrove Dr, Pineville, NC 28134
5 bed · 3.5 bath · 3,131 sq ft

5
bedrooms
3.5
baths
3,131
sq.ft.
$243
price per sf
Presented by Citadel Cofield · Office (980) 272-8547
About This Property
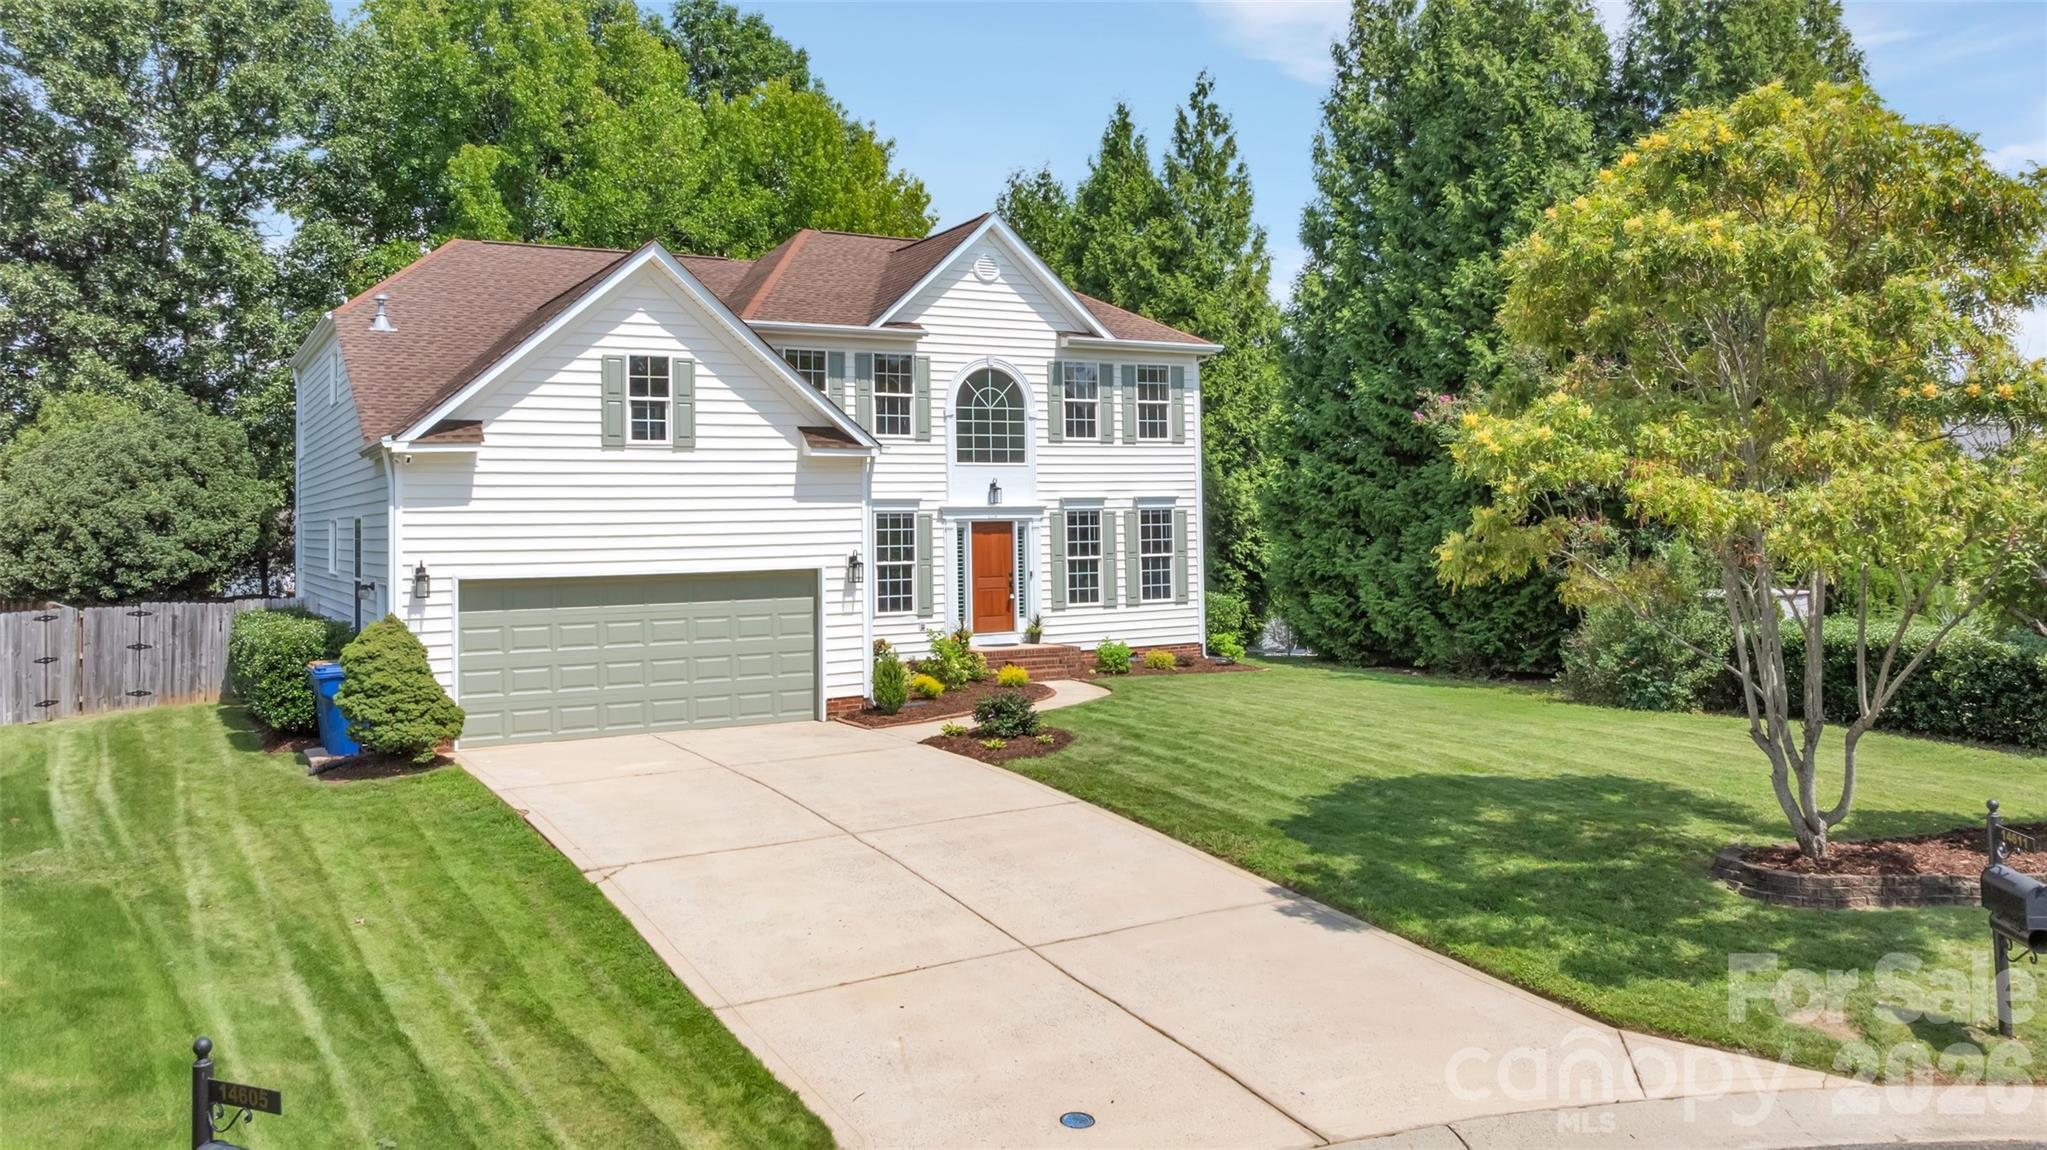
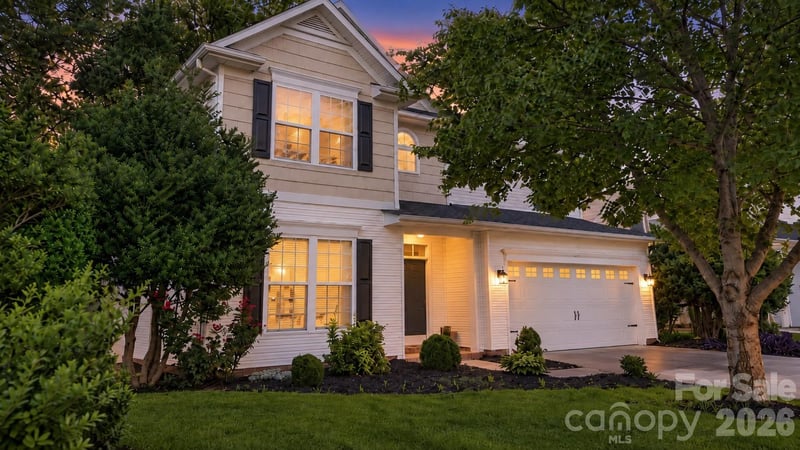
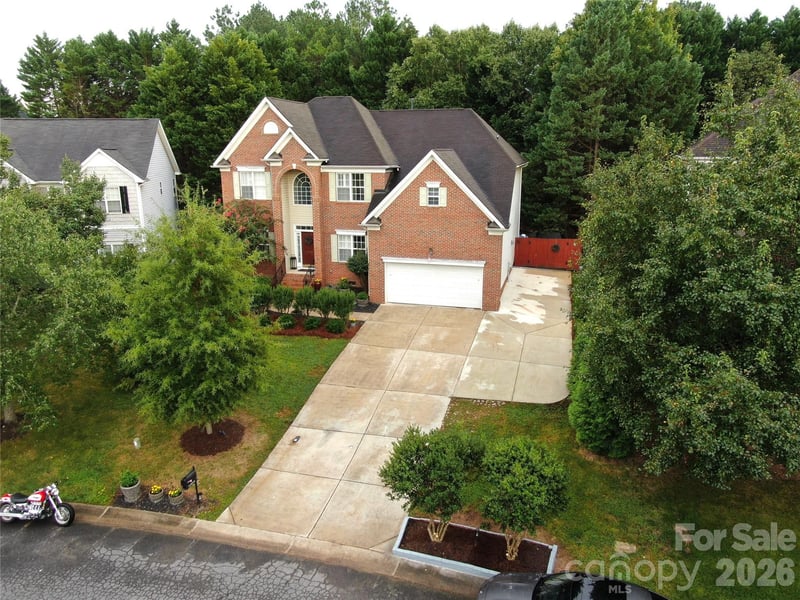
Welcome to 14611 Eastgrove Drive, a beautifully updated 5-bedroom, 3.5-bath home in the desirable Bridlestone community. This home offers exceptional space, style, and flexibility for modern living. With two spacious primary bedrooms each featuring their own ensuite bath, this home is ideal for multigenerational living, extended guests, or those seeking additional privacy and flexibility. The kitchen features all-new custom cabinetry and granite countertops, while the expansive two-story great room boasts a vented gas fireplace and stunning windows that fill the space with natural light. All three bathrooms have been thoughtfully renovated with brand-new custom vanities, granite countertops, and updated finishes. The two primary bathrooms feature stunning custom-tile showers with frameless glass, rainfall showerheads. Hardwood floors added throughout the main level and stairs, professionally resurfaced in August 2026, and the entire home was freshly painted in June 2026. Brand-new light fixtures throughout add a fresh, modern touch. Abundant storage provides plenty of room for everyday living. Enjoy the peaceful cul-de-sac setting, privacy fenced backyard, and large deck, all while being just minutes from The Bowl at Ballantyne, Stonecrest, I-485, shopping, dining, and entertainment. This truly turn-key home combines thoughtful updates, generous living spaces, and an unbeatable location.
This listing shows the Down Payment Resource indicator in Canopy MLS. Explore programs through the link above. Eligibility is not guaranteed. Browse all homes with down payment assistance.
About the Neighborhood
Homes for sale in 28134 place buyers in Pineville, a historic Mecklenburg County community of genuine significance. birthplace of President James K. Polk. situated approximately 10 miles south of Uptown Charlotte via US-521 and directly along the LYNX Blue Line's southern terminus. The residential landscape blends modest mid-century ranch homes and established brick cottages in the historic town core with newer construction townhomes and single-family communities responding to the zip code's exceptional transit connectivity and southern Mecklenburg positioning. President James K. Polk State Historic Site anchors the community's cultural identity, while Carolina Place Mall and the surrounding Pineville retail corridor along US-521 deliver one of the most comprehensive commercial destinations in the southern Charlotte metro. The LYNX Blue Line's I-485 Transfer Center station makes car-free commutes to South End, Midtown, and Uptown Charlotte entirely viable, with Uptown accessible in approximately 25 minutes by rail. The 28134 real estate market delivers competitive Mecklenburg County price points with exceptional transit access and proximity to both the Ballantyne corporate corridor and Charlotte's urban core.
Property Features
Property Description
- Beds Total: 5
- Bathrooms: 3 Full | 1 Half
- Year Built: 2000
- Living Area: 3,131 sqft
- New Construction: No
- MLS #: 4417940
Additional Home Features
- Subdivision: Bridlestone
- Neighborhood: Bridlestone
Association
- Association Fee: $393.75
- Association Fee Frequency: Annually
- Association Name: Bridlestone Homeowners Association
- Association Phone: 704-940-6400
- HOA Required: Yes
Utilities
- Cable Available
- Fiber Optics
- Natural Gas
Interior Features
- Heating: Forced Air
- Cooling: Central Air
- Mud Room
- Laundry Room
- Main Level
Appliances
- Dishwasher
- Disposal
- Electric Range
- Exhaust Hood
- Refrigerator with Ice Maker
Construction Materials
- Vinyl
- Foundation: Crawl Space
- Roof: Composition
Cooling
- Central Air
Foundation Details
- Crawl Space
Heating
- Forced Air
Laundry Features
- Mud Room
- Laundry Room
- Main Level
Levels
- Two
Parking Features
- Driveway
- Garage Spaces: 2
Exterior Features
- Patio/Porch: Deck
Road
- Road Responsibility: Publicly Maintained Road
- Road Surface Type: Concrete, Paved
Sewer
- Public Sewer
WaterSource
- City
Fireplace
- Fireplace: Yes
- Gas Log
- Gas Unvented
- Great Room
Location
Similar homes nearby
LISTING COURTESY OF: KERETSES REALTY LLC
keretsesrealty@gmail.com

$759,900
Est. Payment: $3,906/mo
Adjust down payment, rate & terms
Pineville, NC 28134
5
bedrooms
3.5
baths
3,131
sq.ft.
$243
price per sf

Presented By
Carnarri Cofield
REALTOR®
Office: (980) 272-8547
Listings courtesy of Canopy MLS as distributed by MLS GRID
No guarantee, warranty or representation of any kind is made regarding the completeness or accuracy of descriptions or measurements (including square footage measurements and property condition), such should be independently verified, and Citadel Cofield, its subsidiaries, affiliates and their agents and associated third parties expressly disclaims any liability in connection therewith. Photos may be virtually staged or digitally enhanced and may not reflect actual property conditions. Offers of compensation are subject to change at the discretion of the seller. No financial or legal advice provided. Equal Housing Opportunity.
Listing Courtesy of Keretses Realty LLC
Properties displayed may be listed or sold by various participants in the MLS. Based on information submitted to the MLS GRID. All data is obtained from various sources and may not have been verified by broker or MLS GRID. Supplied Open House Information is subject to change without notice. All information should be independently reviewed and verified for accuracy. Properties may or may not be listed by the office/agent presenting the information.