
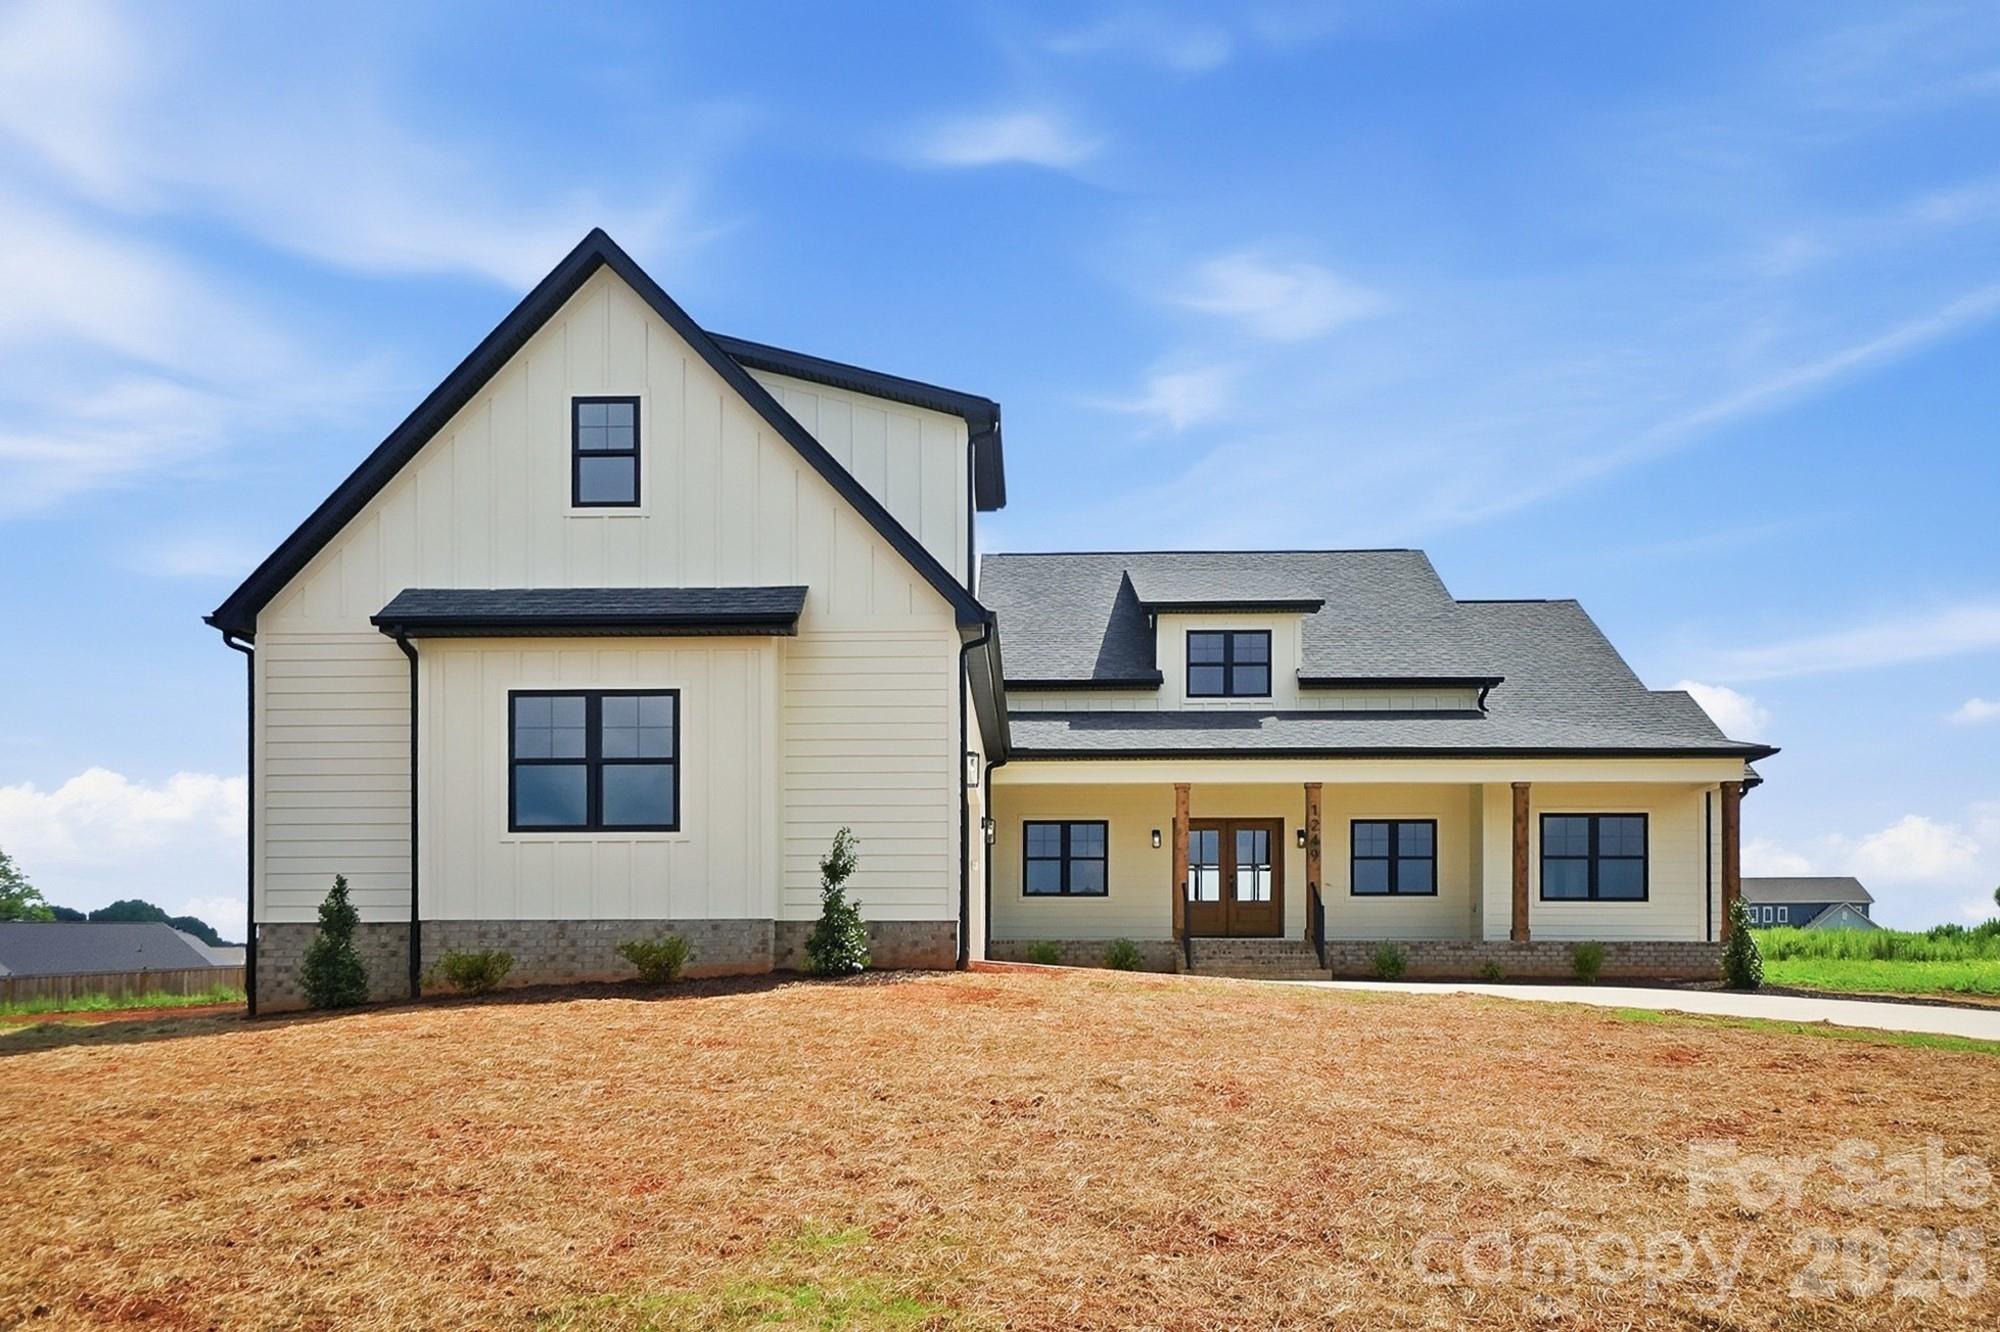
$694,500
1249 Stonegate Dr, Salisbury, NC 28147
3 bed · 2.5 bath · 3,134 sq ft

3
bedrooms
2.5
baths
3,134
sq.ft.
$222
price per sf
Presented by Citadel Cofield · Office (980) 272-8547
About This Property
Absolutely Stunning New Construction Ranch with Unparalleled Finishes & Incredible Entertaining Spaces! Prepare to be impressed by this exceptional new construction ranch, where sophisticated design, thoughtful functionality, and luxurious finishes come together in a truly remarkable home. Ideally situated in a desirable neighborhood with low HOA dues and favorable county taxes, this residence offers an elevated lifestyle without the elevated overhead. From the moment you enter, the attention to detail is unmistakable. The spectacular vaulted great room takes center stage with dramatic exposed beams, a sleek modern linear fireplace, and walls of windows that bring the outdoors in. The open-concept design flows seamlessly to an oversized covered rear porch, complete with dual ceiling fans and tranquil views of the expansive, level backyard—creating the perfect setting for morning coffee, evening gatherings, and effortless entertaining. The heart of the home is an entertainer's dream. The stunning gourmet kitchen showcases state-of-the-art Eclos countertops, featuring a silica-free layered design incorporating recycled content, complemented by a gorgeous designer tile backsplash, farm sink, and stainless steel appliances. An incredible scullery/pantry provides additional prep space and storage, keeping the main kitchen beautifully organized while making entertaining a breeze. The luxurious primary suite offers a peaceful retreat with a beautiful tray ceiling and a spa-inspired primary bath featuring dual vanities, a freestanding soaking tub with an elegant waterfall faucet, and a spacious walk-in shower. The generously sized walk-in closet provides exceptional storage and connects directly to the laundry room for ultimate convenience. Additional highlights include a large finished room over the garage, perfect for a media room, home office, gym, guest retreat, or flex space. And then there's the massive 855-square-foot oversized two-car garage—an extraordinary amount of space for vehicles, storage, hobbies, or a workshop. With impressive craftsmanship, cutting-edge materials, luxurious finishes, exceptional indoor-outdoor living, and an enviable combination of low neighborhood carrying costs, this home is anything but ordinary. This is new construction elevated to another level—beautifully designed, remarkably functional, and ready to impress. Plus, when you finance through our preferred lender, you'll enjoy a FREE REFI when rates come down! Contact me with any questions or to schedule your private showing today.
This listing shows the Down Payment Resource indicator in Canopy MLS. Explore programs through the link above. Eligibility is not guaranteed. Browse all homes with down payment assistance.
LISTING COURTESY OF: HOWARD HANNA ALLEN TATE MOORESVILLE/LKN
Allyson.Burns@howardhannatate.com

About the Neighborhood
Looking for the perfect Residential in Salisbury? The 28147 zip code offers a unique blend of local amenities, convenient transit, and community charm, making it a fantastic area to call home. Reach out to learn more about the local real estate market in this specific neighborhood.
Property Features
Property Description
- Beds Total: 3
- Bathrooms: 2 Full | 1 Half
- Year Built: 2026
- Living Area: 3,134 sqft
- New Construction: Yes
- MLS #: 4420606
Additional Home Features
- Subdivision: Yorkshire Farms
- Neighborhood: Yorkshire Farms
Association
- HOA Required: Yes
Utilities
- Electricity Connected
Interior Features
- Built-in Features
- Drop Zone
- Entrance Foyer
- Garden Tub
- Kitchen Island
- Open Floorplan
- Pantry
- Split Bedroom
- Walk-In Closet(s)
- Walk-In Pantry
- Heating: Ductless, Heat Pump
- Cooling: Ceiling Fan(s), Central Air, Ductless
- Laundry Room
- Main Level
Appliances
- Dishwasher
- Electric Cooktop
- Ice Maker
- Microwave
- Refrigerator
- Wall Oven
Construction Materials
- Fiber Cement
- Stone Veneer
- Foundation: Crawl Space
Cooling
- Ceiling Fan(s)
- Central Air
- Ductless
Foundation Details
- Crawl Space
Heating
- Ductless
- Heat Pump
Laundry Features
- Laundry Room
- Main Level
Levels
- 1 Story/F.R.O.G.
Parking Features
- Attached Garage
- Garage Door Opener
- Keypad Entry
- Garage Spaces: 2
Exterior Features
- Patio/Porch: Covered, Front Porch, Rear Porch
Road
- Road Responsibility: Dedicated to Public Use Pending Acceptance
- Road Surface Type: Concrete, Paved
Sewer
- Septic Installed
WaterSource
- Well
Security Features
- Carbon Monoxide Detector(s)
- Smoke Detector(s)
Flooring
- Carpet
- Vinyl
Fireplace
- Fireplace: Yes
- Electric
- Great Room
Tax and Financial Info
- Listing Terms: Cash, Conventional, VA Loan
Location
Similar homes nearby

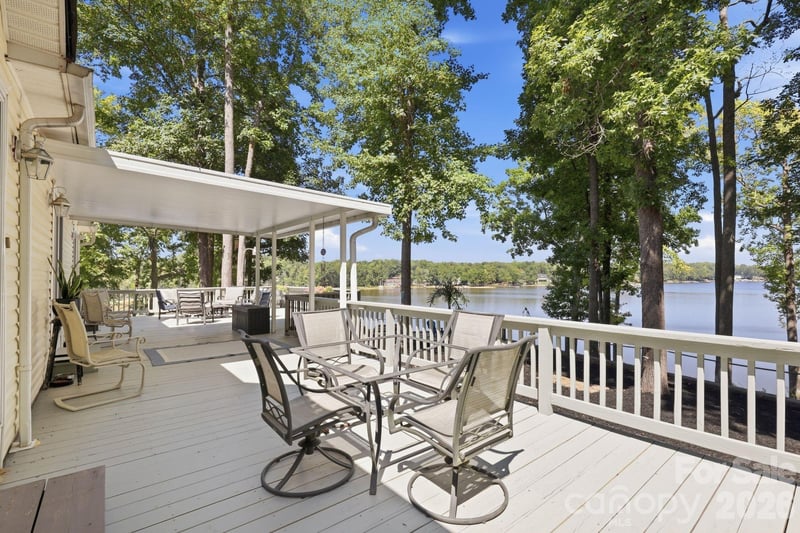
$694,500
Est. Payment: $3,570/mo
Illustrative estimate only, not an offer of credit. Assumes 20% down and a 30-year fixed loan at 6.5%, plus estimated property tax, insurance, and HOA. Actual rate, APR, and payment will vary.
Adjust down payment, rate & terms
Salisbury, NC 28147
3
bedrooms
2.5
baths
3,134
sq.ft.
$222
price per sf

Presented By
Carnarri Cofield
REALTOR®
Office: (980) 272-8547
Listings courtesy of Canopy MLS as distributed by MLS GRID.
No guarantee, warranty or representation of any kind is made regarding the completeness or accuracy of descriptions or measurements (including square footage measurements and property condition), such should be independently verified, and Citadel Cofield, its subsidiaries, affiliates and their agents and associated third parties expressly disclaims any liability in connection therewith. Photos may be virtually staged or digitally enhanced and may not reflect actual property conditions. Offers of compensation are subject to change at the discretion of the seller. No financial or legal advice provided.
Listing Courtesy of Howard Hanna Allen Tate Mooresville/LKN
Properties displayed may be listed or sold by various participants in the MLS. Based on information submitted to the MLS GRID. All data is obtained from various sources and may not have been verified by broker or MLS GRID. Supplied Open House Information is subject to change without notice. All information should be independently reviewed and verified for accuracy. Properties may or may not be listed by the office/agent presenting the information. Information deemed reliable but not guaranteed. Equal Housing Opportunity.
Listing information © 2026 Canopy MLS. All rights reserved.