
$625,000
1251 Badger Ct, Charlotte, NC 28206
4 bed · 2.5 bath · 2,544 sq ft
4
bedrooms
2.5
baths
2,544
sq.ft.
$246
price per sf
Presented by Citadel Cofield · Office (980) 272-8547
About This Property
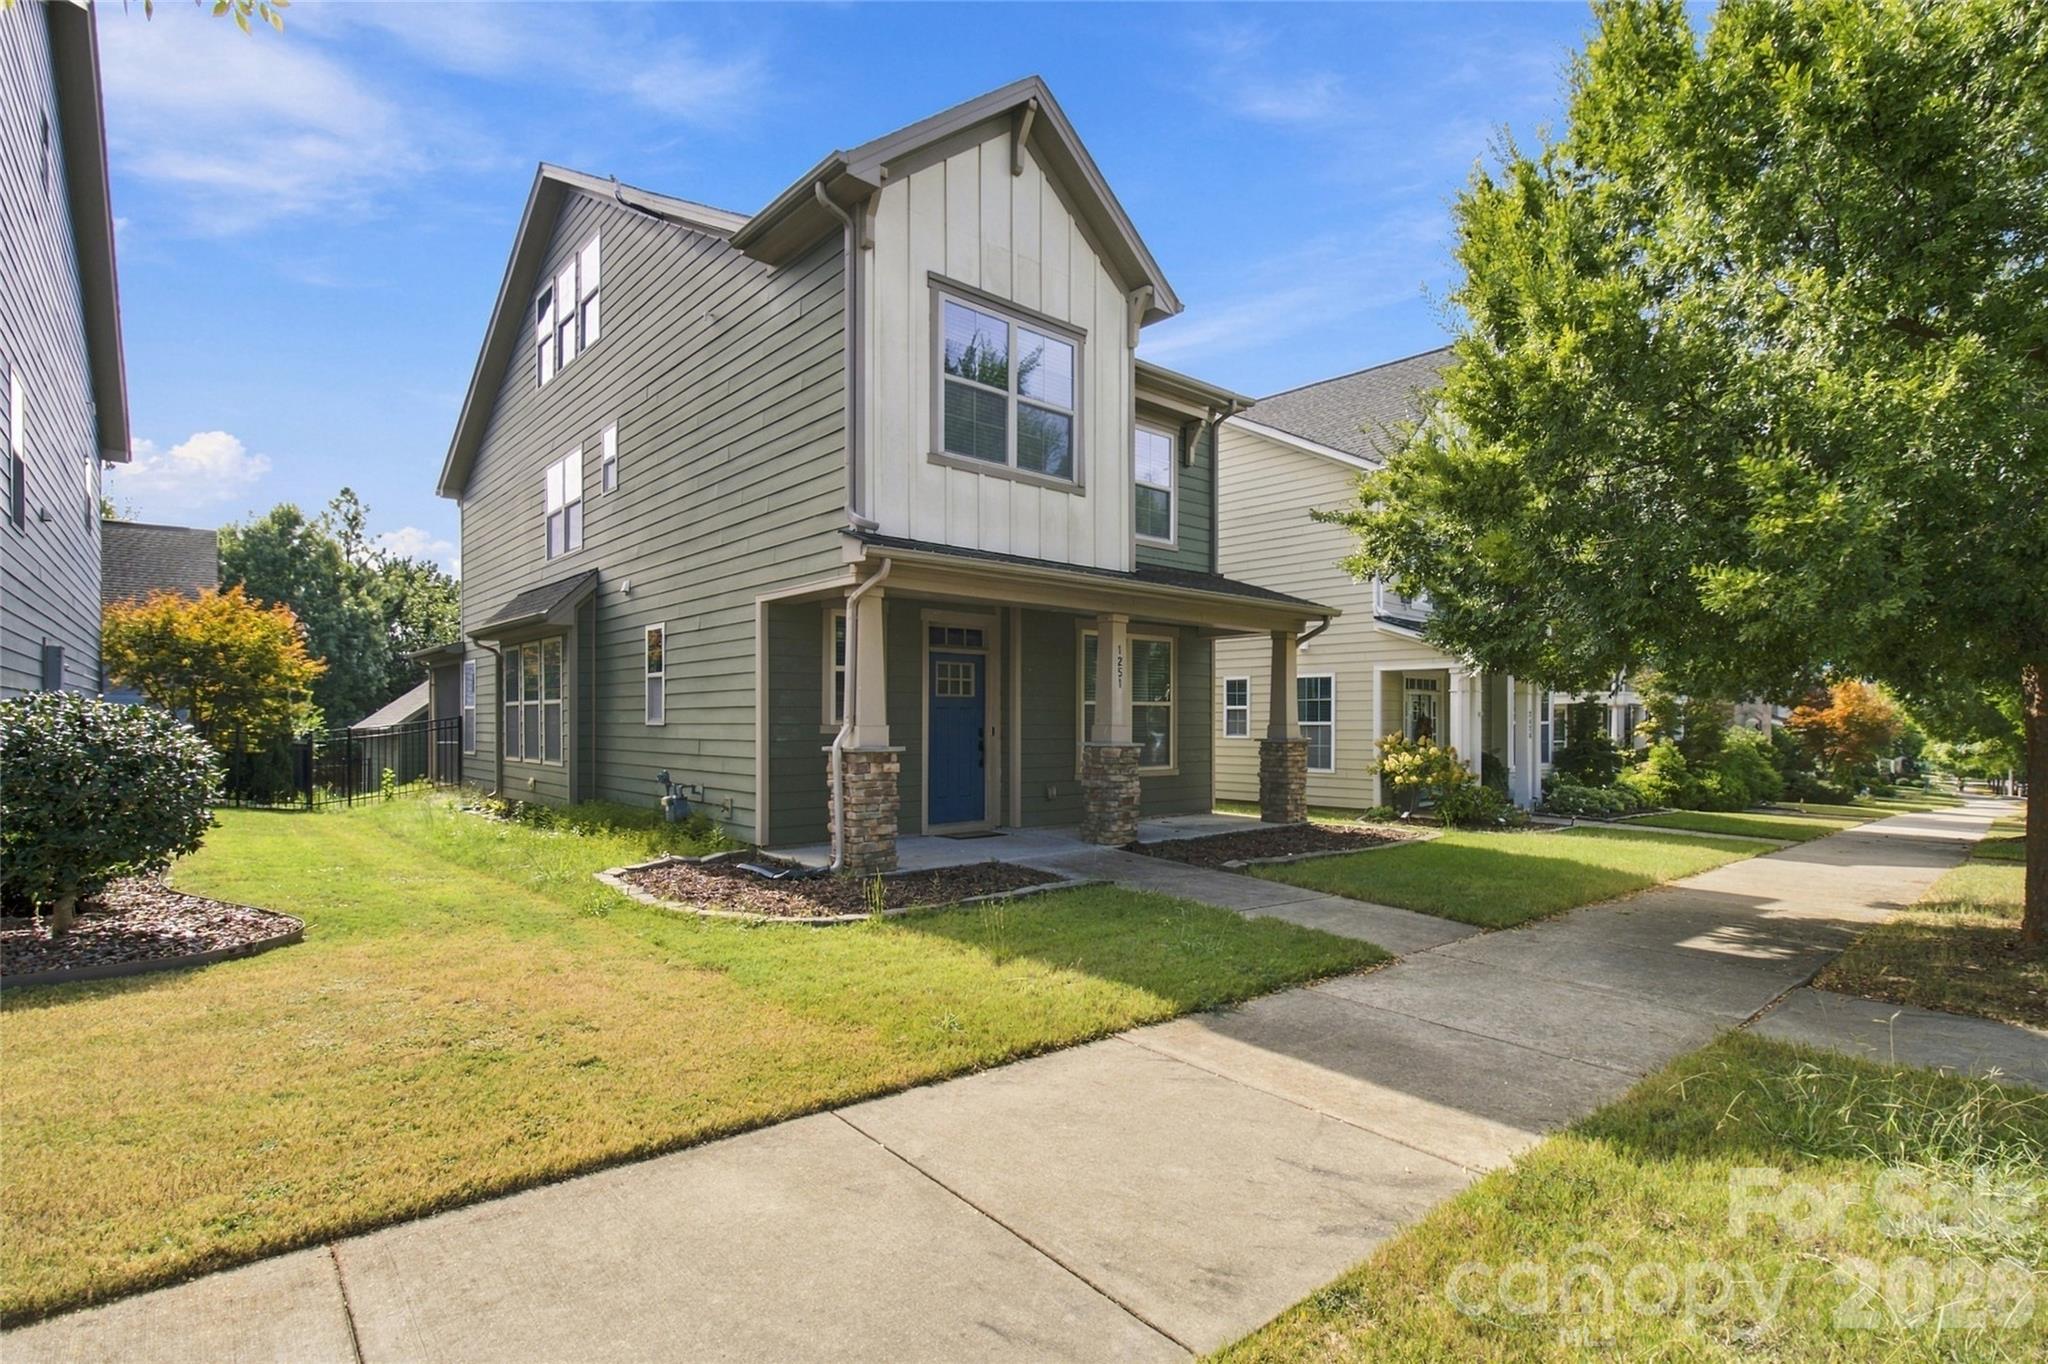
Welcome to 1251 Badger Court in Brightwalk! Conveniently located near Camp North End, the Music Factory, Uptown Charlotte, shopping, dining, and more, this spacious home offers flexible living across three levels. Enjoy a welcoming front porch and a low-maintenance yard. Inside, hardwood floors flow throughout the main level, which features a versatile flex room ideal for a dining room, home office, or additional living space, complete with a coffered ceiling. The kitchen features granite countertops, stainless steel appliances, a breakfast area, and a walk-in pantry. A separate laundry room provides convenient access to the two-car garage. Step outside to enjoy the screened-in, covered patio, perfect for relaxing or entertaining. Upstairs, the primary suite features a spacious bathroom, walk-in closet, and coffered ceiling. The second floor also offers a loft, two additional bedrooms, and a full bath. The third level features a fourth bedroom, providing additional space for guests, a home office, recreation space, or whatever best fits your needs. Come see all that this Brightwalk home has to offer!
About the Neighborhood
Looking for the perfect Residential in Charlotte? The 28206 zip code offers a unique blend of local amenities, convenient transit, and community charm, making it a fantastic area to call home. Reach out to learn more about the local real estate market in this specific neighborhood.
Property Features
Property Description
- Beds Total: 4
- Bathrooms: 2 Full | 1 Half
- Year Built: 2013
- Living Area: 2,544 sqft
- New Construction: No
- MLS #: 4432140
Additional Home Features
- Subdivision: Brightwalk
- Neighborhood: Brightwalk
Association
- HOA Required: Yes
Interior Features
- Heating: None
- Cooling: N/A
- Main Level
Appliances
- Microwave
- Refrigerator
Construction Materials
- N/A
- Foundation: Slab
Cooling
- N/A
Foundation Details
- Slab
Heating
- None
Laundry Features
- Main Level
Levels
- Three
Parking Features
- Detached Garage
- Garage Spaces: 2
Road
- Road Responsibility: Other - See Remarks
- Road Surface Type: None, Other
Sewer
- Public Sewer
WaterSource
- City
Fireplace
- Fireplace: No
Tax and Financial Info
- Listing Terms: Cash, Conventional
Location
Similar homes nearby
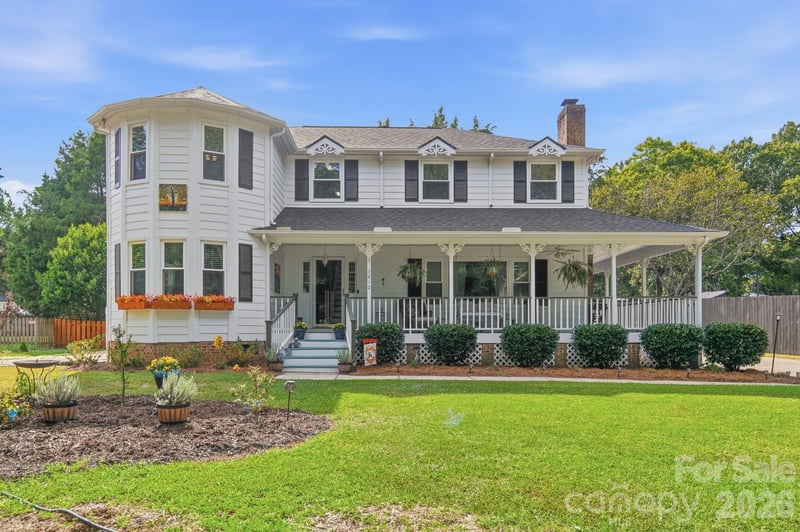
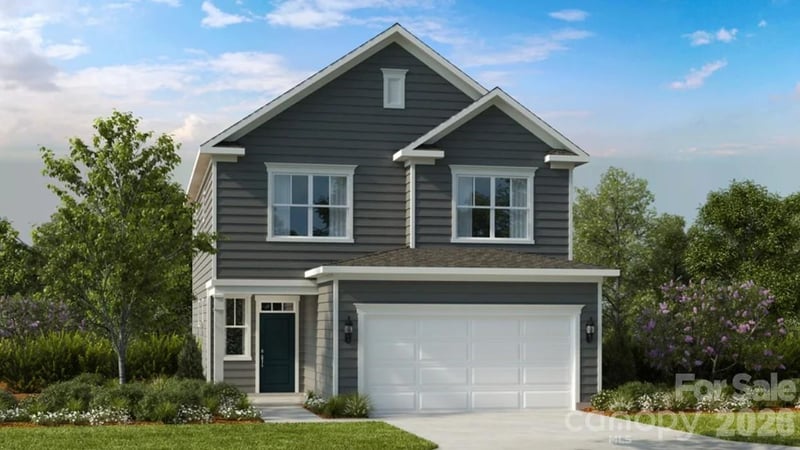
LISTING COURTESY OF: LIFESTYLE INTERNATIONAL REALTY
oczrealestate@gmail.com

$625,000
Est. Payment: $3,212/mo
Illustrative estimate only, not an offer of credit. Assumes 20% down and a 30-year fixed loan at 6.5%, plus estimated property tax, insurance, and HOA. Actual rate, APR, and payment will vary.
Adjust down payment, rate & terms
Charlotte, NC 28206
4
bedrooms
2.5
baths
2,544
sq.ft.
$246
price per sf

Presented By
Carnarri Cofield
REALTOR®
Office: (980) 272-8547
Listings courtesy of Canopy MLS as distributed by MLS GRID.
No guarantee, warranty or representation of any kind is made regarding the completeness or accuracy of descriptions or measurements (including square footage measurements and property condition), such should be independently verified, and Citadel Cofield, its subsidiaries, affiliates and their agents and associated third parties expressly disclaims any liability in connection therewith. Photos may be virtually staged or digitally enhanced and may not reflect actual property conditions. Offers of compensation are subject to change at the discretion of the seller. No financial or legal advice provided.
Listing Courtesy of Lifestyle International Realty
Properties displayed may be listed or sold by various participants in the MLS. Based on information submitted to the MLS GRID. All data is obtained from various sources and may not have been verified by broker or MLS GRID. Supplied Open House Information is subject to change without notice. All information should be independently reviewed and verified for accuracy. Properties may or may not be listed by the office/agent presenting the information. Information deemed reliable but not guaranteed. Equal Housing Opportunity.
Listing information © 2026 Canopy MLS. All rights reserved.