
$579,900
243 Keswick Ave, Charlotte, NC 28206
2 bed · 2 bath · 1,625 sq ft

2
bedrooms
2
baths
1,625
sq.ft.
$357
price per sf
Presented by Citadel Cofield · Office (980) 272-8547
About This Property
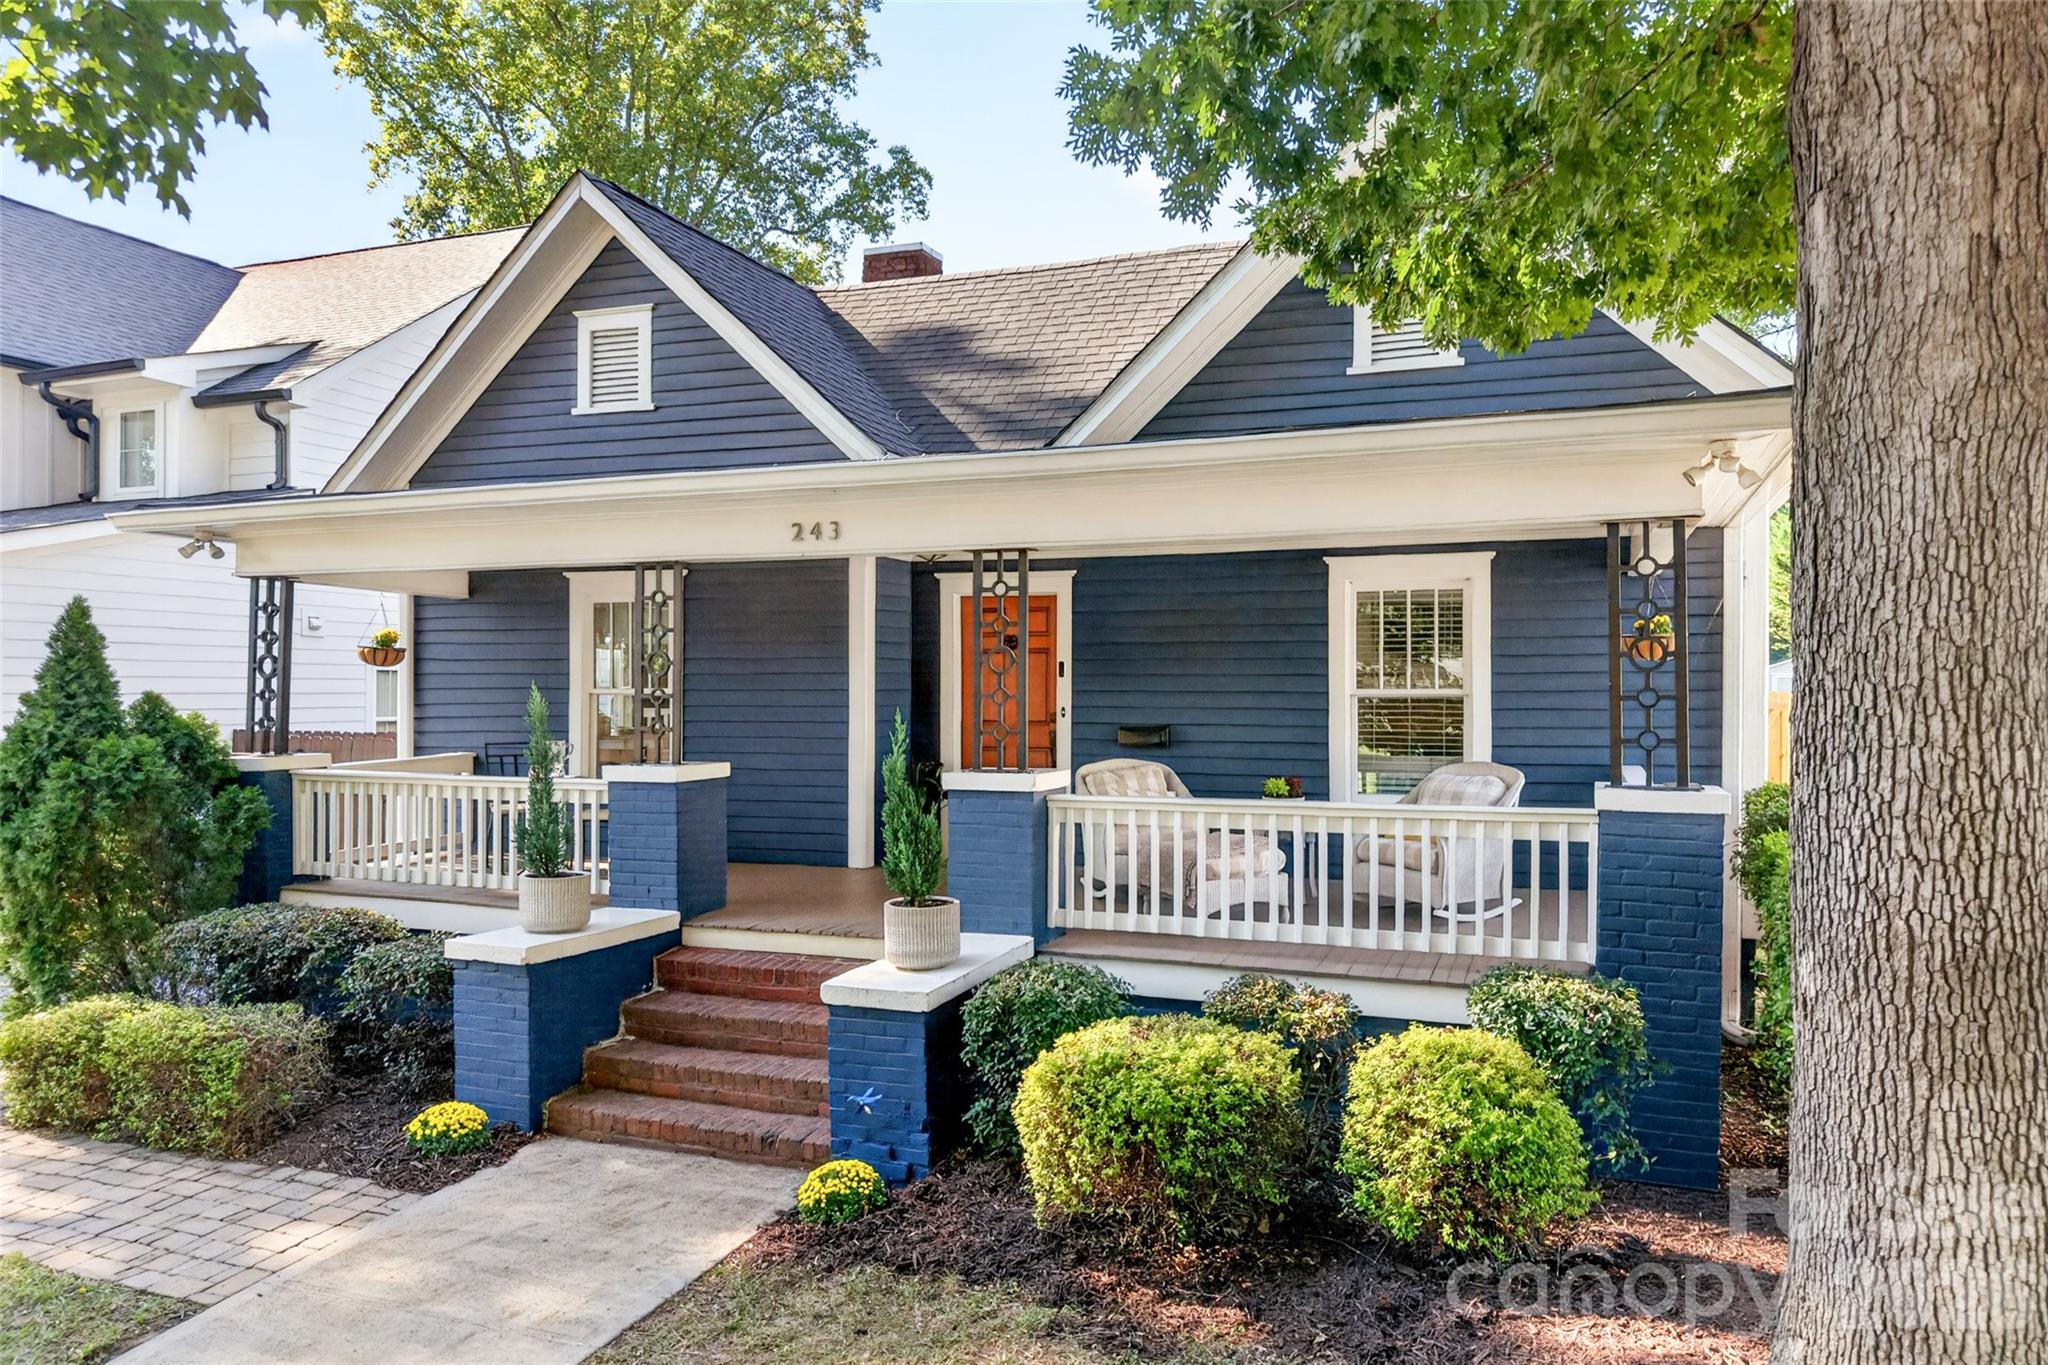
If you are looking for a home that defines “charming,” then 243 Keswick Avenue is a home you must see! Custom built in the 1920’s with quality materials and artisan craftsmanship, it has been thoughtfully updated to perfection! It is in close proximity to Uptown Charlotte and around the corner from Camp North End. Yes, Camp North End, the vibrant complex known for its restaurants, the arts, shops, and events! Enjoy moments of simpler times on the rocking-chair front porch. Then inside, take pride in the beautiful hardwood floors, 9’ ceilings, and four fireplaces with gas logs. The Kitchen boasts warm cabinetry, quartz countertops, and stainless-steel appliances including the refrigerator, a Wolf gas range, and a new dishwasher. The Primary suite features 2 closets, including a walk-in closet with built-ins, and an ensuite bathroom with dual sinks, leathered quartzite countertop, and a walk-in shower with double shower heads. The 2nd bathroom has, likewise, been updated. The backyard is sizable, level, newly fenced, and includes a paver patio and wired storage shed. Of note: the furnace was replaced in 2025, the tankless hot water heater in 2024, and new gutters were added in 2024. Mark your calendar: showings begin Friday, October 2nd!
This listing shows the Down Payment Resource indicator in Canopy MLS. Explore programs through the link above. Eligibility is not guaranteed. Browse all homes with down payment assistance.
About the Neighborhood
Looking for the perfect Residential in Charlotte? The 28206 zip code offers a unique blend of local amenities, convenient transit, and community charm, making it a fantastic area to call home. Reach out to learn more about the local real estate market in this specific neighborhood.
Property Features
Property Description
- Beds Total: 2
- Bathrooms: 2 Full
- Year Built: 1924
- Living Area: 1,625 sqft
- New Construction: No
- MLS #: 4428438
Additional Home Features
- Subdivision: Lockwood
- Neighborhood: Lockwood
Association
- HOA Required: No
Interior Features
- Breakfast Bar
- Kitchen Island
- Pantry
- Walk-In Closet(s)
- Heating: Central, Natural Gas
- Cooling: Central Air
- Electric Dryer Hookup
- Laundry Room
- Main Level
- Washer Hookup
Appliances
- Dishwasher
- Disposal
- Electric Water Heater
- Exhaust Hood
- Gas Range
- Refrigerator with Ice Maker
Construction Materials
- Wood
- Foundation: Crawl Space
- Roof: Architectural Shingle
Cooling
- Central Air
Foundation Details
- Crawl Space
Heating
- Central
- Natural Gas
Laundry Features
- Electric Dryer Hookup
- Laundry Room
- Main Level
- Washer Hookup
Levels
- One
Parking Features
- Driveway
Exterior Features
- Fencing: Back Yard, Fenced, Privacy, Wood
- Patio/Porch: Covered, Front Porch, Patio
Other Structures
- Shed(s)
Road
- Road Responsibility: Publicly Maintained Road
- Road Surface Type: Gravel, Paved
Sewer
- Public Sewer
WaterSource
- City
Community Features
- Sidewalks
- Street Lights
Architectural Style
- Bungalow
Security Features
- Smoke Detector(s)
Flooring
- Tile
- Wood
Window Features
- Insulated Window(s)
Fireplace
- Fireplace: Yes
- Gas Log
- Living Room
- Primary Bedroom
- See Through
- Other - See Remarks
Tax and Financial Info
- Listing Terms: Cash, Conventional
Location
Similar homes nearby
LISTING COURTESY OF: LAKE NORMAN REALTY, INC.
704-892-9673

$579,900
Est. Payment: $2,981/mo
Illustrative estimate only, not an offer of credit. Assumes 20% down and a 30-year fixed loan at 6.5%, plus estimated property tax, insurance, and HOA. Actual rate, APR, and payment will vary.
Adjust down payment, rate & terms
Charlotte, NC 28206
2
bedrooms
2
baths
1,625
sq.ft.
$357
price per sf

Presented By
Carnarri Cofield
REALTOR®
Office: (980) 272-8547
Listings courtesy of Canopy MLS as distributed by MLS GRID.
No guarantee, warranty or representation of any kind is made regarding the completeness or accuracy of descriptions or measurements (including square footage measurements and property condition), such should be independently verified, and Citadel Cofield, its subsidiaries, affiliates and their agents and associated third parties expressly disclaims any liability in connection therewith. Photos may be virtually staged or digitally enhanced and may not reflect actual property conditions. Offers of compensation are subject to change at the discretion of the seller. No financial or legal advice provided.
Listing Courtesy of Lake Norman Realty, Inc.
Properties displayed may be listed or sold by various participants in the MLS. Based on information submitted to the MLS GRID. All data is obtained from various sources and may not have been verified by broker or MLS GRID. Supplied Open House Information is subject to change without notice. All information should be independently reviewed and verified for accuracy. Properties may or may not be listed by the office/agent presenting the information. Information deemed reliable but not guaranteed. Equal Housing Opportunity.
Listing information © 2026 Canopy MLS. All rights reserved.