
$625,000
12600 Bain School Rd, Mint Hill, NC 28227
3 bed · 2.5 bath · 1,809 sq ft

3
bedrooms
2.5
baths
1,809
sq.ft.
$345
price per sf
Presented by Citadel Cofield · Office (980) 272-8547
About This Property
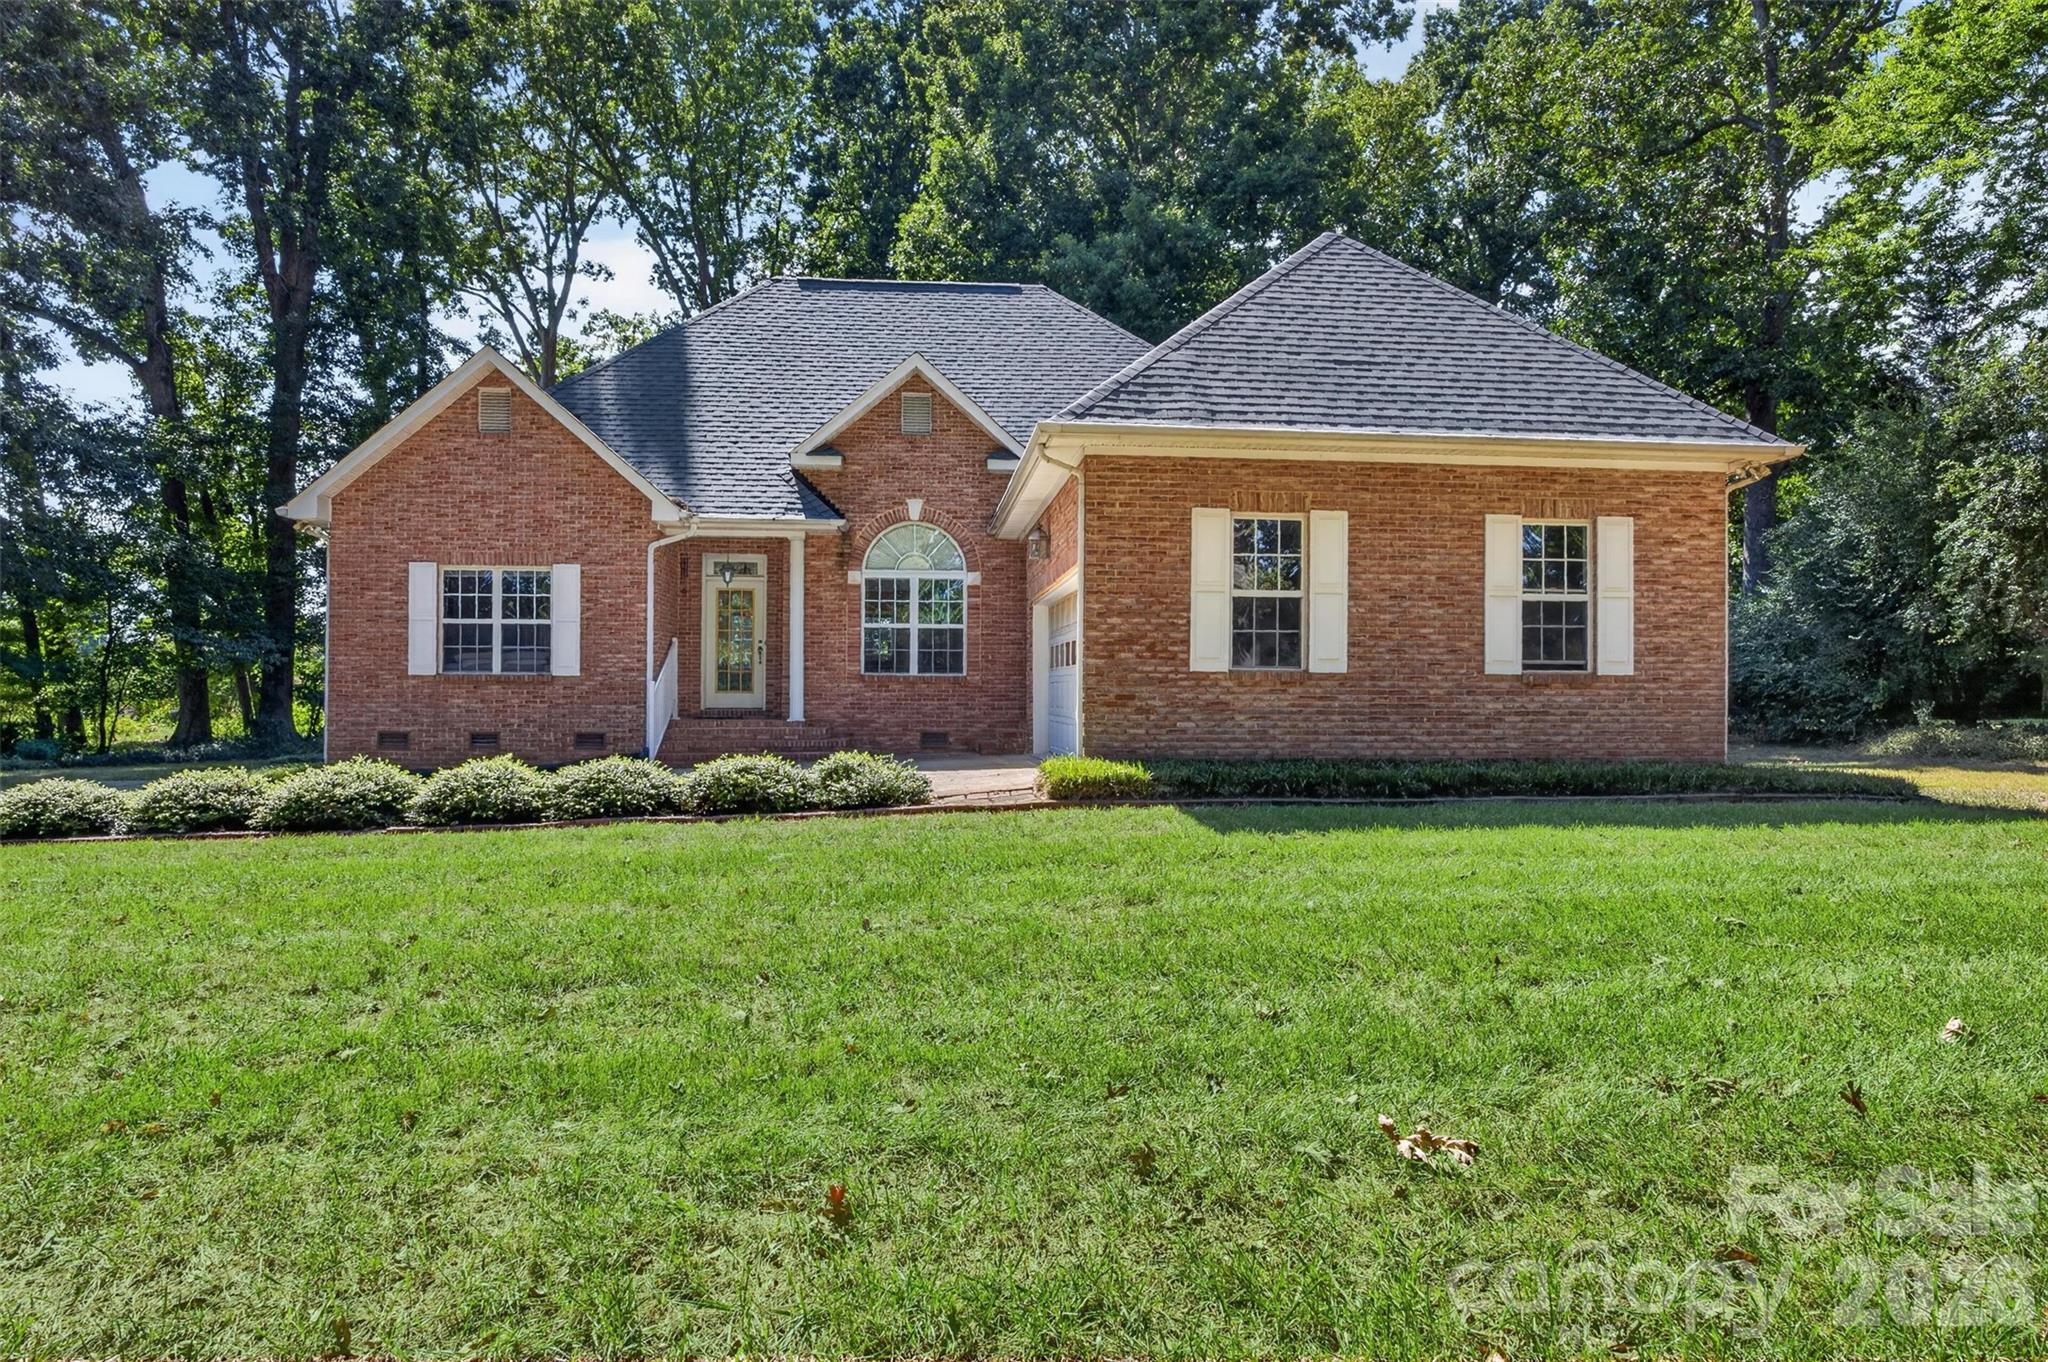
Rare Mint Hill Find—All-Brick Ranch on 1.61 Acres! Experience peaceful, one-level living without sacrificing convenience in this beautifully crafted 3-bedroom, 2.5-bath home. Inside, hardwood floors flow throughout a thoughtful split-bedroom floor plan. The bright family room features a vaulted ceiling and cozy wood-burning fireplace, while the dining room offers elevated ceilings and detailed molding. The kitchen includes a cheerful breakfast area overlooking the picturesque property. Retreat to the spacious primary suite featuring a tray ceiling, dual vanities, garden tub, separate shower and walk-in closets. Outside, mature trees, established landscaping, garden paths and a rear deck create a wonderful setting for relaxing or entertaining. An attached two-car courtyard garage provides added storage and convenience. Ideally located near downtown Mint Hill, shopping, dining and I-485—this special property offers the space and privacy you’ve been searching for, right in the heart of Mint Hill!
This listing shows the Down Payment Resource indicator in Canopy MLS. Explore programs through the link above. Eligibility is not guaranteed. Browse all homes with down payment assistance.
About the Neighborhood
Homes for sale in 28227 offer buyers a compelling eastside Charlotte address spanning the communities of Mint Hill, Wilgrove, and the broader Lawyers Road corridor, a zip code defined by spacious lots, established subdivisions, and a genuine small-town character that remains accessible to the broader metro. The residential landscape features a strong concentration of traditional brick ranch homes and 1980s–2000s two-story colonials on generous parcels, alongside newer construction communities responding to sustained eastside demand. Reedy Creek Nature Preserve, one of Mecklenburg County's largest protected natural areas at over 700 acres, provides miles of hiking and mountain biking trails directly within the zip code. The historic downtown Mint Hill corridor along Brief Road anchors the community's commercial identity, with local dining and small business retail reflecting genuine neighborhood character. Uptown Charlotte is approximately 20–25 minutes via I-485 or Independence Boulevard, and the zip code's position along the I-485 outer loop ensures seamless regional connectivity. The 28227 real estate market consistently attracts buyers seeking larger lots and established neighborhoods at price points well below comparable intown options.
Property Features
Property Description
- Beds Total: 3
- Bathrooms: 2 Full | 1 Half
- Year Built: 1996
- Living Area: 1,809 sqft
- New Construction: No
- MLS #: 4421299
Additional Home Features
- Subdivision: None
- Neighborhood: None
Association
- HOA Required: No
Utilities
- Cable Available
Interior Features
- Attic Stairs Pulldown
- Garden Tub
- Pantry
- Split Bedroom
- Walk-In Closet(s)
- Heating: Heat Pump
- Cooling: Ceiling Fan(s), Central Air
- Mud Room
Appliances
- Dishwasher
- Disposal
- Electric Cooktop
- Electric Oven
- Microwave
- Refrigerator with Ice Maker
- Washer/Dryer
Construction Materials
- Brick Full
- Foundation: Crawl Space
- Roof: Architectural Shingle, Wood
Cooling
- Ceiling Fan(s)
- Central Air
Foundation Details
- Crawl Space
Heating
- Heat Pump
Laundry Features
- Mud Room
Levels
- One
Parking Features
- Driveway
- Attached Garage
- Garage Door Opener
- Garage Faces Side
- Garage Spaces: 2
Exterior Features
- Fire Pit
- Patio/Porch: Deck
Other Structures
- Shed(s)
Road
- Road Responsibility: Publicly Maintained Road
- Road Surface Type: Concrete, Paved
Sewer
- Public Sewer
WaterSource
- City
- Well
Architectural Style
- Ranch
Security Features
- Carbon Monoxide Detector(s)
- Smoke Detector(s)
Flooring
- Tile
- Wood
Window Features
- Insulated Window(s)
- Window Treatments
Fireplace
- Fireplace: Yes
- Family Room
- Wood Burning
Tax and Financial Info
- Listing Terms: Cash, Conventional, FHA, VA Loan
Location
Similar homes nearby
LISTING COURTESY OF: EXP REALTY LLC BALLANTYNE
704-609-0330

$625,000
Est. Payment: $3,212/mo
Adjust down payment, rate & terms
Mint Hill, NC 28227
3
bedrooms
2.5
baths
1,809
sq.ft.
$345
price per sf

Presented By
Carnarri Cofield
REALTOR®
Office: (980) 272-8547
Listings courtesy of Canopy MLS as distributed by MLS GRID
No guarantee, warranty or representation of any kind is made regarding the completeness or accuracy of descriptions or measurements (including square footage measurements and property condition), such should be independently verified, and Citadel Cofield, its subsidiaries, affiliates and their agents and associated third parties expressly disclaims any liability in connection therewith. Photos may be virtually staged or digitally enhanced and may not reflect actual property conditions. Offers of compensation are subject to change at the discretion of the seller. No financial or legal advice provided. Equal Housing Opportunity.
Listing Courtesy of EXP Realty LLC Ballantyne
Properties displayed may be listed or sold by various participants in the MLS. Based on information submitted to the MLS GRID. All data is obtained from various sources and may not have been verified by broker or MLS GRID. Supplied Open House Information is subject to change without notice. All information should be independently reviewed and verified for accuracy. Properties may or may not be listed by the office/agent presenting the information.