
$324,999
131 Midwood Ln, Belmont, NC 28012
3 bed · 2 bath · 1,260 sq ft

3
bedrooms
2
baths
1,260
sq.ft.
$258
price per sf
Presented by Citadel Cofield · Office (980) 272-8547
About This Property
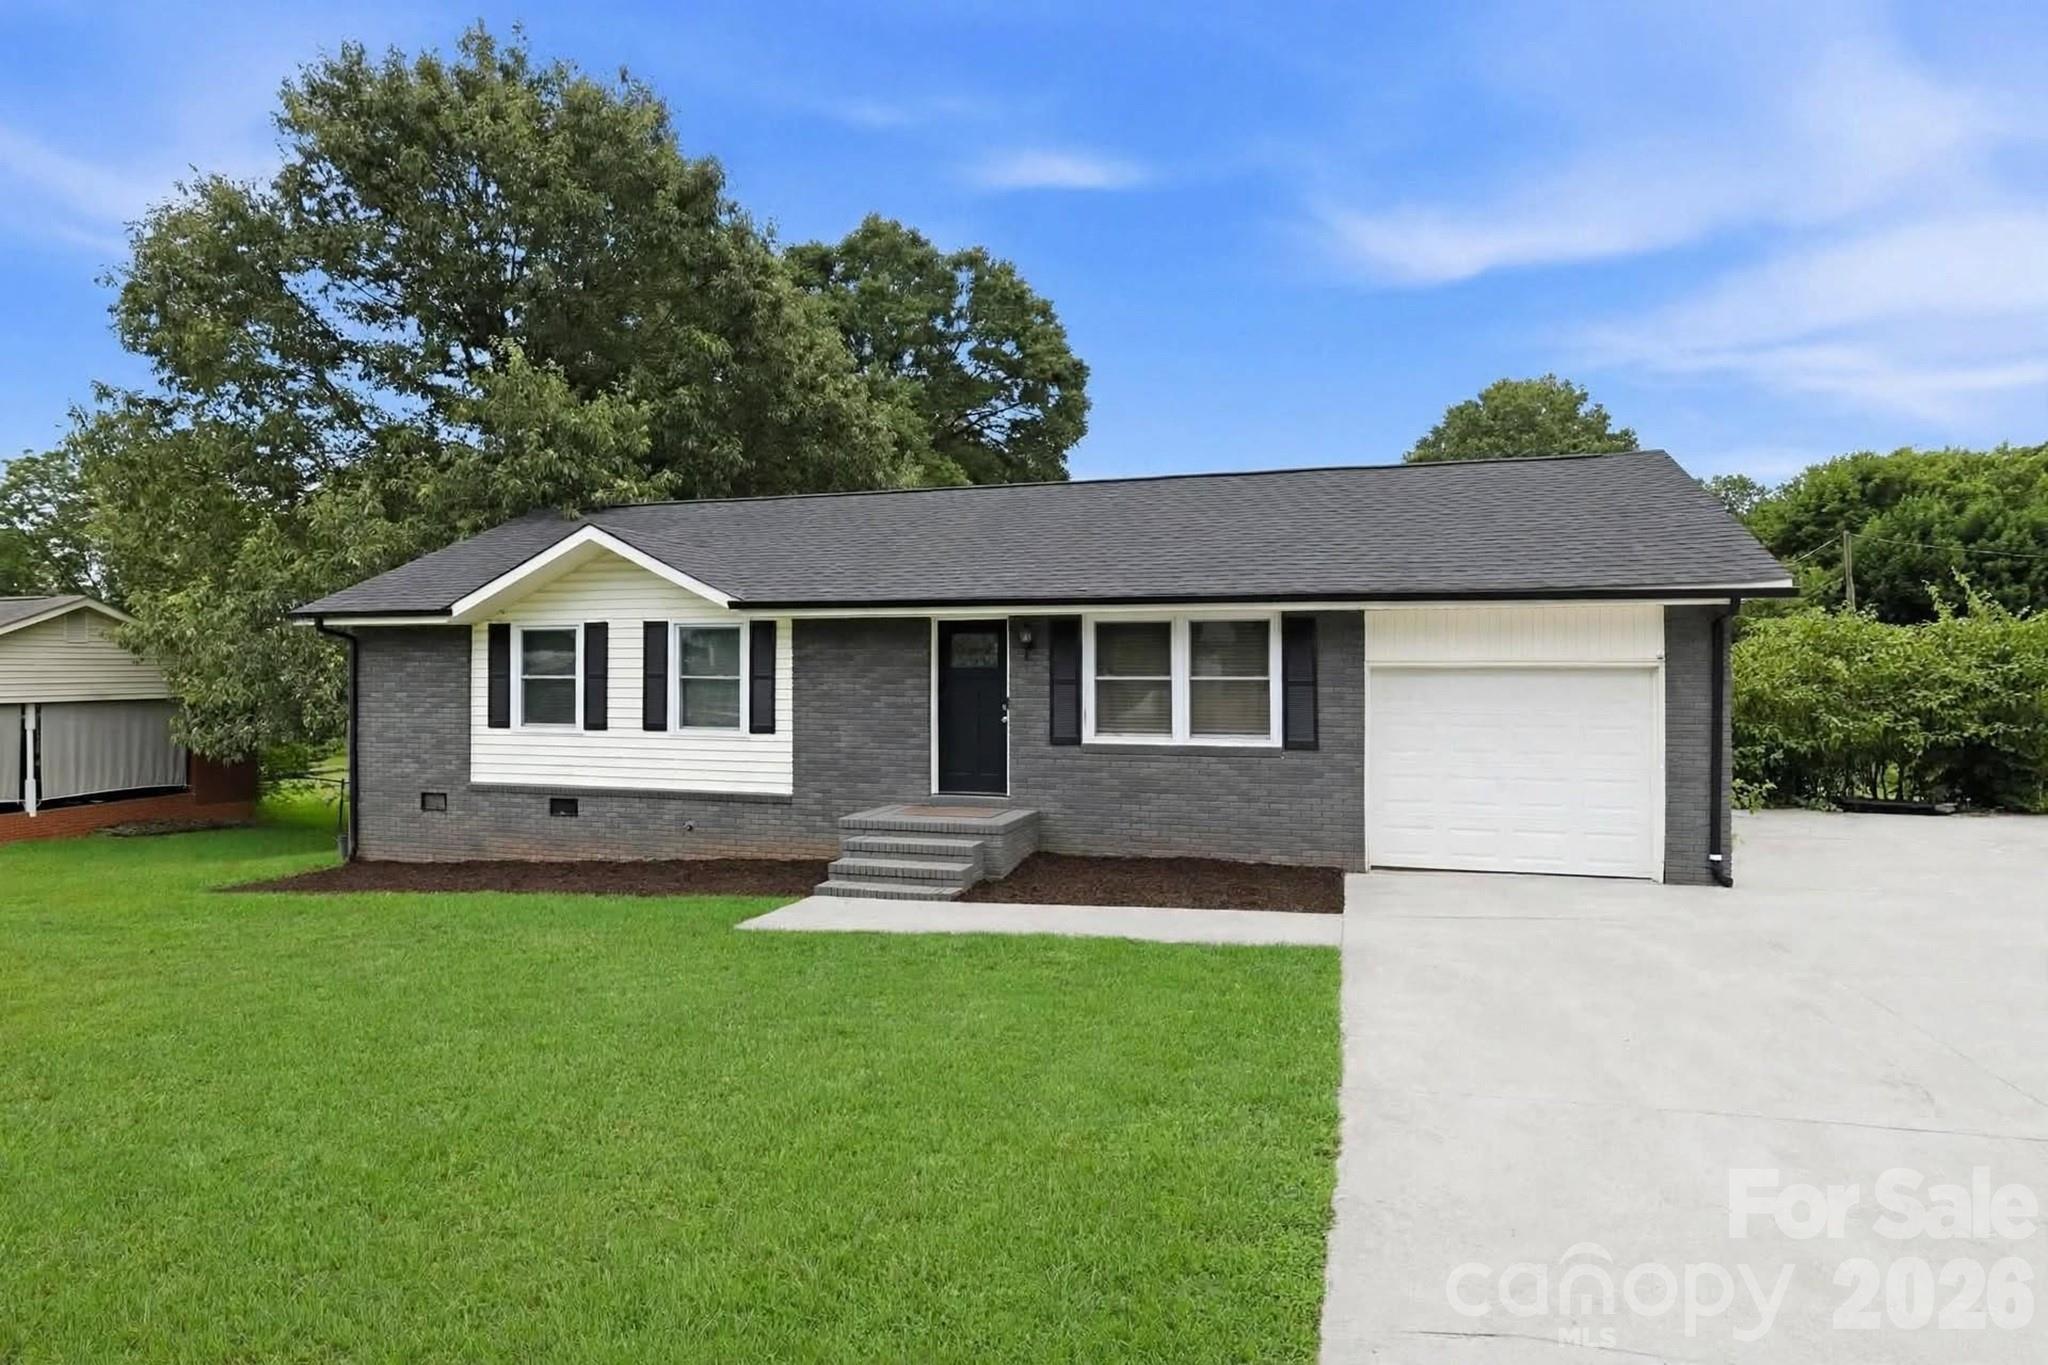
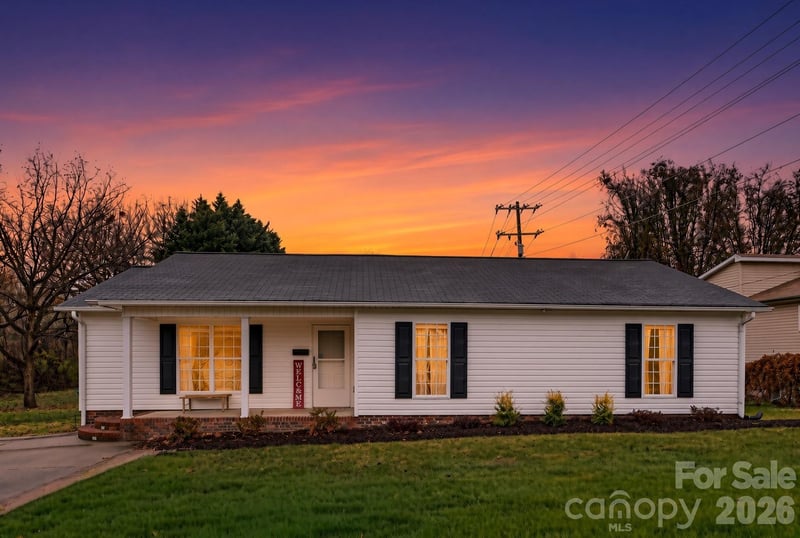
Beautiful Full-Brick Ranch on Nearly Half an Acre!! No HOA!! *USDA FINANCING OPPORTUNITY! Potential 0% Down Payment for Qualified Buyers! Minutes from Lake Wylie!! Welcome Home to this beautifully maintained 3 bedrooms & 2 baths Full-Brick Ranch nestled on a spacious nearly Half-acre Level Lot at the end of a quiet street in the highly desirable South Point Peninsula, a peaceful lakeside community surrounded by the beauty of Lake Wylie. Enjoy the freedom of NO HOA, an oversized driveway, an attached one-car garage, and a fully fenced backyard featuring a large deck and storage shed—perfect for entertaining, gardening, pets, or simply relaxing outdoors. Inside, you'll love the bright, open-concept floor plan offering a spacious family room, dining area, and beautifully updated kitchen. The kitchen features modern gray cabinetry, quartz countertops, a large center island, and stainless steel appliances, creating the perfect gathering space for family and friends. French doors in the dining area open to the expansive deck and huge backyard, seamlessly blending indoor and outdoor living. This home offers three generously sized bedrooms and two beautifully remodeled bathrooms. The primary suite boasts an elegant walk-in tiled shower with a frameless glass enclosure. Approximately five years ago, the home was thoughtfully updated with remodeled bathrooms, replacement windows, luxury vinyl plank flooring, modern light fixtures, electrical system improvements, and more. Fresh interior and exterior paint make this home truly move-in ready. Outdoor enthusiasts will love the exceptional location. Just minutes away, you'll enjoy Lake Wylie with endless opportunities for boating, fishing, kayaking, paddleboarding, and water sports. Nearby South Point Beach Park offers a public swimming beach, boat ramps, fishing piers, picnic shelters, playgrounds, and lakeside recreation. Nature lovers will appreciate the scenic Seven Oaks Preserve Trail, while Kevin Loftin Riverfront Park and Goat Island Park & Greenway provide walking trails, kayak launches, playgrounds, outdoor fitness areas, and beautiful waterfront views. Conveniently located just minutes from downtown Belmont, shopping, dining, parks, and major highways, this home is also served by highly rated schools, making it an outstanding choice for buyers seeking both convenience and an exceptional quality of life. Offering the durability of full-brick construction, modern updates, a spacious lot, no HOA, and an unbeatable location, this is a rare opportunity to own the lifestyle you've been looking for. Schedule your private showing today! *Ask us about eligibility and program benefits.
This listing shows the Down Payment Resource indicator in Canopy MLS. Explore programs through the link above. Eligibility is not guaranteed. Browse all homes with down payment assistance.
LISTING COURTESY OF: AMERICA'S REAL ESTATE GROUP INC
CC4AMERICA@YAHOO.COM

About the Neighborhood
Homes for sale in 28012 place buyers in Belmont, one of Gaston County's most sought-after and architecturally rich small cities, situated along the South Fork Catawba River approximately 15 miles west of Uptown Charlotte via I-85. Belmont's residential landscape is anchored by beautifully preserved late Victorian, Colonial Revival, and Craftsman homes surrounding the historic downtown core and Belmont Abbey College campus, a Benedictine institution whose Gothic Revival architecture defines the community's distinctive skyline. The celebrated Downtown Belmont corridor along Catawba Street delivers an acclaimed independent restaurant and boutique retail scene that draws visitors from across the Charlotte metro, with local favorites anchoring a walkable Main Street environment genuinely rare in the suburban landscape. Stowe Community Park and Catawba River access via Buster Boyd Bridge Road provide outdoor recreation, and the 28012 real estate market consistently commands among the strongest price points in Gaston County, driven by architectural character, a walkable historic downtown, and a direct I-85 commute placing Uptown Charlotte approximately 20–25 minutes away.
Property Features
Property Description
- Beds Total: 3
- Bathrooms: 2 Full
- Year Built: 1972
- Living Area: 1,260 sqft
- New Construction: No
- MLS #: 4404670
Additional Home Features
- Subdivision: Wedgewood
- Neighborhood: Wedgewood
Association
- HOA Required: No
Interior Features
- Heating: Central
- Cooling: Central Air
- Main Level
Appliances
- Dishwasher
- Disposal
- Electric Range
- Electric Water Heater
Construction Materials
- Brick Full
- Foundation: Crawl Space
Cooling
- Central Air
Foundation Details
- Crawl Space
Heating
- Central
Laundry Features
- Main Level
Levels
- One
Parking Features
- Driveway
- Attached Garage
- Garage Spaces: 1
Exterior Features
- Fencing: Back Yard, Fenced, Full
- Patio/Porch: Deck
Other Structures
- Shed(s)
Road
- Road Responsibility: Publicly Maintained Road
- Road Surface Type: Concrete, Paved
Sewer
- Septic Installed
WaterSource
- City
Flooring
- Tile
- Vinyl
Fireplace
- Fireplace: No
Tax and Financial Info
- Listing Terms: Cash, Conventional, FHA, USDA Loan, VA Loan
Location
Similar homes nearby
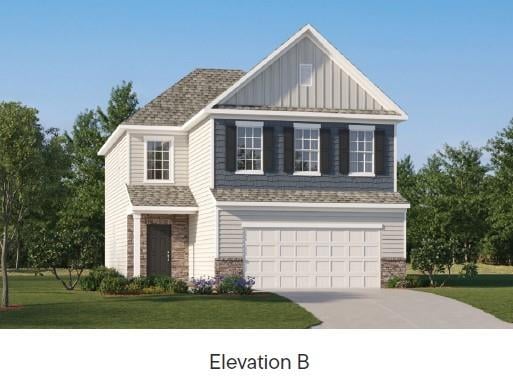
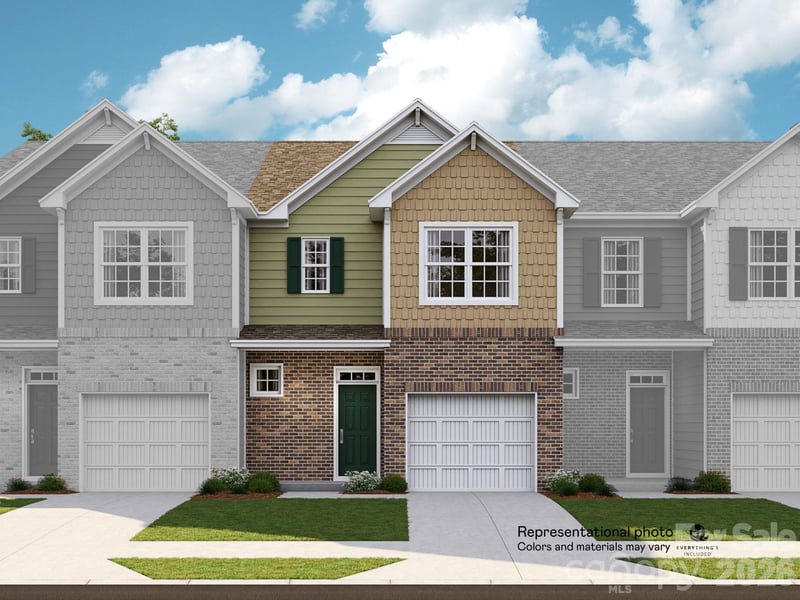
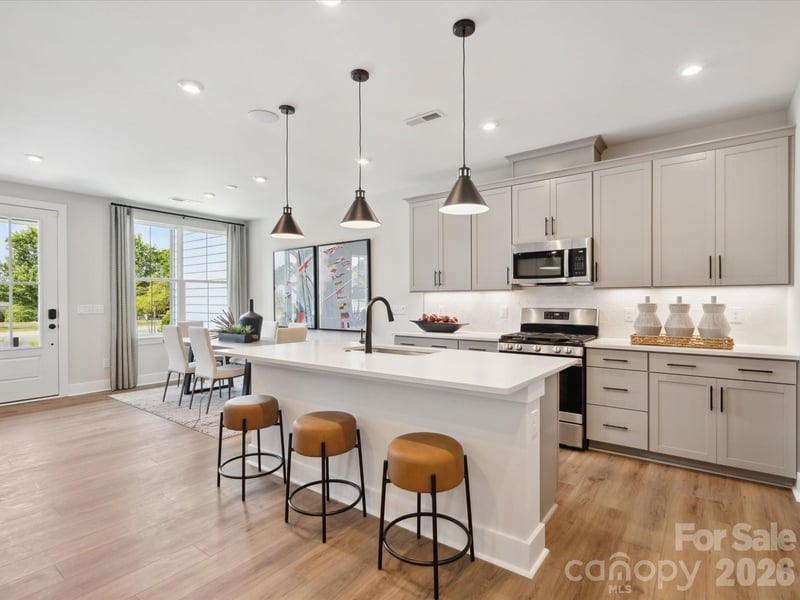
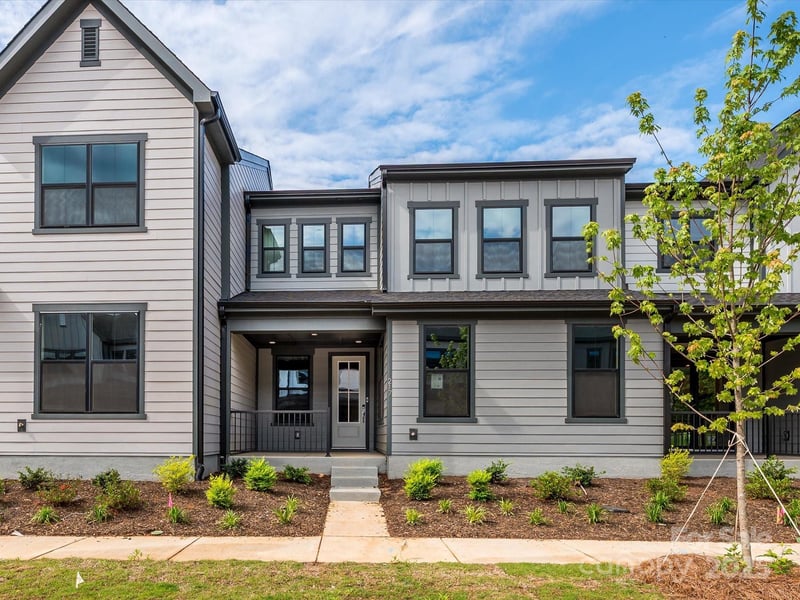
$324,999
Est. Payment: $1,670/mo
Illustrative estimate only, not an offer of credit. Assumes 20% down and a 30-year fixed loan at 6.5%, plus estimated property tax, insurance, and HOA. Actual rate, APR, and payment will vary.
Adjust down payment, rate & terms
Belmont, NC 28012
3
bedrooms
2
baths
1,260
sq.ft.
$258
price per sf

Presented By
Carnarri Cofield
REALTOR®
Office: (980) 272-8547
Listings courtesy of Canopy MLS as distributed by MLS GRID.
No guarantee, warranty or representation of any kind is made regarding the completeness or accuracy of descriptions or measurements (including square footage measurements and property condition), such should be independently verified, and Citadel Cofield, its subsidiaries, affiliates and their agents and associated third parties expressly disclaims any liability in connection therewith. Photos may be virtually staged or digitally enhanced and may not reflect actual property conditions. Offers of compensation are subject to change at the discretion of the seller. No financial or legal advice provided.
Listing Courtesy of America's Real Estate Group Inc
Properties displayed may be listed or sold by various participants in the MLS. Based on information submitted to the MLS GRID. All data is obtained from various sources and may not have been verified by broker or MLS GRID. Supplied Open House Information is subject to change without notice. All information should be independently reviewed and verified for accuracy. Properties may or may not be listed by the office/agent presenting the information. Information deemed reliable but not guaranteed. Equal Housing Opportunity.
Listing information © 2026 Canopy MLS. All rights reserved.