
$385,000
140 Piedmont Dr, Kannapolis, NC 28081
3 bed · 2 bath · 1,847 sq ft

3
bedrooms
2
baths
1,847
sq.ft.
$208
price per sf
Presented by Citadel Cofield · Office (980) 272-8547
About This Property
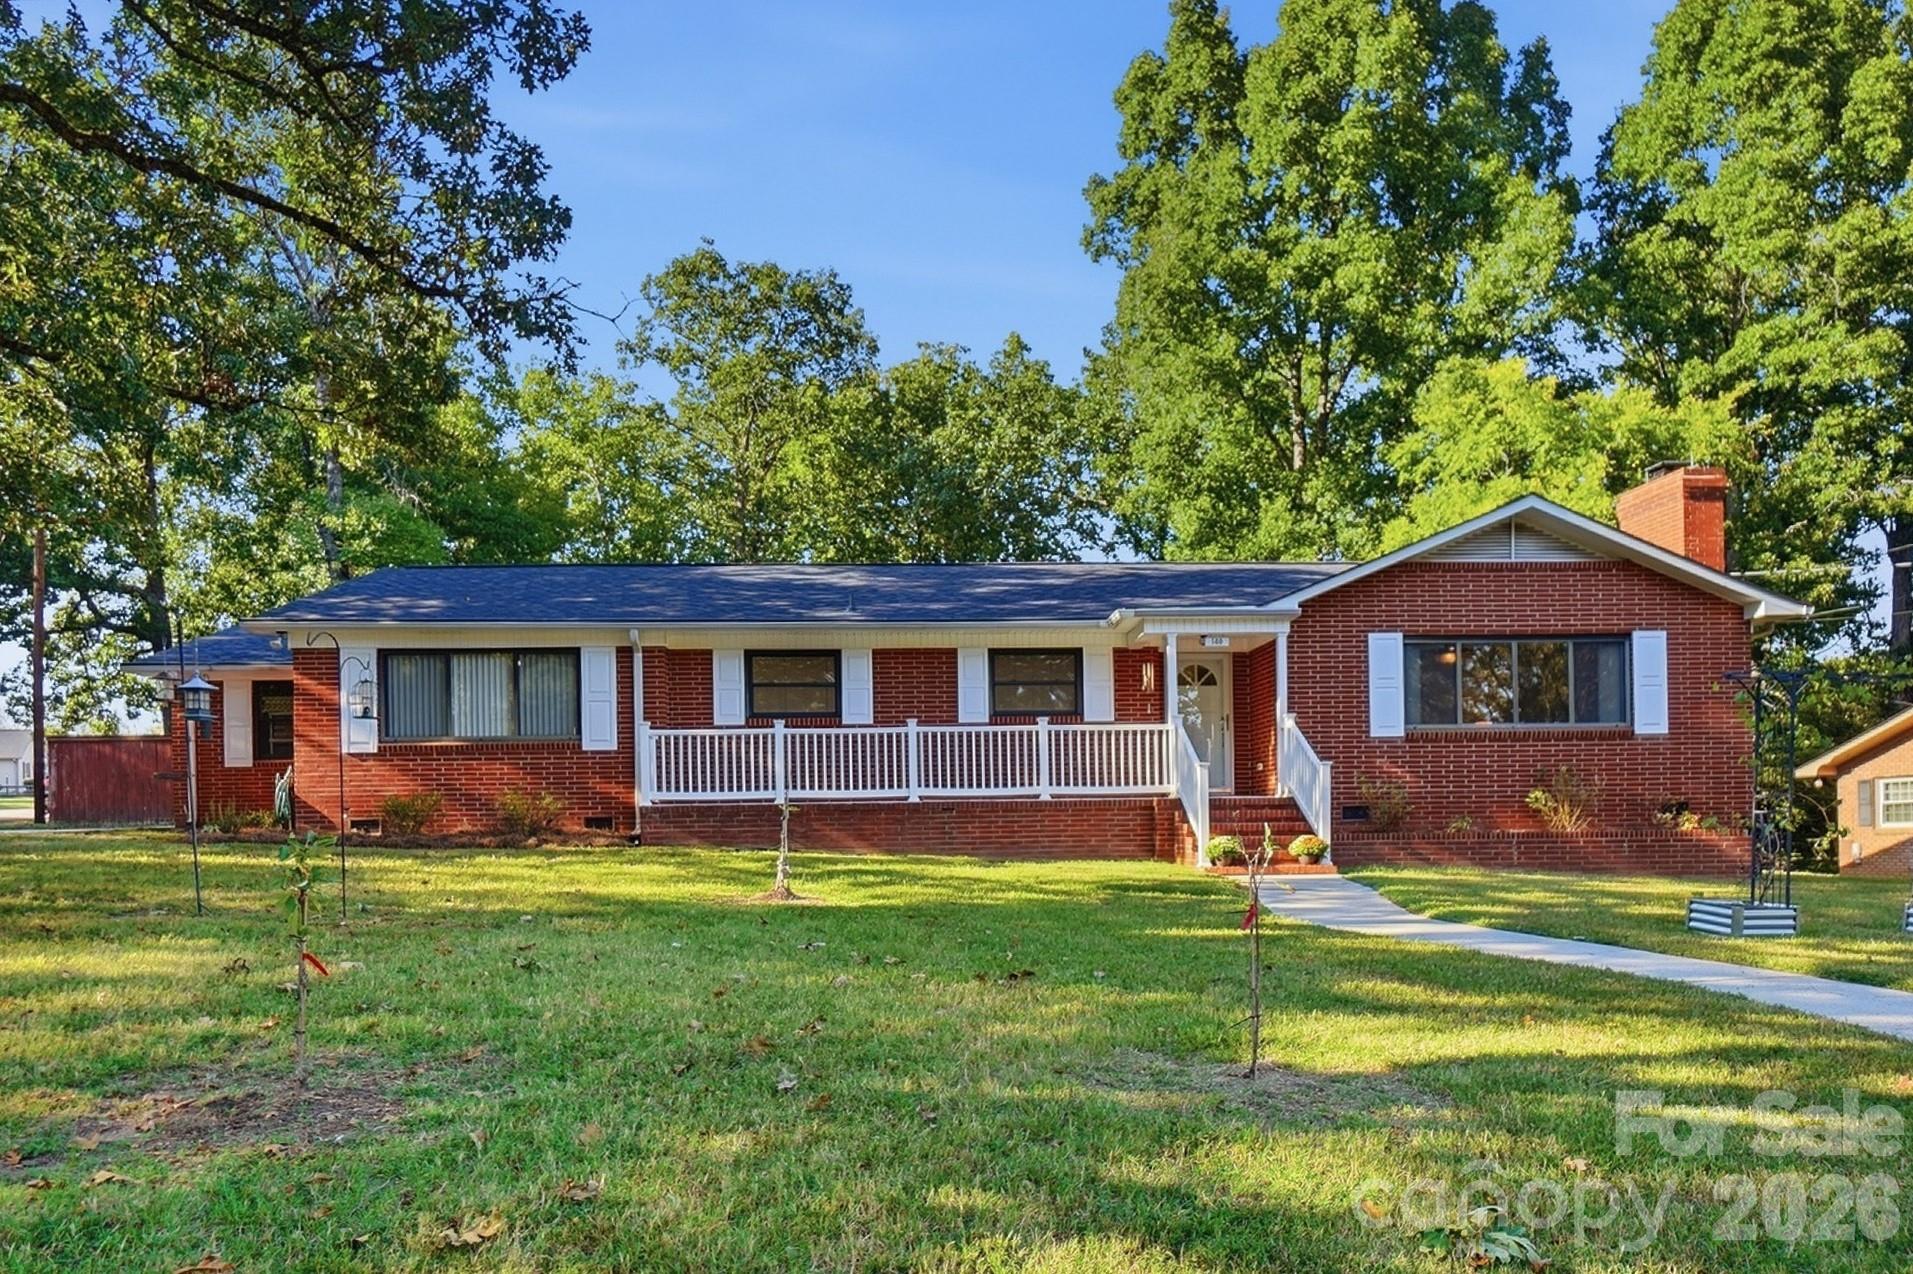
This classic all-brick ranch, situated on a spacious corner lot in Kannapolis, is move-in ready! Freshly painted interior rooms provide an ideal backdrop for any design style, while large windows fill the home with natural light. The main living room features a full window wall and a beautiful brick fireplace, creating a warm, inviting atmosphere. An updated kitchen offers ample cabinet and counter space in a bright, functional layout that suits any culinary style. The primary suite includes a private bath and generous linen closet, while two additional bedrooms offer versatile guest accommodations or adaptable living space. A flex room off the kitchen can serve as a home office, dining area, or den. Outdoors, the fully fenced backyard boasts a gazebo and expansive patio, perfect for hosting and relaxation, alongside a sizeable outbuilding for lawn equipment and extra storage. Conveniently located just minutes from local amenities, dining, and Downtown Kannapolis. Roof replaced 2022. Water heater replaced 2025.
This listing shows the Down Payment Resource indicator in Canopy MLS. Explore programs through the link above. Eligibility is not guaranteed. Browse all homes with down payment assistance.
About the Neighborhood
Homes for sale in 28081 place buyers in the established northern corridors of Kannapolis, a Cabarrus and Rowan County city undergoing one of the most remarkable urban transformations in the Charlotte metro, approximately 25 miles northeast of Uptown Charlotte via I-85. The residential landscape blends the architectural authenticity of early 20th-century mill village homes, including the nationally significant Cannon Mills-era cottages and bungalows that defined Kannapolis's founding identity, with mid-century ranches and newer construction responding to the city's revitalization momentum. The NC Research Campus anchors the city's economic reinvention, housing major life sciences employers and research institutions on the former Cannon Mills site, while the revitalized Downtown Kannapolis district along West Avenue features Atrium Health Ballpark and an expanding independent dining and retail scene. Kannapolis Intimidators Stadium greenway connections and the proposed I-85 commuter rail station reinforce the zip code's long-term connectivity investment. The 28081 real estate market offers buyers authentic architectural character and proximity to one of the Southeast's most significant economic revitalization stories at highly competitive price points.
Property Features
Property Description
- Beds Total: 3
- Bathrooms: 2 Full
- Year Built: 1963
- Living Area: 1,847 sqft
- New Construction: No
- MLS #: 4428952
Additional Home Features
- Subdivision: Southwood
- Neighborhood: Southwood
Association
- HOA Required: No
Interior Features
- Attic Stairs Pulldown
- Heating: Heat Pump
- Cooling: Central Air
- Electric Dryer Hookup
- Laundry Room
- Main Level
- Washer Hookup
Appliances
- Dishwasher
- Disposal
- Electric Range
- Electric Water Heater
- Exhaust Fan
- Microwave
- Refrigerator with Ice Maker
- Washer/Dryer
Construction Materials
- Brick Full
- Foundation: Crawl Space
Cooling
- Central Air
Foundation Details
- Crawl Space
Heating
- Heat Pump
Laundry Features
- Electric Dryer Hookup
- Laundry Room
- Main Level
- Washer Hookup
Levels
- One
Parking Features
- Attached Garage
- Detached Garage
- Garage Faces Side
- Garage Spaces: 3
Exterior Features
- Fencing: Back Yard, Fenced
- Patio/Porch: Covered, Front Porch, Patio
Other Structures
- Gazebo
Road
- Road Responsibility: Publicly Maintained Road
- Road Surface Type: Concrete, Paved
Sewer
- Public Sewer
WaterSource
- City
Architectural Style
- Ranch
Flooring
- Tile
- Vinyl
- Wood
Fireplace
- Fireplace: Yes
- Living Room
Tax and Financial Info
- Listing Terms: Cash, Conventional
Location
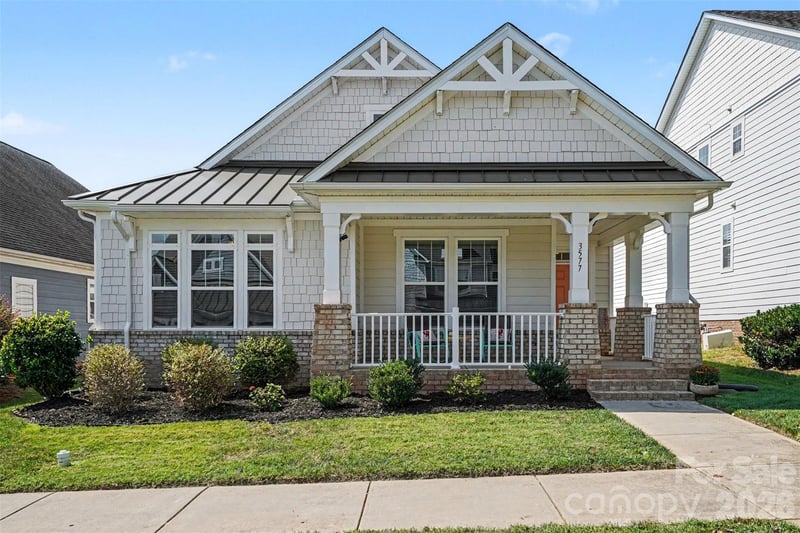
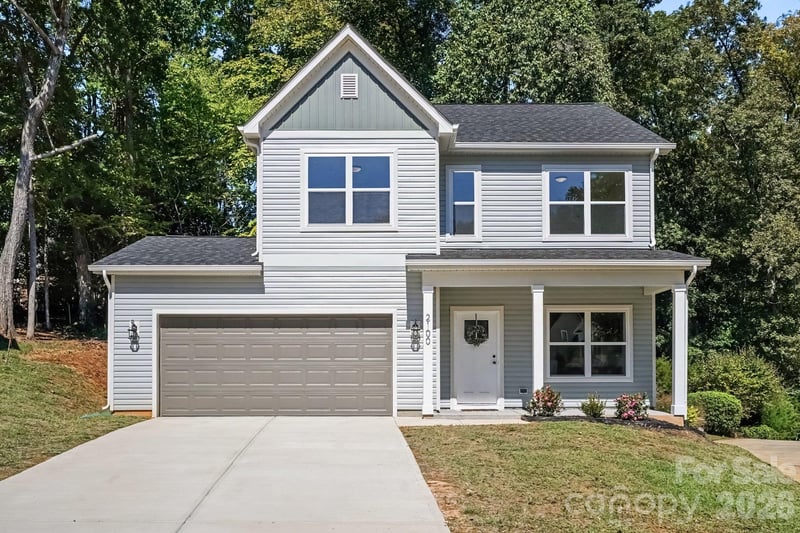
Similar homes nearby
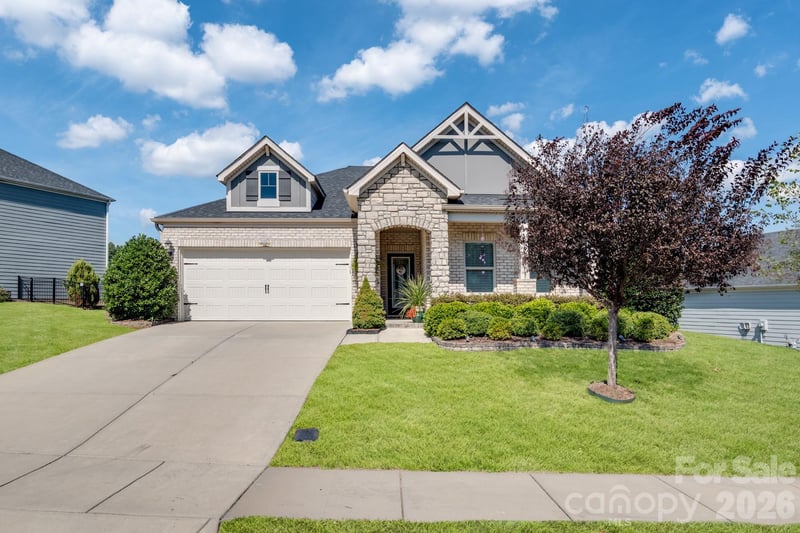
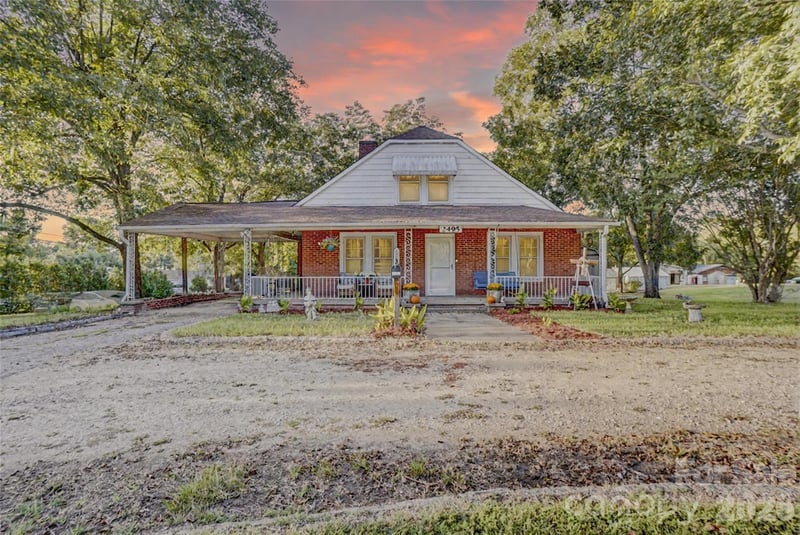
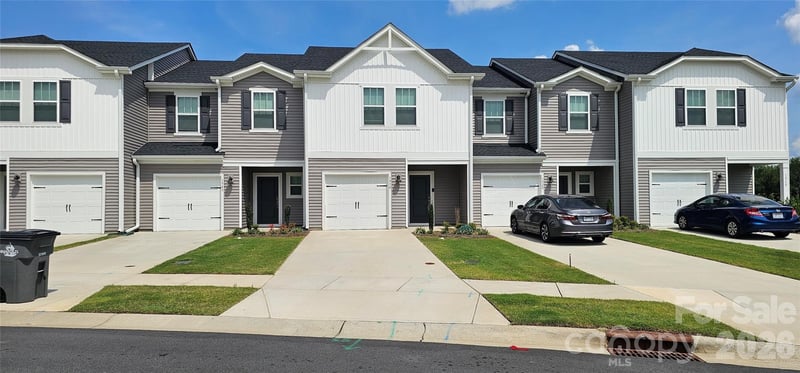
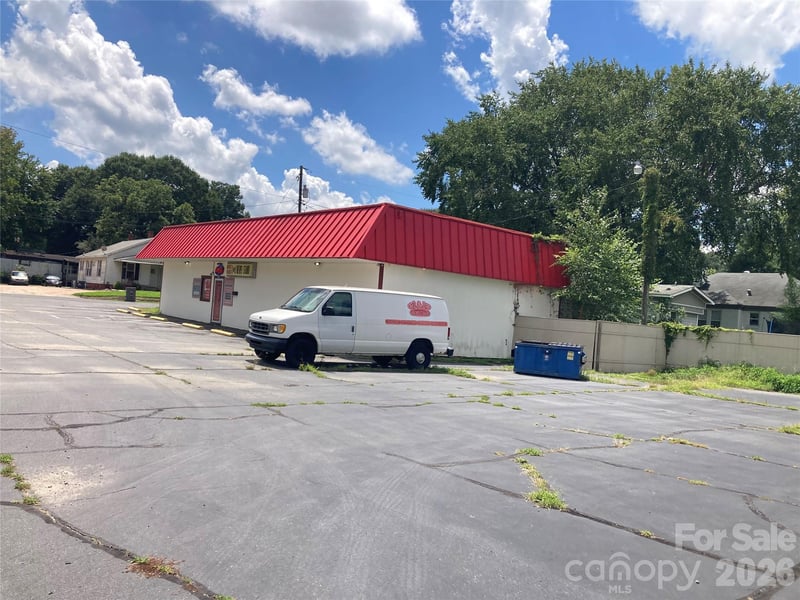
LISTING COURTESY OF: KELLER WILLIAMS PREMIER
allisonwightman@kw.com

$385,000
Est. Payment: $1,979/mo
Illustrative estimate only, not an offer of credit. Assumes 20% down and a 30-year fixed loan at 6.5%, plus estimated property tax, insurance, and HOA. Actual rate, APR, and payment will vary.
Adjust down payment, rate & terms
Kannapolis, NC 28081
3
bedrooms
2
baths
1,847
sq.ft.
$208
price per sf

Presented By
Carnarri Cofield
REALTOR®
Office: (980) 272-8547
Listings courtesy of Canopy MLS as distributed by MLS GRID.
No guarantee, warranty or representation of any kind is made regarding the completeness or accuracy of descriptions or measurements (including square footage measurements and property condition), such should be independently verified, and Citadel Cofield, its subsidiaries, affiliates and their agents and associated third parties expressly disclaims any liability in connection therewith. Photos may be virtually staged or digitally enhanced and may not reflect actual property conditions. Offers of compensation are subject to change at the discretion of the seller. No financial or legal advice provided.
Listing Courtesy of Keller Williams Premier
Properties displayed may be listed or sold by various participants in the MLS. Based on information submitted to the MLS GRID. All data is obtained from various sources and may not have been verified by broker or MLS GRID. Supplied Open House Information is subject to change without notice. All information should be independently reviewed and verified for accuracy. Properties may or may not be listed by the office/agent presenting the information. Information deemed reliable but not guaranteed. Equal Housing Opportunity.
Listing information © 2026 Canopy MLS. All rights reserved.