
$600,000
1452 Liberty Row Dr, Tega Cay, SC 29708
3 bed · 2.5 bath · 2,050 sq ft

3
bedrooms
2.5
baths
2,050
sq.ft.
$293
price per sf
Presented by Citadel Cofield · Office (980) 272-8547
About This Property
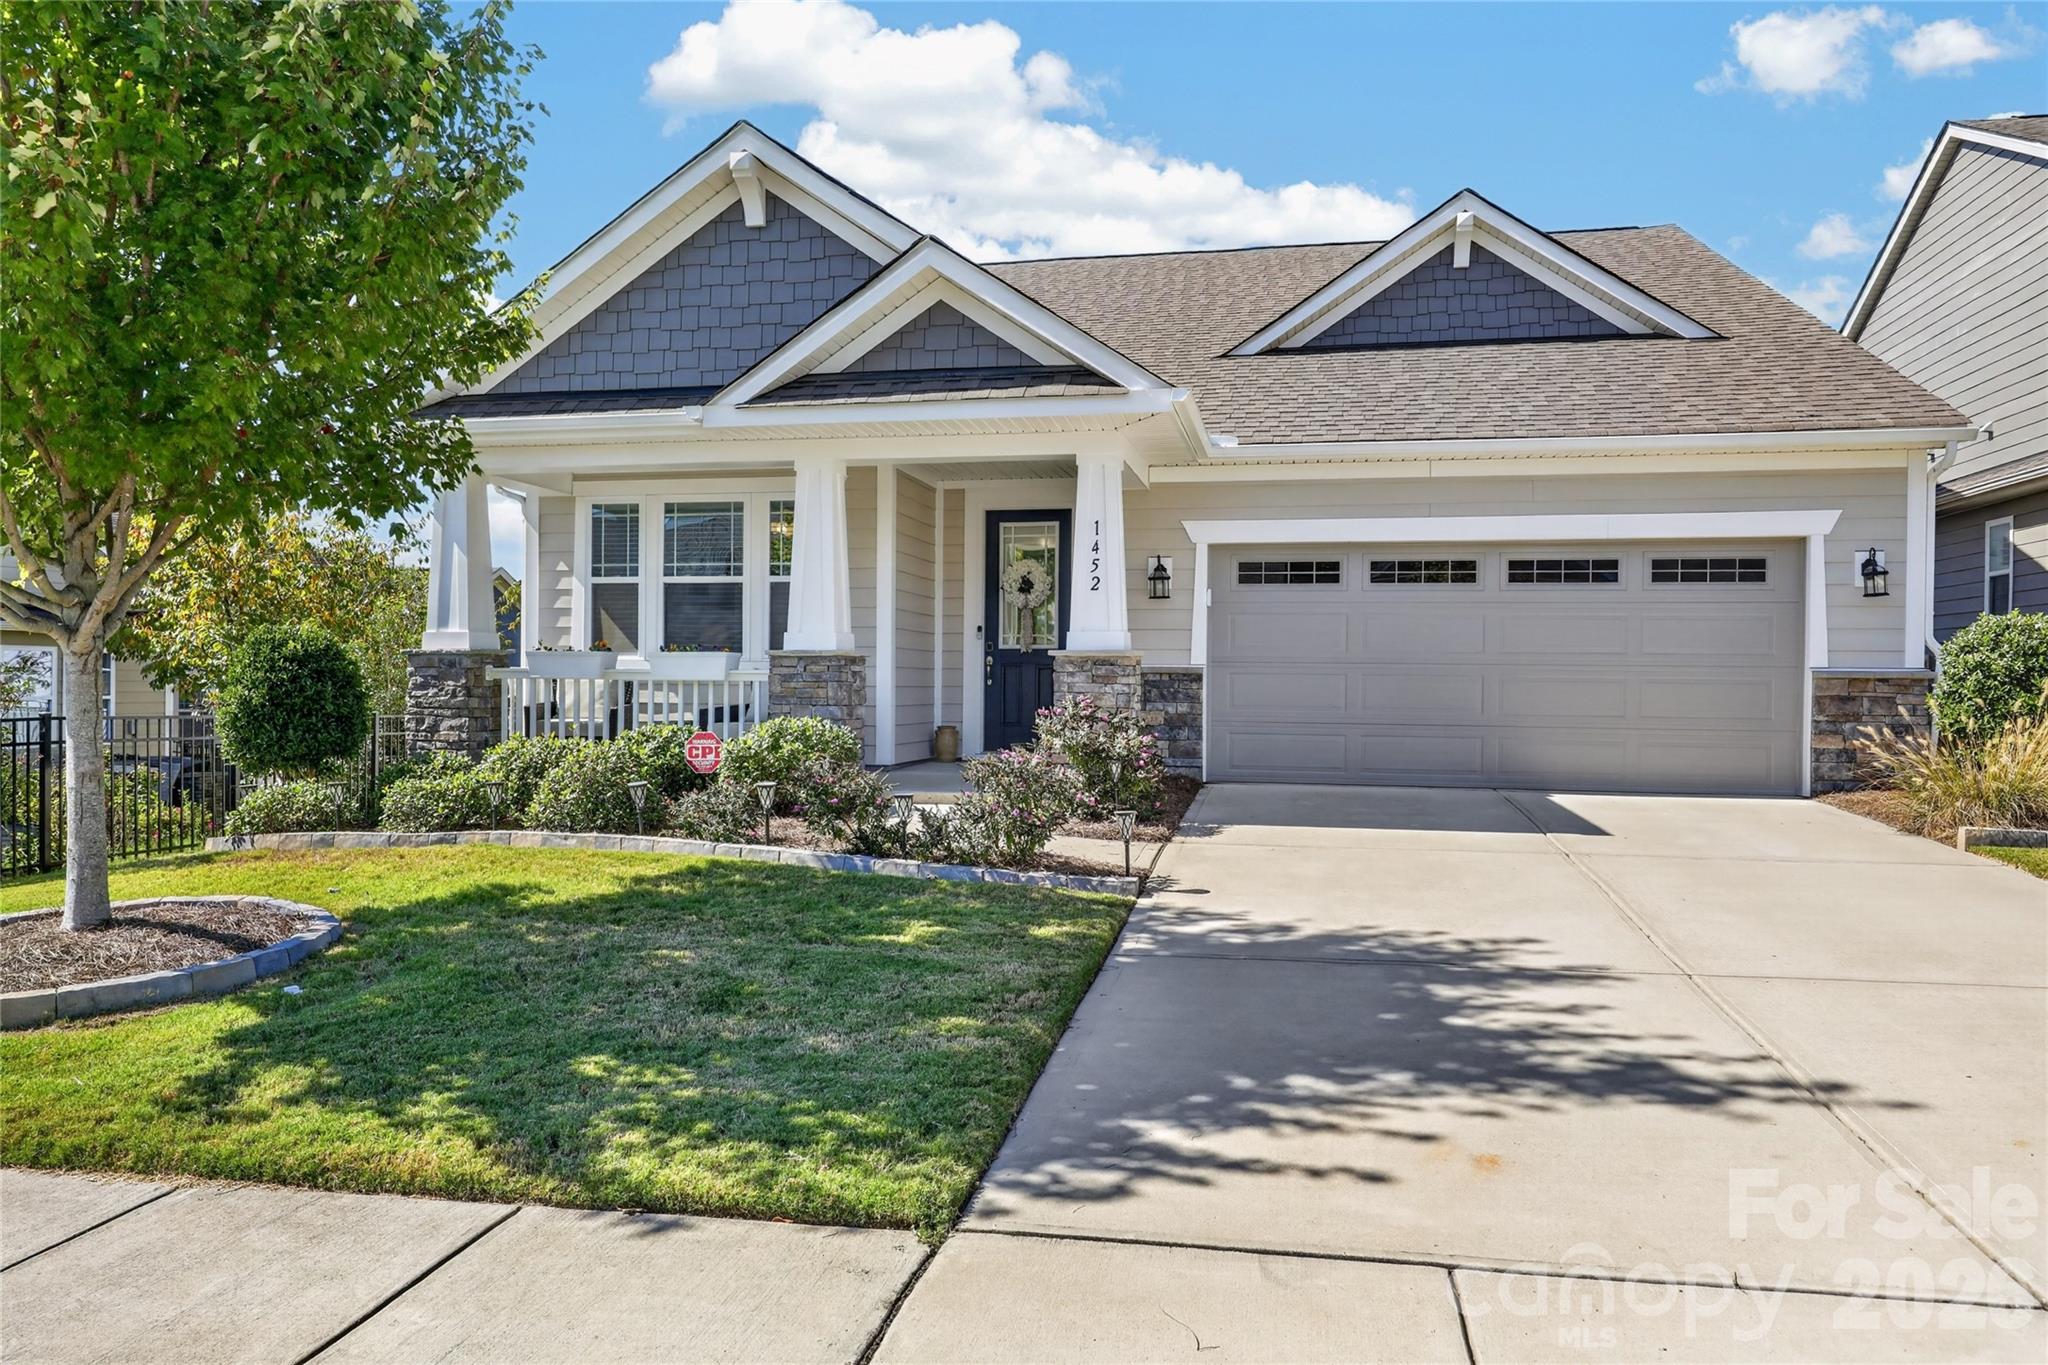
IMMACULATE, ONE-LEVEL HOME in Sought After Cadence - Tega Cay Community With Pool & Top Schools! Enjoy the Easy Life With NO STAIRS... Where LAWN MAINTENANCE PROVIDED BY THE HOA Leaves More Time for Neighborhood Walks... Poolside Afternoons and Days on Lake Wylie!!! Fabulous Curb Appeal... Rocking Chair Style Front Porch Surrounded By Beautiful, Mature Landscaping! Front Entry Hall Leads to the Bright, Gourmet Kitchen and Large, Curved Island With Quartz Countertop, Breakfast Bar Seating, Farmhouse Sink and Designer Glass Pendants. White Tile Backsplash and White Cabinetry Features Rollout Shelving and Storage Galore... Plus Additional Storage In the Island!!! There's Also an Incredible Walk-In Pantry With Custom Built Wood Shelving Thoughtfully Designed For Maximum Storage. Gleaming, All Stainless Steel Appliances Include 5-Burner Gas Cooktop With Stainless Hood, Dishwasher, Wall Oven + Microwave, and Side-by-Side Refrigerator/Freezer With Ice Maker. The Large Dining Area Conveniently Opens to Kitchen and Family Room, Making Entertaining a Breeze! Half Bath Easily Accessed Off Kitchen and Front Entry Hall. One bedroom currently with french doors does not have a closet or other permanent clothing storage. Adjacent to the Family Room is a Den/Sitting Area that Leads to a Wonderful Screened Porch With Adjustable Shades For Privacy and Light Control. The Porch Opens to a Handsome Paver Patio Framed by Mature Evergreen Landscaping Offering an Inviting Setting for Morning Coffee... Outdoor Dining... or Relaxing at Sunset. Spacious Primary Suite With Custom, Walk-In Closet You Will Love! The SPA-LIKE, En-Suite Bath Boasts Huge Vanity With His/Her Sinks + Loads of Storage and Private Water Closet. Oversized Shower With Zero Curb Entry... Bench Seating... and 3 SHOWER HEADS... Overhead Rain Shower + Wall Mount + Handheld Spray!!! Laundry Room Is Generously Sized With Storage. Large Second Bedroom Also Features a Walk-In Closet and is Located Next to 2nd Full Bath With Tub/Shower Combo, Full Tile Surround With Shelving, Wall Mounted Shower Head + Handheld Shower Spray. Third Bed/Bonus Room With French Doors Can Also Serve Beautifully as an Office, Exercise or Hobby Room. Extra Deep 2-Car Garage is Fully Finished With Painted Walls, Remote Garage Opener and Storage Shelves. Cadence Amenities include Fantastic Neighborhood Pool... Clubhouse/Cabana... Recreation Area... Walking Trails... Sidewalks... Street Lights... and Numerous Social Events. Convenient Location Near So Many Extras including Shops, Restaurants, Parks, Medical, Entertainment, Lake Wylie Boat Ramp + Paddleboard/Kayak Launch, & I-77 Access! Enjoy Tega Cay's Premium Lifestyle Everyday With Nearby RESORT-STYLE AMENITIES Including Beach, Marina, Golf, Tennis, Playgrounds, Parks & More! Zoned for GOLD HILL ELEMENTARY, GOLD HILL MIDDLE and FORT MILL HIGH SCHOOL!!! Nearby, 62-Acre Catawba Park–Tega Cay (approx 1 mile) features Five Lighted Baseball, Softball and T-Ball fields... Three Lighted Multipurpose/Soccer Fields... Playground... and Extensive Walking Trails. Nearby Nivens Creek Boat Landing (less than 1 mile) Provides Public Boat-Launch Access Directly Onto Lake Wylie for Boating, Fishing, Paddling and Access to Waterfront Restaurants. Enjoy 27 Holes of Public Golf at Tega Cay Golf Club, Along With Area Tennis, Pickleball and Waterfront Parks. This ENERGY STAR CERTIFIED, Pristine Home in the Heart of Tega Cay is a Rare Gem with So Much to Offer!!!
This listing shows the Down Payment Resource indicator in Canopy MLS. Explore programs through the link above. Eligibility is not guaranteed. Browse all homes with down payment assistance.
LISTING COURTESY OF: HOWARD HANNA ALLEN TATE CHARLOTTE SOUTH
Jesse.Samples@AllenTate.com

About the Neighborhood
Homes for sale in 29708 place buyers at the heart of Fort Mill and Tega Cay, two York County, South Carolina communities situated just across the North Carolina state line approximately 15–20 miles south of Uptown Charlotte via I-77. The residential landscape spans a broad spectrum, from planned communities like Baxter Village and Kingsley, featuring New Urbanist and Craftsman-inspired architecture on walkable, amenity-rich streets, to Tega Cay's distinctive peninsula communities along Lake Wylie's shoreline offering genuine waterfront and water-access living. Baxter Village Town Center delivers a celebrated walkable retail and dining hub, and Tega Cay Golf Club and the city's extensive Lake Wylie shoreline park system provide exceptional outdoor recreation. Major employers along the I-77 corporate corridor, including Lowe's Companies' regional offices, provide strong local employment anchoring and support steady buyer demand. Parts of 29708 have Lake Wylie access and planned communities, and I-77 connects to Charlotte in approximately 20–25 minutes.
Property Features
Property Description
- Beds Total: 3
- Bathrooms: 2 Full | 1 Half
- Year Built: 2020
- Living Area: 2,050 sqft
- New Construction: No
- MLS #: 4434890
Additional Home Features
- Subdivision: Cadence
- Neighborhood: Cadence
Association
- Association Fee: $220
- Association Fee Frequency: Monthly
- Association Name: Red Rocks HOA-Mary Beth Klinefelter
- Association Phone: 803-868-4198
- HOA Required: Yes
Interior Features
- Attic Stairs Pulldown
- Breakfast Bar
- Built-in Features
- Entrance Foyer
- Kitchen Island
- Open Floorplan
- Storage
- Walk-In Closet(s)
- Walk-In Pantry
- Other - See Remarks
- Heating: ENERGY STAR Qualified Equipment, Natural Gas
- Cooling: Central Air, Electric, ENERGY STAR Qualified Equipment
- Electric Dryer Hookup
- Laundry Room
- Main Level
- Washer Hookup
Appliances
- Disposal
- ENERGY STAR Qualified Dishwasher
- Exhaust Hood
- Gas Cooktop
- Gas Water Heater
- Microwave
- Refrigerator with Ice Maker
- Wall Oven
Construction Materials
- Fiber Cement
- Shingle/Shake
- Stone Veneer
- Foundation: Slab
- Roof: Architectural Shingle
Cooling
- Central Air
- Electric
- ENERGY STAR Qualified Equipment
Foundation Details
- Slab
Heating
- ENERGY STAR Qualified Equipment
- Natural Gas
Laundry Features
- Electric Dryer Hookup
- Laundry Room
- Main Level
- Washer Hookup
Levels
- One
Parking Features
- Driveway
- Attached Garage
- Garage Door Opener
- On Street
- Garage Spaces: 2
Exterior Features
- In-Ground Irrigation
- Lawn Maintenance
- Patio/Porch: Front Porch, Rear Porch, Screened, Terrace
Road
- Road Responsibility: Publicly Maintained Road
- Road Surface Type: Concrete, Paved
Sewer
- Public Sewer
WaterSource
- City
Community Features
- Clubhouse
- Outdoor Pool
- Recreation Area
- Sidewalks
- Street Lights
- Walking Trails
Architectural Style
- Transitional
Security Features
- Carbon Monoxide Detector(s)
- Security System
- Smoke Detector(s)
Flooring
- Tile
- Vinyl
Window Features
- Insulated Window(s)
- Window Treatments
Fireplace
- Fireplace: No
Tax and Financial Info
- Listing Terms: Cash, Conventional, FHA, VA Loan
Location
Similar homes nearby
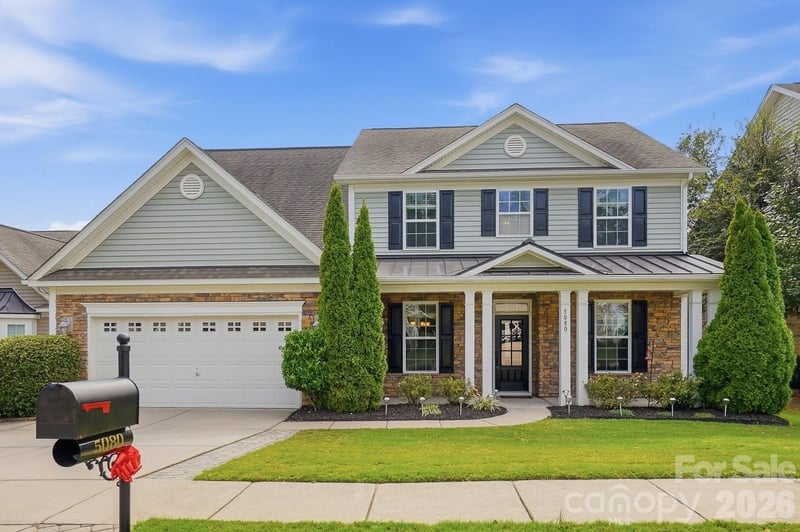
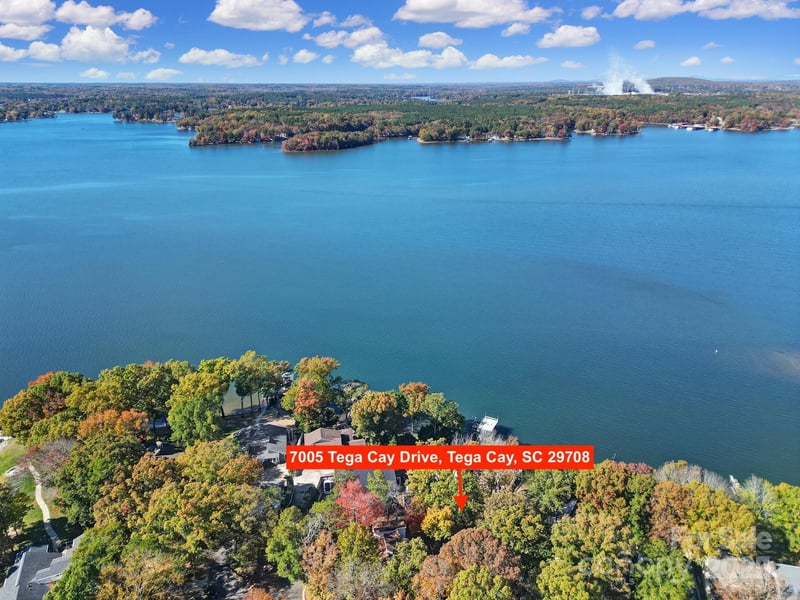
$600,000
Est. Payment: $3,084/mo
Illustrative estimate only, not an offer of credit. Assumes 20% down and a 30-year fixed loan at 6.5%, plus estimated property tax, insurance, and HOA. Actual rate, APR, and payment will vary.
Adjust down payment, rate & terms
Tega Cay, SC 29708
3
bedrooms
2.5
baths
2,050
sq.ft.
$293
price per sf

Presented By
Carnarri Cofield
REALTOR®
Office: (980) 272-8547
Listings courtesy of Canopy MLS as distributed by MLS GRID.
No guarantee, warranty or representation of any kind is made regarding the completeness or accuracy of descriptions or measurements (including square footage measurements and property condition), such should be independently verified, and Citadel Cofield, its subsidiaries, affiliates and their agents and associated third parties expressly disclaims any liability in connection therewith. Photos may be virtually staged or digitally enhanced and may not reflect actual property conditions. Offers of compensation are subject to change at the discretion of the seller. No financial or legal advice provided.
Listing Courtesy of Howard Hanna Allen Tate Charlotte South
Properties displayed may be listed or sold by various participants in the MLS. Based on information submitted to the MLS GRID. All data is obtained from various sources and may not have been verified by broker or MLS GRID. Supplied Open House Information is subject to change without notice. All information should be independently reviewed and verified for accuracy. Properties may or may not be listed by the office/agent presenting the information. Information deemed reliable but not guaranteed. Equal Housing Opportunity.
Listing information © 2026 Canopy MLS. All rights reserved.