
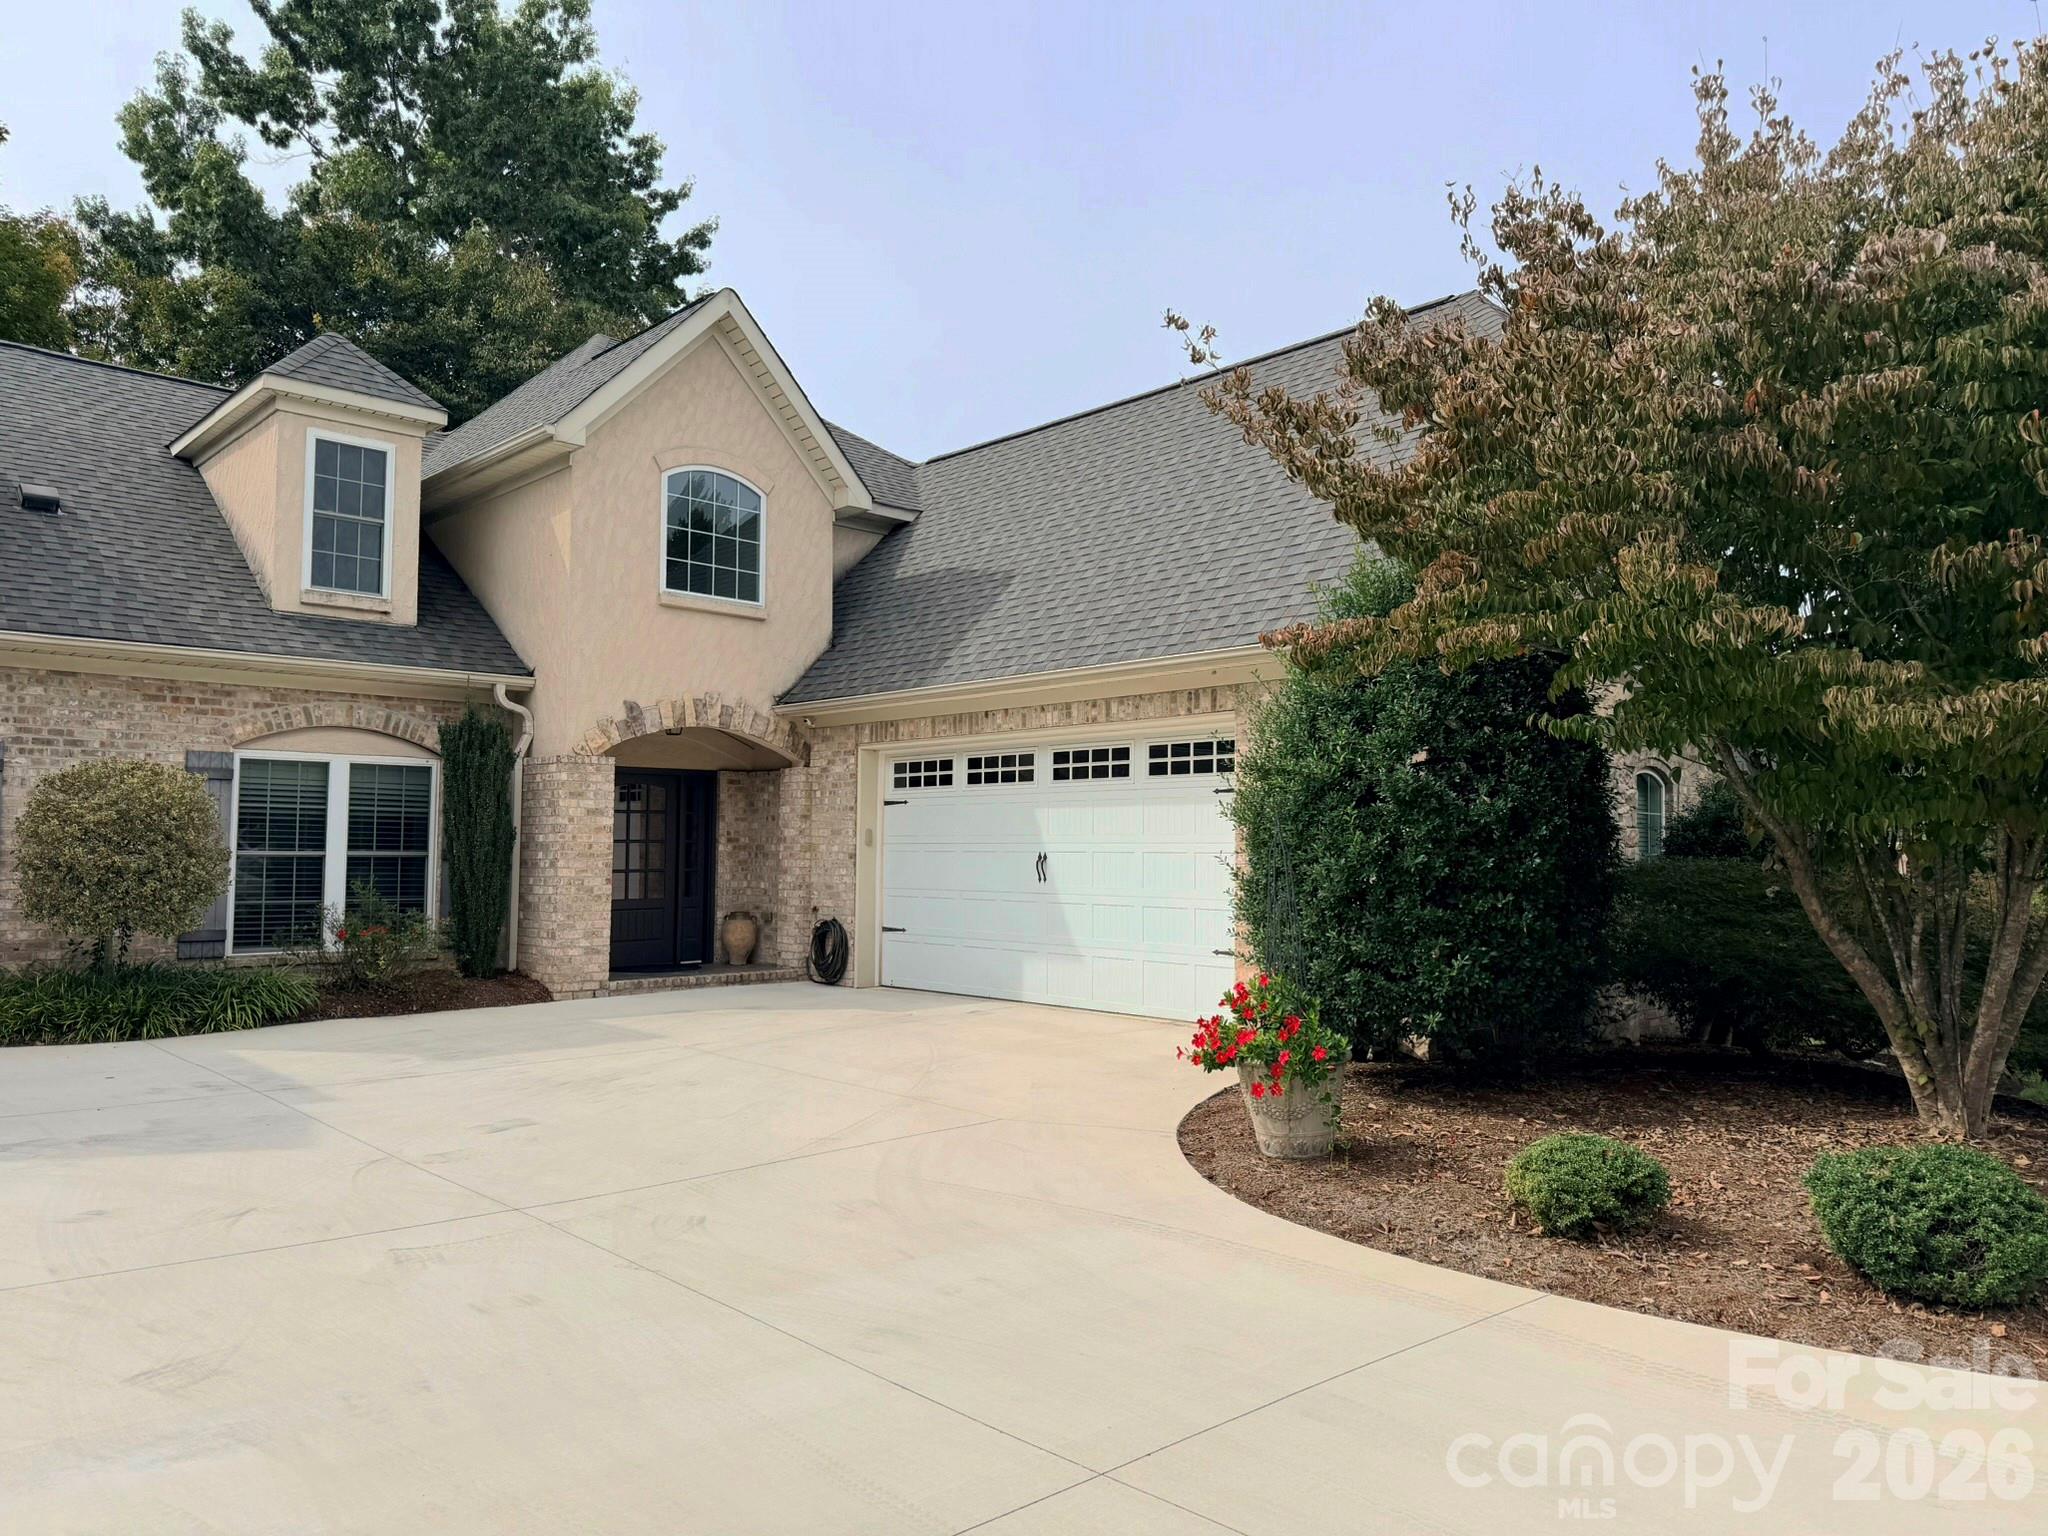
$599,900
149 42nd Avenue Dr NW, Hickory, NC 28601
3 bed · 2.5 bath · 2,661 sq ft

3
bedrooms
2.5
baths
2,661
sq.ft.
$225
price per sf
Presented by Citadel Cofield · Office (980) 272-8547
About This Property
Exceptional Luxury Townhome located in Moore’s Ferry, one of Hickory's most prestigious communities! This unit features a welcoming foyer that opens into the two-story great room where soaring cathedral ceilings create an impressive sense of openness. A beautiful gas-log fireplace adorned with stone and a wood mantle serves as the focal point, flanked by large windows that fill the room with natural light. Just around the corner is the fully equipped kitchen with SS appliances to include a gas range, granite counters, tiled backsplash, a breakfast bar and a convenient walk-in pantry. An adjoining breakfast nook offers comfortable everyday dining and direct access to the new deck overlooking a private backyard. This inviting outdoor space is perfect for entertaining, outdoor dining, or to simply relax and unwind after a long day. Through the kitchen is a designated formal dining room that affords an elegant setting for those special occasions. The spacious main-level primary suite offers a private retreat with an en-suite bath featuring a double vanity, a whirlpool soaking tub, separate tiled shower, a private water closet and a generous walk-in closet with custom built-ins, as well as a separate linen closet. A conveniently located powder room for guests and a dedicated laundry/mud room is located just inside the garage complete the main level. An attractive staircase with wrought iron railing and an open balcony overlooking the great room, leads to the upper level where you will find 2 additional bedrooms, a full bath with a large vanity and tub/shower combination, and an expansive bonus room offering endless possibilities as a home office, media room, rec room or additional living area. Convenient attic access from the upstairs rooms provides an abundance of storage. Interior finishes include tile flooring in the foyer, kitchen and baths; gorgeous floating wood flooring throughout the main living areas and primary suite, and carpeting in the upstairs bedroom and bonus room. 2-car attached garage with an additional parking pad for guests. Equipped with an in-ground irrigation system. Enjoy the convenience of lawn maintenance provided through the HOA for just $75 per month, allowing more time to enjoy your home and much needed downtime. Recent updates include the new composite decking with aluminum railing, newly installed concrete driveway and a new roof in 2024. These units rarely become available and THIS IS A STUNNING HOME!
This listing shows the Down Payment Resource indicator in Canopy MLS. Explore programs through the link above. Eligibility is not guaranteed. Browse all homes with down payment assistance.
LISTING COURTESY OF: REALTY EXECUTIVES OF HICKORY
828-320-6354

About the Neighborhood
Homes for sale in 28601 place buyers in Hickory, the Catawba County seat and one of the most economically diverse and culturally rich small cities in the North Carolina Piedmont, approximately 60 miles northwest of Charlotte via I-40. Hickory's residential landscape spans a remarkable architectural range, from the stately Colonial Revival and Craftsman homes of the Oakwood Historic District and the grand early 20th-century estates along Third Avenue NE to mid-century brick ranches in established neighborhoods and newer construction responding to continued growth. The revitalized Downtown Hickory corridor along Union Square delivers an increasingly celebrated independent restaurant and craft beverage scene, while the Hickory Metro Convention Center and Lenoir-Rhyne University anchor significant employment and cultural activity. The Catawba Science Center and the SALT Block cultural campus provide distinctive arts and educational anchors unique to the region. Major employers including Corning, CommScope, and a robust furniture and advanced manufacturing base make Hickory one of the most employment-diverse cities in western North Carolina. The 28601 real estate market delivers substantial architectural character and genuine urban amenity at price points that remain highly competitive relative to Charlotte's suburban markets.
Property Features
Property Description
- Beds Total: 3
- Bathrooms: 2 Full | 1 Half
- Year Built: 2004
- Living Area: 2,661 sqft
- New Construction: No
- MLS #: 4433365
Additional Home Features
- Subdivision: Moores Ferry
- Neighborhood: Moores Ferry
Association
- Association Fee: $75
- Association Fee Frequency: Monthly
- Association Name: MFHOA
- HOA Required: Yes
Utilities
- Natural Gas
Interior Features
- Attic Walk In
- Breakfast Bar
- Entrance Foyer
- Walk-In Closet(s)
- Walk-In Pantry
- Whirlpool
- Heating: Forced Air, Natural Gas, Zoned
- Cooling: Ceiling Fan(s), Central Air, Zoned
- Electric Dryer Hookup
- Gas Dryer Hookup
- Inside
- Laundry Room
- Main Level
- Washer Hookup
Appliances
- Dishwasher
- Disposal
- Gas Oven
- Gas Range
- Gas Water Heater
- Microwave
- Refrigerator
Construction Materials
- Brick Full
- Stone Veneer
- Synthetic Stucco
- Foundation: Slab
- Roof: Architectural Shingle
Cooling
- Ceiling Fan(s)
- Central Air
- Zoned
Foundation Details
- Slab
Heating
- Forced Air
- Natural Gas
- Zoned
Laundry Features
- Electric Dryer Hookup
- Gas Dryer Hookup
- Inside
- Laundry Room
- Main Level
- Washer Hookup
Levels
- One and One Half
Parking Features
- Driveway
- Attached Garage
- Garage Door Opener
- Garage Faces Side
- Parking Space(s)
- Shared Driveway
- Garage Spaces: 2 00
Exterior Features
- In-Ground Irrigation
- Lawn Maintenance
- Patio/Porch: Deck
Other Structures
- None
Pets Allowed
- Yes
Road
- Road Responsibility: Publicly Maintained Road
- Road Surface Type: Concrete, Paved
Sewer
- Public Sewer
WaterSource
- City
Community Features
- Sidewalks
Architectural Style
- Transitional
Security Features
- Security System
Flooring
- Carpet
- Tile
- Wood
Window Features
- Insulated Window(s)
Fireplace
- Fireplace: Yes
- Gas
- Gas Log
- Living Room
Tax and Financial Info
- Listing Terms: Cash, Conventional, FHA, VA Loan
Location
Similar homes nearby
$599,900
Est. Payment: $3,083/mo
Illustrative estimate only, not an offer of credit. Assumes 20% down and a 30-year fixed loan at 6.5%, plus estimated property tax, insurance, and HOA. Actual rate, APR, and payment will vary.
Adjust down payment, rate & terms
Hickory, NC 28601
3
bedrooms
2.5
baths
2,661
sq.ft.
$225
price per sf

Presented By
Carnarri Cofield
REALTOR®
Office: (980) 272-8547
Listings courtesy of Canopy MLS as distributed by MLS GRID.
No guarantee, warranty or representation of any kind is made regarding the completeness or accuracy of descriptions or measurements (including square footage measurements and property condition), such should be independently verified, and Citadel Cofield, its subsidiaries, affiliates and their agents and associated third parties expressly disclaims any liability in connection therewith. Photos may be virtually staged or digitally enhanced and may not reflect actual property conditions. Offers of compensation are subject to change at the discretion of the seller. No financial or legal advice provided.
Listing Courtesy of Realty Executives of Hickory
Properties displayed may be listed or sold by various participants in the MLS. Based on information submitted to the MLS GRID. All data is obtained from various sources and may not have been verified by broker or MLS GRID. Supplied Open House Information is subject to change without notice. All information should be independently reviewed and verified for accuracy. Properties may or may not be listed by the office/agent presenting the information. Information deemed reliable but not guaranteed. Equal Housing Opportunity.
Listing information © 2026 Canopy MLS. All rights reserved.