
$875,000
1525 Hansom Ln NW Apt 41, Concord, NC 28027
5 bed · 4 bath · 3,399 sq ft
5
bedrooms
4
baths
3,399
sq.ft.
$257
price per sf
Presented by Citadel Cofield · Office (980) 272-8547
About This Property
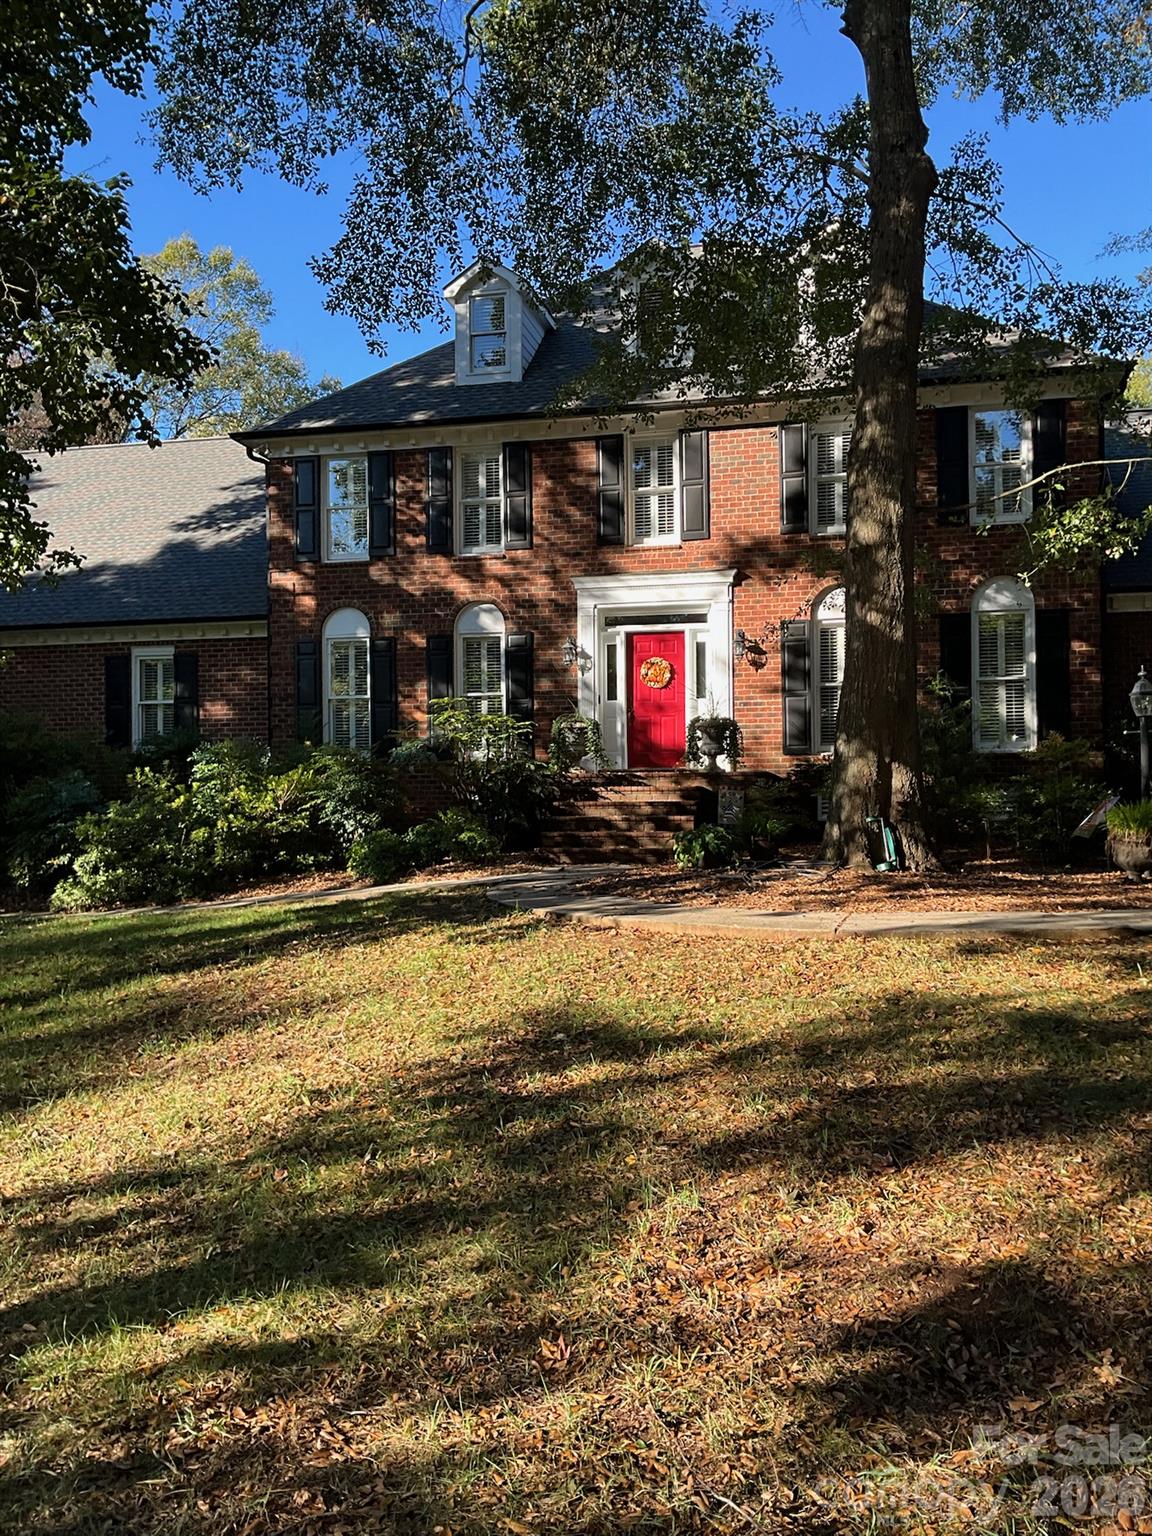
** SIGNIFICANT PRICE IMPROVEMENT ** This one Won't Last ** TWO DISTINCT LIVING QUARTERS UNDER ONE ROOF — SPACE, PRIVACY & ENDLESS POSSIBILITIES! Discover the exceptional versatility of this expansive **4,495-square-foot home**, offering an incredible combination of space, comfort, and flexibility for today's lifestyle. Perfect for **multigenerational living, extended family, or those simply seeking room to spread out**, this unique property offers the opportunity to enjoy togetherness while maintaining privacy and independence. What truly sets this home apart is the **approximately 1200-square-foot addition featuring its own private entrance**, creating a second living area complete with a spacious living room, an entire kitchen, generous primary suite, and luxurious en-suite bathroom featuring dual vanities, a relaxing Jacuzzi tub, and a separate shower. Whether accommodating extended family, welcoming guests, or creating your own private retreat, this thoughtfully designed space offers endless possibilities! **And there's so much more!** The main residence is equally impressive, offering an abundance of space designed for comfortable everyday living and memorable gatherings. A formal living room and separate formal dining room provide inviting spaces for entertaining, hosting holiday celebrations, and creating lasting memories. At the heart of the home, a warm and welcoming **family room featuring a cozy fireplace** flows into the kitchen, complete with a center island, making it the perfect gathering place for family and friends. A convenient **wet bar** adds another special touch for entertaining. Thoughtful details throughout the home include **beautiful crown molding, classic plantation shutters throughout, and custom-designed closets, oak flooring throughout** that maximize storage, organization, and beauty. Both primary suites feature relaxing Jacuzzi tubs, while the **recently painted upstairs** offers a fresh and welcoming feel. This home continues to impress with its practical features, including **three furnaces, two water heaters, and two attics with fully installed flooring**, providing exceptional storage possibilities and room to stay organized. Step outside and enjoy even more space! The **fenced backyard, oversized porch, and deck** create wonderful settings for outdoor entertaining, summer cookouts, holiday gatherings, or simply relaxing with your morning coffee. With multiple living areas, two primary suites, impressive storage, and thoughtfully designed spaces for both privacy and togetherness, this home offers a lifestyle that's as flexible as it is inviting. **From holiday celebrations and family gatherings to peaceful moments in your own private retreat, this extraordinary property truly offers room to live, room to entertain, and room to grow!** **Two Distinct Living Areas. Exceptional Space. One Incredible Place to Call Home!** Schedule your private showing today and discover all the possibilities this remarkable home has to offer!
LISTING COURTESY OF: ERA LIVE MOORE
donna@donnamccain.com

About the Neighborhood
Looking for the perfect Residential in Concord? The 28027 zip code offers a unique blend of local amenities, convenient transit, and community charm, making it a fantastic area to call home. Reach out to learn more about the local real estate market in this specific neighborhood.
Property Features
Property Description
- Beds Total: 5
- Bathrooms: 3 Full | 2 Half
- Year Built: 1988
- Living Area: 3,399 sqft
- New Construction: No
- MLS #: 4435705
Additional Home Features
- Subdivision: Carriage Downs
- Neighborhood: Carriage Downs
Association
- Association Fee: $171.25
- Association Fee Frequency: Quarterly
- Association Name: Braesal Management
- Association Phone: 704-847-3507
- HOA Required: Yes
Utilities
- Cable Available
- Cable Connected
- Electricity Connected
- Natural Gas
Interior Features
- Attic Finished
- Attic Stairs Pulldown
- Entrance Foyer
- Kitchen Island
- Open Floorplan
- Pantry
- Storage
- Heating: Central
- Cooling: Central Air
- Electric Dryer Hookup
- Gas Dryer Hookup
- Laundry Room
- Main Level
Appliances
- Dishwasher
- Disposal
- Dryer
- Electric Cooktop
- Electric Oven
- Electric Range
- Electric Water Heater
- Exhaust Fan
- Exhaust Hood
- Gas Water Heater
- Microwave
- Oven
- Refrigerator
- Washer
- Washer/Dryer
Construction Materials
- Brick Full
- Foundation: Crawl Space
Cooling
- Central Air
Foundation Details
- Crawl Space
Heating
- Central
Laundry Features
- Electric Dryer Hookup
- Gas Dryer Hookup
- Laundry Room
- Main Level
Levels
- Two
Parking Features
- Attached Garage
- Garage Spaces: 2
Exterior Features
- Fencing: Back Yard
- Patio/Porch: Covered, Patio, Porch, Screened
Road
- Road Responsibility: Publicly Maintained Road
- Road Surface Type: Concrete
Sewer
- Public Sewer
WaterSource
- City
Flooring
- Carpet
- Wood
Fireplace
- Fireplace: Yes
- Gas
Location
Similar homes nearby
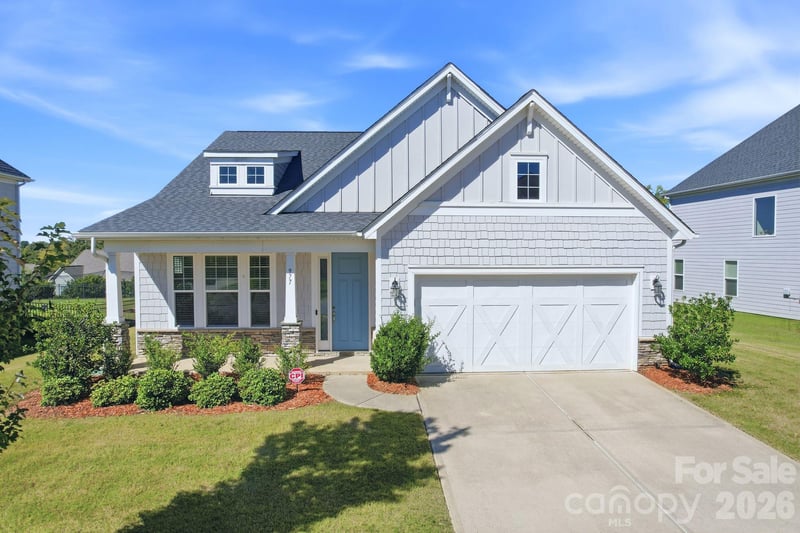
$875,000
Est. Payment: $4,497/mo
Illustrative estimate only, not an offer of credit. Assumes 20% down and a 30-year fixed loan at 6.5%, plus estimated property tax, insurance, and HOA. Actual rate, APR, and payment will vary.
Adjust down payment, rate & terms
Concord, NC 28027
5
bedrooms
4
baths
3,399
sq.ft.
$257
price per sf

Presented By
Carnarri Cofield
REALTOR®
Office: (980) 272-8547
Listings courtesy of Canopy MLS as distributed by MLS GRID.
No guarantee, warranty or representation of any kind is made regarding the completeness or accuracy of descriptions or measurements (including square footage measurements and property condition), such should be independently verified, and Citadel Cofield, its subsidiaries, affiliates and their agents and associated third parties expressly disclaims any liability in connection therewith. Photos may be virtually staged or digitally enhanced and may not reflect actual property conditions. Offers of compensation are subject to change at the discretion of the seller. No financial or legal advice provided.
Listing Courtesy of ERA Live Moore
Properties displayed may be listed or sold by various participants in the MLS. Based on information submitted to the MLS GRID. All data is obtained from various sources and may not have been verified by broker or MLS GRID. Supplied Open House Information is subject to change without notice. All information should be independently reviewed and verified for accuracy. Properties may or may not be listed by the office/agent presenting the information. Information deemed reliable but not guaranteed. Equal Housing Opportunity.
Listing information © 2026 Canopy MLS. All rights reserved.