
$1,800,000
15310 E Rock Ct, Davidson, NC 28036
5 bed · 4.5 bath · 4,637 sq ft
5
bedrooms
4.5
baths
4,637
sq.ft.
$388
price per sf
Presented by Citadel Cofield · Office (980) 272-8547
About This Property
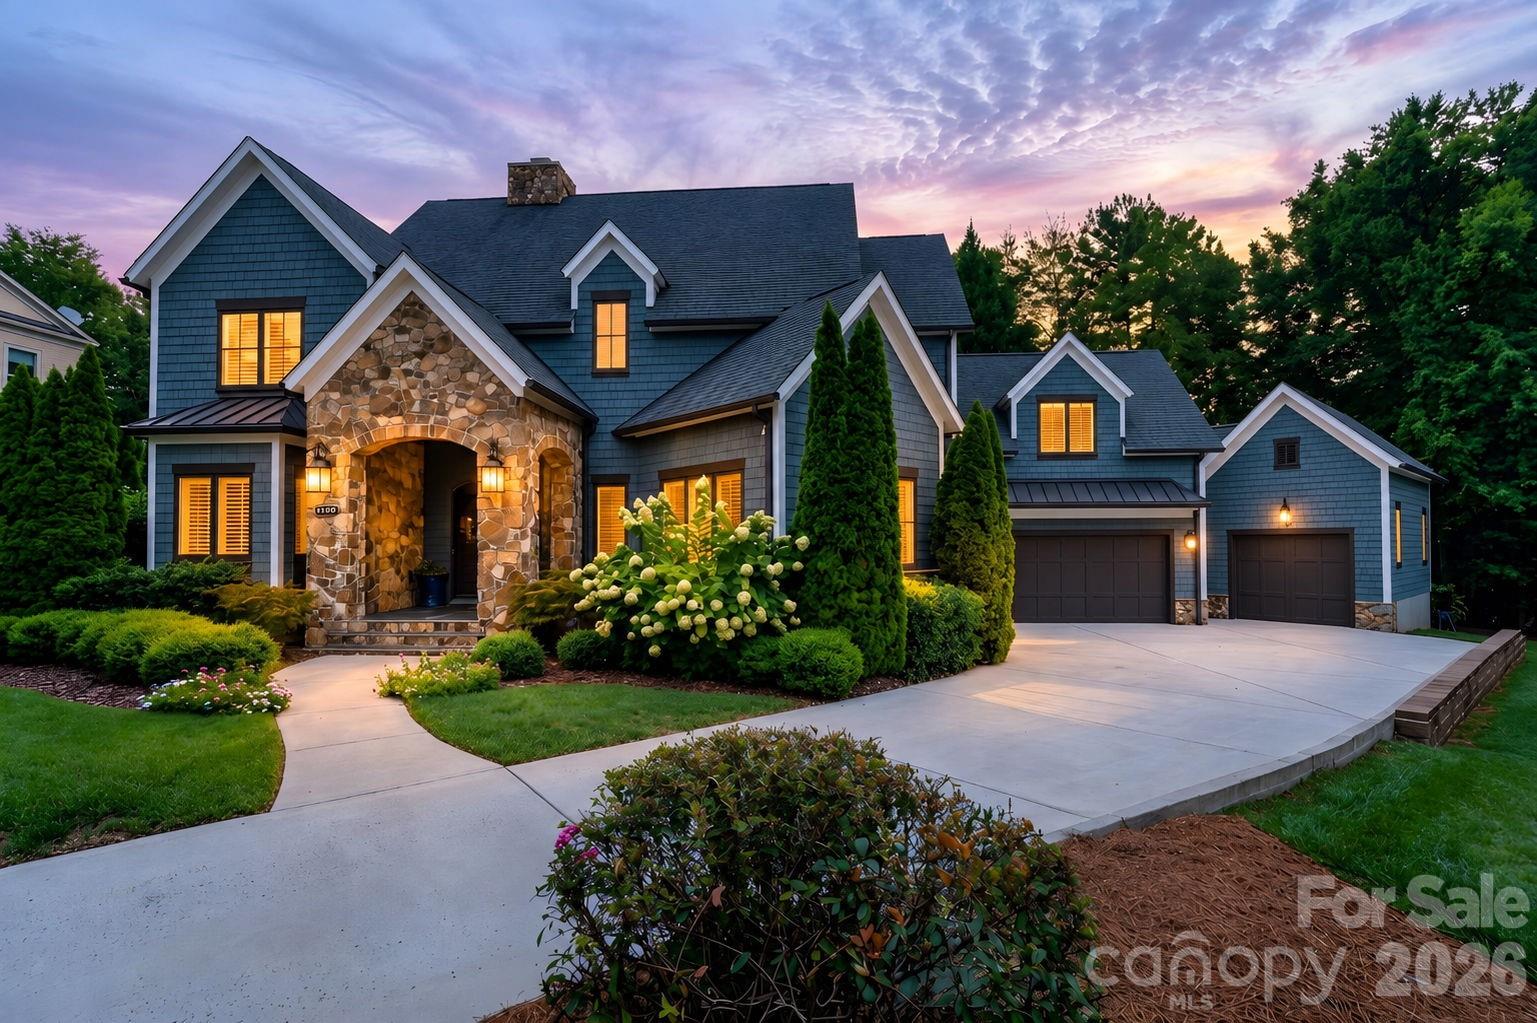
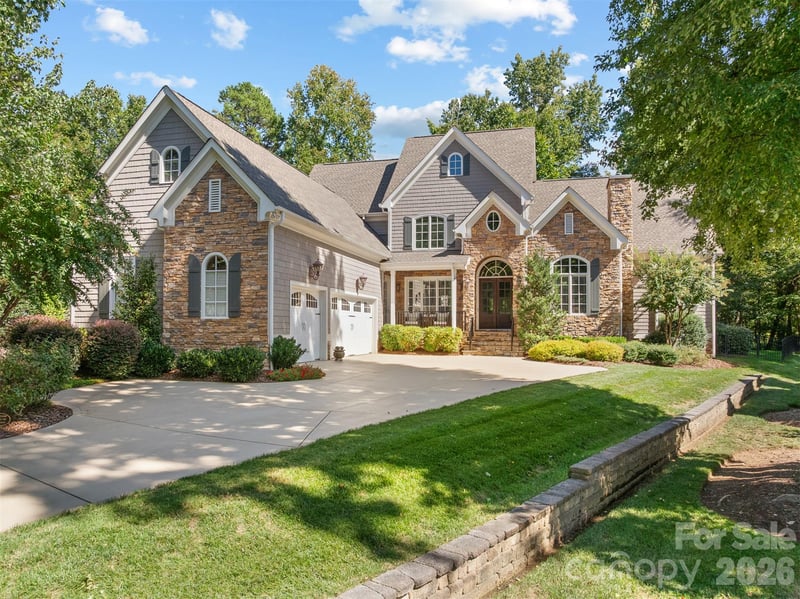
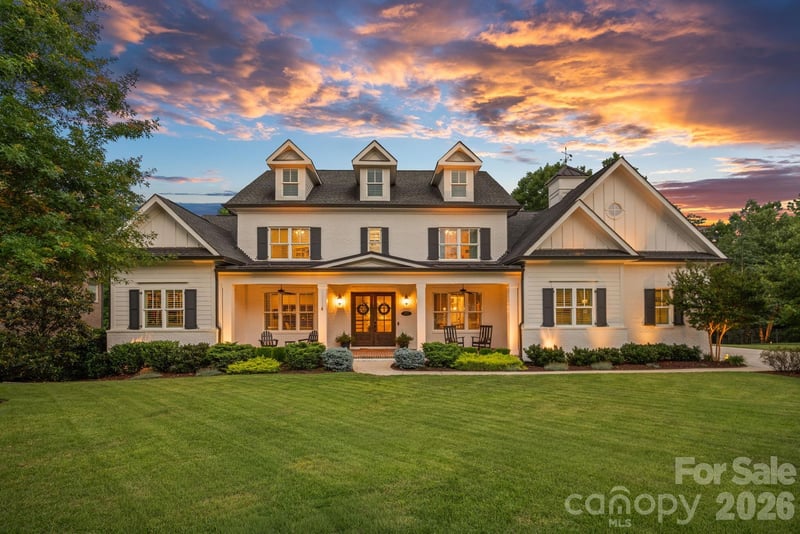
What do you call a home with a floor plan that makes perfect sense, luxury upgrades so abundant they’re the standard - not the exception - and the backyard of your dreams? You call it 15310 East Rock Court. Located in highly sought-after River Run, this beauty has the elegance of an estate and the comfortable living spaces that make a house feel like home. Double doors greet you at the entrance. Inside, the living room features gorgeous coffered ceilings and a stone fireplace flanked by built-in bookcases. It’s an incredibly comfortable gathering space, open to the true gourmet kitchen. A dedicated dining area, abundant custom cabinetry, and stunning natural quartzite countertops define the kitchen. The huge island is glorious for entertaining. A 48-inch Thermador gas range and built-in Thermador column refrigerator complete the space, while the attached prep kitchen could also make a wonderful homework spot. Just beyond, the sitting room is pure magic, with a breathtaking cathedral ceiling adorned with gorgeous wooden beams. It could also serve as a formal dining room, but whatever its use, this is a truly unforgettable space. Charming details are everywhere, from the darling little reading nook beneath an arched ceiling just outside the sitting room to designer-selected lighting and fixtures that add character and warmth. On the main level, the primary bedroom offers direct access to the incredible backyard. Its bath feels like a spa retreat, with a freestanding soaking tub, oversized shower, and two closets with abundant storage. Upstairs, you’ll find four generously sized bedrooms. The first two each have their own full bathroom. The third has a shiplap cathedral ceiling and an attached playroom or office, and shares a full bathroom with the fourth. An expansive bonus room separates the bedrooms and offers a true second living area. Outside, the fenced backyard is a stunning escape, with covered outdoor dining and a built-in grilling area. The salt-system pool and hot tub feature beautiful waterfalls. The pool is also self-cleaning - a five-figure upgrade that means no pool vac to manage or look at. A three-car garage provides plenty of flexibility. Two stalls are currently used for parking, while the third has been converted into a temperature-controlled home gym with a full bathroom and can easily be converted back to garage space. With a driveway offering plenty of room for guests, this home truly has it all.
About the Neighborhood
Homes for sale in 28036 place buyers in Davidson, one of the most architecturally and culturally distinctive small towns in the entire Charlotte metro, anchored by the nationally recognized Davidson College campus and a walkable historic downtown that draws comparisons to New England college towns. The residential landscape blends late 19th and early 20th century Victorian and Colonial Revival homes in the historic core with newer Traditional Neighborhood Development communities like Antiquity and River Run, which deliver Craftsman and Low Country-inspired architecture on pedestrian-scaled streets. The Lake Norman shoreline forms Davidson's western boundary, with public water access available at Davidson Landing Park, while the town's celebrated Main Street corridor offers independent coffee shops like Summit Coffee, which originated here. alongside locally owned boutiques and restaurants. Davidson College and its associated employment, the I-77 corporate corridor, and a 25–30 minute commute to Uptown Charlotte make 28036 real estate among the most consistently desirable in Mecklenburg County's northern tier.
Property Features
Property Description
- Beds Total: 5
- Bathrooms: 4 Full | 1 Half
- Year Built: 2013
- Living Area: 4,637 sqft
- New Construction: No
- MLS #: 4423771
Additional Home Features
- Subdivision: River Run
- Neighborhood: River Run
Association
- Association Fee: $750
- Association Fee Frequency: Annually
- Association Name: First Service Residential
- HOA Required: Yes
Utilities
- Cable Available
- Electricity Connected
- Natural Gas
Interior Features
- Built-in Features
- Drop Zone
- Entrance Foyer
- Garden Tub
- Kitchen Island
- Open Floorplan
- Pantry
- Split Bedroom
- Walk-In Closet(s)
- Heating: Heat Pump
- Cooling: Ceiling Fan(s), Central Air
- Electric Dryer Hookup
- Inside
- Laundry Room
- Main Level
- Washer Hookup
Appliances
- Dishwasher
- Disposal
- Exhaust Hood
- Gas Range
- Gas Water Heater
- Microwave
- Refrigerator
Construction Materials
- Fiber Cement
- Foundation: Crawl Space
- Roof: Architectural Shingle
Cooling
- Ceiling Fan(s)
- Central Air
Foundation Details
- Crawl Space
Heating
- Heat Pump
Laundry Features
- Electric Dryer Hookup
- Inside
- Laundry Room
- Main Level
- Washer Hookup
Levels
- Two
Parking Features
- Driveway
- Attached Garage
- Garage Door Opener
- Garage Faces Front
- Garage Spaces: 2
Exterior Features
- Hot Tub
- Outdoor Kitchen
- Fencing: Back Yard, Fenced
- Patio/Porch: Covered, Front Porch, Rear Porch
- Pool: Heated, In Ground, Outdoor Pool, Pool/Spa Combo, Salt Water
Road
- Road Responsibility: Publicly Maintained Road
- Road Surface Type: Concrete, Paved
Sewer
- Public Sewer
WaterSource
- City
Community Features
- Outdoor Pool
- Sidewalks
- Street Lights
Flooring
- Carpet
- Tile
- Wood
Fireplace
- Fireplace: Yes
- Living Room
- Wood Burning
Tax and Financial Info
- Listing Terms: Cash, Conventional, VA Loan
Location
Similar homes nearby
LISTING COURTESY OF: REAL BROKER, LLC
Brad@TheCuratedGroup.net

$1,800,000
Est. Payment: $9,252/mo
Illustrative estimate only, not an offer of credit. Assumes 20% down and a 30-year fixed loan at 6.5%, plus estimated property tax, insurance, and HOA. Actual rate, APR, and payment will vary.
Adjust down payment, rate & terms
Davidson, NC 28036
5
bedrooms
4.5
baths
4,637
sq.ft.
$388
price per sf

Presented By
Carnarri Cofield
REALTOR®
Office: (980) 272-8547
Listings courtesy of Canopy MLS as distributed by MLS GRID.
No guarantee, warranty or representation of any kind is made regarding the completeness or accuracy of descriptions or measurements (including square footage measurements and property condition), such should be independently verified, and Citadel Cofield, its subsidiaries, affiliates and their agents and associated third parties expressly disclaims any liability in connection therewith. Photos may be virtually staged or digitally enhanced and may not reflect actual property conditions. Offers of compensation are subject to change at the discretion of the seller. No financial or legal advice provided.
Listing Courtesy of Real Broker, LLC
Properties displayed may be listed or sold by various participants in the MLS. Based on information submitted to the MLS GRID. All data is obtained from various sources and may not have been verified by broker or MLS GRID. Supplied Open House Information is subject to change without notice. All information should be independently reviewed and verified for accuracy. Properties may or may not be listed by the office/agent presenting the information. Information deemed reliable but not guaranteed. Equal Housing Opportunity.
Listing information © 2026 Canopy MLS. All rights reserved.