
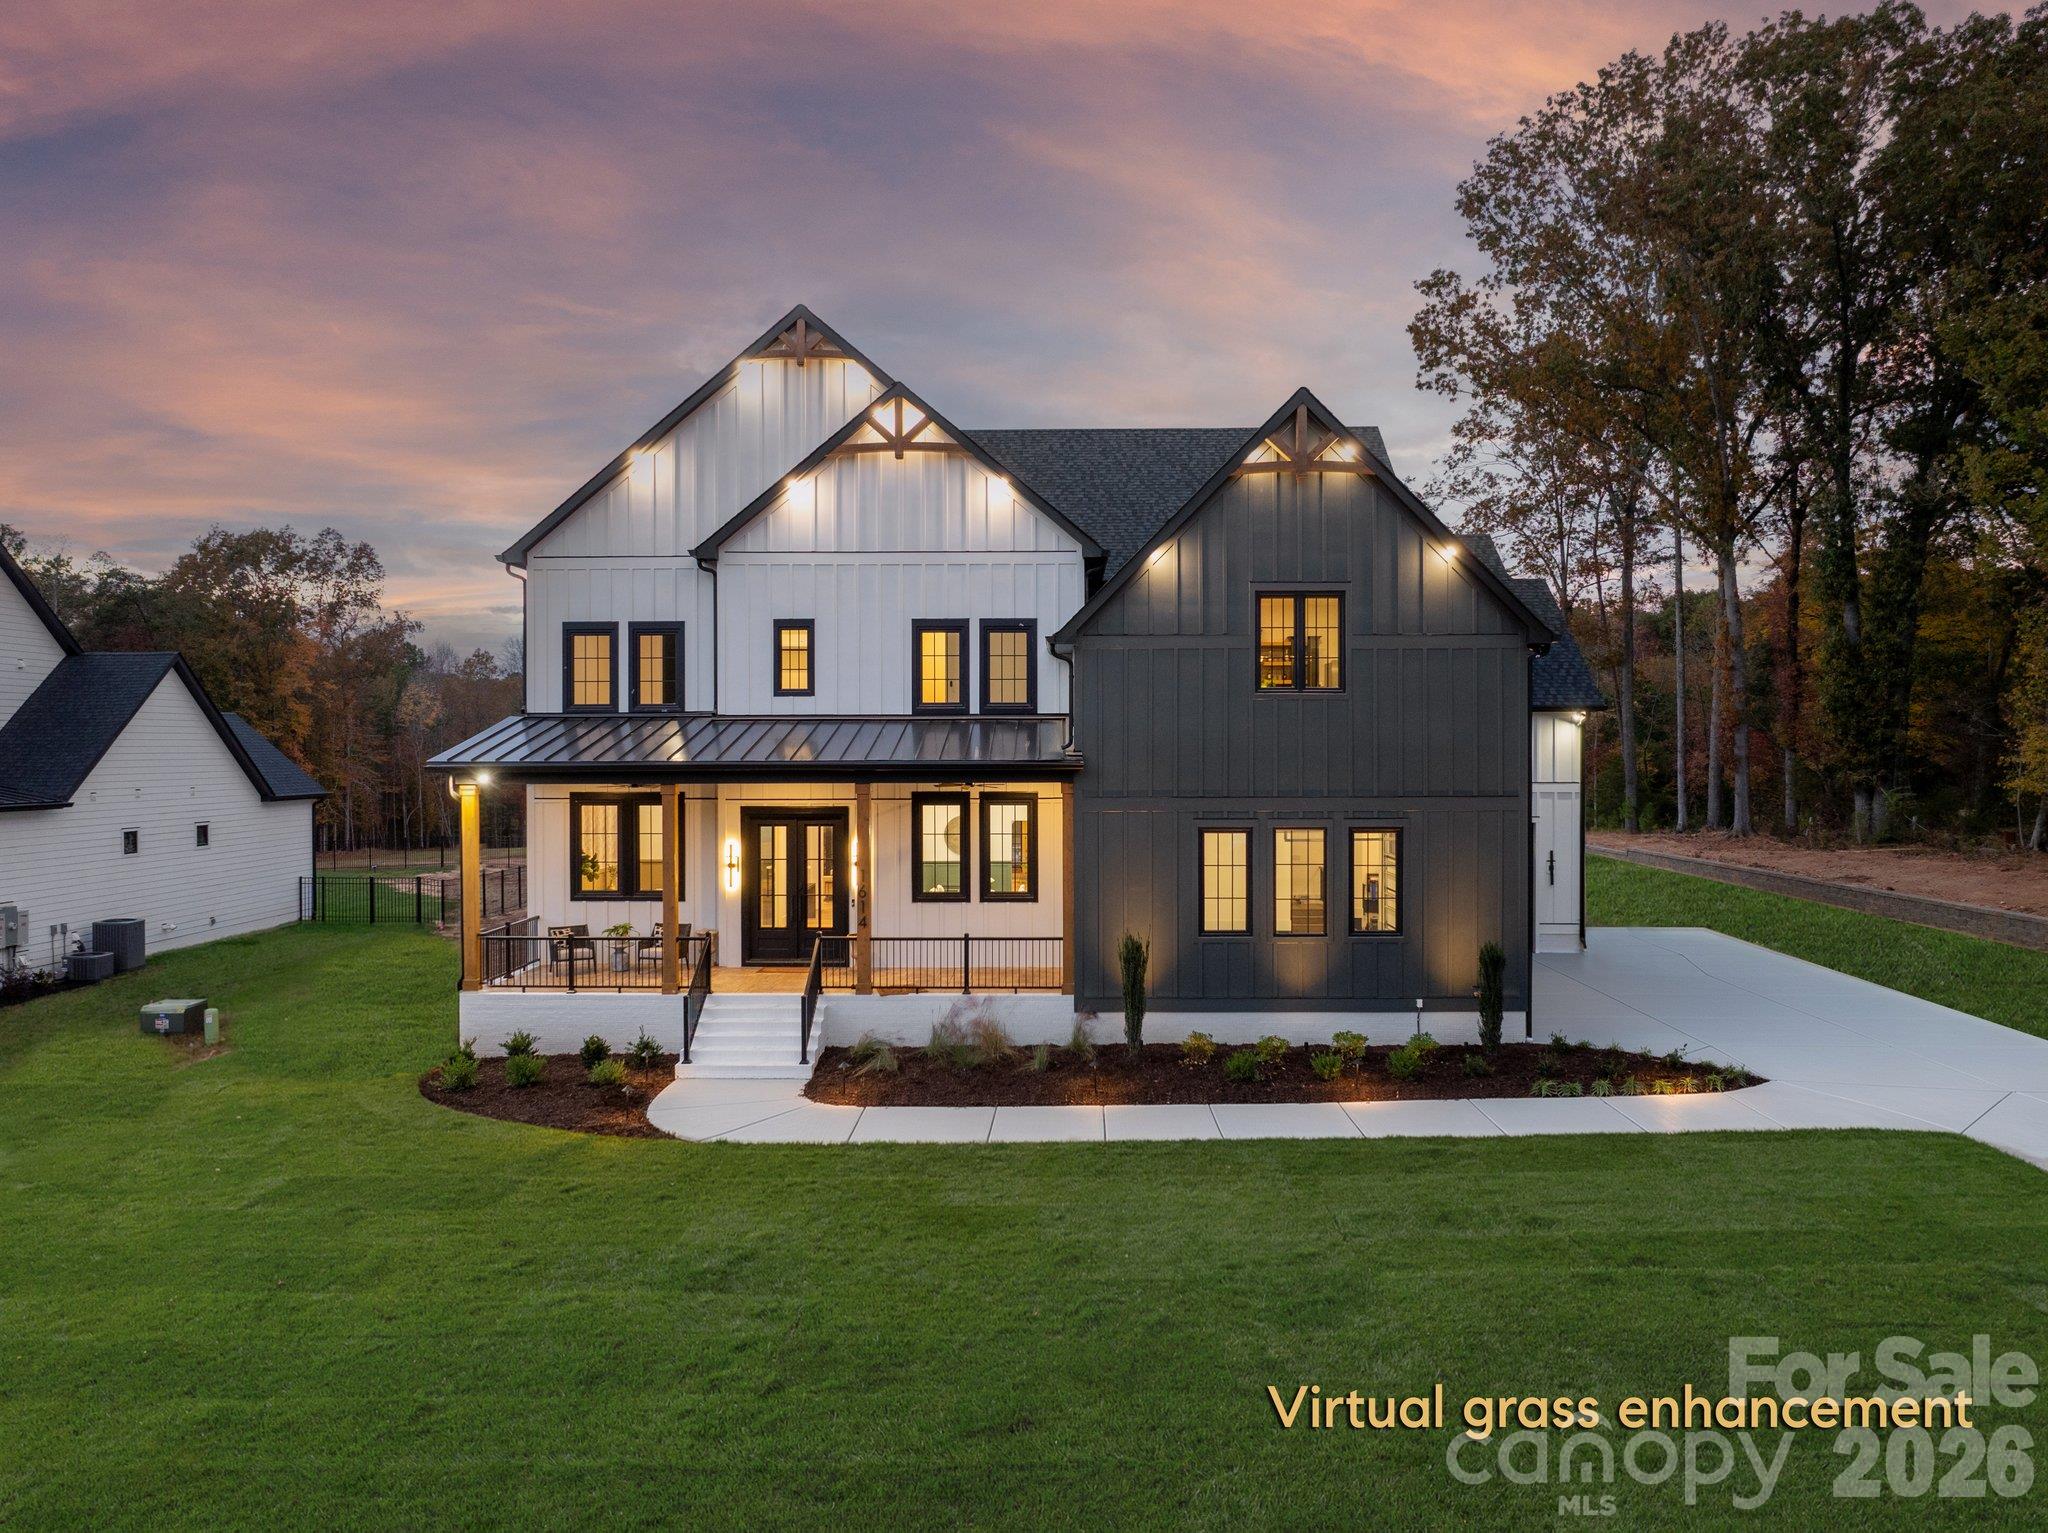
$2,550,000
1614 Waxhaw Indian Trail Rd S, Waxhaw, NC 28173
4 bed · 4.5 bath · 6,207 sq ft
4
bedrooms
4.5
baths
6,207
sq.ft.
$411
price per sf
Presented by Citadel Cofield · Office (980) 272-8547
About This Property
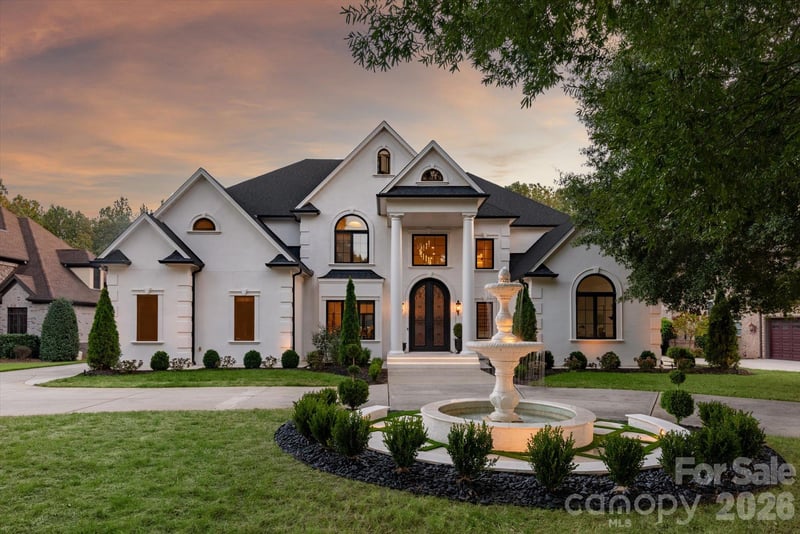
Move-in ready and tucked away on nearly three acres, this custom estate offers a quieter expression of luxury—private, thoughtfully designed, and conveniently connected. With shopping and dining close by, highly ranked schools, and lower property taxes, this secluded setting offers both retreat and convenience. An exceptional main floor in-law suite offers a home within the home, complete with a secondary kitchen, den, bedroom with a custom walk-in closet, and full bath with its own laundry. This hard-to-find layout provides thoughtful space for multigenerational living or extended stays. At the heart of the home, the kitchen pairs striking design with exceptional functionality: a large center island, scullery, ZLINE six-burner range with grill and double ovens, pot filler, custom hood, and Forno refrigerator/freezer. A glass-enclosed wine room showcases more than 60 bottles against a stone backdrop, turning a collection into a work of art. The family room features a floor-to-ceiling fireplace, built-ins, and open shelving, while accordion-style sliding doors connect the space to the screened porch. A generous breakfast area opens to a separate covered porch overlooking the saltwater pool and expansive backyard, with room to gather, play, and enjoy the quiet. A glass-paneled office captures natural light and views across the spacious front yard. Everyday conveniences include a large drop zone, dog-washing station, and four-car garage with epoxy flooring. Upstairs, the expansive primary suite offers a spa-inspired bath with heated floors, a glass-enclosed shower, soaking tub, separate vanities with under-cabinet lighting, and an impressive custom closet. Every secondary bedroom includes a private full bath and walk-in closet. An unexpected highlight is the glass-front fitness room with rubber flooring and an adjoining bar area—perfect for post-workout smoothies or evening cocktails with friends. A second large bonus room provides flexible space for a playroom, hobbies, or movie nights. The upstairs laundry completes the level with ample cabinetry and a sink. A peaceful setting, remarkable spaces, and everyday convenience—this is a home worth discovering.
LISTING COURTESY OF: COMPASS
deb.white@compass.com

About the Neighborhood
Homes for sale in 28173 place buyers in Waxhaw, one of Union County's most charming and rapidly growing small towns, approximately 20 miles south of Charlotte via Providence Road and US-521, defined by its beautifully preserved historic downtown, antique district reputation, and a genuine village atmosphere that distinguishes it within the broader Charlotte suburban landscape. The residential landscape ranges from traditional and Craftsman-inspired homes in established in-town neighborhoods surrounding the historic Downtown Waxhaw corridor to expansive new construction executive communities on Union County's generous lots. Downtown Waxhaw's Main Street delivers one of the most authentic small-town retail and dining experiences in the metro, lined with independent antique dealers, local restaurants, and boutique shops that attract visitors from across the region. Cane Creek Park, one of Union County's premier outdoor recreation destinations featuring lake access, equestrian trails, and athletic facilities, is directly within the zip code. The 28173 market includes a large share of newer construction, and the US-521 drive places Uptown Charlotte approximately 30–35 minutes away.
Property Features
Property Description
- Beds Total: 4
- Bathrooms: 4 Full | 1 Half
- Year Built: 2026
- Living Area: 6,207 sqft
- New Construction: Yes
- MLS #: 4436326
Additional Home Features
- Subdivision: None
- Neighborhood: None
Association
- HOA Required: No
Interior Features
- Built-in Features
- Kitchen Island
- Open Floorplan
- Walk-In Closet(s)
- Walk-In Pantry
- Wet Bar
- Heating: Central
- Cooling: Central Air
- Laundry Room
- Upper Level
Appliances
- Dishwasher
- Double Oven
- Gas Cooktop
- Ice Maker
- Microwave
- Refrigerator
- Tankless Water Heater
Construction Materials
- Hardboard Siding
- Metal
- Wood
- Foundation: Crawl Space
- Roof: Architectural Shingle
Cooling
- Central Air
Foundation Details
- Crawl Space
Heating
- Central
Laundry Features
- Laundry Room
- Upper Level
Levels
- Two
Parking Features
- Attached Garage
- Garage Spaces: 4
Exterior Features
- Fencing: Back Yard, Partial
- Patio/Porch: Patio, Rear Porch, Screened
- Pool: Heated, In Ground, Salt Water
Road
- Road Responsibility: Publicly Maintained Road
- Road Surface Type: Cobblestone, Paved
Sewer
- Septic Installed
WaterSource
- Well
Flooring
- Tile
- Wood
Fireplace
- Fireplace: Yes
- Family Room
- Porch
Tax and Financial Info
- Listing Terms: Cash, Conventional
Location
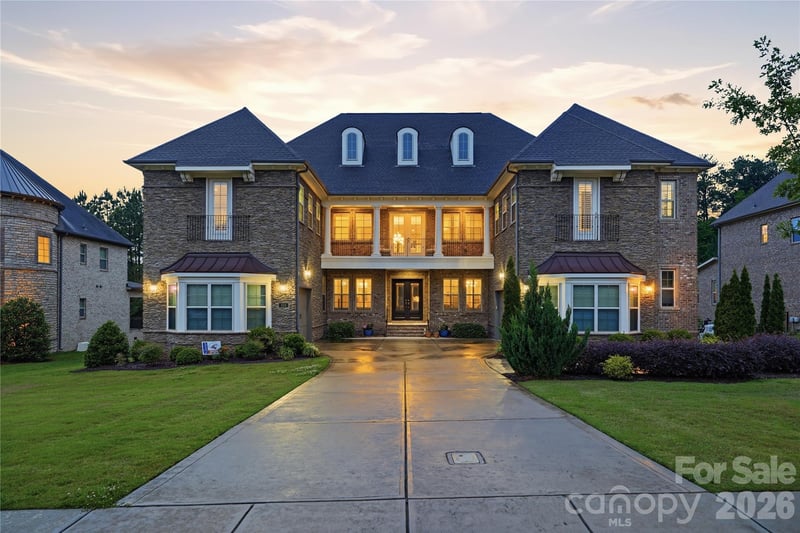
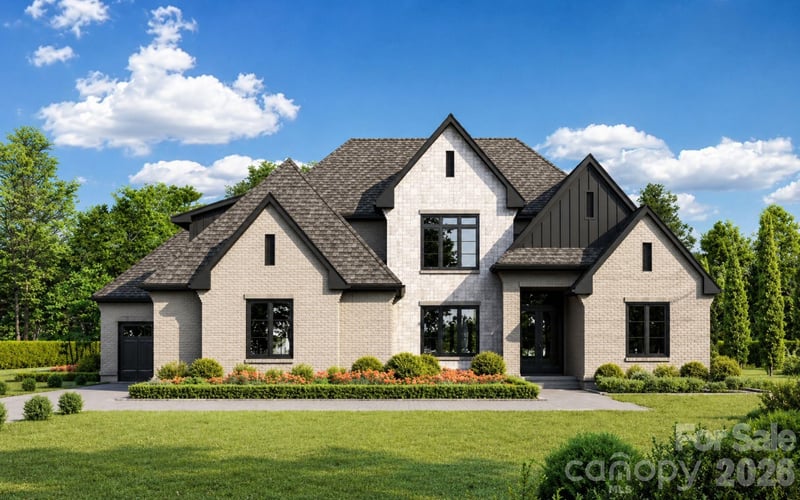
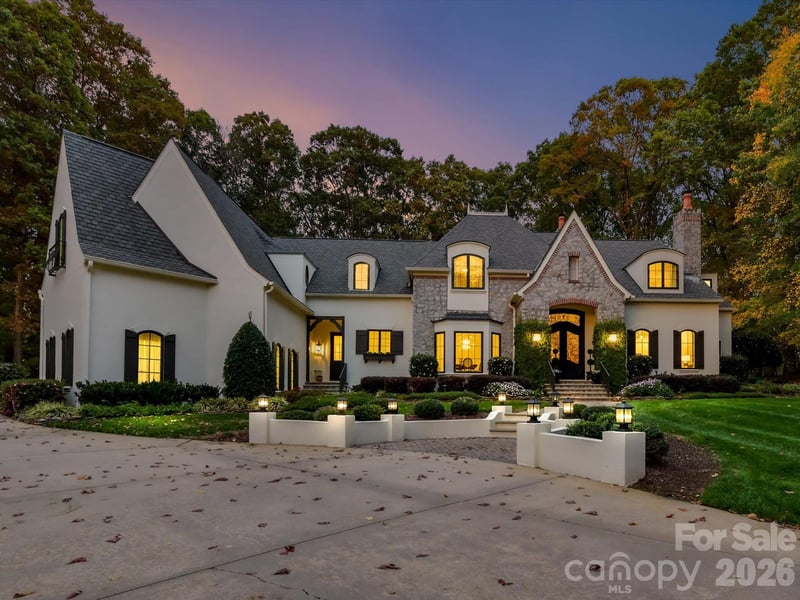
Similar homes nearby
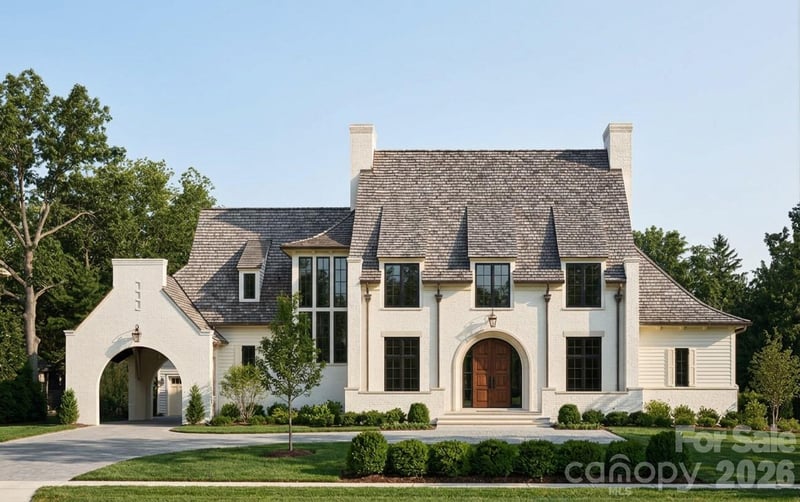
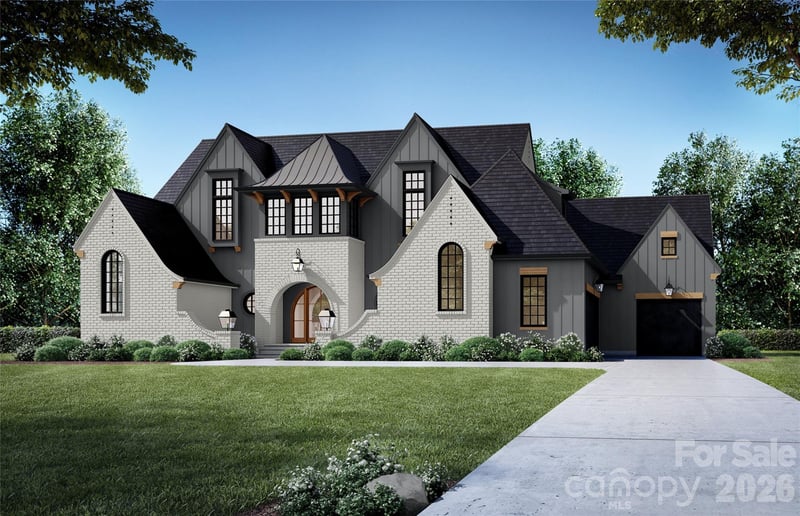
$2,550,000
Est. Payment: $13,107/mo
Illustrative estimate only, not an offer of credit. Assumes 20% down and a 30-year fixed loan at 6.5%, plus estimated property tax, insurance, and HOA. Actual rate, APR, and payment will vary.
Adjust down payment, rate & terms
Waxhaw, NC 28173
4
bedrooms
4.5
baths
6,207
sq.ft.
$411
price per sf

Presented By
Carnarri Cofield
REALTOR®
Office: (980) 272-8547
Listings courtesy of Canopy MLS as distributed by MLS GRID.
No guarantee, warranty or representation of any kind is made regarding the completeness or accuracy of descriptions or measurements (including square footage measurements and property condition), such should be independently verified, and Citadel Cofield, its subsidiaries, affiliates and their agents and associated third parties expressly disclaims any liability in connection therewith. Photos may be virtually staged or digitally enhanced and may not reflect actual property conditions. Offers of compensation are subject to change at the discretion of the seller. No financial or legal advice provided.
Listing Courtesy of COMPASS
Properties displayed may be listed or sold by various participants in the MLS. Based on information submitted to the MLS GRID. All data is obtained from various sources and may not have been verified by broker or MLS GRID. Supplied Open House Information is subject to change without notice. All information should be independently reviewed and verified for accuracy. Properties may or may not be listed by the office/agent presenting the information. Information deemed reliable but not guaranteed. Equal Housing Opportunity.
Listing information © 2026 Canopy MLS. All rights reserved.