
$650,000
16208 Deepwood Pl, Indian Trail, NC 28079
4 bed · 3 bath · 3,635 sq ft

4
bedrooms
3
baths
3,635
sq.ft.
$179
price per sf
Presented by Citadel Cofield · Office (980) 272-8547
About This Property
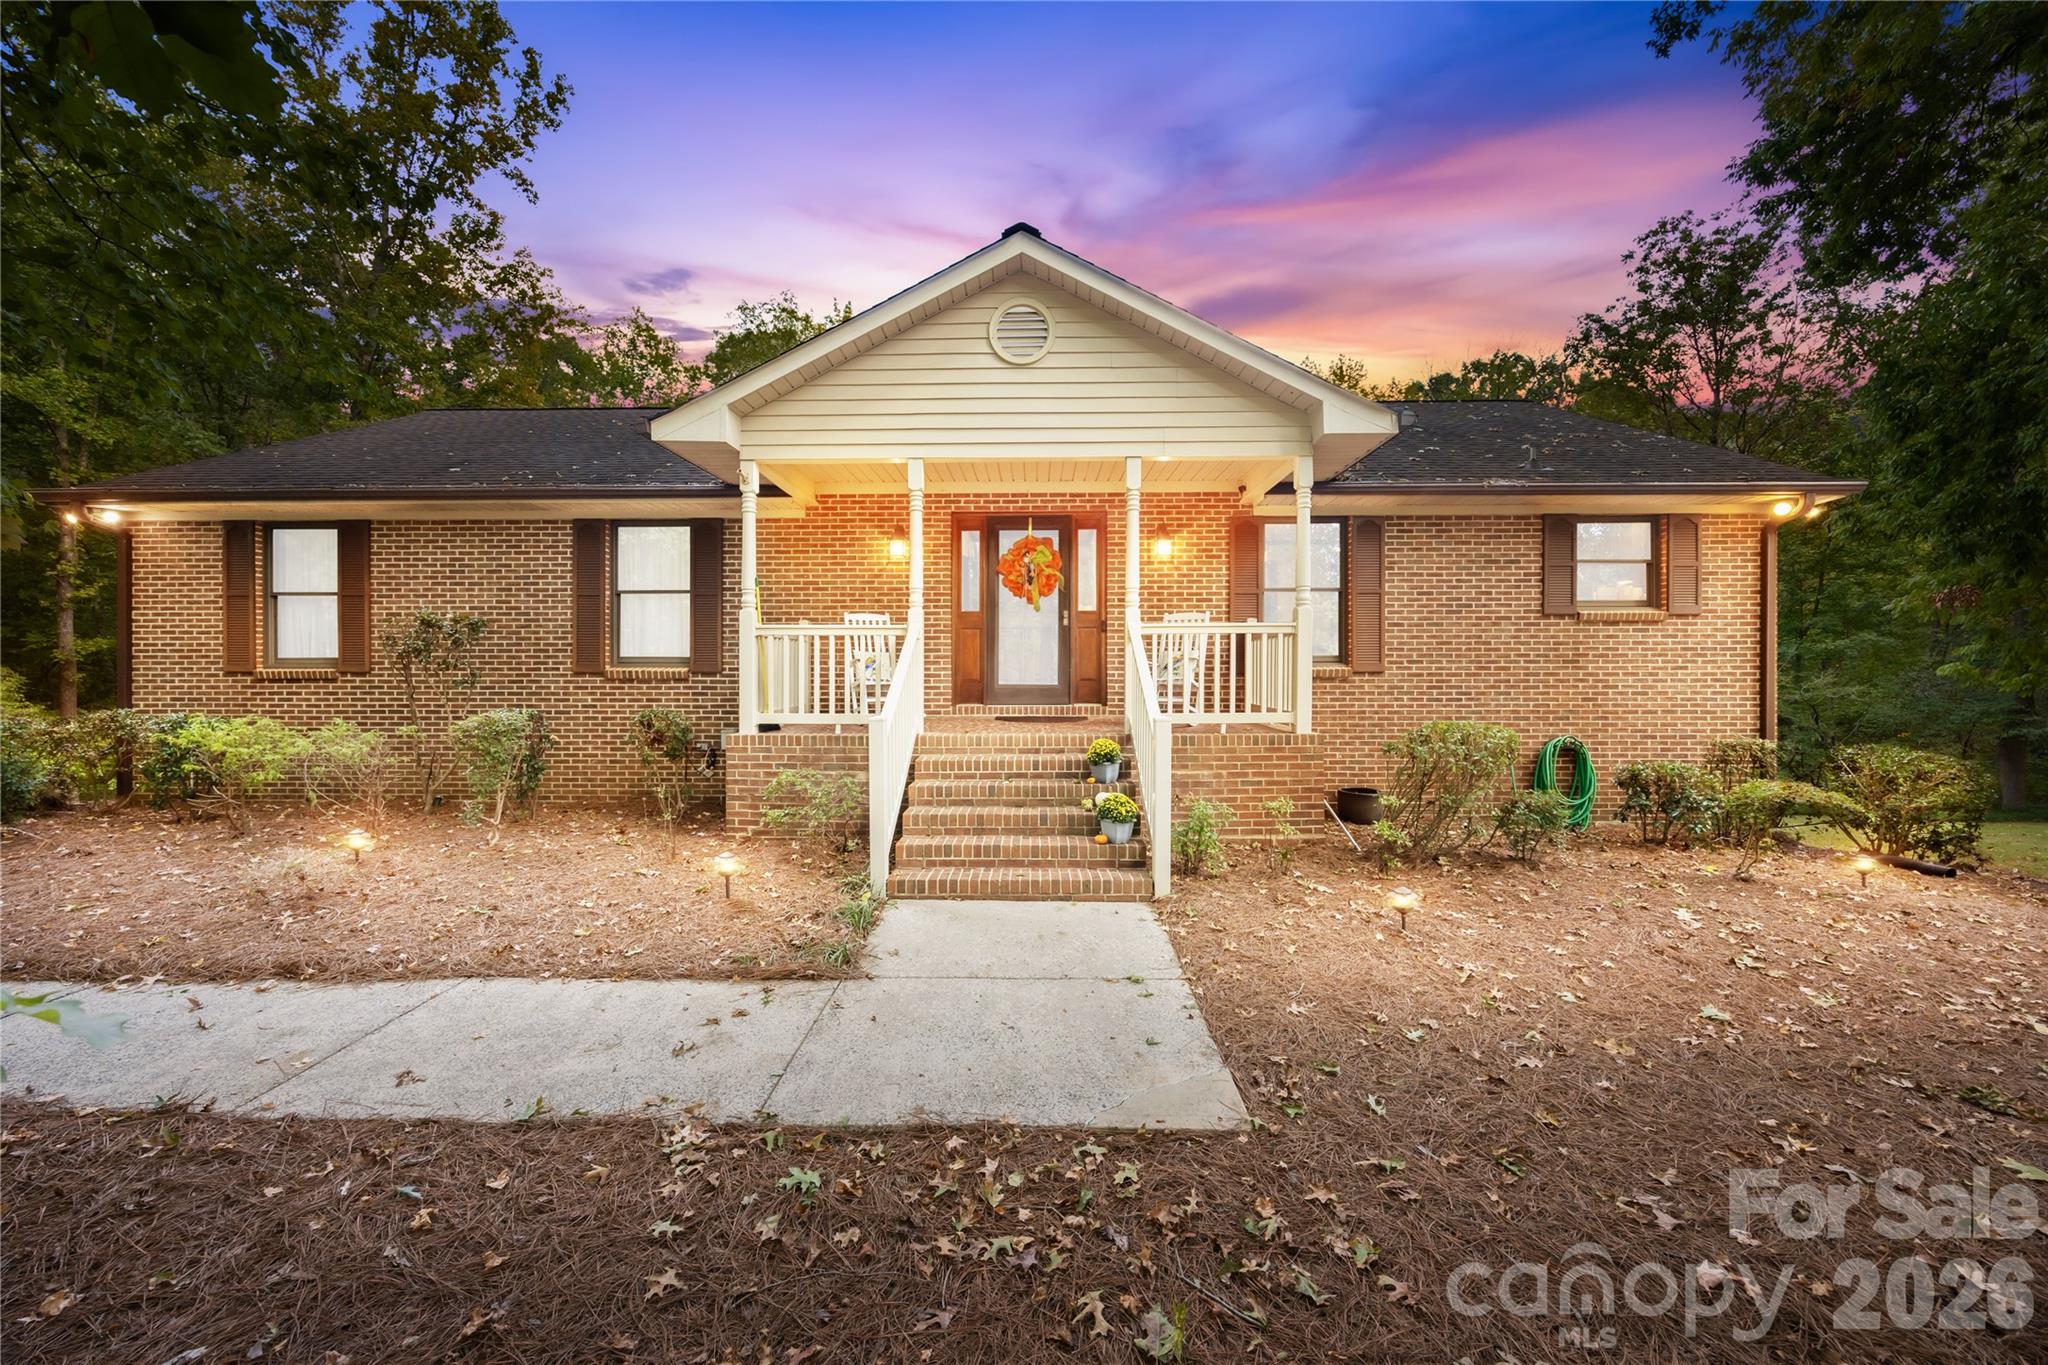
A PRIVATE RETREAT WITHIN REACH OF EVERYTHING - Welcome to Deepwood Haven! Imagine coming home to your own Private Sanctuary, where nearly 2.3 acres of natural beauty & tranquil creekside surroundings create a sense of escape, yet I-485, Stevens Mill, shopping, dining, and everyday conveniences are just minutes away. This is a rare opportunity to enjoy the best of both worlds: privacy & your personal Haven without sacrificing location. Set among mature trees & peaceful natural surroundings, this charming home offers a warm and inviting atmosphere with fresh interior paint and a beautiful sunroom featuring EasyBreeze windows, added approximately 10 years ago. The sunroom provides the perfect setting to enjoy your morning coffee, unwind at the end of the day, or simply take in the beauty of the property throughout the seasons(it comes with a Portable HVAC unit - to enjoy YEAR round). A spacious and highly usable basement adds valuable flexibility for recreation, hobbies, storage, or additional living space. Beyond the home (4 Bedrooms & 3 full baths) is where this property truly distinguishes itself. A detached garage/workshop (40'x30') with electricity & water provides an exceptional space for hobbies, projects, equipment, or creative pursuits, while a separate office offers the ideal environment for working from home. A dedicated storage shed provides even more room for tools and belongings. The outdoor setting is the true centerpiece. Follow the natural landscape to the serene creek and discover a property that invites you to slow down, entertain, explore, garden, or simply enjoy the peace & privacy that nearly 2.3 acres can provide. 2 well pumps and multiple exterior electrical outlets add functionality and open the door to countless possibilities for the grounds. Properties offering this combination of acreage, creekside privacy, versatile outbuildings, and exceptional convenience are increasingly difficult to find. If you’ve been searching for something more than just a house, this may be the place where your next chapter begins, Deepwood Haven... *Close & convenient to Fairfield Plantation, Mint Hill Veterans Memorial Park, Charlotte National Golf Club, Goose Creek Airport, Harris Teeter, Gate Gas and CVS
This listing shows the Down Payment Resource indicator in Canopy MLS. Explore programs through the link above. Eligibility is not guaranteed. Browse all homes with down payment assistance.
About the Neighborhood
Homes for sale in 28079 offer buyers a compelling southeastern Union County address in the community of Indian Trail, one of the Charlotte metro's most consistently high-growth zip codes over the past two decades, approximately 15 miles southeast of Uptown via US-74. The residential landscape is defined by a strong concentration of planned subdivisions featuring traditional and transitional architecture. brick-front colonials, craftsman-influenced single-family homes, and open-concept new construction communities built to meet sustained demand from Charlotte metro buyers seeking suburban value. Crooked Creek Park, a well-appointed Union County recreational facility featuring athletic fields, playgrounds, and greenway trail connections, provides community outdoor space directly within the zip code. The growing retail and dining corridor along Old Monroe Road and US-74 delivers everyday convenience, and the Indian Trail Town Center development continues to expand the community's walkable commercial identity. The 28079 real estate market consistently ranks among the most active in Union County, offering buyers newer construction and move-in ready homes at price points that remain highly competitive relative to comparable Mecklenburg County addresses, with Uptown Charlotte accessible in approximately 25–30 minutes.
Property Features
Property Description
- Beds Total: 4
- Bathrooms: 3 Full
- Year Built: 1987
- Living Area: 3,635 sqft
- New Construction: No
- MLS #: 4431309
Additional Home Features
- Subdivision: Golden Acres
- Neighborhood: Golden Acres
Association
- 0
- HOA Required: No
Utilities
- Cable Connected
- Electricity Connected
- Phone Connected
- Other - See Remarks
Interior Features
- Attic Stairs Pulldown
- Built-in Features
- Entrance Foyer
- Kitchen Island
- Open Floorplan
- Pantry
- Walk-In Closet(s)
- Walk-In Pantry
- Other - See Remarks
- Heating: Central, Forced Air, Geothermal
- Cooling: Attic Fan, Ceiling Fan(s), Central Air, Other - See Remarks
- Electric Dryer Hookup
- In Basement
- Laundry Closet
Appliances
- Convection Oven
- Dishwasher
- Dryer
- Electric Cooktop
- Electric Oven
- Electric Range
- Electric Water Heater
- Exhaust Hood
- Ice Maker
- Microwave
- Plumbed For Ice Maker
- Refrigerator with Ice Maker
- Wall Oven
- Washer
- Other
Construction Materials
- Brick Full
- Vinyl
- Foundation: Basement
- Roof: Architectural Shingle
Cooling
- Attic Fan
- Ceiling Fan(s)
- Central Air
- Other - See Remarks
Foundation Details
- Basement
Heating
- Central
- Forced Air
- Geothermal
Laundry Features
- Electric Dryer Hookup
- In Basement
- Laundry Closet
Levels
- One
Parking Features
- Basement
- Circular Driveway
- Driveway
- Attached Garage
- Detached Garage
- Garage Door Opener
- Garage Faces Side
- Garage Shop
- Other - See Remarks
- Garage Spaces: 4
Exterior Features
- Storage
- Other - See Remarks
- Patio/Porch: Awning(s), Front Porch, Glass Enclosed, Rear Porch, Screened, Side Porch, Other - See Remarks
Other Structures
- Shed(s)
- Workshop
Road
- Road Responsibility: Publicly Maintained Road
- Road Surface Type: Gravel, Paved
Sewer
- Septic Installed
WaterSource
- Tap Fee Required
- Well
- Other - See Remarks
View
- Year Round
Security Features
- Carbon Monoxide Detector(s)
- Smoke Detector(s)
Flooring
- Carpet
- Tile
- Vinyl
- Wood
Window Features
- Window Treatments
Fireplace
- Fireplace: Yes
- Gas
- Gas Log
- Great Room
- Living Room
- Other - See Remarks
Tax and Financial Info
- Listing Terms: Cash, Conventional, FHA, VA Loan
Location
Similar homes nearby
LISTING COURTESY OF: ALBRICK
mark@albrick.com

$650,000
Est. Payment: $3,341/mo
Illustrative estimate only, not an offer of credit. Assumes 20% down and a 30-year fixed loan at 6.5%, plus estimated property tax, insurance, and HOA. Actual rate, APR, and payment will vary.
Adjust down payment, rate & terms
Indian Trail, NC 28079
4
bedrooms
3
baths
3,635
sq.ft.
$179
price per sf

Presented By
Carnarri Cofield
REALTOR®
Office: (980) 272-8547
Listings courtesy of Canopy MLS as distributed by MLS GRID.
No guarantee, warranty or representation of any kind is made regarding the completeness or accuracy of descriptions or measurements (including square footage measurements and property condition), such should be independently verified, and Citadel Cofield, its subsidiaries, affiliates and their agents and associated third parties expressly disclaims any liability in connection therewith. Photos may be virtually staged or digitally enhanced and may not reflect actual property conditions. Offers of compensation are subject to change at the discretion of the seller. No financial or legal advice provided.
Listing Courtesy of ALBRICK
Properties displayed may be listed or sold by various participants in the MLS. Based on information submitted to the MLS GRID. All data is obtained from various sources and may not have been verified by broker or MLS GRID. Supplied Open House Information is subject to change without notice. All information should be independently reviewed and verified for accuracy. Properties may or may not be listed by the office/agent presenting the information. Information deemed reliable but not guaranteed. Equal Housing Opportunity.
Listing information © 2026 Canopy MLS. All rights reserved.