
$300,000
1628 Backcreek Ln, Gastonia, NC 28054
3 bed · 2.5 bath · 1,905 sq ft

3
bedrooms
2.5
baths
1,905
sq.ft.
$157
price per sf
Presented by Citadel Cofield · Office (980) 272-8547
About This Property
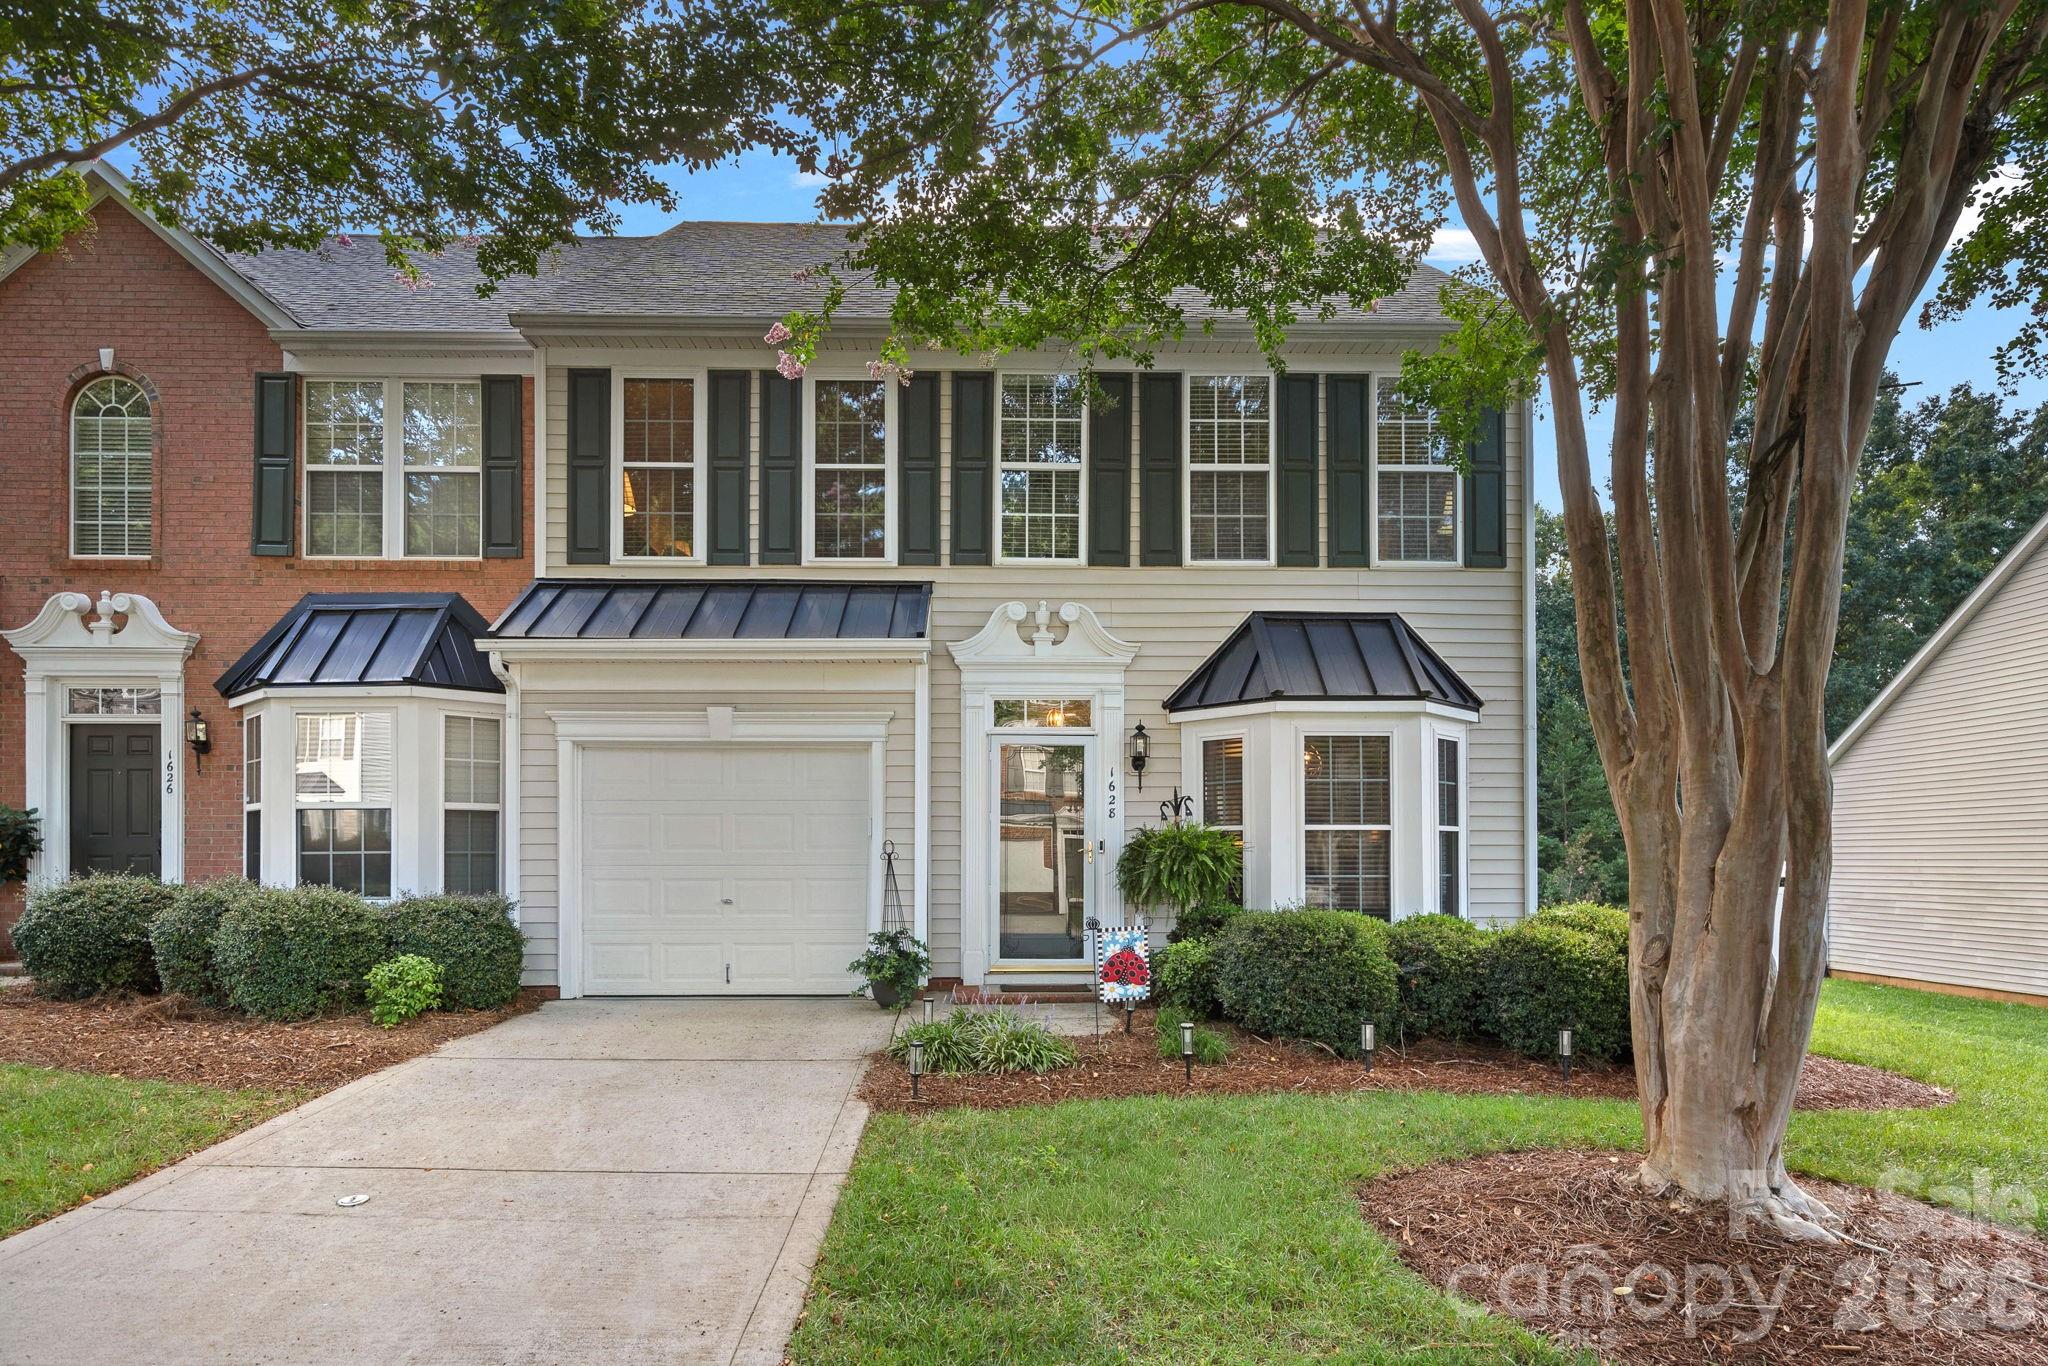
Welcome home to this beautifully updated, move-in-ready townhome in highly desirable Robinwood Village! Offering 3 bedrooms, 2.5 bathrooms, an attached garage, a main-level primary suite, and a private fenced backyard, this meticulously maintained home combines modern updates, comfortable living, and a low-maintenance lifestyle. Step inside and immediately notice the bright, inviting interior featuring LVP flooring throughout the main level, fresh neutral paint, updated lighting, and a newer HVAC system installed in 2024. At the heart of the home is the thoughtfully updated kitchen, designed to be both stylish and functional. Enjoy beautiful quartz countertops, updated appliances, a breakfast bar, dining area, and a light-filled breakfast nook—perfect for everything from your morning coffee to entertaining family and friends. The impressive two-story living room creates an open and airy atmosphere with soaring ceilings, abundant natural light, and a cozy gas fireplace that serves as the perfect focal point. One of the home's standout features is the main-level primary suite, offering comfort and convenience with a spacious walk-in closet and private bath featuring a garden tub, separate walk-in shower, and oversized vanity. The main level also includes a half bath and conveniently located laundry closet. Upstairs, an open loft overlooking the two-story living room provides flexible space for a home office, reading area, playroom, or additional lounge. Two generously sized secondary bedrooms each feature walk-in closets and share a full bathroom. You'll also appreciate the additional storage room, which is not included in the home's heated square footage. Step outside to your own private, fenced backyard and patio, complete with accent lighting and plenty of space to relax, entertain, or simply unwind at the end of the day. Best of all, enjoy the benefits of low-maintenance living, with landscaping and mowing handled by the HOA—giving you more time to enjoy the things that matter most. Robinwood Village also features sidewalks and private walking trails, perfect for a peaceful morning jog or an evening stroll. Conveniently located near shopping, dining, I-85, Highway 321, Charlotte, and Charlotte Douglas International Airport, this home offers an ideal combination of comfort, convenience, and easy living. Beautifully updated, meticulously maintained, and truly move-in ready—this is one you won't want to miss. Schedule your private showing today and come see why this could be the perfect place to call home!
This listing shows the Down Payment Resource indicator in Canopy MLS. Explore programs through the link above. Eligibility is not guaranteed. Browse all homes with down payment assistance.
LISTING COURTESY OF: KELLER WILLIAMS SOUTH PARK
bmcgowan@kw.com

About the Neighborhood
Homes for sale in 28054 occupy the heart of Gastonia, Gaston County's dynamic county seat and one of the Charlotte metro's most historically significant industrial cities, approximately 22 miles west of Uptown Charlotte via I-85. The residential landscape reflects Gastonia's rich architectural history, from beautifully preserved early 20th-century mill village cottages and Craftsman bungalows in neighborhoods like Loray and Ranlo to mid-century brick ranches and newer infill construction responding to renewed investment in the city's core. The revitalized Downtown Gastonia corridor along West Main Street and Franklin Boulevard anchors a growing culinary and arts scene, while Rankin Lake Park provides over 100 acres of green space, fishing, and trail access directly within the zip code. CaroMont Regional Medical Center is among the zip code's largest employers, and I-85's direct connection to Charlotte makes a 30-minute Uptown commute entirely manageable. The 28054 real estate market offers buyers compelling architectural character and urban amenity access at price points substantially below comparable Charlotte intown properties, representing one of the metro's strongest value propositions.
Property Features
Property Description
- Beds Total: 3
- Bathrooms: 2 Full | 1 Half
- Year Built: 2004
- Living Area: 1,905 sqft
- New Construction: Yes
- MLS #: 4417440
Additional Home Features
- Subdivision: Robinwood Village
- Neighborhood: Robinwood Village
Association
- Association Fee: $209
- Association Fee Frequency: Monthly
- Association Name: Property Matters
- Association Phone: 704-861-0833
- HOA Required: Yes
Utilities
- Cable Available
- Cable Connected
- Electricity Connected
- Natural Gas
Interior Features
- Attic Walk In
- Breakfast Bar
- Cable Prewire
- Garden Tub
- Open Floorplan
- Pantry
- Storage
- Walk-In Closet(s)
- Heating: Central, Electric, Forced Air, Natural Gas, Zoned
- Cooling: Central Air, Electric, Zoned
- Electric Dryer Hookup
- Laundry Closet
- Main Level
- Washer Hookup
Appliances
- Dishwasher
- Disposal
- Electric Cooktop
- Electric Oven
- Electric Range
- Exhaust Hood
- Gas Water Heater
- Microwave
- Self Cleaning Oven
Construction Materials
- Vinyl
- Foundation: Slab
- Roof: Architectural Shingle
Cooling
- Central Air
- Electric
- Zoned
Foundation Details
- Slab
Heating
- Central
- Electric
- Forced Air
- Natural Gas
- Zoned
Laundry Features
- Electric Dryer Hookup
- Laundry Closet
- Main Level
- Washer Hookup
Levels
- Two
Parking Features
- Driveway
- Attached Garage
- Garage Door Opener
- Garage Faces Front
- Garage Spaces: 1
Exterior Features
- Lawn Maintenance
- Fencing: Back Yard, Fenced, Privacy
- Patio/Porch: Covered, Front Porch, Patio
Other Structures
- None
Pets Allowed
- Yes,Cats OK,Dogs OK
Road
- Road Responsibility: Publicly Maintained Road
- Road Surface Type: Concrete, Paved
Sewer
- Public Sewer
WaterSource
- City
Community Features
- Sidewalks
Architectural Style
- Traditional
Security Features
- Smoke Detector(s)
Flooring
- Carpet
- Tile
- Vinyl
Window Features
- Insulated Window(s)
- Window Treatments
Fireplace
- Fireplace: Yes
- Gas
- Gas Log
- Living Room
Tax and Financial Info
- Listing Terms: Cash, Conventional, FHA, Nonconforming Loan, USDA Loan, VA Loan
Location
Similar homes nearby
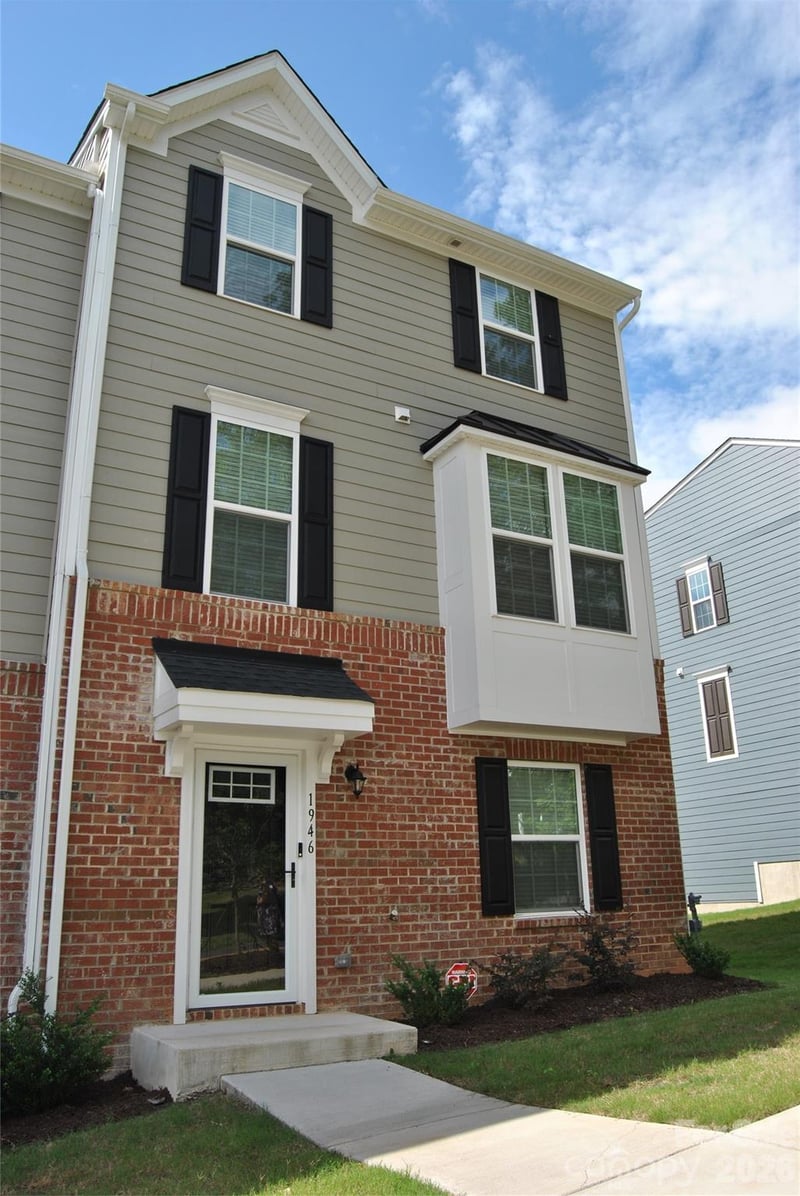
$300,000
Est. Payment: $1,542/mo
Illustrative estimate only, not an offer of credit. Assumes 20% down and a 30-year fixed loan at 6.5%, plus estimated property tax, insurance, and HOA. Actual rate, APR, and payment will vary.
Adjust down payment, rate & terms
Gastonia, NC 28054
3
bedrooms
2.5
baths
1,905
sq.ft.
$157
price per sf

Presented By
Carnarri Cofield
REALTOR®
Office: (980) 272-8547
Listings courtesy of Canopy MLS as distributed by MLS GRID.
No guarantee, warranty or representation of any kind is made regarding the completeness or accuracy of descriptions or measurements (including square footage measurements and property condition), such should be independently verified, and Citadel Cofield, its subsidiaries, affiliates and their agents and associated third parties expressly disclaims any liability in connection therewith. Photos may be virtually staged or digitally enhanced and may not reflect actual property conditions. Offers of compensation are subject to change at the discretion of the seller. No financial or legal advice provided.
Listing Courtesy of Keller Williams South Park
Properties displayed may be listed or sold by various participants in the MLS. Based on information submitted to the MLS GRID. All data is obtained from various sources and may not have been verified by broker or MLS GRID. Supplied Open House Information is subject to change without notice. All information should be independently reviewed and verified for accuracy. Properties may or may not be listed by the office/agent presenting the information. Information deemed reliable but not guaranteed. Equal Housing Opportunity.
Listing information © 2026 Canopy MLS. All rights reserved.