
$469,000
16705 Summers Walk Blvd, Davidson, NC 28036
4 bed · 3.5 bath · 2,225 sq ft

4
bedrooms
3.5
baths
2,225
sq.ft.
$211
price per sf
Presented by Citadel Cofield · Office (980) 272-8547
About This Property
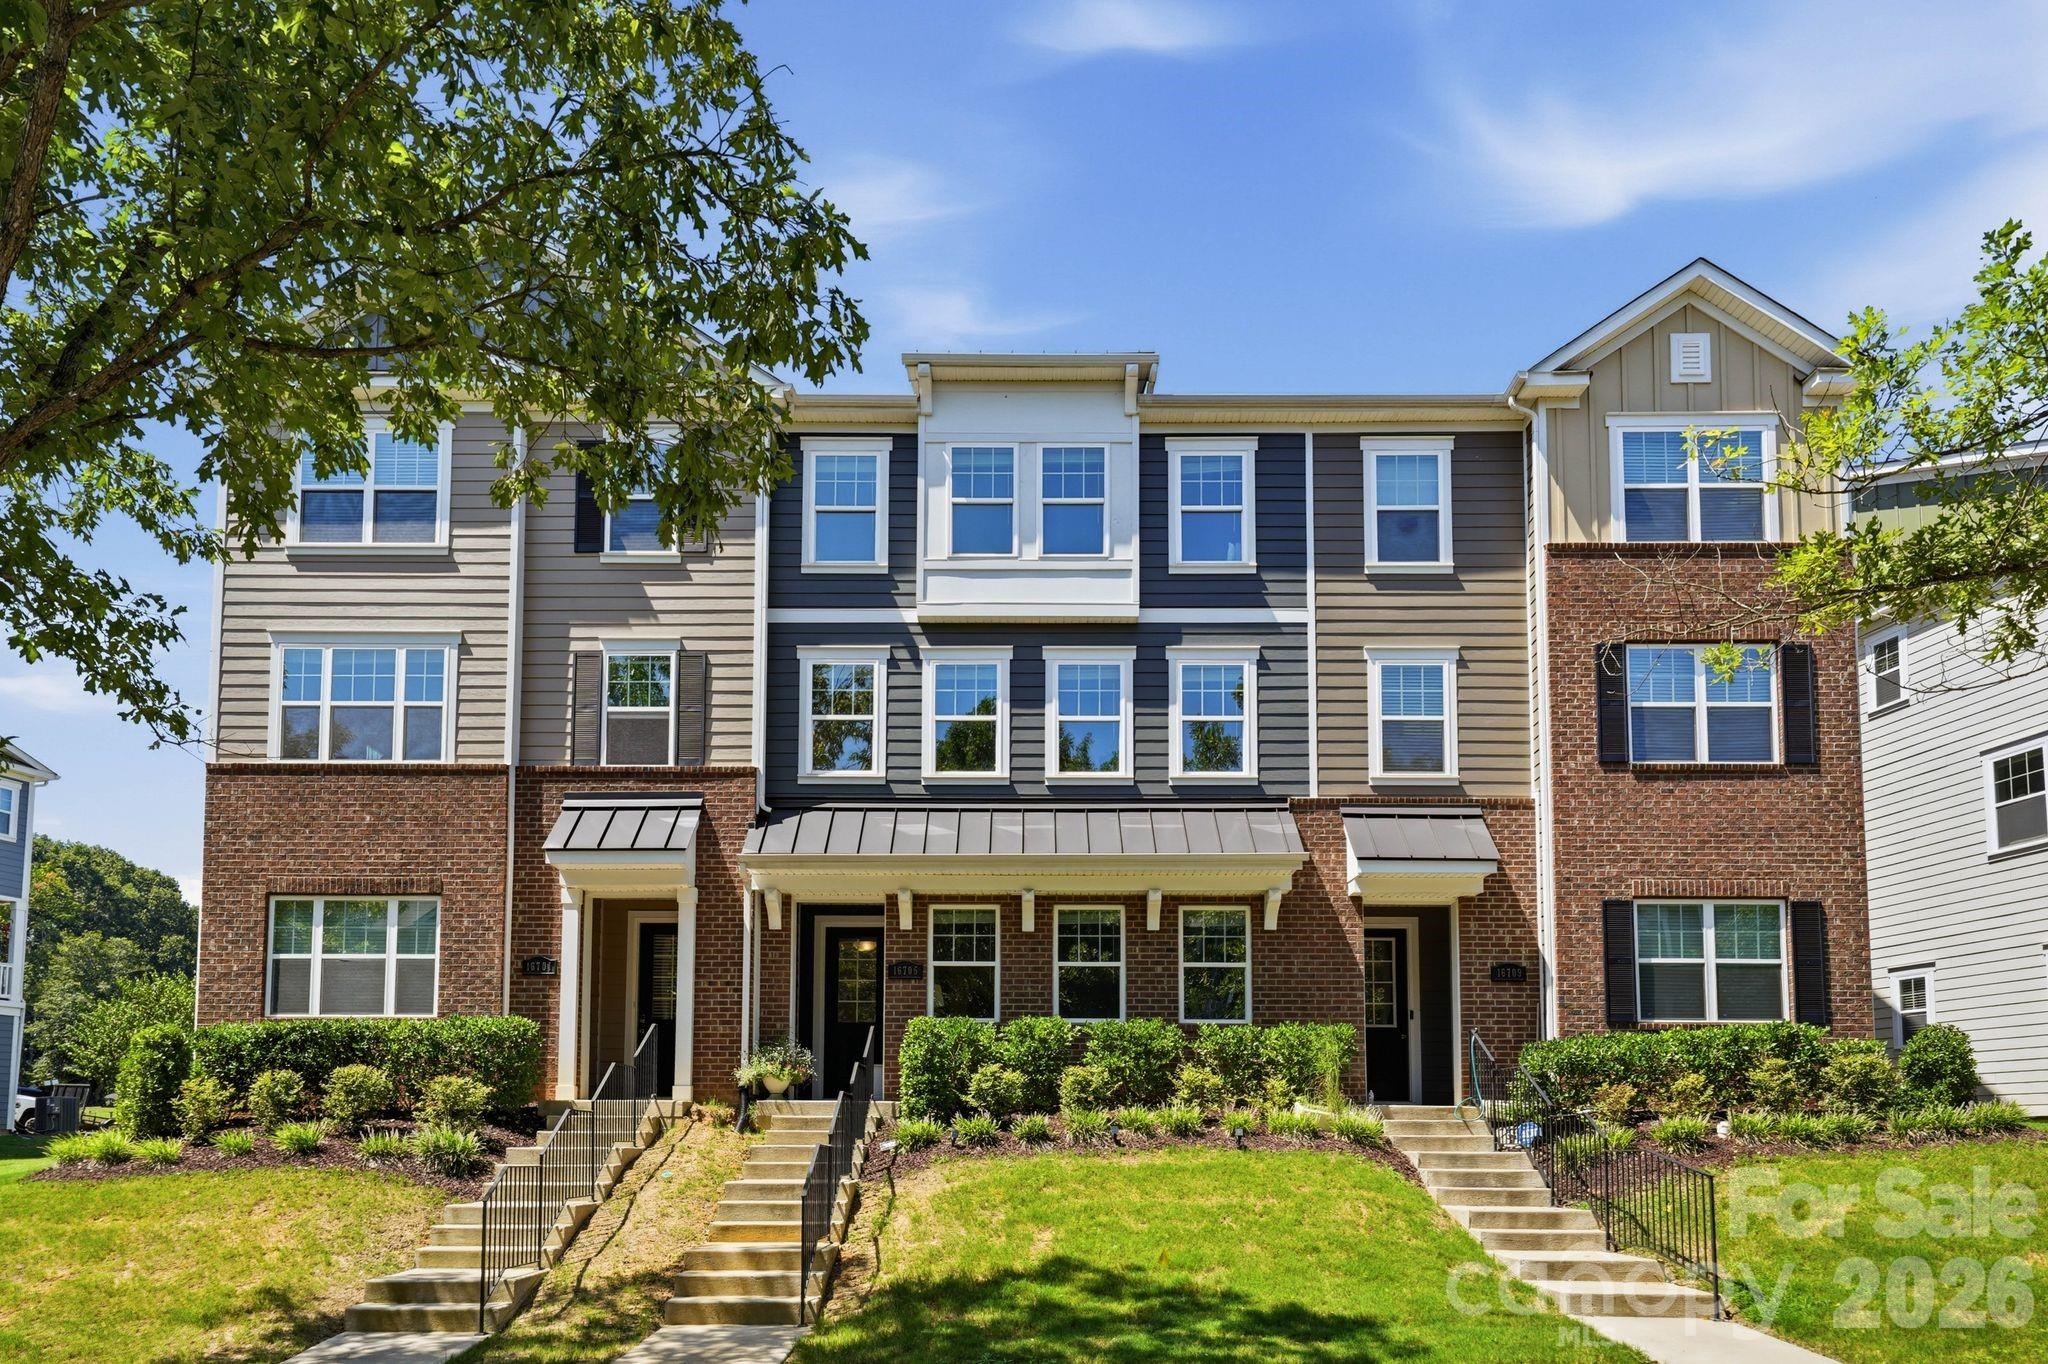
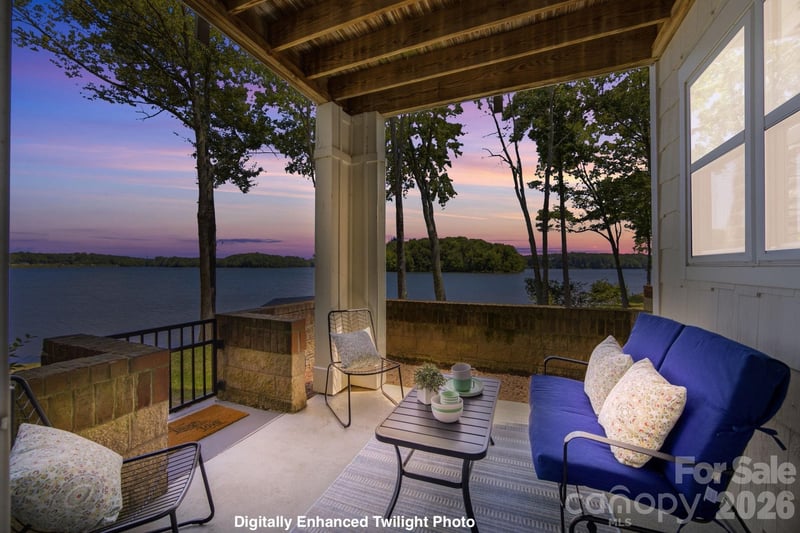
Not your typical townhome—and the view out back may just be the reason you fall in love! Built in 2023 and tucked within Summers Walk in Davidson, this beautifully maintained three story townhome offers over 2,200 square feet, a wonderfully versatile floor plan and a surprisingly peaceful setting. The entry level welcomes you with a private bedroom and full bath perfect for overnight guests, a home office or flexible living space, along with convenient access to the two car, rear entry garage. Head upstairs and the home opens into a bright, airy main living level designed for both everyday life and entertaining. The spacious kitchen anchors the space with a large island, granite countertops, abundant cabinetry and walk in pantry, flowing seamlessly into the dining and living areas. And then there’s the view! Step outside onto the covered rear balcony and you’ll immediately understand what makes this home feel different. Overlooking an expansive green backdrop rather than a row of neighboring homes, it’s a peaceful spot for morning coffee, an evening glass of wine or simply a little breathing room. It is a sense of privacy that’s not always easy to find in townhome living. The third level features a spacious primary suite with private bath and generous walk in closet, two additional bedrooms, another full bath and conveniently located laundry room. But the lifestyle extends well beyond the front door. Summers Walk offers a community pool, clubhouse, playground, dog park, sidewalks, and walking trails, with nearby access to the area's parks, greenways and West Branch Nature Preserve. Enjoy miles of trails for walking, running or biking, while still being within easy reach of Downtown Davidson, everyday shopping and dining, and major commuter routes. There's a lot to love about this home, but it may be the feeling that stays with you-the light, the space, the quiet green view and a covered balcony that invites you to slow down and stay awhile. It's easy living in a special setting that makes you feel right at home.
This listing shows the Down Payment Resource indicator in Canopy MLS. Explore programs through the link above. Eligibility is not guaranteed. Browse all homes with down payment assistance.
About the Neighborhood
Homes for sale in 28036 place buyers in Davidson, one of the most architecturally and culturally distinctive small towns in the entire Charlotte metro, anchored by the nationally recognized Davidson College campus and a walkable historic downtown that draws comparisons to New England college towns. The residential landscape blends late 19th and early 20th century Victorian and Colonial Revival homes in the historic core with newer Traditional Neighborhood Development communities like Antiquity and River Run, which deliver Craftsman and Low Country-inspired architecture on pedestrian-scaled streets. The Lake Norman shoreline forms Davidson's western boundary, with public water access available at Davidson Landing Park, while the town's celebrated Main Street corridor offers independent coffee shops like Summit Coffee, which originated here. alongside locally owned boutiques and restaurants. Davidson College and its associated employment, the I-77 corporate corridor, and a 25–30 minute commute to Uptown Charlotte make 28036 real estate among the most consistently desirable in Mecklenburg County's northern tier.
Property Features
Property Description
- Beds Total: 4
- Bathrooms: 3 Full | 1 Half
- Year Built: 2023
- Living Area: 2,225 sqft
- New Construction: No
- MLS #: 4411170
Additional Home Features
- Subdivision: Summers Walk
- Neighborhood: Summers Walk
Association
- Association Fee: $199.74
- Association Fee Frequency: Quarterly
- Association Name: CAMS Master HOA
- Association Phone: 704-731-5560
- HOA Required: Yes
Interior Features
- Attic Stairs Pulldown
- Drop Zone
- Entrance Foyer
- Kitchen Island
- Open Floorplan
- Walk-In Closet(s)
- Walk-In Pantry
- Heating: Electric, Heat Pump
- Cooling: Ceiling Fan(s), Central Air, Electric
- Inside
- Laundry Room
- Third Level
Appliances
- Dishwasher
- Disposal
- Electric Range
- Microwave
- Refrigerator with Ice Maker
Construction Materials
- Brick Partial
- Fiber Cement
- Foundation: Slab
Cooling
- Ceiling Fan(s)
- Central Air
- Electric
Foundation Details
- Slab
Heating
- Electric
- Heat Pump
Laundry Features
- Inside
- Laundry Room
- Third Level
Levels
- Three
Parking Features
- Attached Garage
- Garage Faces Rear
- Keypad Entry
- Garage Spaces: 2
Exterior Features
- Lawn Maintenance
- Patio/Porch: Balcony, Covered, Rear Porch
Road
- Road Responsibility: Publicly Maintained Road
- Road Surface Type: Concrete, Paved
Sewer
- Public Sewer
WaterSource
- City
Community Features
- Clubhouse
- Dog Park
- Outdoor Pool
- Playground
- Sidewalks
- Street Lights
- Walking Trails
Security Features
- Carbon Monoxide Detector(s)
- Smoke Detector(s)
Flooring
- Carpet
- Tile
- Vinyl
Fireplace
- Fireplace: No
Tax and Financial Info
- Listing Terms: Cash, Conventional
Location
Similar homes nearby
LISTING COURTESY OF: PREMIER SOTHEBY'S INTERNATIONAL REALTY
maura.barnes@premiersir.com

$469,000
Est. Payment: $2,411/mo
Adjust down payment, rate & terms
Davidson, NC 28036
4
bedrooms
3.5
baths
2,225
sq.ft.
$211
price per sf

Presented By
Carnarri Cofield
REALTOR®
Office: (980) 272-8547
Listings courtesy of Canopy MLS as distributed by MLS GRID
No guarantee, warranty or representation of any kind is made regarding the completeness or accuracy of descriptions or measurements (including square footage measurements and property condition), such should be independently verified, and Citadel Cofield, its subsidiaries, affiliates and their agents and associated third parties expressly disclaims any liability in connection therewith. Photos may be virtually staged or digitally enhanced and may not reflect actual property conditions. Offers of compensation are subject to change at the discretion of the seller. No financial or legal advice provided. Equal Housing Opportunity.
Listing Courtesy of Premier Sotheby's International Realty
Properties displayed may be listed or sold by various participants in the MLS. Based on information submitted to the MLS GRID. All data is obtained from various sources and may not have been verified by broker or MLS GRID. Supplied Open House Information is subject to change without notice. All information should be independently reviewed and verified for accuracy. Properties may or may not be listed by the office/agent presenting the information.