
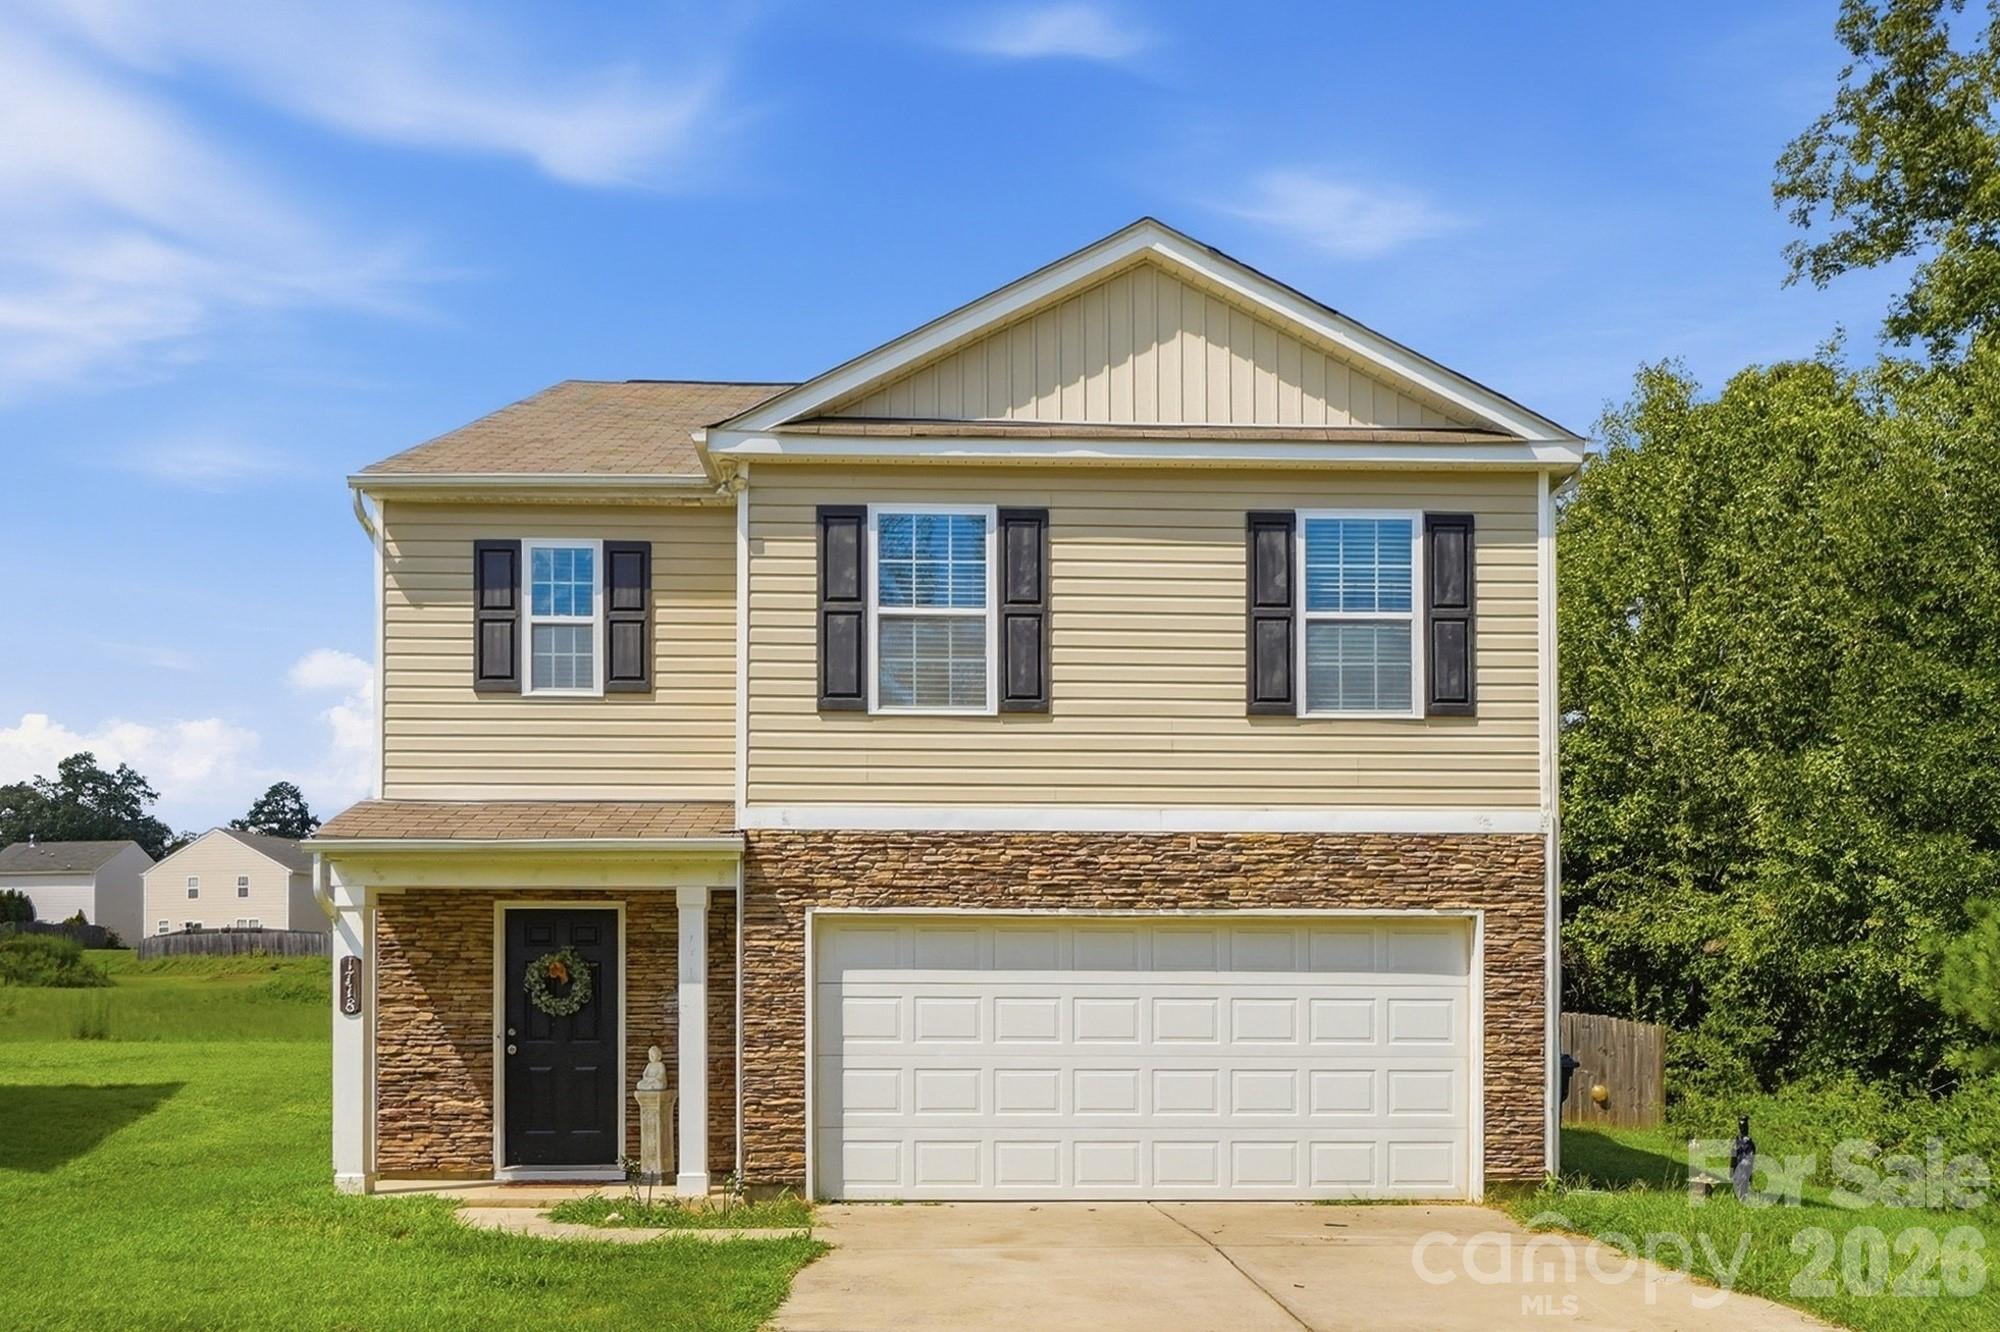
$315,000
1718 Aldershot Ct, Dallas, NC 28034
5 bed · 3 bath · 2,439 sq ft

5
bedrooms
3
baths
2,439
sq.ft.
$129
price per sf
Presented by Citadel Cofield · Office (980) 272-8547
About This Property
Spacious 5-bedroom, 3-bath home situated on a cul-de-sac with a private, fenced backyard. The main level features an open-concept floor plan, a large kitchen island, walk-in pantry, gas fireplace, and a convenient bedroom with access to a full bathroom—ideal for guests or a home office. Upstairs, the generously sized primary suite includes a private bath with dual vanities, a garden tub, separate shower, and walk-in closet. Three additional bedrooms, another full bath, and the laundry room complete the second floor. Additional features include a two-car garage and access to the community pool and playground. The home needs cosmetic updates and is being sold as-is, offering a great opportunity to add your own style and personal touches.
This listing shows the Down Payment Resource indicator in Canopy MLS. Explore programs through the link above. Eligibility is not guaranteed. Browse all homes with down payment assistance.
About the Neighborhood
Homes for sale in 28034 offer buyers an authentic small-town Piedmont lifestyle in Alexis and the broader western Gaston County corridor, approximately 25–30 miles west of Charlotte via US-321 and NC-274. The residential character is defined by modest ranch homes, traditional brick cottages, and newer construction on generous rural and semi-rural lots that reflect the area's agricultural and working-community roots. Crowders Mountain State Park, one of the most visited state parks in North Carolina, featuring dramatic monadnock rock faces and panoramic Piedmont views. sits directly within reach of 28034 residents, providing world-class hiking and rock climbing minutes from residential streets. The South Fork River corridor offers additional outdoor recreation, and the growing retail and dining base along US-321 in Gastonia provides everyday convenience. The 28034 real estate market delivers some of the most competitive price points in the greater Charlotte metro, attracting buyers seeking larger lots, newer construction value, and outdoor recreation access with a manageable 35–45 minute commute to Charlotte via I-85 or US-321.
Property Features
Property Description
- Beds Total: 5
- Bathrooms: 3 Full
- Year Built: 2018
- Living Area: 2,439 sqft
- New Construction: No
- MLS #: 4420547
Additional Home Features
- Subdivision: Spencer Mountain Village
- Neighborhood: Spencer Mountain Village
Association
- Association Fee: $148.5
- Association Fee Frequency: Quarterly
- Association Name: CAMS
- HOA Required: Yes
Utilities
- Electricity Connected
- Natural Gas
Interior Features
- Attic Stairs Pulldown
- Entrance Foyer
- Kitchen Island
- Open Floorplan
- Pantry
- Storage
- Walk-In Closet(s)
- Walk-In Pantry
- Heating: Heat Pump
- Cooling: Ceiling Fan(s), Central Air
- Laundry Room
- Upper Level
Appliances
- Dishwasher
- Disposal
- Dryer
- Electric Range
- Exhaust Fan
- Ice Maker
- Microwave
- Refrigerator with Ice Maker
- Washer
- Washer/Dryer
Construction Materials
- Brick Partial
- Vinyl
- Foundation: Slab
- Roof: Composition
Cooling
- Ceiling Fan(s)
- Central Air
Foundation Details
- Slab
Heating
- Heat Pump
Laundry Features
- Laundry Room
- Upper Level
Levels
- Two
Parking Features
- Driveway
- Attached Garage
- Garage Door Opener
- Garage Faces Front
- Garage Spaces: 2
Exterior Features
- Fencing: Back Yard
- Patio/Porch: Rear Porch
Road
- Road Responsibility: Publicly Maintained Road
- Road Surface Type: Concrete, Paved
Sewer
- Public Sewer
WaterSource
- City
Community Features
- Clubhouse
- Outdoor Pool
- Picnic Area
- Playground
Architectural Style
- Traditional
Security Features
- Smoke Detector(s)
Flooring
- Carpet
- Vinyl
Window Features
- Insulated Window(s)
Fireplace
- Fireplace: Yes
- Gas Log
- Living Room
Tax and Financial Info
- Listing Terms: Cash, Conventional, FHA, USDA Loan, VA Loan
Location
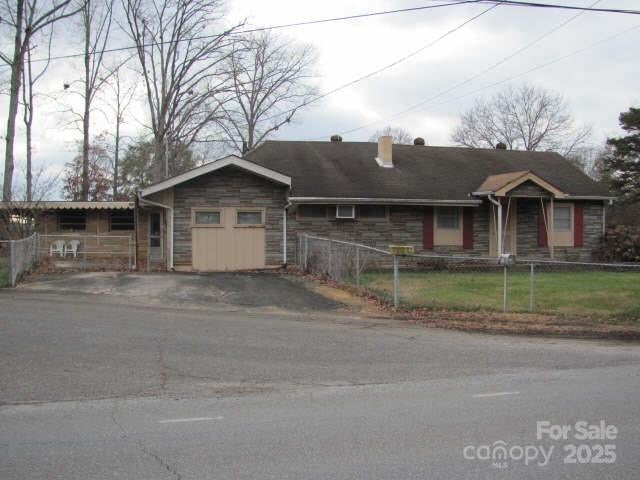
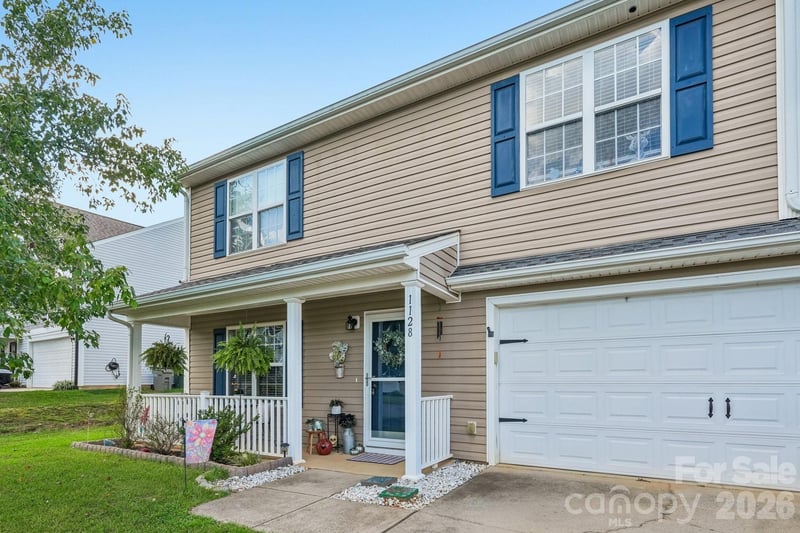
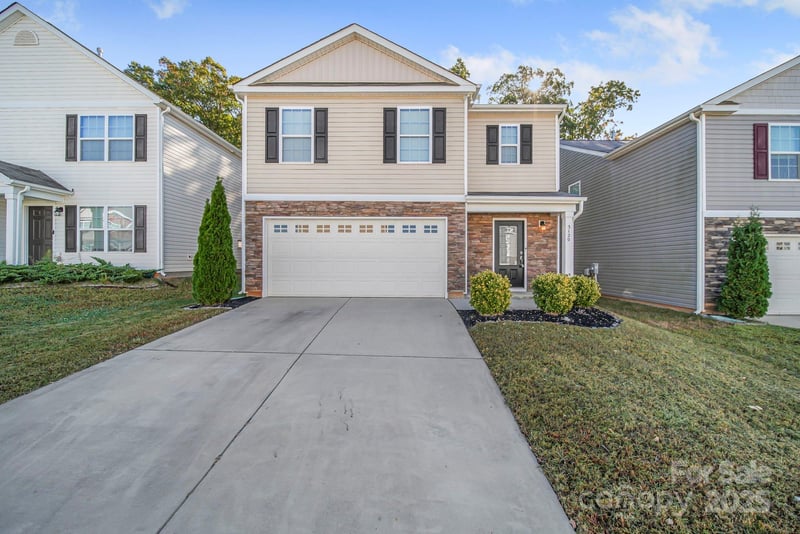
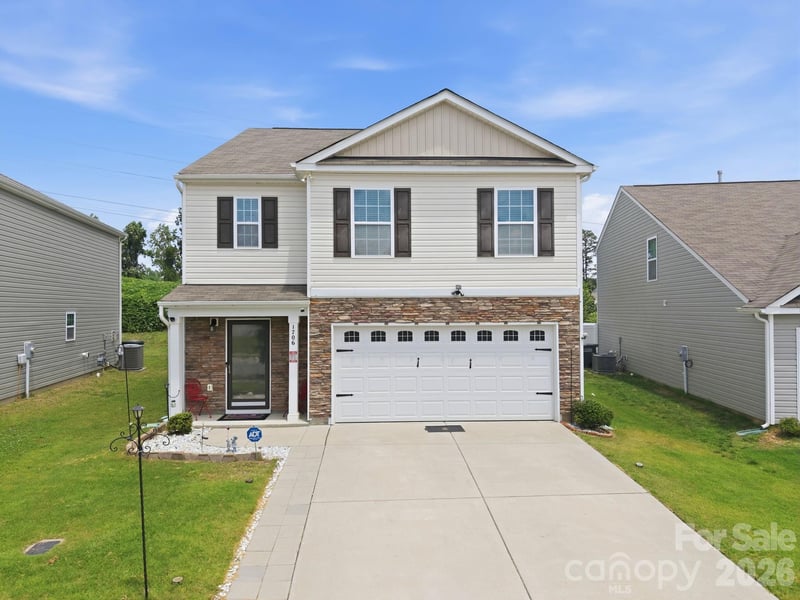
Similar homes nearby
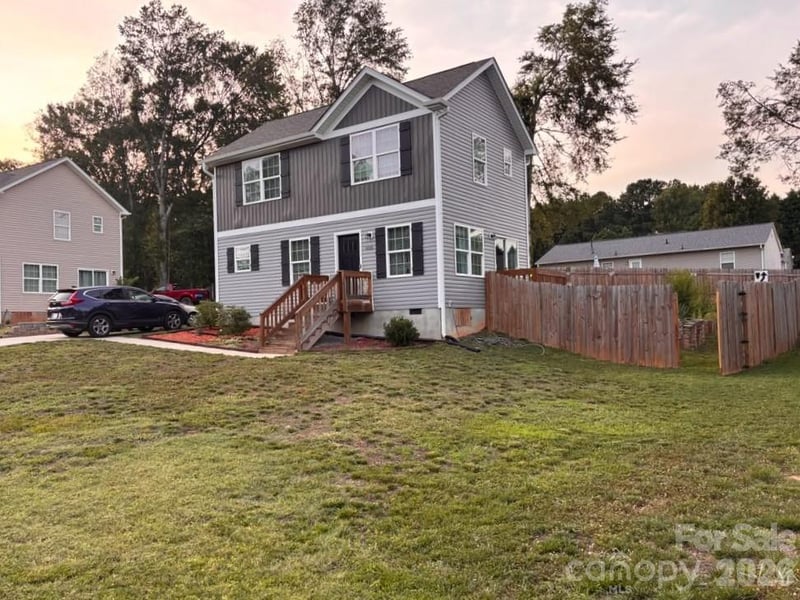
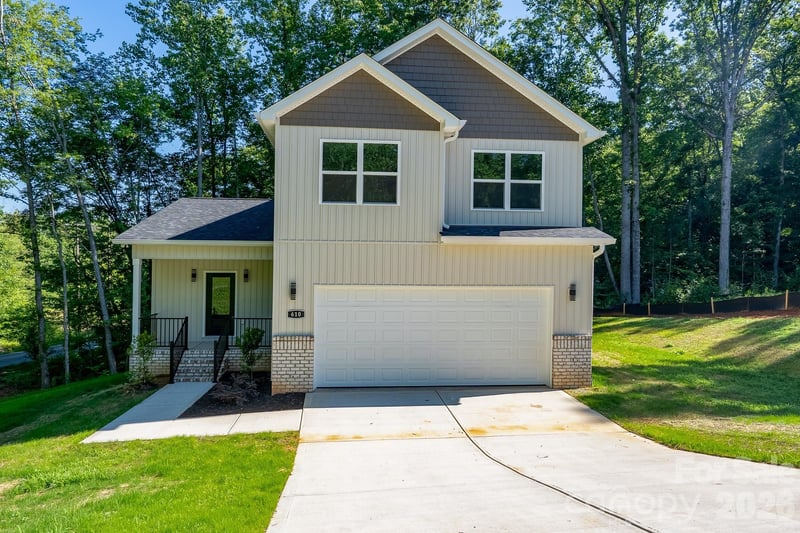
LISTING COURTESY OF: THE J BOUVIER REAL ESTATE GROUP LLC
jenn@teambouvier.com

$315,000
Est. Payment: $1,619/mo
Adjust down payment, rate & terms
Dallas, NC 28034
5
bedrooms
3
baths
2,439
sq.ft.
$129
price per sf

Presented By
Carnarri Cofield
REALTOR®
Office: (980) 272-8547
Listings courtesy of Canopy MLS as distributed by MLS GRID
No guarantee, warranty or representation of any kind is made regarding the completeness or accuracy of descriptions or measurements (including square footage measurements and property condition), such should be independently verified, and Citadel Cofield, its subsidiaries, affiliates and their agents and associated third parties expressly disclaims any liability in connection therewith. Photos may be virtually staged or digitally enhanced and may not reflect actual property conditions. Offers of compensation are subject to change at the discretion of the seller. No financial or legal advice provided. Equal Housing Opportunity.
Listing Courtesy of The J Bouvier Real Estate Group LLC
Properties displayed may be listed or sold by various participants in the MLS. Based on information submitted to the MLS GRID. All data is obtained from various sources and may not have been verified by broker or MLS GRID. Supplied Open House Information is subject to change without notice. All information should be independently reviewed and verified for accuracy. Properties may or may not be listed by the office/agent presenting the information.