
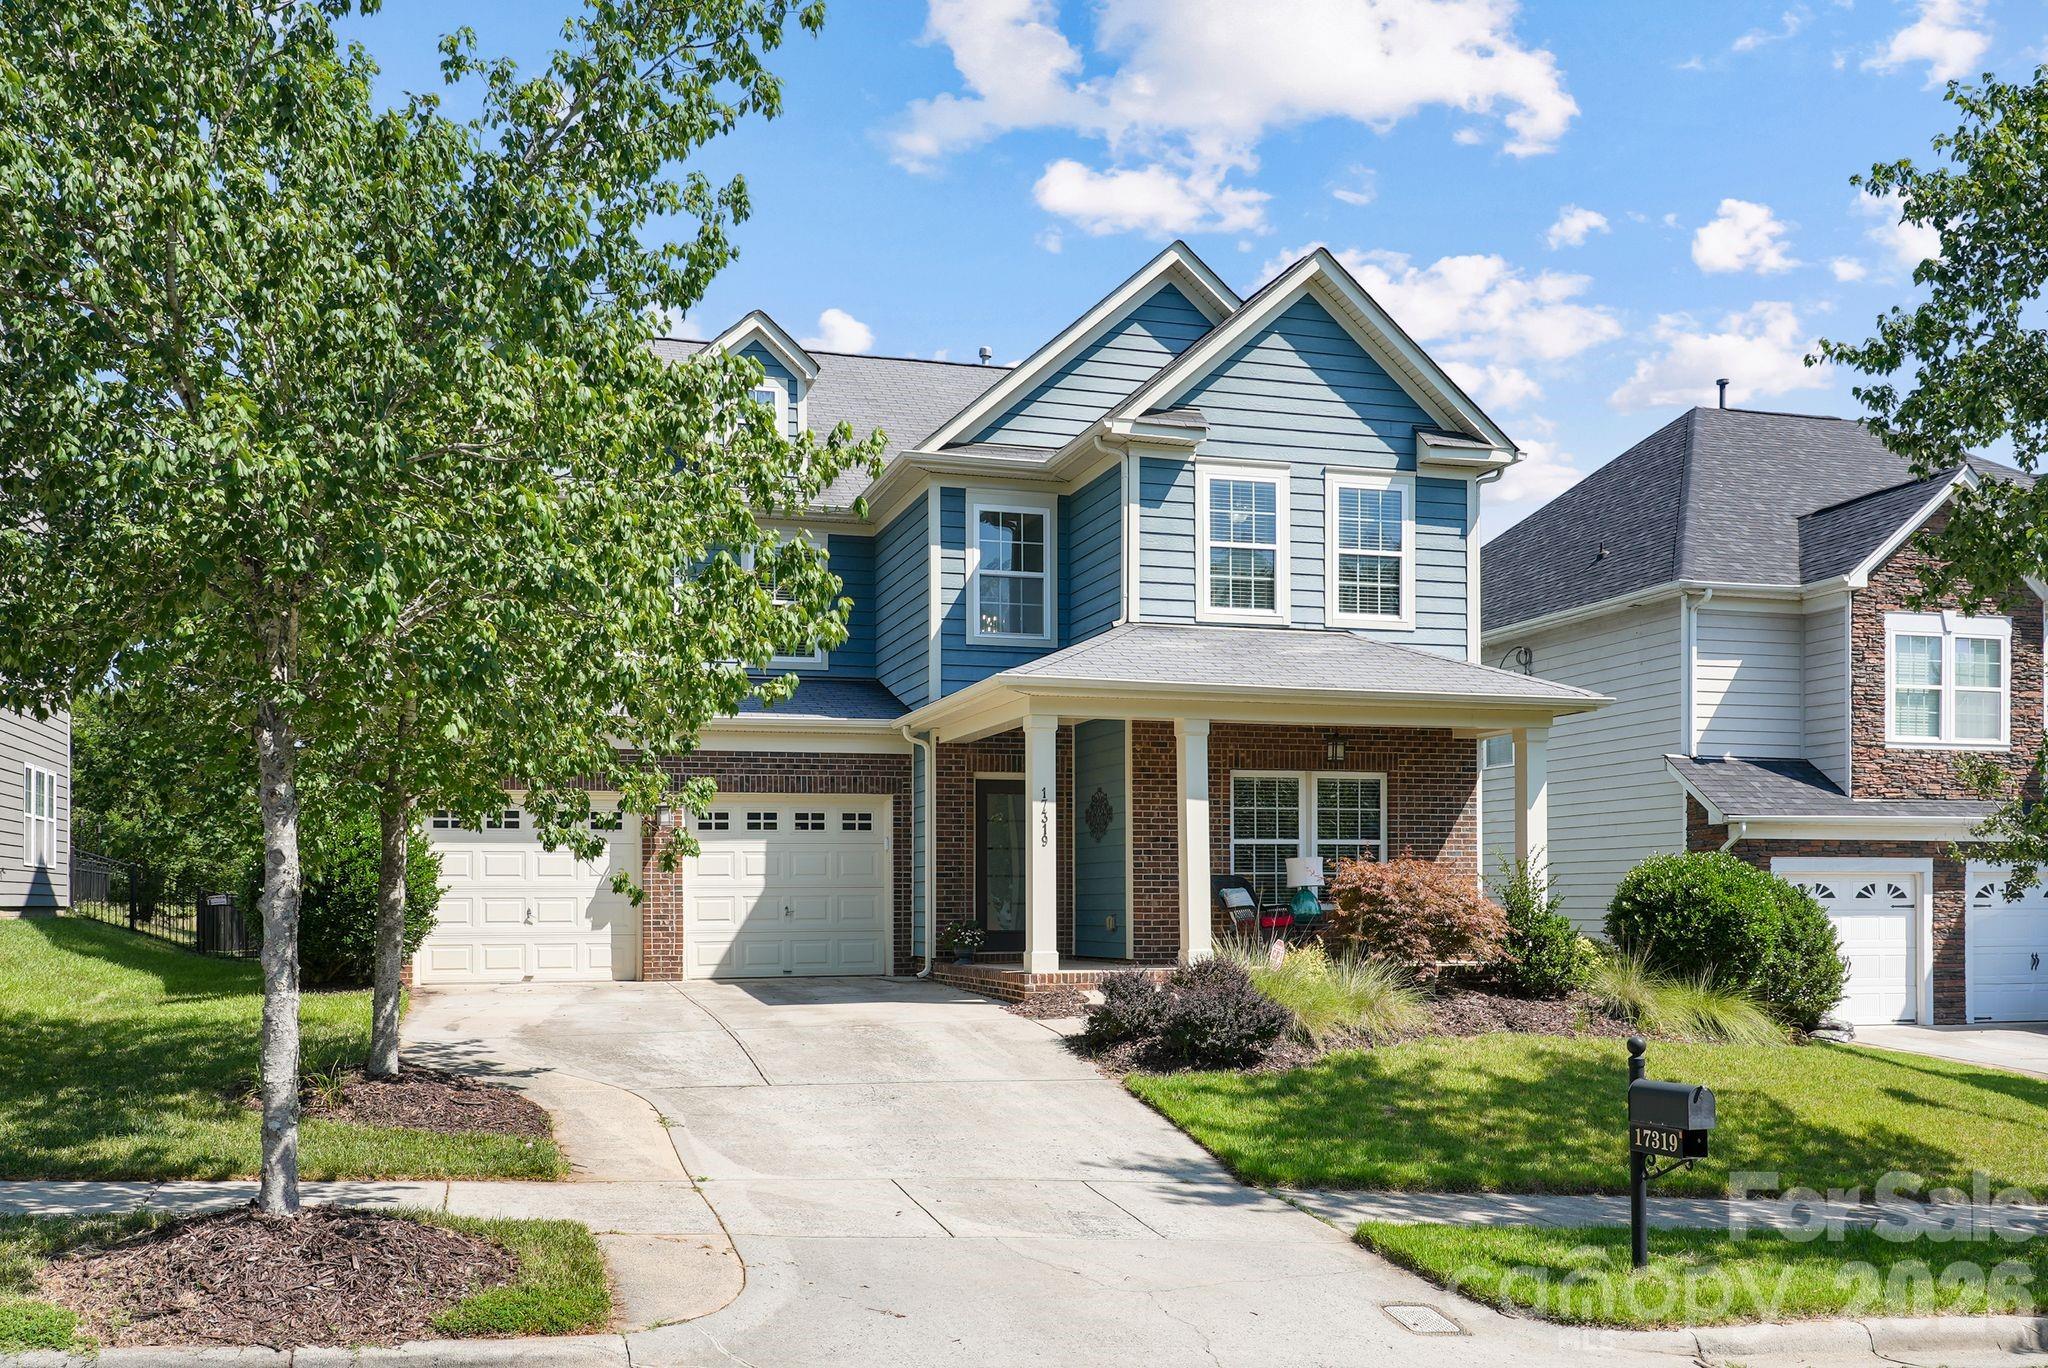
$575,000
17319 Silas Place Dr, Davidson, NC 28036
3 bed · 2.5 bath · 2,940 sq ft

3
bedrooms
2.5
baths
2,940
sq.ft.
$196
price per sf
Presented by Citadel Cofield · Office (980) 272-8547
About This Property
From the moment you arrive, this beautifully maintained Davidson residence impresses with a brand-new roof, a new HVAC and furnace in 2020, and a new water heater in 2025, delivering both style and peace of mind. A charming covered front porch introduces an inviting open-concept interior where elegance and livability come together seamlessly. Crown molding, recessed lighting, neutral tones, and rich hardwood flooring create a sophisticated backdrop throughout the main living spaces. The family room, anchored by a warm gas fireplace, flows gracefully into the dining area and kitchen, offering an ideal setting for both intimate evenings and larger gatherings. The kitchen is designed with both beauty and function in mind, featuring abundant cabinetry, a breakfast bar, and newer appliances. The primary suite serves as a serene retreat, complete with a sitting area and walk-in closet, Outdoor living is equally impressive, with a custom stamped concrete patio and Craftsman-style pergola creating an elegant space for dining, entertaining, or quiet relaxation. The fenced backyard includes a rear gate with direct access to community amenities just beyond the property. Summers Walk residents enjoy a clubhouse, swimming pool, playground, dog park, scenic walking trails, and access to the West Branch Rocky River Greenway, all minutes from Davidson College, Birkdale Village, Lake Norman, and major commuter routes
This listing shows the Down Payment Resource indicator in Canopy MLS. Explore programs through the link above. Eligibility is not guaranteed. Browse all homes with down payment assistance.
About the Neighborhood
Homes for sale in 28036 place buyers in Davidson, one of the most architecturally and culturally distinctive small towns in the entire Charlotte metro, anchored by the nationally recognized Davidson College campus and a walkable historic downtown that draws comparisons to New England college towns. The residential landscape blends late 19th and early 20th century Victorian and Colonial Revival homes in the historic core with newer Traditional Neighborhood Development communities like Antiquity and River Run, which deliver Craftsman and Low Country-inspired architecture on pedestrian-scaled streets. The Lake Norman shoreline forms Davidson's western boundary, with public water access available at Davidson Landing Park, while the town's celebrated Main Street corridor offers independent coffee shops like Summit Coffee, which originated here. alongside locally owned boutiques and restaurants. Davidson College and its associated employment, the I-77 corporate corridor, and a 25–30 minute commute to Uptown Charlotte make 28036 real estate among the most consistently desirable in Mecklenburg County's northern tier.
Property Features
Property Description
- Beds Total: 3
- Bathrooms: 2 Full | 1 Half
- Year Built: 2008
- Living Area: 2,940 sqft
- New Construction: No
- MLS #: 4400138
Additional Home Features
- Subdivision: Summers Walk
- Neighborhood: Summers Walk
Association
- Association Fee: $235
- Association Fee Frequency: Quarterly
- Association Name: Summer Walk HOA
- HOA Required: Yes
Interior Features
- Heating: Forced Air
- Cooling: Central Air
- Laundry Room
Appliances
- Dishwasher
- Disposal
Construction Materials
- Brick Partial
- Other - See Remarks
- Foundation: Slab
- Roof: Composition
Cooling
- Central Air
Foundation Details
- Slab
Heating
- Forced Air
Laundry Features
- Laundry Room
Levels
- Two
Parking Features
- Attached Garage
- Garage Spaces: 2
Exterior Features
- Fencing: Back Yard, Fenced
Road
- Road Responsibility: Publicly Maintained Road
- Road Surface Type: Concrete, Paved
Sewer
- Public Sewer
WaterSource
- City
Community Features
- Clubhouse
- Picnic Area
- Playground
- Sidewalks
- Street Lights
Fireplace
- Fireplace: Yes
Tax and Financial Info
- Listing Terms: Cash, Conventional, FHA, VA Loan
Location
Similar homes nearby
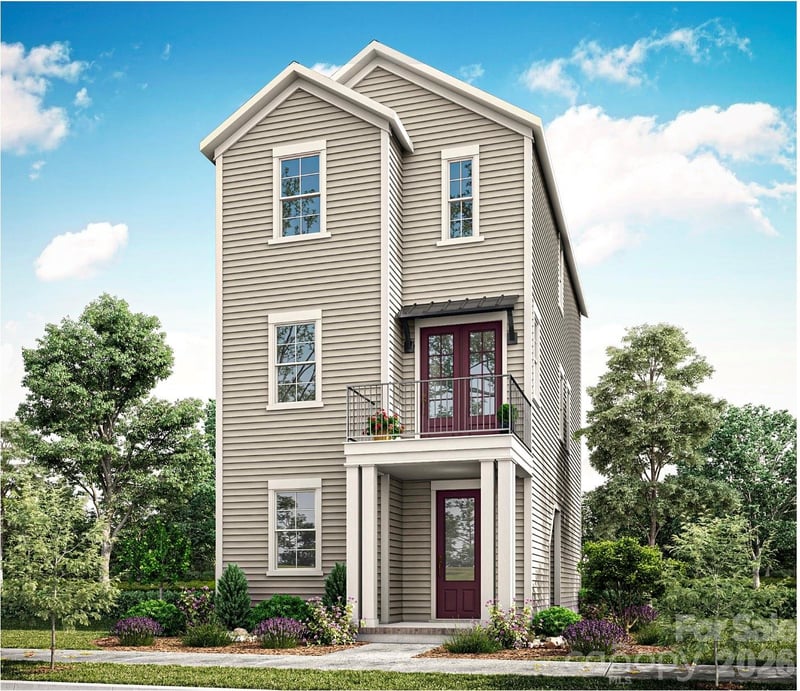
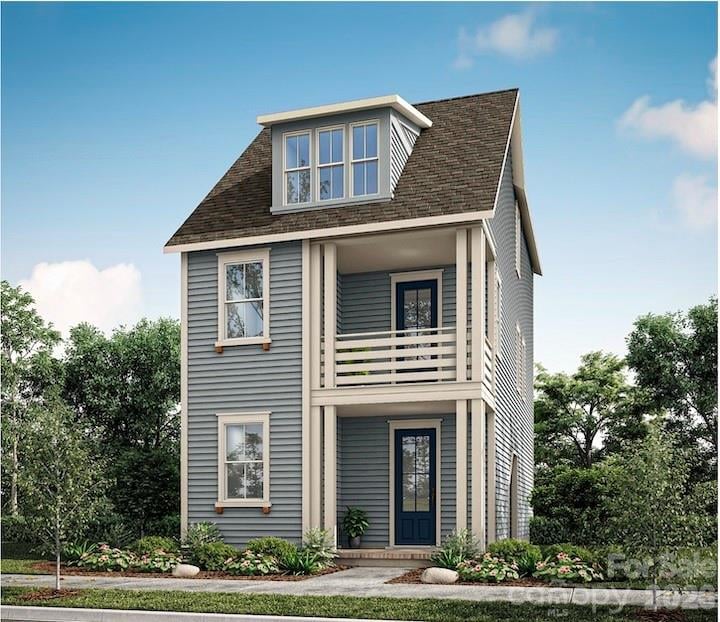
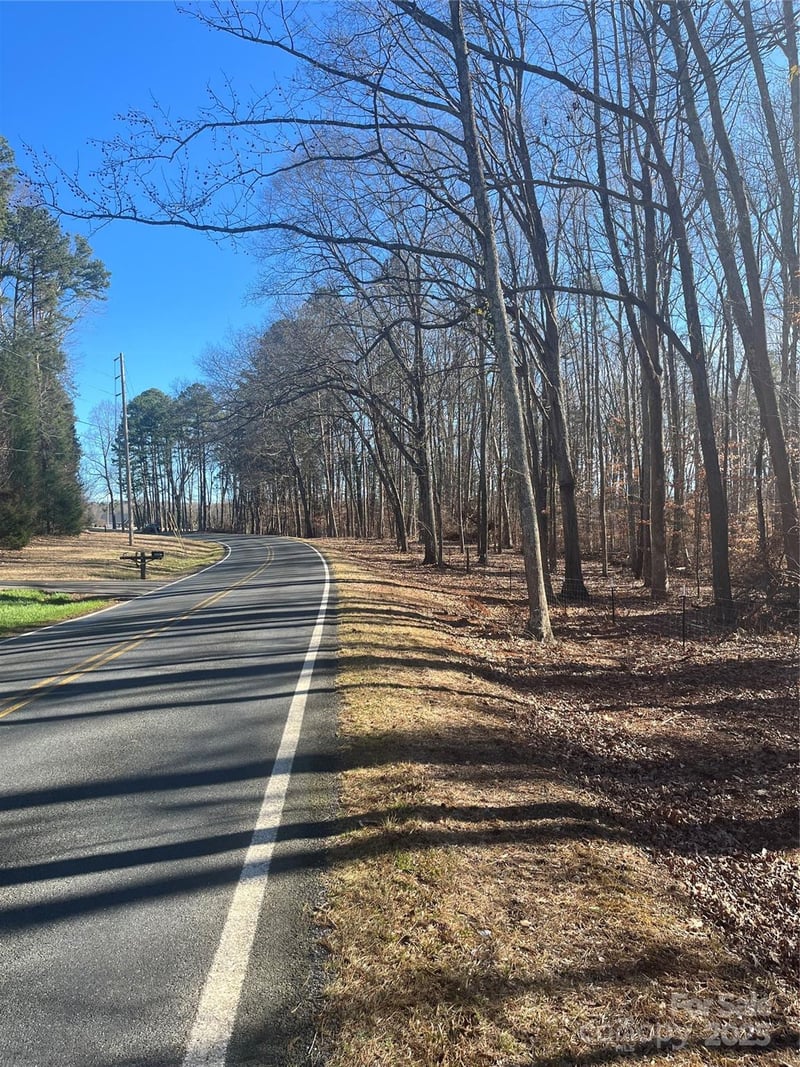
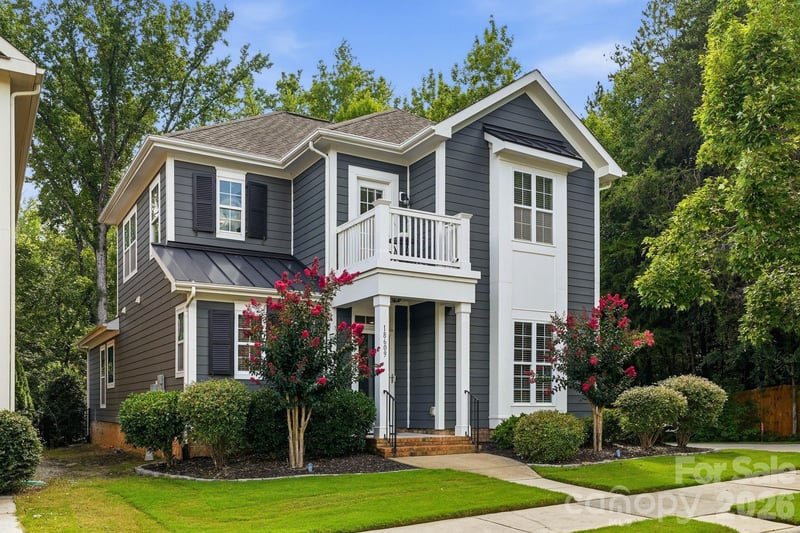
LISTING COURTESY OF: COLDWELL BANKER REALTY
evonacholewa@gmail.com

$575,000
Est. Payment: $2,955/mo
Adjust down payment, rate & terms
Davidson, NC 28036
3
bedrooms
2.5
baths
2,940
sq.ft.
$196
price per sf

Presented By
Carnarri Cofield
REALTOR®
Office: (980) 272-8547
Listings courtesy of Canopy MLS as distributed by MLS GRID
No guarantee, warranty or representation of any kind is made regarding the completeness or accuracy of descriptions or measurements (including square footage measurements and property condition), such should be independently verified, and Citadel Cofield, its subsidiaries, affiliates and their agents and associated third parties expressly disclaims any liability in connection therewith. Photos may be virtually staged or digitally enhanced and may not reflect actual property conditions. Offers of compensation are subject to change at the discretion of the seller. No financial or legal advice provided. Equal Housing Opportunity.
Listing Courtesy of Coldwell Banker Realty
Properties displayed may be listed or sold by various participants in the MLS. Based on information submitted to the MLS GRID. All data is obtained from various sources and may not have been verified by broker or MLS GRID. Supplied Open House Information is subject to change without notice. All information should be independently reviewed and verified for accuracy. Properties may or may not be listed by the office/agent presenting the information.