
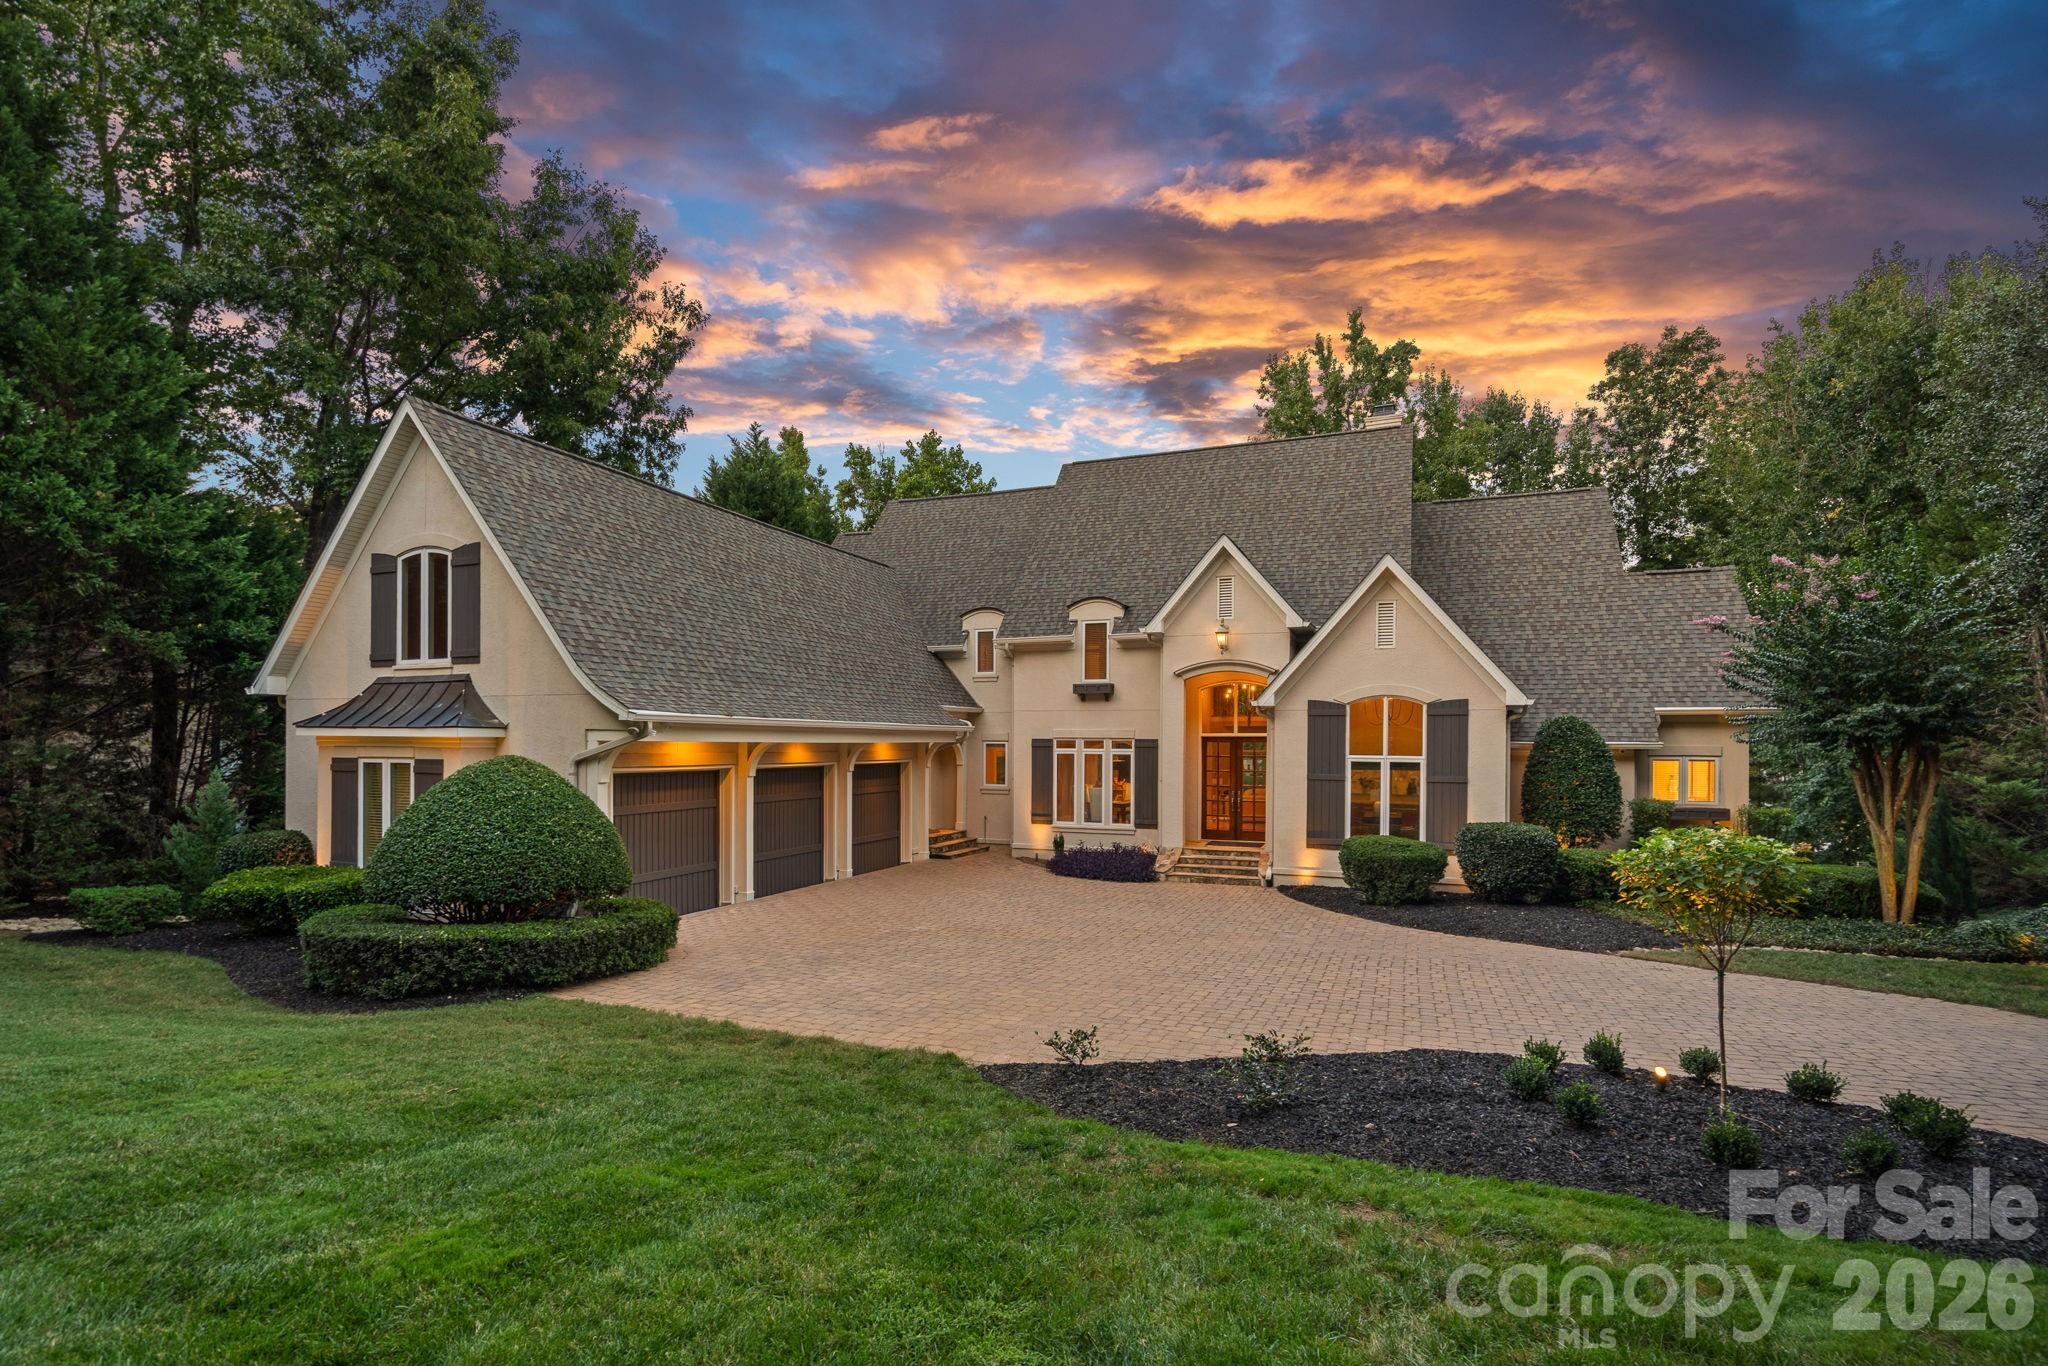
$3,500,000
177 Great Point Dr, Mooresville, NC 28117
4 bed · 6.5 bath · 6,380 sq ft
4
bedrooms
6.5
baths
6,380
sq.ft.
$549
price per sf
Presented by Citadel Cofield · Office (980) 272-8547
About This Property
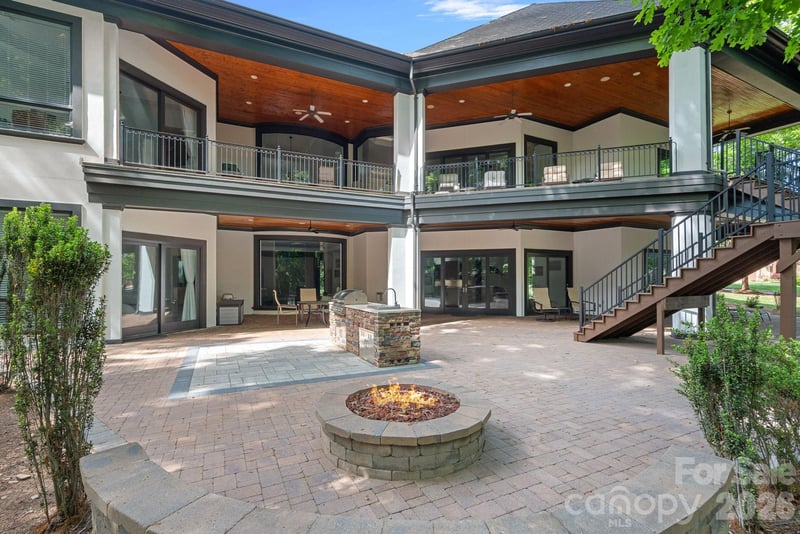
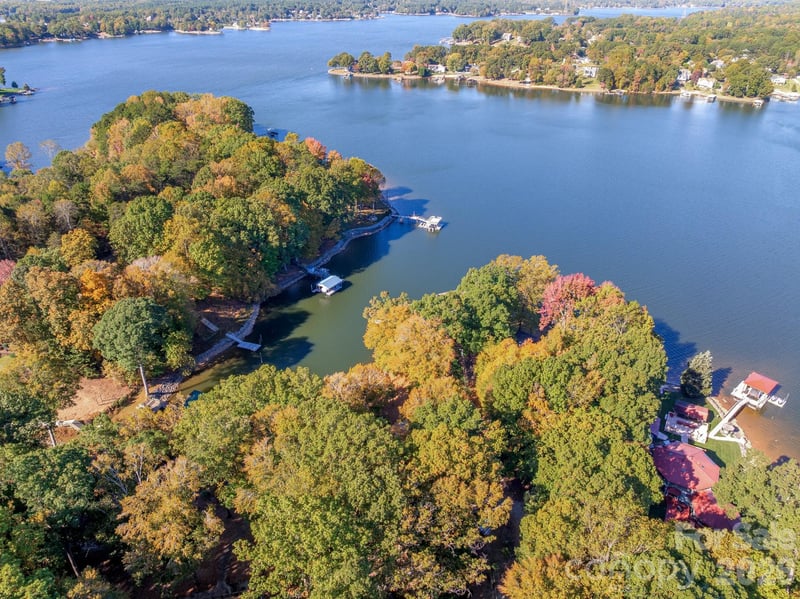
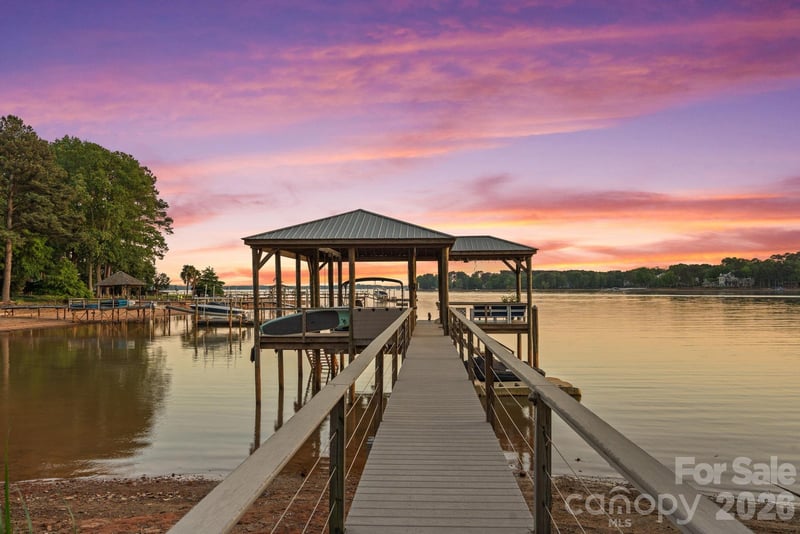
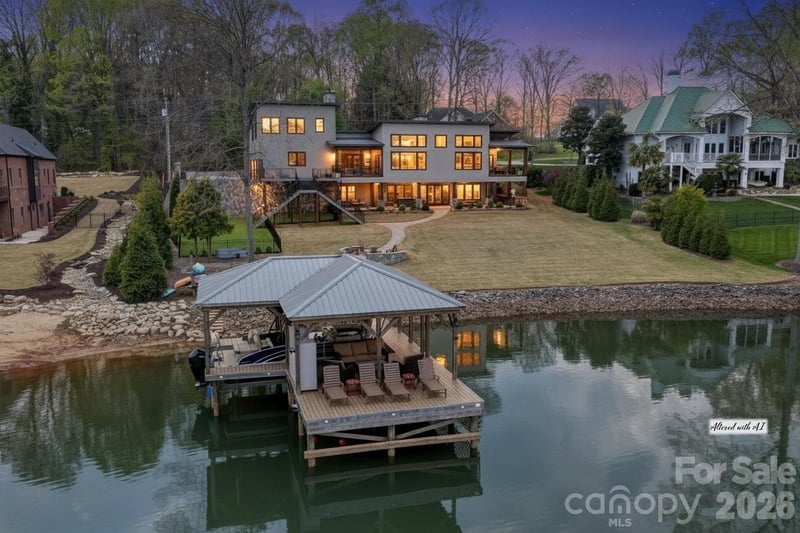
Where luxury meets the lake — this freshly updated estate is located in The Point at Trump National Charlotte, set on a private cul-de-sac with your own floating dock on Lake Norman, in a community known for world-class amenities. Three finished levels, 6,300+ sq ft, and lake views from nearly every room. A stone porch with 12-pane French doors leads into a two-story foyer with a stylish, modern chandelier in champagne bronze. The open floor plan features refinished hardwood floors and fresh paint throughout. A vaulted executive office offers custom built-ins, arched transom windows, and French doors, while the dining area enjoys floor-to-ceiling windows and a striking linear chandelier in champagne bronze. The two-story great room impresses with soaring ceilings, a striking 84" ceiling fan, a gas fireplace flanked by built-in bookshelves, and a full wall of windows overlooking the water, plus a wet bar with new quartz counters and a French door to the screened porch with lake views and a tongue-and-groove beadboard ceiling. The refreshed kitchen boasts new quartz counters with a seamless quartz backsplash, an oversized island, a walk-in pantry, top-tier appliances — a cabinet-depth refrigerator, Dacor 6-burner commercial range, and Bosch dishwasher — and a handcrafted bell chandelier in an aged brass finish over the kitchen table. The main-level owner's suite features hardwood floors, a new ceiling fan, and lake views, paired with a spa-like bath recently renovated — soaking tub, dual quartz vanities, walk-in shower with multiple heads, and a private water closet. A tile laundry room and powder room complete the main level. Upstairs, hardwood flooring runs throughout the second level, overlooking the foyer and great room and leading to three en suite bedrooms, each with a new ceiling fan, a built-in homework desk, and a bonus room. Tucked in its own private wing is a suite with an oversized layout and a large walk-in closet. The walkout lake level is built for entertaining: a bar with granite counters, a sink, an ice maker, and handcrafted paneled walls accented with a mirror, glass shelving, and accent lighting; a game area with a bay window; a family room with a gas fireplace; a theater/media room with stadium seating; and a bedroom/flex suite with its own full bath. A second full bath sits near the bar with exterior access — perfect for coming in from the lake — and ample storage includes a dedicated area with its own outside entry. Outdoor living shines with a paver walkway to the private floating dock on deep water (illuminated posts, rope railing, sitting area, swim ladder, and jet ski ramp), and a concrete patio ideal for entertaining, basketball, or your own pickleball court. Covered porches feature beadboard ceilings and built-in speakers. Additional highlights include a 3-car garage with an expansive paver drive, refreshed landscaping, central vacuum, whole-home water filtration, surround sound, and lake-fed irrigation. A rare blend of privacy, waterfront lifestyle, and high-end finishes in one of the area's most sought-after communities.
About the Neighborhood
Looking for the perfect Residential in Mooresville? The 28117 zip code offers a unique blend of local amenities, convenient transit, and community charm, making it a fantastic area to call home. Reach out to learn more about the local real estate market in this specific neighborhood.
Property Features
Property Description
- Beds Total: 4
- Bathrooms: 6 Full | 1 Half
- Year Built: 2000
- Living Area: 6,380 sqft
- New Construction: No
- MLS #: 4419251
Additional Home Features
- Subdivision: The Point
- Neighborhood: The Point
Association
- Association Fee: $1037.5
- Association Fee Frequency: Semi-Annually
- Association Name: Premier Management NC
- Association Phone: 704-997-9014
- HOA Required: Yes
Utilities
- Electricity Connected
- Natural Gas
- Underground Utilities
Interior Features
- Attic Stairs Pulldown
- Breakfast Bar
- Built-in Features
- Central Vacuum
- Entrance Foyer
- Garden Tub
- Kitchen Island
- Open Floorplan
- Storage
- Walk-In Closet(s)
- Walk-In Pantry
- Wet Bar
- Heating: Forced Air, Natural Gas
- Cooling: Ceiling Fan(s), Central Air
- Laundry Room
- Main Level
- Sink
Appliances
- Dishwasher
- Exhaust Hood
- Filtration System
- Gas Range
- Ice Maker
- Microwave
- Refrigerator
- Tankless Water Heater
- Water Softener
Construction Materials
- Hard Stucco
- Foundation: Basement
- Roof: Architectural Shingle
Cooling
- Ceiling Fan(s)
- Central Air
Foundation Details
- Basement
Heating
- Forced Air
- Natural Gas
Laundry Features
- Laundry Room
- Main Level
- Sink
Levels
- Two
Parking Features
- Driveway
- Attached Garage
- Garage Spaces: 3
Exterior Features
- Dock - Floating
- In-Ground Irrigation
- Patio/Porch: Covered, Deck, Rear Porch, Screened
Road
- Road Responsibility: Publicly Maintained Road
- Road Surface Type: Brick, Paved
Sewer
- Septic Installed
WaterSource
- Community Well
Community Features
- Fitness Center
- Golf
- Lake Access
- Outdoor Pool
- Pickleball
- Playground
- Recreation Area
- Sidewalks
- Street Lights
- Tennis Court(s)
- Walking Trails
View
- Water
- Year Round
Flooring
- Carpet
- Tile
- Wood
Fireplace
- Fireplace: Yes
- Family Room
- Gas
- Gas Log
- Great Room
Tax and Financial Info
- Listing Terms: Cash, Conventional
Location
Similar homes nearby
LISTING COURTESY OF: IVESTER JACKSON CHRISTIE'S
susanj@ivesterjackson.com

$3,500,000
Est. Payment: $17,990/mo
Adjust down payment, rate & terms
Mooresville, NC 28117
4
bedrooms
6.5
baths
6,380
sq.ft.
$549
price per sf

Presented By
Carnarri Cofield
REALTOR®
Office: (980) 272-8547
Listings courtesy of Canopy MLS as distributed by MLS GRID
No guarantee, warranty or representation of any kind is made regarding the completeness or accuracy of descriptions or measurements (including square footage measurements and property condition), such should be independently verified, and Citadel Cofield, its subsidiaries, affiliates and their agents and associated third parties expressly disclaims any liability in connection therewith. Photos may be virtually staged or digitally enhanced and may not reflect actual property conditions. Offers of compensation are subject to change at the discretion of the seller. No financial or legal advice provided. Equal Housing Opportunity.
Listing Courtesy of Ivester Jackson Christie's
Properties displayed may be listed or sold by various participants in the MLS. Based on information submitted to the MLS GRID. All data is obtained from various sources and may not have been verified by broker or MLS GRID. Supplied Open House Information is subject to change without notice. All information should be independently reviewed and verified for accuracy. Properties may or may not be listed by the office/agent presenting the information.