
$259,900
1809 S Industrial Park Rd, Lincolnton, NC 28092
2 bed · 1.5 bath · 1,029 sq ft

2
bedrooms
1.5
baths
1,029
sq.ft.
$253
price per sf
Presented by Citadel Cofield · Office (980) 272-8547
About This Property
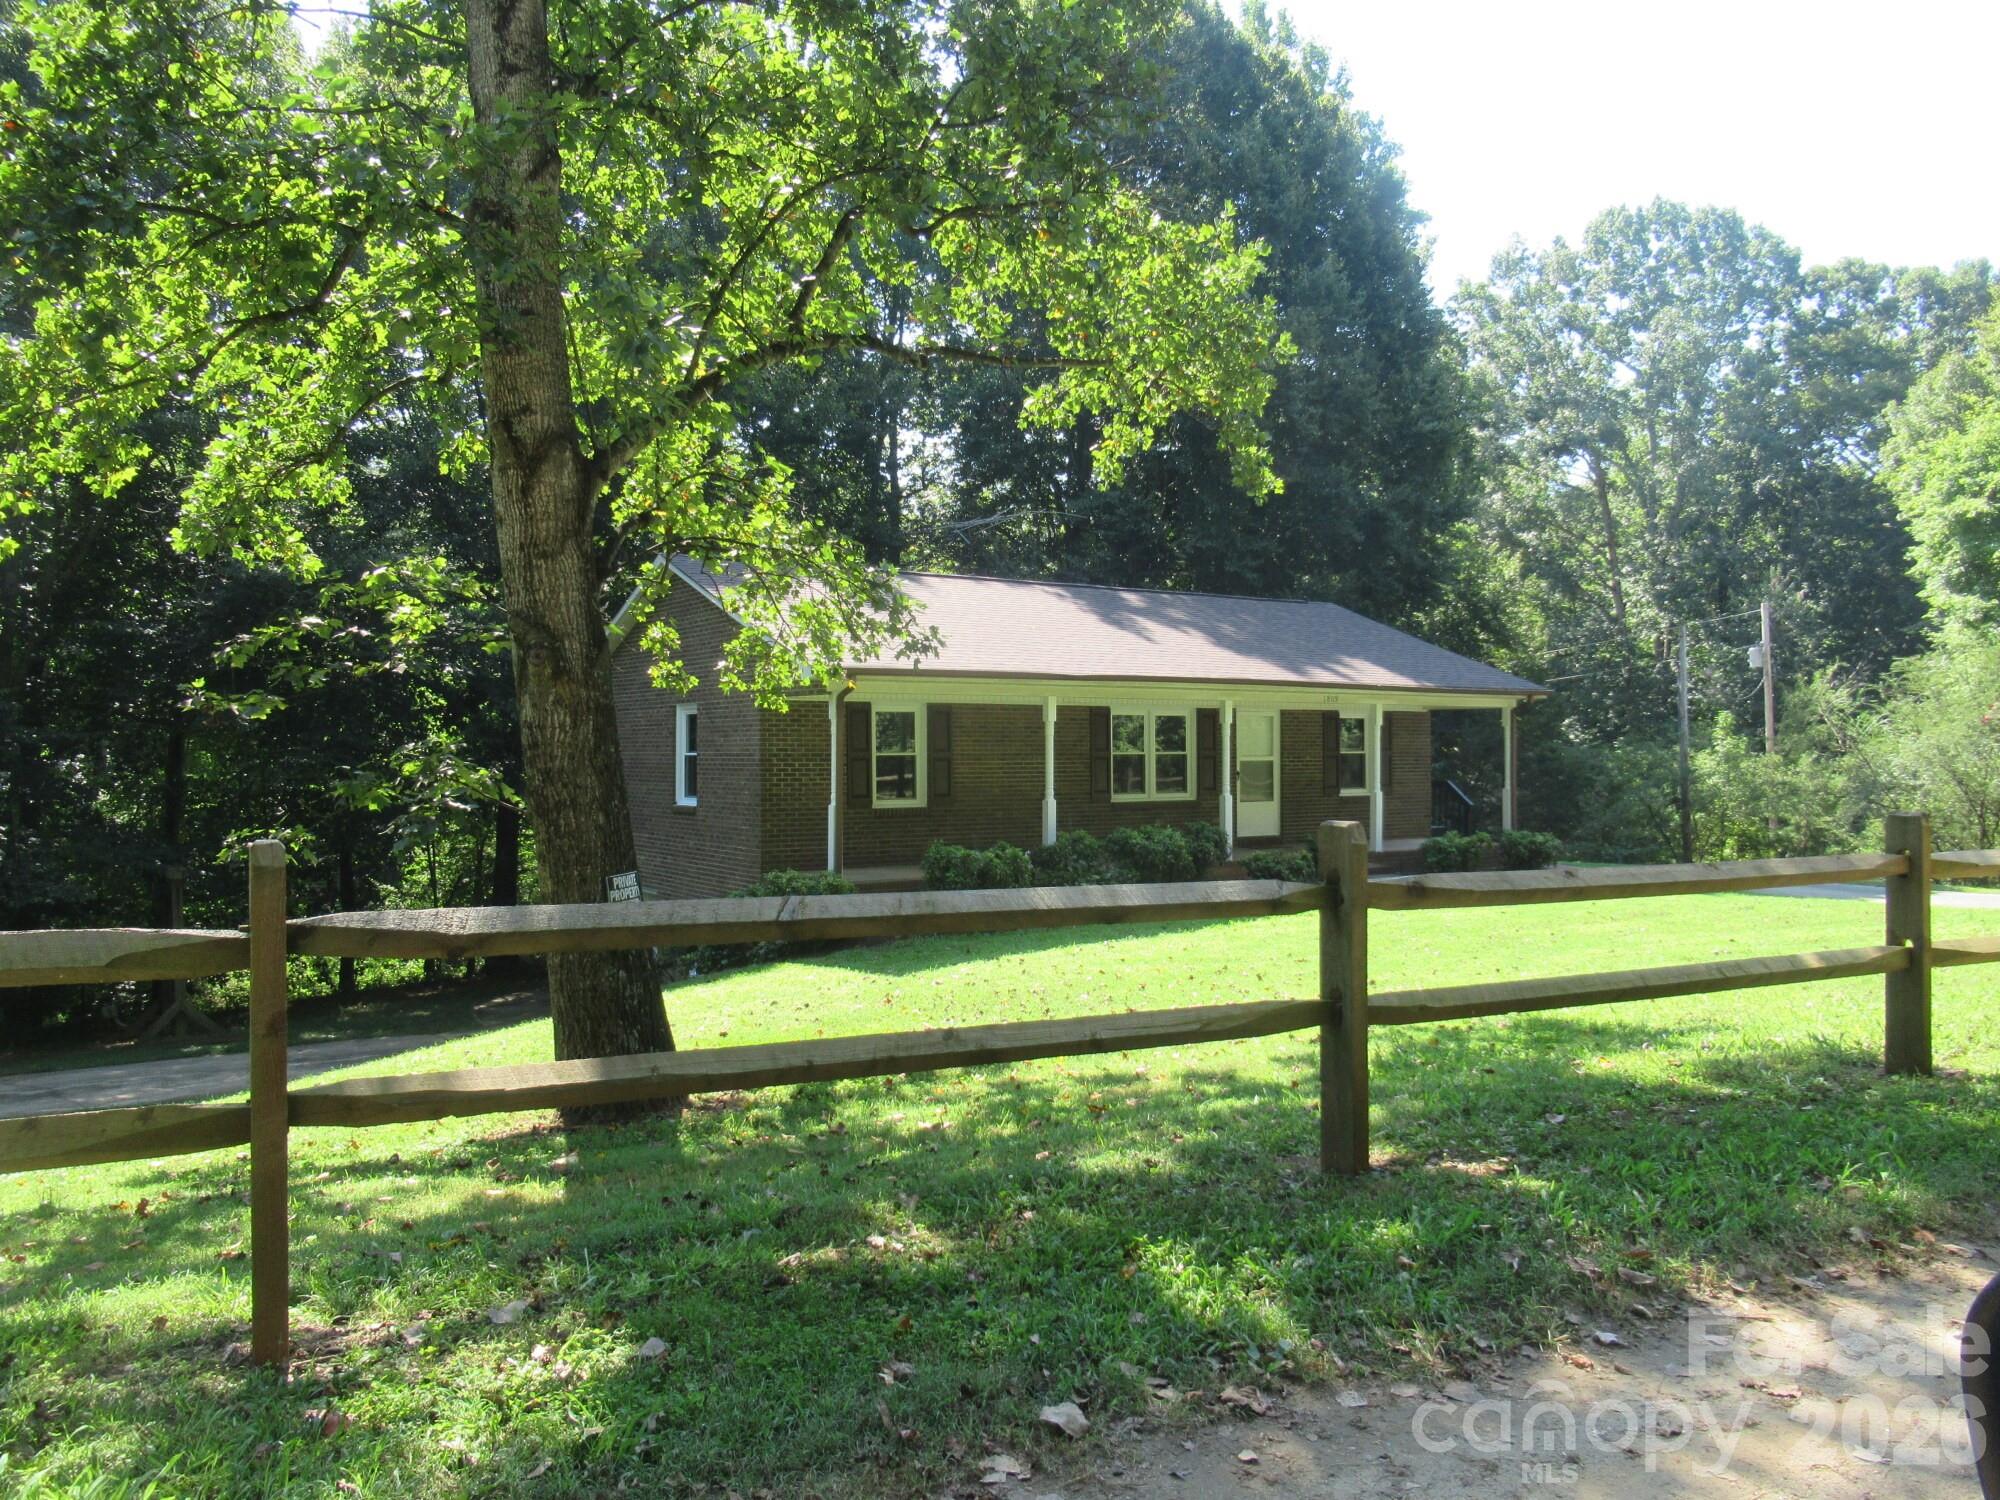
Discover this charming brick ranch located just outside the City Limits of Lincolnton on a quiet no-outlet street. Offering approximately 1,029 square feet of comfortable living space, this home features 2 spacious bedrooms and 1.5 baths, making it an excellent opportunity for comfortable living in a peaceful setting. Step inside from the covered front porch into a welcoming den featuring beautiful hardwood floors and classic character. The kitchen offers wood cabinetry, a full appliance package, and a generously sized pantry for plenty of storage. The dining area is part of the open great-room concept and features glass doors leading to the spacious rear deck. The large rear deck provides a wonderful outdoor gathering space and overlooks the private wooded area behind the home—perfect for family meals, grilling, entertaining, or simply relaxing and enjoying the peaceful surroundings. Both bedrooms offer comfortable retreats, while the laundry area is conveniently located in the main bathroom adjoining the second bedroom. The home also features a full unfinished basement with a bath plumbing stubbed in, offering an incredible opportunity to expand the living space and customize the area to fit your needs. Finish the basement for additional bedrooms, a recreation room, home gym, office, media room, workshop, or additional gathering space. The possibilities are truly endless! Enjoy the best of peaceful Lincoln County living while remaining conveniently located to Lake Norman, Denver, and Lincolnton, with approximately a 30-minute commute to the Charlotte and Hickory metro areas. This move-in-ready home offers a great combination of classic charm, comfortable living, outdoor space, and convenient access to surrounding communities. 2026 Updates include Roof, Paint, Floors, Windows and Dishwasher. Come take a look and discover why this charming brick ranch could be the perfect place to call home!
This listing shows the Down Payment Resource indicator in Canopy MLS. Explore programs through the link above. Eligibility is not guaranteed. Browse all homes with down payment assistance.
About the Neighborhood
Homes for sale in 28092 offer buyers an established Lincoln County lifestyle in Lincolnton, the county seat approximately 35 miles west of Charlotte via NC-27 and US-321, a small city defined by its beautifully preserved historic downtown, working industrial heritage, and residential landscape offering genuine architectural character at highly competitive price points. The housing stock reflects Lincolnton's prosperous late 19th and early 20th-century growth, with Colonial Revival, Victorian, and Craftsman homes lining the historic residential neighborhoods surrounding the Lincoln County Courthouse. The revitalizing Downtown Lincolnton corridor along West Main Street delivers an emerging independent dining and boutique retail scene, while the South Fork River greenway trail system and Bakers Mountain Park, one of Catawba County's premier outdoor destinations. provide excellent regional recreation access. Major employers including Lincoln County's robust advanced manufacturing corridor and Atrium Health Lincoln anchor strong local employment. The 28092 real estate market delivers substantial historic homes and established residential character at price points among the most competitive in the greater Charlotte metro, with US-321 providing a manageable 40-minute commute to Charlotte's west side.
Property Features
Property Description
- Beds Total: 2
- Bathrooms: 1 Full | 1 Half
- Year Built: 1989
- Living Area: 1,029 sqft
- New Construction: No
- MLS #: 4420946
Additional Home Features
- Subdivision: None
- Neighborhood: None
Association
- HOA Required: No
Interior Features
- Open Floorplan
- Split Bedroom
- Walk-In Closet(s)
- Heating: Heat Pump
- Cooling: Ceiling Fan(s), Central Air, Heat Pump
- Electric Dryer Hookup
- In Bathroom
- Laundry Closet
- Washer Hookup
Appliances
- Dishwasher
- Electric Range
- Refrigerator
Construction Materials
- Brick Full
- Foundation: Basement
- Roof: Architectural Shingle
Cooling
- Ceiling Fan(s)
- Central Air
- Heat Pump
Foundation Details
- Basement
Heating
- Heat Pump
Laundry Features
- Electric Dryer Hookup
- In Bathroom
- Laundry Closet
- Washer Hookup
Levels
- One
Parking Features
- Basement
- Garage Door Opener
- Garage Faces Side
- Garage Spaces: 1
Exterior Features
- Fencing: Partial, Wood
- Patio/Porch: Covered, Deck, Front Porch, Side Porch
Other Structures
- None
Road
- Road Responsibility: Publicly Maintained RoadPrivate Maintained Road
- Road Surface Type: Asphalt, Paved
Sewer
- Septic Installed
- Sewage Pump
WaterSource
- County Water
Architectural Style
- Ranch
Flooring
- Vinyl
Fireplace
- Fireplace: No
Tax and Financial Info
- Listing Terms: Cash, Conventional, FHA, USDA Loan, VA Loan
Location
Similar homes nearby
LISTING COURTESY OF: MARC 1 REALTY
grantmosteller@gmail.com

$259,900
Est. Payment: $1,336/mo
Illustrative estimate only, not an offer of credit. Assumes 20% down and a 30-year fixed loan at 6.5%, plus estimated property tax, insurance, and HOA. Actual rate, APR, and payment will vary.
Adjust down payment, rate & terms
Lincolnton, NC 28092
2
bedrooms
1.5
baths
1,029
sq.ft.
$253
price per sf

Presented By
Carnarri Cofield
REALTOR®
Office: (980) 272-8547
Listings courtesy of Canopy MLS as distributed by MLS GRID.
No guarantee, warranty or representation of any kind is made regarding the completeness or accuracy of descriptions or measurements (including square footage measurements and property condition), such should be independently verified, and Citadel Cofield, its subsidiaries, affiliates and their agents and associated third parties expressly disclaims any liability in connection therewith. Photos may be virtually staged or digitally enhanced and may not reflect actual property conditions. Offers of compensation are subject to change at the discretion of the seller. No financial or legal advice provided.
Listing Courtesy of Marc 1 Realty
Properties displayed may be listed or sold by various participants in the MLS. Based on information submitted to the MLS GRID. All data is obtained from various sources and may not have been verified by broker or MLS GRID. Supplied Open House Information is subject to change without notice. All information should be independently reviewed and verified for accuracy. Properties may or may not be listed by the office/agent presenting the information. Information deemed reliable but not guaranteed. Equal Housing Opportunity.
Listing information © 2026 Canopy MLS. All rights reserved.