
$314,900
1810 Central Dr, Kannapolis, NC 28083
3 bed · 1 bath · 1,442 sq ft

3
bedrooms
1
baths
1,442
sq.ft.
$218
price per sf
Presented by Citadel Cofield · Office (980) 272-8547
About This Property
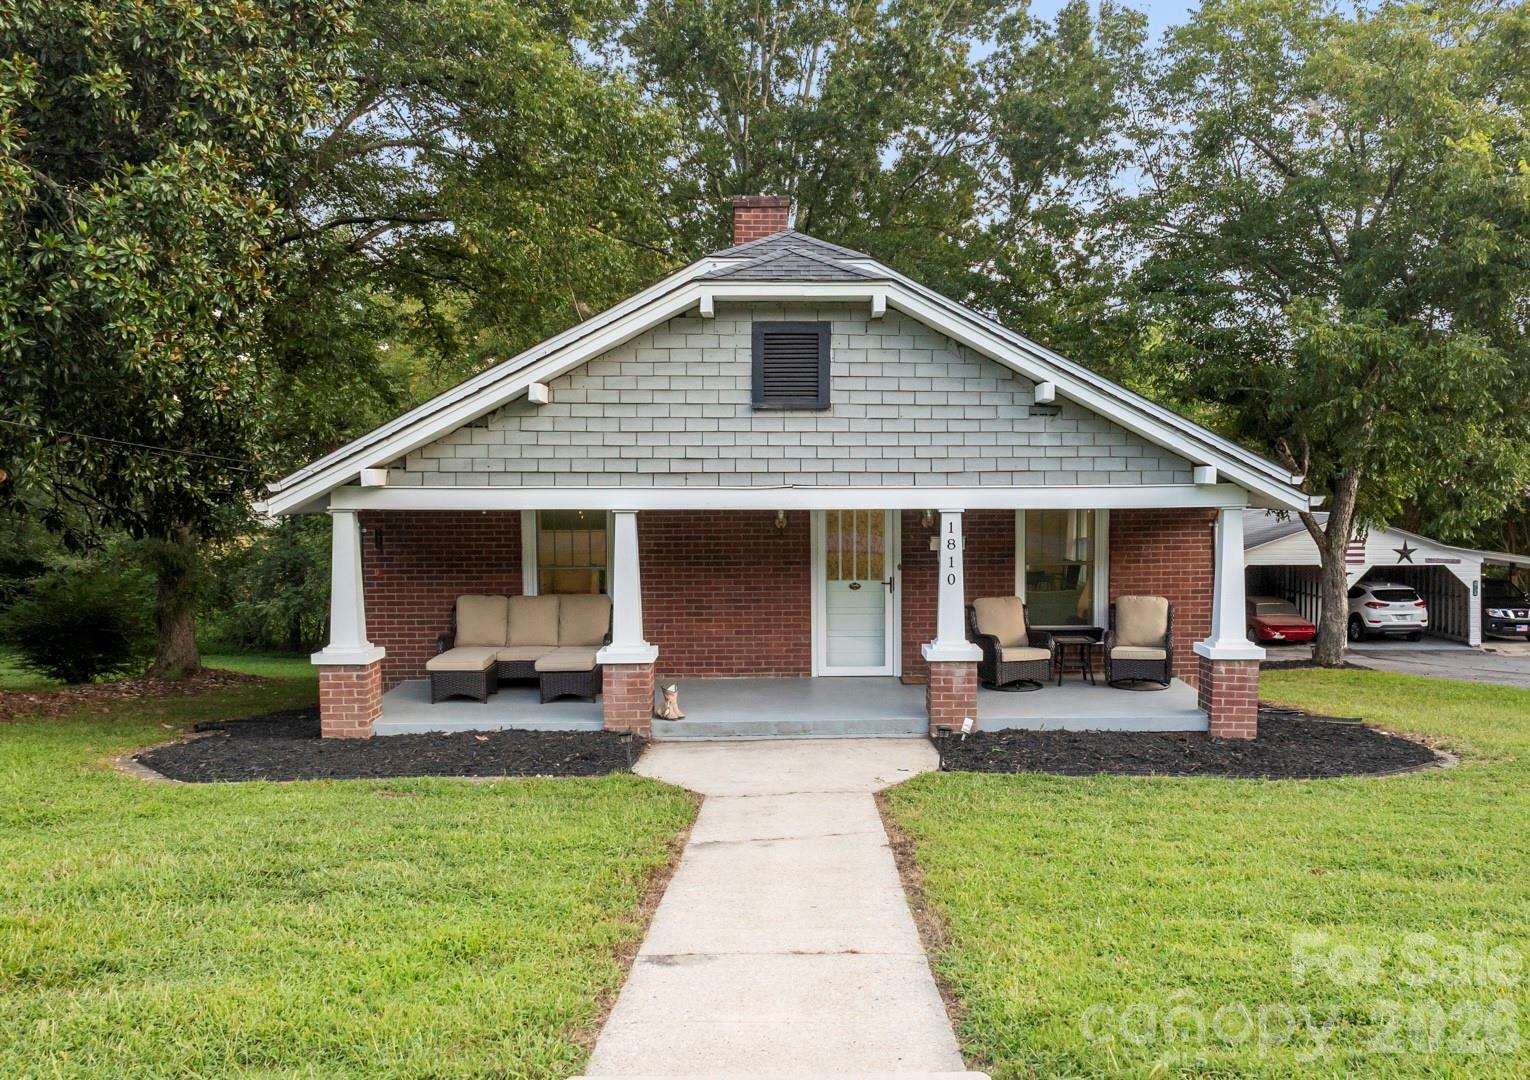
Brick ranch meets modern farmhouse charm at 1810 Central Drive. Situated on a 0.655-acre double lot in the heart of Kannapolis, this inviting home blends original character with thoughtful updates. A rocking-chair front porch welcomes you inside, where fresh paint, beautifully refinished original hardwood floors, abundant natural light and a brick hearth with wood-stove create a warm and comfortable living space. The renovated kitchen features sage green cabinetry with soft-close drawers, open wood shelving, stainless steel appliances, crisp countertops and warm brass accents. Improvements extend beyond the finishes with an updated electrical panel and encapsulated crawlspace with dehumidifier. The home offers 1,442 square feet of main-level living space, plus an additional 1,251 square feet of unfinished basement, providing plenty of room for storage, a home gym, hobbies or future possibilities. A carport with attached and lower-level workshop space provides even more versatility for the carpenter, hobbyist or vehicle enthusiast. Outside, the double lot offers a generous lawn, mature trees and possibilities for the future. Subject to zoning and applicable approvals, the additional lot may offer subdivision potential, creating an opportunity to explore multigenerational living, an additional homesite or investment possibilities. And then there’s downtown Kannapolis. The revitalized downtown offers a fun mix of old and new, from baseball at Atrium Health Ballpark, home of the Kannapolis Cannon Ballers, to movies beneath the marquee of the historic Gem Theatre, one of the oldest single-screen theaters with balcony seating in the country. West Avenue adds restaurants, shops, fountains, public gathering spaces and a putting green, while nearby Village Park hosts concerts, community events, a carousel and the beloved Rotary Express train. Classic brick, modern farmhouse style, substantial basement and workshop space, a double lot with future possibilities, and a thriving downtown nearby make 1810 Central Drive much more than just another ranch. Seller is offering a Home Warranty for the first year of ownership and $5,000 seller paid concessions.
This listing shows the Down Payment Resource indicator in Canopy MLS. Explore programs through the link above. Eligibility is not guaranteed. Browse all homes with down payment assistance.
About the Neighborhood
Looking for the perfect Residential in Kannapolis? The 28083 zip code offers a unique blend of local amenities, convenient transit, and community charm, making it a fantastic area to call home. Reach out to learn more about the local real estate market in this specific neighborhood.
Property Features
Property Description
- Beds Total: 3
- Bathrooms: 1 Full
- Year Built: 1936
- Living Area: 1,442 sqft
- New Construction: No
- MLS #: 4421078
Additional Home Features
- Subdivision: None
- Neighborhood: None
Association
- HOA Required: No
Utilities
- Cable Available
- Natural Gas
Interior Features
- Breakfast Bar
- Built-in Features
- Drop Zone
- Heating: Baseboard, Natural Gas
- Cooling: Central Air, Electric
- In Basement
Appliances
- Electric Cooktop
- Electric Oven
- Electric Water Heater
- Refrigerator
- Self Cleaning Oven
Construction Materials
- Brick Full
- Shingle/Shake
- Foundation: Basement, Crawl Space
- Roof: Architectural Shingle
Cooling
- Central Air
- Electric
Foundation Details
- Basement
- Crawl Space
Heating
- Baseboard
- Natural Gas
Laundry Features
- In Basement
Levels
- One
Parking Features
- Detached Carport
- Driveway
- Tandem
- Carport Spaces: 1
Exterior Features
- Fire Pit
- Patio/Porch: Covered, Front Porch, Rear Porch
Other Structures
- Workshop
Road
- Road Responsibility: Publicly Maintained Road
- Road Surface Type: Asphalt, Paved
Sewer
- Public Sewer
WaterSource
- City
Architectural Style
- Ranch
Security Features
- Security System
Flooring
- Wood
Window Features
- Insulated Window(s)
Fireplace
- Fireplace: No
- Wood Burning Stove
Tax and Financial Info
- Listing Terms: Cash, Conventional
Location
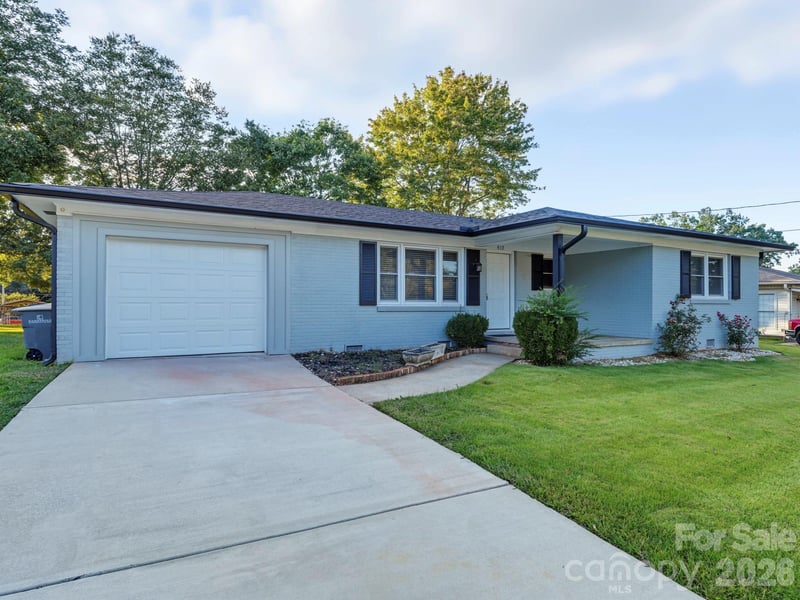
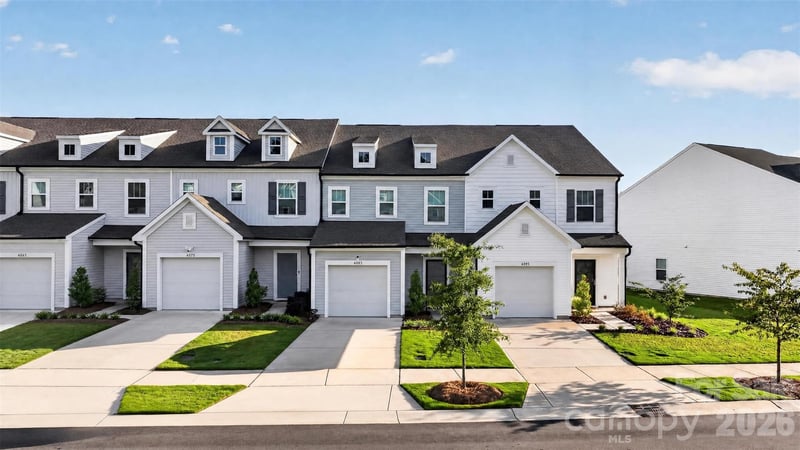
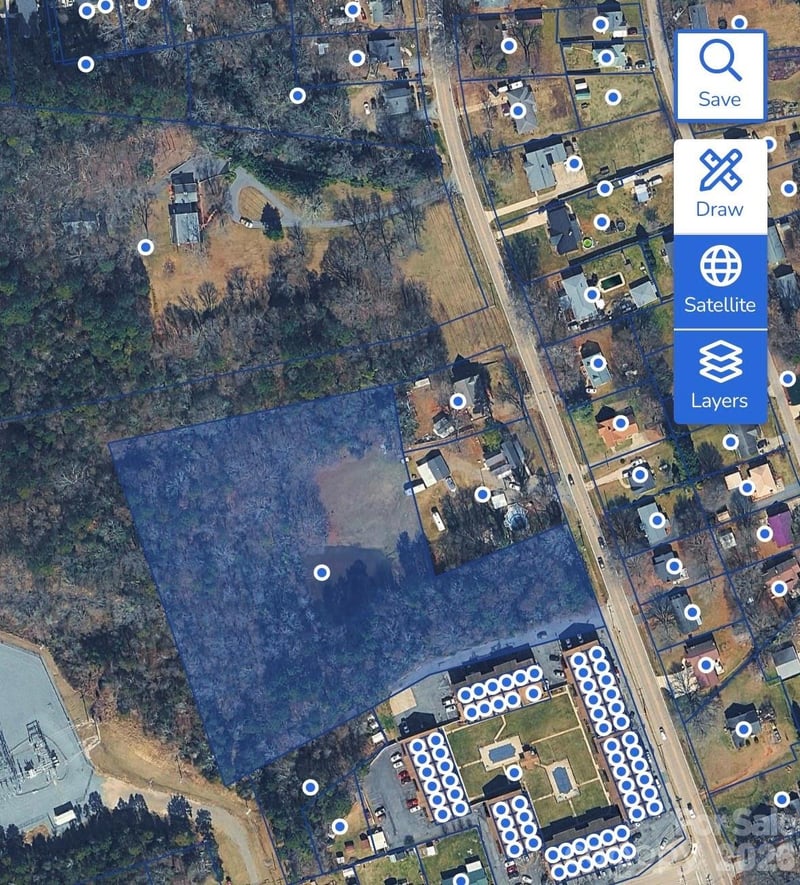
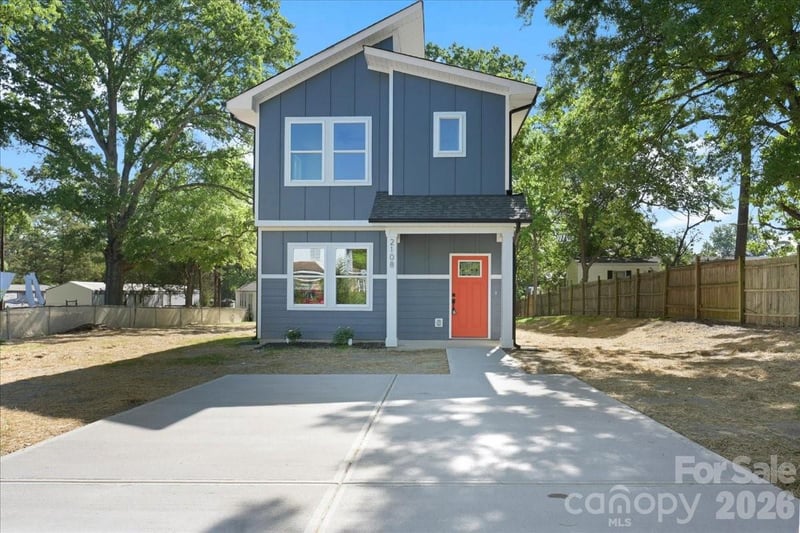
Similar homes nearby
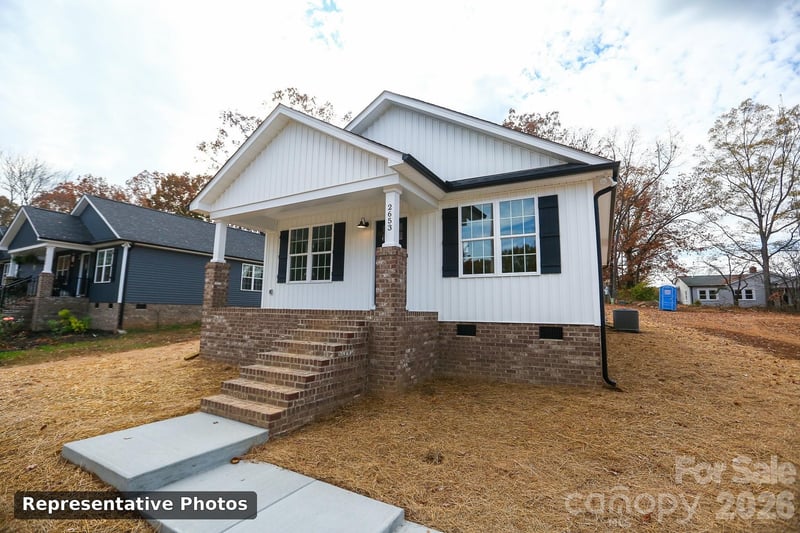
LISTING COURTESY OF: KELLER WILLIAMS PREMIER
nadine@southquestproperties.com

$314,900
Est. Payment: $1,619/mo
Illustrative estimate only, not an offer of credit. Assumes 20% down and a 30-year fixed loan at 6.5%, plus estimated property tax, insurance, and HOA. Actual rate, APR, and payment will vary.
Adjust down payment, rate & terms
Kannapolis, NC 28083
3
bedrooms
1
baths
1,442
sq.ft.
$218
price per sf

Presented By
Carnarri Cofield
REALTOR®
Office: (980) 272-8547
Listings courtesy of Canopy MLS as distributed by MLS GRID.
No guarantee, warranty or representation of any kind is made regarding the completeness or accuracy of descriptions or measurements (including square footage measurements and property condition), such should be independently verified, and Citadel Cofield, its subsidiaries, affiliates and their agents and associated third parties expressly disclaims any liability in connection therewith. Photos may be virtually staged or digitally enhanced and may not reflect actual property conditions. Offers of compensation are subject to change at the discretion of the seller. No financial or legal advice provided.
Listing Courtesy of Keller Williams Premier
Properties displayed may be listed or sold by various participants in the MLS. Based on information submitted to the MLS GRID. All data is obtained from various sources and may not have been verified by broker or MLS GRID. Supplied Open House Information is subject to change without notice. All information should be independently reviewed and verified for accuracy. Properties may or may not be listed by the office/agent presenting the information. Information deemed reliable but not guaranteed. Equal Housing Opportunity.
Listing information © 2026 Canopy MLS. All rights reserved.