
$5,295,000
18332 Harbor Light Blvd, Cornelius, NC 28031
5 bed · 6 bath · 6,776 sq ft
5
bedrooms
6
baths
6,776
sq.ft.
$781
price per sf
Presented by Citadel Cofield · Office (980) 272-8547
About This Property
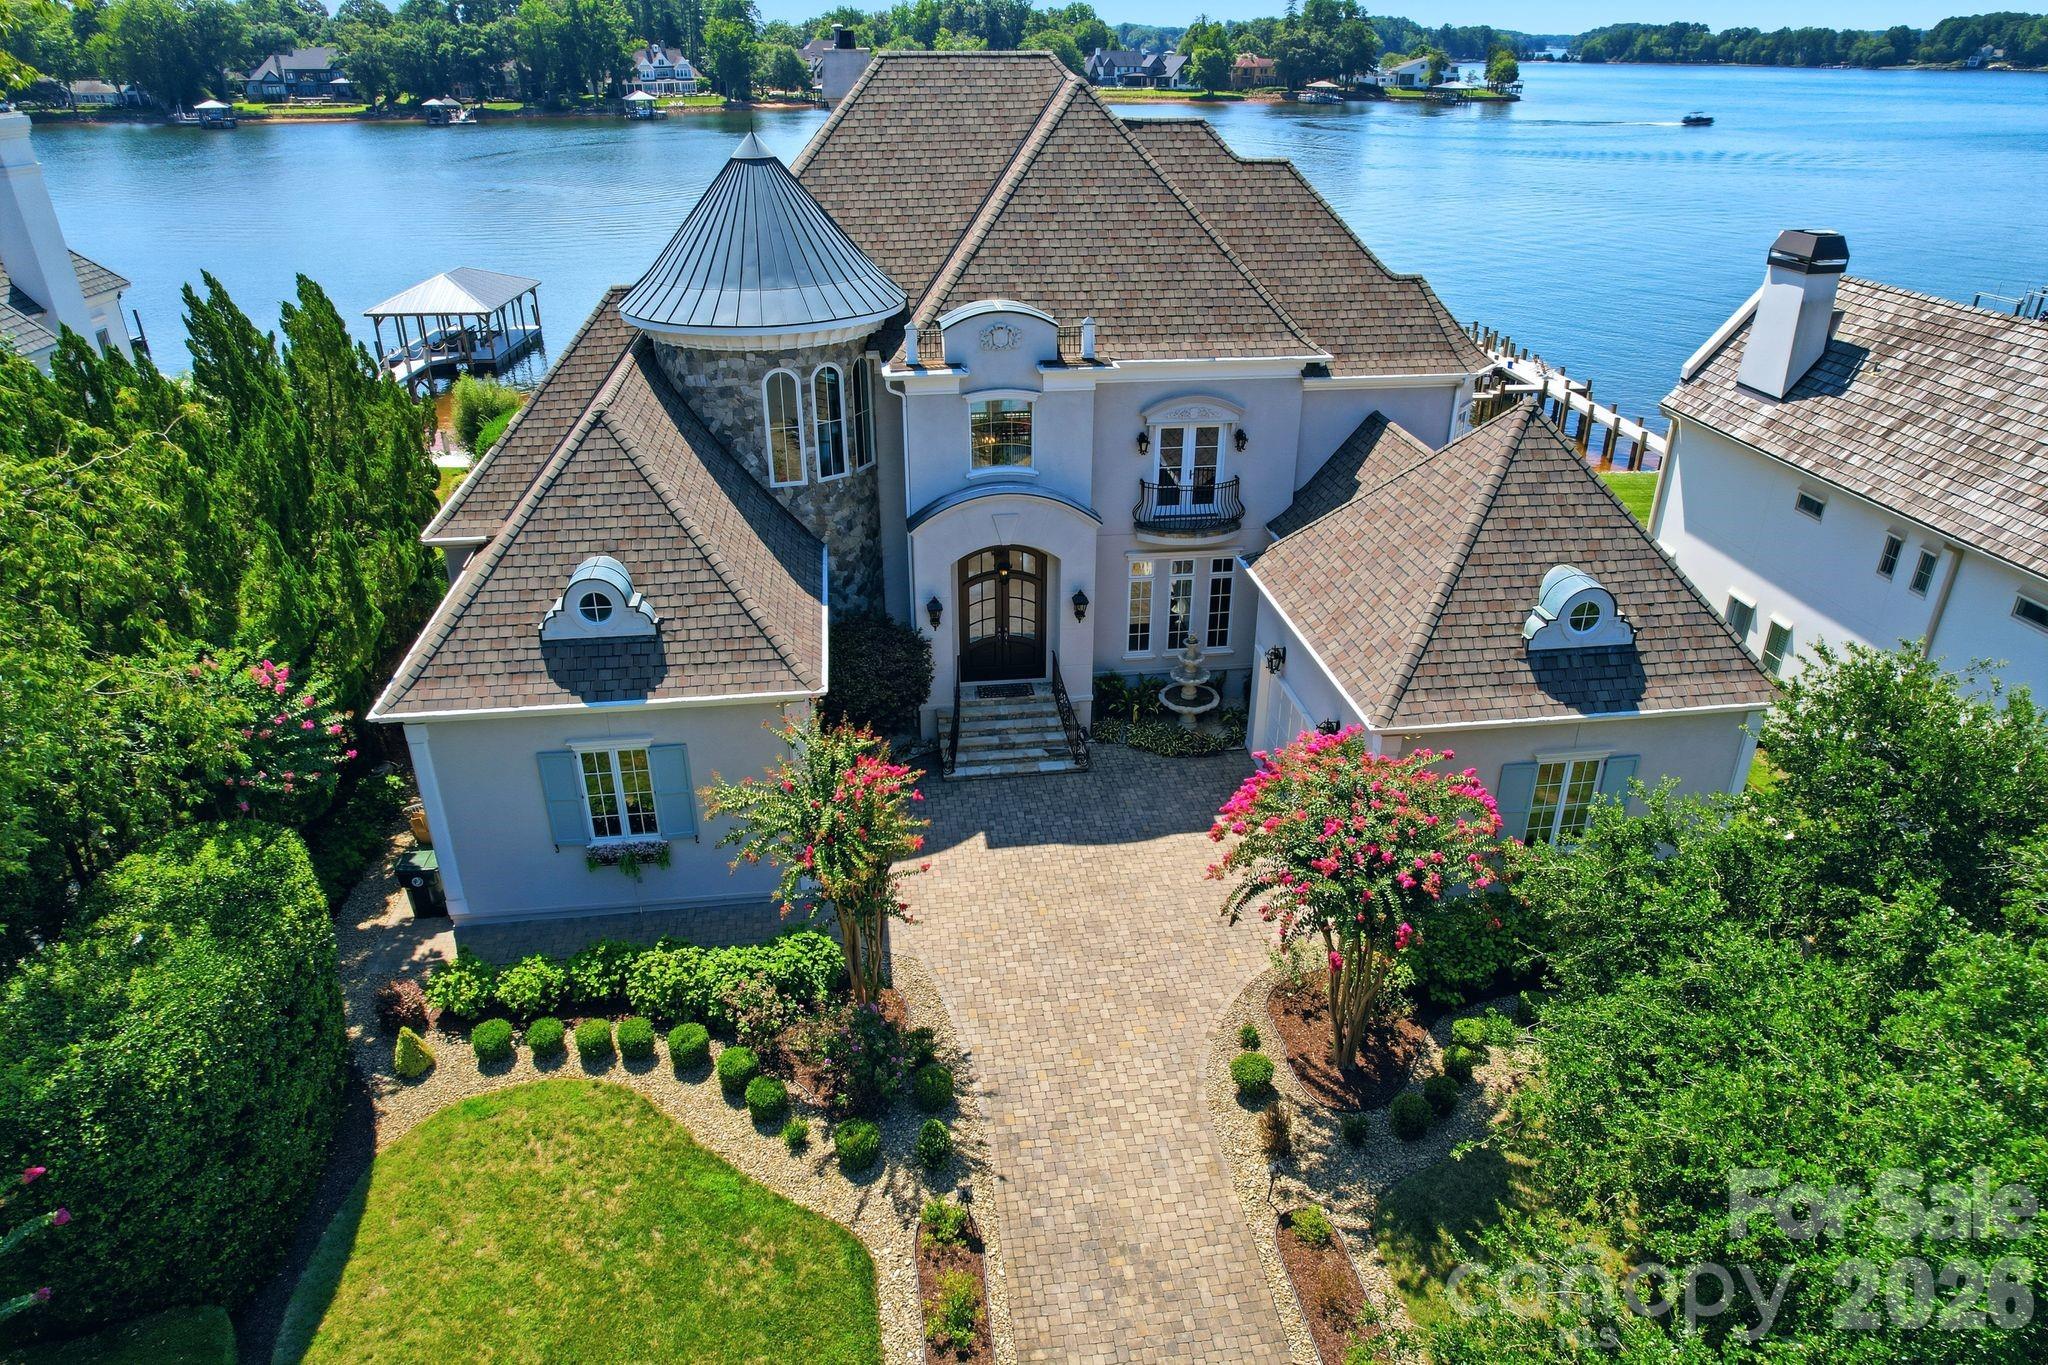
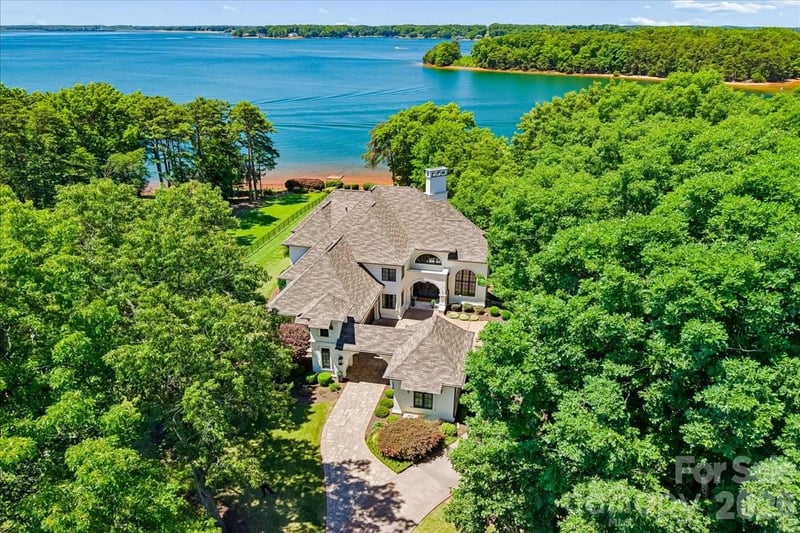
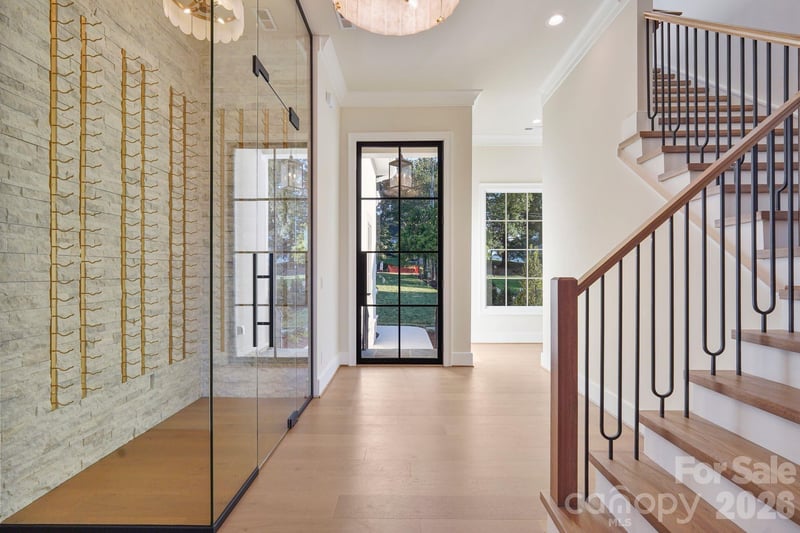
A masterpiece of waterfront living, this extraordinary Lake Norman estate captures some of the most breathtaking panoramic views on the lake. Perfectly positioned in the prestigious Peninsula, this rare offering combines timeless architecture, exceptional craftsmanship, and meticulous care, creating one of the community’s most impressive waterfront residences. Wake each morning to endless shimmering water views from nearly every room and enjoy the privilege of year-round deep water, providing effortless access to the lake whenever inspiration calls. Spanning three exceptional levels, the residence has been extensively upgraded with uncompromising attention to detail. At its heart is a spectacular, fully remodeled chef’s kitchen that seamlessly blends luxury, functionality, and sophisticated design. Five generously appointed en suite bedrooms, each offering the comfort and privacy of a primary suite, ensure family and guests feel equally at home. Every inch of the home reflects outstanding pride of ownership, with extensive recent improvements including all-new windows (2024), new HVAC systems (2024), a tankless water heater, refinished hardwood floors, beautifully renovated bathrooms, designer window treatments, fresh interior and exterior paint, elegant lighting throughout, and a newer roof (2020). The luxury continues with a custom wine cellar, private home gym, abundant storage, and an oversized three-car garage featuring epoxy flooring, custom cabinetry, and a second-story mezzanine designed to accommodate all your storage needs. Outside, discover your own private waterfront sanctuary, thoughtfully reimagined and rebuilt since 2021. Professionally designed hardscapes, lush landscaping, and dramatic lighting create a resort-style outdoor living experience complete with a covered porch, outdoor kitchen, splash pool, fire pit, remote-controlled retractable awnings, and a covered boat dock with an 8,800-pound lift, designed for effortless days on beautiful Lake Norman. This is more than an exceptional home, it is a legacy property. A place where unforgettable sunsets, endless lake adventures, and cherished family memories become part of everyday life. Opportunities to own a waterfront estate of this caliber, featuring unparalleled views, extensive modern upgrades, and one of the Peninsula’s most coveted locations, are exceptionally rare. Come experience the very best of Lake Norman luxury.
About the Neighborhood
Homes for sale in 28031 deliver one of the most coveted addresses in the entire Lake Norman region, encompassing the waterfront communities of Cornelius along the lake's eastern shoreline approximately 20 miles north of Uptown Charlotte via I-77. The residential landscape ranges from established 1980s and 1990s traditional lakefront estates with private docks to newer construction luxury communities and low-maintenance townhomes catering to buyers seeking Lake Norman access at varied price points. Jetton Park, one of Mecklenburg County's most beloved waterfront parks featuring swimming beaches, kayak launches, and miles of greenway trails. sits directly within the zip code, as does the walkable Downtown Cornelius corridor along Catawba Avenue with its independent restaurants and local breweries. Major employers along the I-77 corporate corridor in Cornelius and Huntersville are minutes away, and the commute to Uptown Charlotte runs approximately 25–30 minutes on I-77. The 28031 real estate market commands strong and consistent demand from buyers seeking genuine lakefront lifestyle with direct interstate connectivity to Charlotte's urban core.
Property Features
Property Description
- Beds Total: 5
- Bathrooms: 5 Full | 2 Half
- Year Built: 1999
- Living Area: 6,776 sqft
- New Construction: No
- MLS #: 4409925
Additional Home Features
- Subdivision: The Peninsula
- Neighborhood: The Peninsula
Association
- Association Fee: $787
- Association Fee Frequency: Semi-Annually
- Association Name: Premier Management
- Association Phone: 704-997-9014
- HOA Required: Yes
Interior Features
- Built-in Features
- Kitchen Island
- Open Floorplan
- Pantry
- Heating: Central
- Cooling: Central Air
- Laundry Room
- Main Level
Appliances
- Dishwasher
- Disposal
- Double Oven
- Gas Range
- Gas Water Heater
- Ice Maker
- Microwave
- Refrigerator
- Tankless Water Heater
Construction Materials
- Hard Stucco
- Stone
- Foundation: Basement
- Roof: Architectural Shingle
Cooling
- Central Air
Foundation Details
- Basement
Heating
- Central
Laundry Features
- Laundry Room
- Main Level
Levels
- Three
Parking Features
- Driveway
- Attached Garage
- Garage Door Opener
- Garage Faces Side
- Garage Spaces: 3
Exterior Features
- Fire Pit
- Dock - Floating
- In-Ground Irrigation
- Outdoor Kitchen
- Fencing: Back Yard, Fenced
- Patio/Porch: Awning(s), Balcony, Covered, Deck, Patio, Porch
- Pool: In Ground
Road
- Road Responsibility: Publicly Maintained Road
- Road Surface Type: Cobblestone, Paved
Sewer
- Public Sewer
WaterSource
- City
Community Features
- Clubhouse
- Fitness Center
- Golf
- Lake Access
- Outdoor Pool
- Pickleball
- Playground
- Tennis Court(s)
Architectural Style
- European
View
- Long Range
- Water
- Year Round
Flooring
- Tile
- Vinyl
- Wood
Fireplace
- Fireplace: Yes
- Great Room
- Keeping Room
Tax and Financial Info
- Listing Terms: Cash, Conventional
Location
Similar homes nearby
LISTING COURTESY OF: YATES REALTY INC
Sunny@YatesRealty.com

$5,295,000
Est. Payment: $27,216/mo
Illustrative estimate only, not an offer of credit. Assumes 20% down and a 30-year fixed loan at 6.5%, plus estimated property tax, insurance, and HOA. Actual rate, APR, and payment will vary.
Adjust down payment, rate & terms
Cornelius, NC 28031
5
bedrooms
6
baths
6,776
sq.ft.
$781
price per sf

Presented By
Carnarri Cofield
REALTOR®
Office: (980) 272-8547
Listings courtesy of Canopy MLS as distributed by MLS GRID.
No guarantee, warranty or representation of any kind is made regarding the completeness or accuracy of descriptions or measurements (including square footage measurements and property condition), such should be independently verified, and Citadel Cofield, its subsidiaries, affiliates and their agents and associated third parties expressly disclaims any liability in connection therewith. Photos may be virtually staged or digitally enhanced and may not reflect actual property conditions. Offers of compensation are subject to change at the discretion of the seller. No financial or legal advice provided.
Listing Courtesy of Yates Realty Inc
Properties displayed may be listed or sold by various participants in the MLS. Based on information submitted to the MLS GRID. All data is obtained from various sources and may not have been verified by broker or MLS GRID. Supplied Open House Information is subject to change without notice. All information should be independently reviewed and verified for accuracy. Properties may or may not be listed by the office/agent presenting the information. Information deemed reliable but not guaranteed. Equal Housing Opportunity.
Listing information © 2026 Canopy MLS. All rights reserved.