
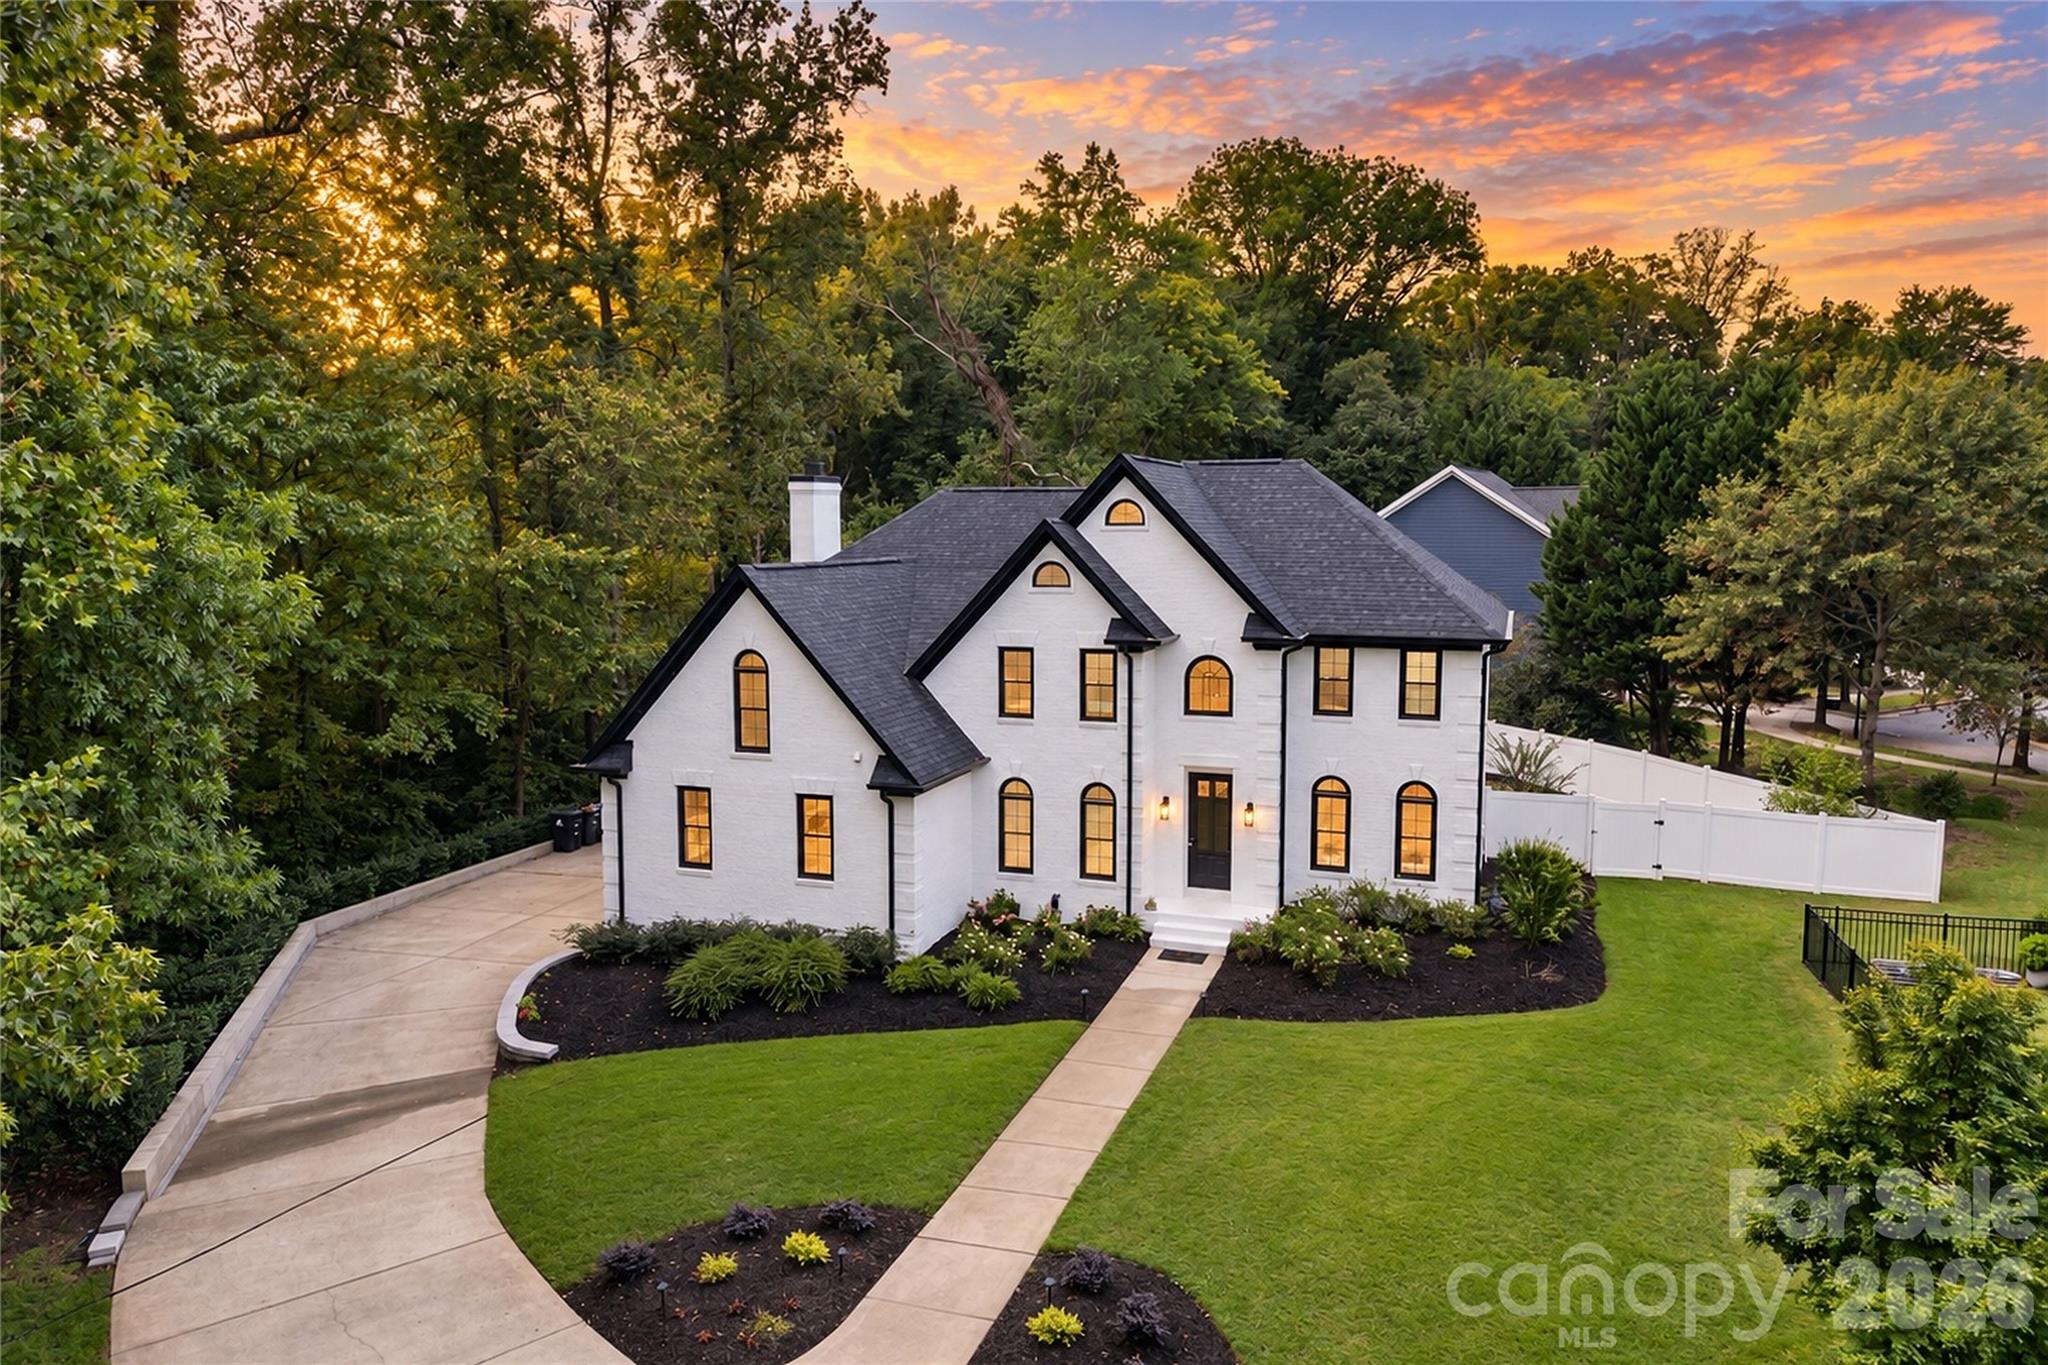
$1,300,000
18441 Davidson Concord Rd, Davidson, NC 28036
5 bed · 3 bath · 3,118 sq ft
5
bedrooms
3
baths
3,118
sq.ft.
$417
price per sf
Presented by Citadel Cofield · Office (980) 272-8547
About This Property
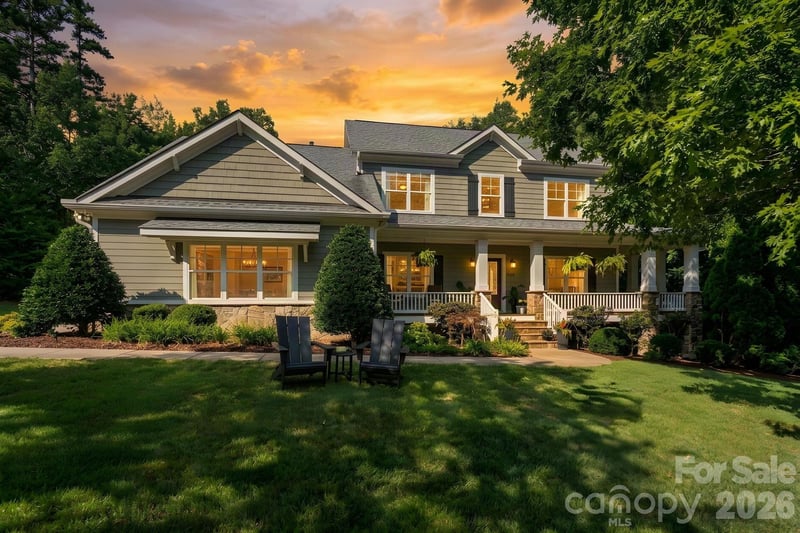
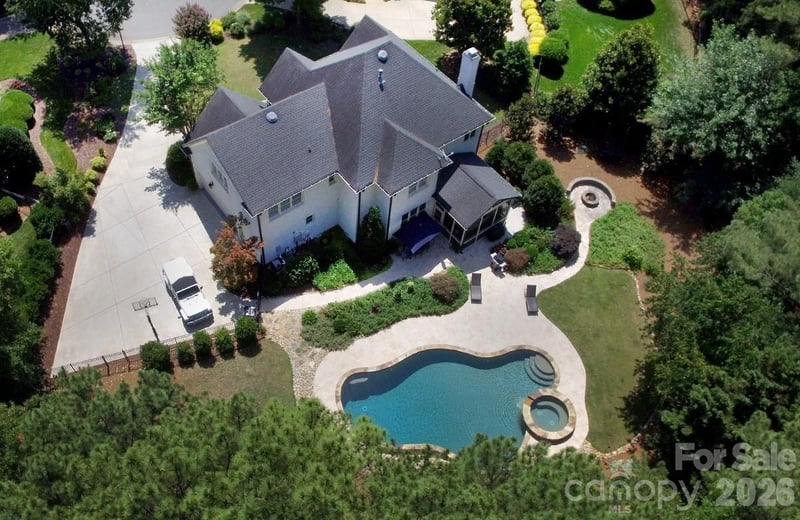
Set on more than half an acre in Davidson, this extensively reimagined five-bedroom residence pairs a comprehensive renovation with a private saltwater pool, sophisticated interiors, and a flexible floor plan designed around how the home lives today. More than $400,000 in improvements have transformed the property inside and out, creating a cohesive, design-forward home while also addressing major systems and infrastructure. At the center of the main level, the renovated kitchen makes an immediate statement with extensive custom cabinetry, quartz countertops, a substantial waterfall-edge island, professional-style Forno gas range, pot filler, farmhouse sink, microwave drawer, stone backsplash, and contrasting wood range hood. The kitchen connects naturally with the main living areas, where a stone fireplace anchors the great room and an abundance of windows brings natural light into the space. A dedicated office, main-level bedroom, full bath, and laundry capability add meaningful flexibility without compromising the home’s primary living areas. One of the property’s defining spaces is the four-season sunroom overlooking the backyard. Surrounded by windows and finished with a vaulted beadboard ceiling, it creates a natural transition between the interior and an expansive outdoor living environment. Beyond it, a 30’ x 16’ saltwater pool is surrounded by a generous paver terrace with space for dining, lounging, and entertaining within the fenced backyard. Recent improvements along the road frontage include a newly added berm and tree line, further enhancing the property’s landscaped setting. Upstairs, the primary suite offers a substantial retreat with a customized walk-in closet and a completely redesigned bath featuring a freestanding soaking tub, oversized glass-enclosed shower, dual vanity, and warm-metal fixtures. Three additional bedrooms, another full bath, bonus space, and an upstairs laundry area complete the second level. The renovation extends well beyond finishes. Improvements reported by the seller and previous listing include the roof, HVAC, windows, gutters, plumbing and electrical updates, irrigation and drainage improvements, a solar backup generator, and a security system. An attached two-car garage provides additional functional space. With approximately 3,118 square feet of heated living area, five bedrooms, three full baths, a 0.52-acre homesite, and no HOA, the property brings together extensive improvements and a compelling indoor-outdoor lifestyle in a Davidson setting convenient to downtown Davidson, Davidson College, Huntersville, Birkdale Village, and the broader Lake Norman area.
About the Neighborhood
Homes for sale in 28036 place buyers in Davidson, one of the most architecturally and culturally distinctive small towns in the entire Charlotte metro, anchored by the nationally recognized Davidson College campus and a walkable historic downtown that draws comparisons to New England college towns. The residential landscape blends late 19th and early 20th century Victorian and Colonial Revival homes in the historic core with newer Traditional Neighborhood Development communities like Antiquity and River Run, which deliver Craftsman and Low Country-inspired architecture on pedestrian-scaled streets. The Lake Norman shoreline forms Davidson's western boundary, with public water access available at Davidson Landing Park, while the town's celebrated Main Street corridor offers independent coffee shops like Summit Coffee, which originated here. alongside locally owned boutiques and restaurants. Davidson College and its associated employment, the I-77 corporate corridor, and a 25–30 minute commute to Uptown Charlotte make 28036 real estate among the most consistently desirable in Mecklenburg County's northern tier.
Property Features
Property Description
- Beds Total: 5
- Bathrooms: 3 Full
- Year Built: 1996
- Living Area: 3,118 sqft
- New Construction: No
- MLS #: 4431261
Additional Home Features
- Subdivision: None
- Neighborhood: None
Association
- HOA Required: No
Interior Features
- Entrance Foyer
- Kitchen Island
- Open Floorplan
- Split Bedroom
- Heating: Forced Air, Natural Gas
- Cooling: Ceiling Fan(s), Central Air, Zoned
- Inside
- Laundry Closet
- Upper Level
Appliances
- Dishwasher
- Exhaust Hood
- Gas Oven
- Gas Range
- Gas Water Heater
- Microwave
- Oven
- Plumbed For Ice Maker
Construction Materials
- Brick Full
- Foundation: Crawl Space
- Roof: Architectural Shingle
Cooling
- Ceiling Fan(s)
- Central Air
- Zoned
Foundation Details
- Crawl Space
Heating
- Forced Air
- Natural Gas
Laundry Features
- Inside
- Laundry Closet
- Upper Level
Levels
- Two
Parking Features
- Driveway
- Attached Garage
- Garage Spaces: 2
Exterior Features
- Fire Pit
- In-Ground Irrigation
- Fencing: Back Yard, Privacy
- Patio/Porch: Awning(s), Deck, Glass Enclosed, Patio, Terrace
- Pool: Fenced, In Ground, Salt Water
Road
- Road Responsibility: Publicly Maintained Road
- Road Surface Type: Concrete, Paved
Sewer
- Public Sewer
WaterSource
- City
Flooring
- Tile
- Vinyl
- Wood
Fireplace
- Fireplace: Yes
- Gas Log
- Living Room
Tax and Financial Info
- Listing Terms: Cash, Conventional
Location
Similar homes nearby
LISTING COURTESY OF: SERHANT
Jeremy.toney@serhant.com

$1,300,000
Est. Payment: $6,682/mo
Illustrative estimate only, not an offer of credit. Assumes 20% down and a 30-year fixed loan at 6.5%, plus estimated property tax, insurance, and HOA. Actual rate, APR, and payment will vary.
Adjust down payment, rate & terms
Davidson, NC 28036
5
bedrooms
3
baths
3,118
sq.ft.
$417
price per sf

Presented By
Carnarri Cofield
REALTOR®
Office: (980) 272-8547
Listings courtesy of Canopy MLS as distributed by MLS GRID.
No guarantee, warranty or representation of any kind is made regarding the completeness or accuracy of descriptions or measurements (including square footage measurements and property condition), such should be independently verified, and Citadel Cofield, its subsidiaries, affiliates and their agents and associated third parties expressly disclaims any liability in connection therewith. Photos may be virtually staged or digitally enhanced and may not reflect actual property conditions. Offers of compensation are subject to change at the discretion of the seller. No financial or legal advice provided.
Listing Courtesy of SERHANT
Properties displayed may be listed or sold by various participants in the MLS. Based on information submitted to the MLS GRID. All data is obtained from various sources and may not have been verified by broker or MLS GRID. Supplied Open House Information is subject to change without notice. All information should be independently reviewed and verified for accuracy. Properties may or may not be listed by the office/agent presenting the information. Information deemed reliable but not guaranteed. Equal Housing Opportunity.
Listing information © 2026 Canopy MLS. All rights reserved.