
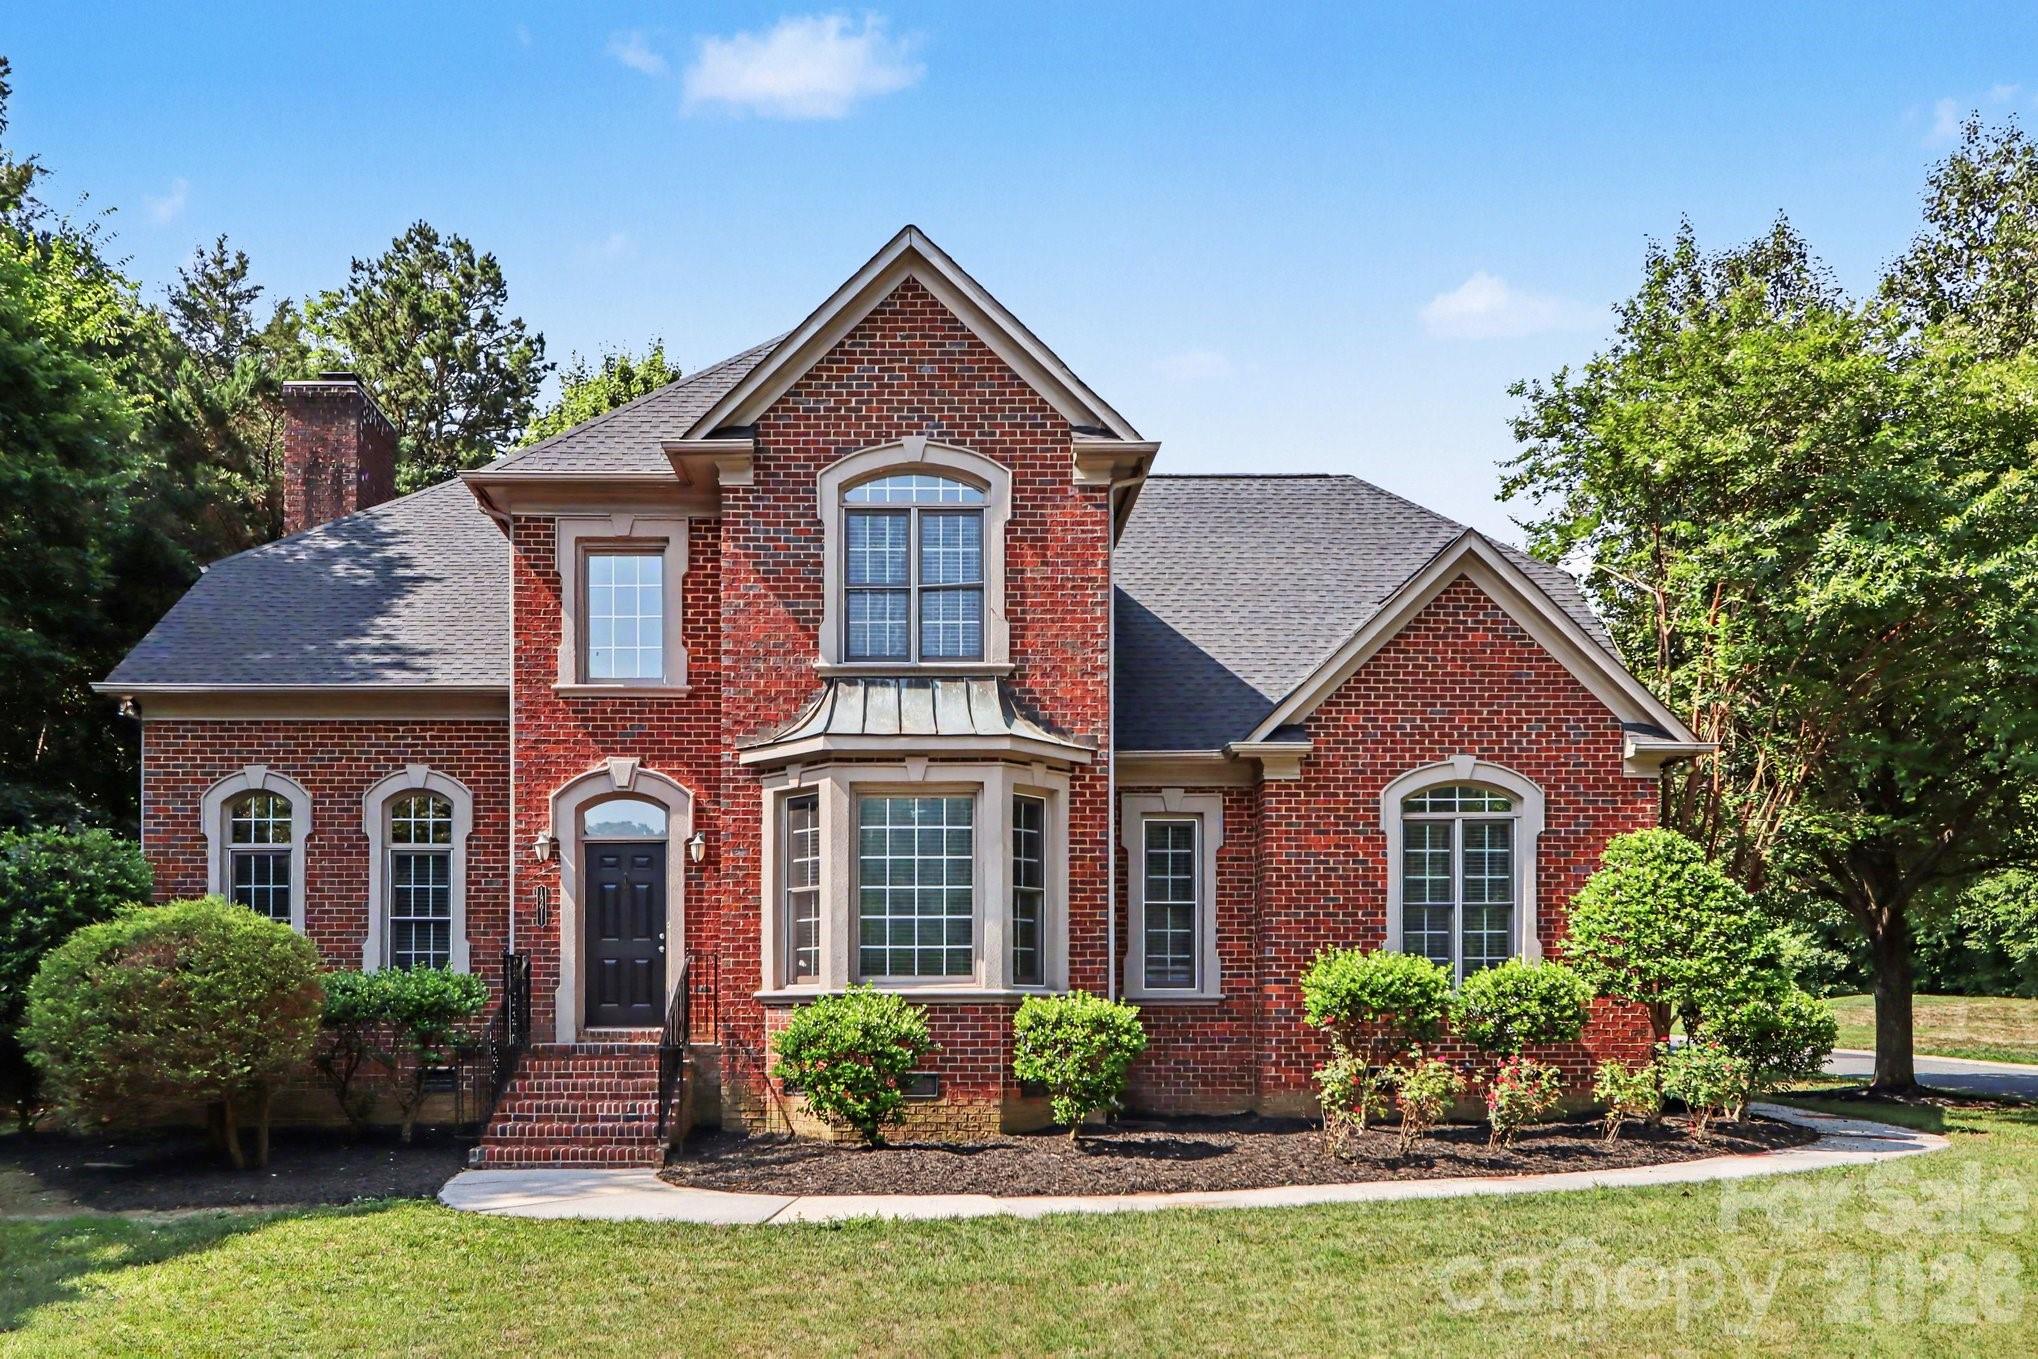
$799,900
18611 Reflection Rock Ct, Davidson, NC 28036
4 bed · 2.5 bath · 2,800 sq ft

4
bedrooms
2.5
baths
2,800
sq.ft.
$286
price per sf
Presented by Citadel Cofield · Office (980) 272-8547
About This Property
Welcome to this stunning, move-in ready 4-bedroom, 2.5-bathroom two-story home in the desirable River Run neighborhood, perfectly situated on a quiet cul-de-sac! Offering 2,800 square feet of beautifully transformed living space, this property combines major peace-of-mind upgrades with high-end finishes. Step inside to discover Fresh Sherwin-Williams Agreeable Grey Interior Paint paired with crisp Extra White ceilings and trim, Newly Sanded and Refinished Hardwood Flooring in the breakfast nook and foyer, Brand-New Rite Rug Jackson Hole II Sunglow Carpet upstairs, and New 2" Faux Wood Blinds throughout. The seamless open floor plan seamlessly integrates a spacious living area centered around a Newly Serviced Wood-Burning Fireplace. The updated kitchen serves as a stylish centerpiece, boasting granite countertops, stainless steel appliances, deep-cleaned cabinetry, and Upgraded LED Recessed Lighting. A dedicated laundry room adds everyday convenience. Upstairs, the primary suite offers a private retreat complete with a large walk-in closet, while all bathrooms feature New Glacier Bay Elongated Toilets, refreshed vanities, and updated Delta brushed nickel hardware. Enjoy ultimate confidence with big-ticket updates, including a Brand-New Architectural Shingle Roof (2026), a Serviced Dual-Unit HVAC System, a new full-lite fiberglass back door, new interior door slabs, and a freshly painted attached 2-car garage with new LED shop lighting! Outside, the premium fenced lot backs to peaceful greenspace and features extensive landscaping updates—including Massive Tree Trimming & Clearing, fresh mulch beds, a repaired irrigation system, a full exterior powerwash, and a new mailbox. As a unique bonus, a robotic lawn mower is included to maintain the yard effortlessly! Located in a vibrant community, Avery Park offers residents access to a dog park, playground, community garden, and the Plum Creek Greenway for miles of walking and biking trails. This prime location provides an easy commute and is just minutes away from Hough High, Bailey Middle, Bailey Road Park, downtown Davidson, Birkdale Village, and Lake Norman. Schedule your private showing today!
This listing shows the Down Payment Resource indicator in Canopy MLS. Explore programs through the link above. Eligibility is not guaranteed. Browse all homes with down payment assistance.
About the Neighborhood
Homes for sale in 28036 place buyers in Davidson, one of the most architecturally and culturally distinctive small towns in the entire Charlotte metro, anchored by the nationally recognized Davidson College campus and a walkable historic downtown that draws comparisons to New England college towns. The residential landscape blends late 19th and early 20th century Victorian and Colonial Revival homes in the historic core with newer Traditional Neighborhood Development communities like Antiquity and River Run, which deliver Craftsman and Low Country-inspired architecture on pedestrian-scaled streets. The Lake Norman shoreline forms Davidson's western boundary, with public water access available at Davidson Landing Park, while the town's celebrated Main Street corridor offers independent coffee shops like Summit Coffee, which originated here. alongside locally owned boutiques and restaurants. Davidson College and its associated employment, the I-77 corporate corridor, and a 25–30 minute commute to Uptown Charlotte make 28036 real estate among the most consistently desirable in Mecklenburg County's northern tier.
Property Features
Property Description
- Beds Total: 4
- Bathrooms: 2 Full | 1 Half
- Year Built: 1999
- Living Area: 2,800 sqft
- New Construction: No
- MLS #: 4383453
Additional Home Features
- Subdivision: River Run
- Neighborhood: River Run
Association
- Association Fee: $1200
- Association Fee Frequency: Annually
- HOA Required: Yes
Utilities
- Electricity Connected
- Natural Gas
- Underground Utilities
Interior Features
- Walk-In Closet(s)
- Heating: Forced Air, Natural Gas
- Cooling: Ceiling Fan(s), Central Air
- Electric Dryer Hookup
- Utility Room
- Main Level
Appliances
- Dishwasher
- Microwave
- Oven
- Refrigerator
Construction Materials
- Brick Full
- Foundation: Slab
- Roof: Composition
Cooling
- Ceiling Fan(s)
- Central Air
Foundation Details
- Slab
Heating
- Forced Air
- Natural Gas
Laundry Features
- Electric Dryer Hookup
- Utility Room
- Main Level
Levels
- Two
Parking Features
- Garage Faces Rear
- Garage Spaces: 2
Exterior Features
- Patio/Porch: Patio
Road
- Road Responsibility: Publicly Maintained Road
- Road Surface Type: Concrete
Sewer
- Private Sewer
WaterSource
- City
Architectural Style
- Transitional
Flooring
- Carpet
- Wood
Fireplace
- Fireplace: No
Tax and Financial Info
- Listing Terms: Cash, Conventional, FHA, VA Loan
Location
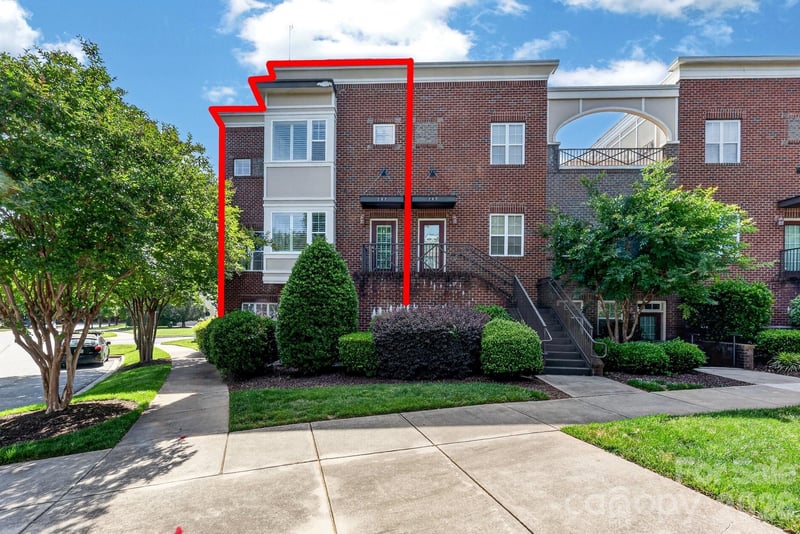
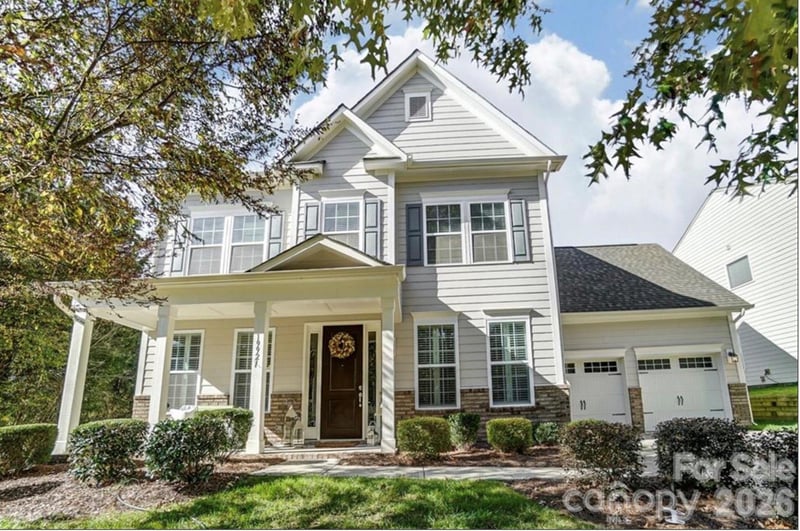
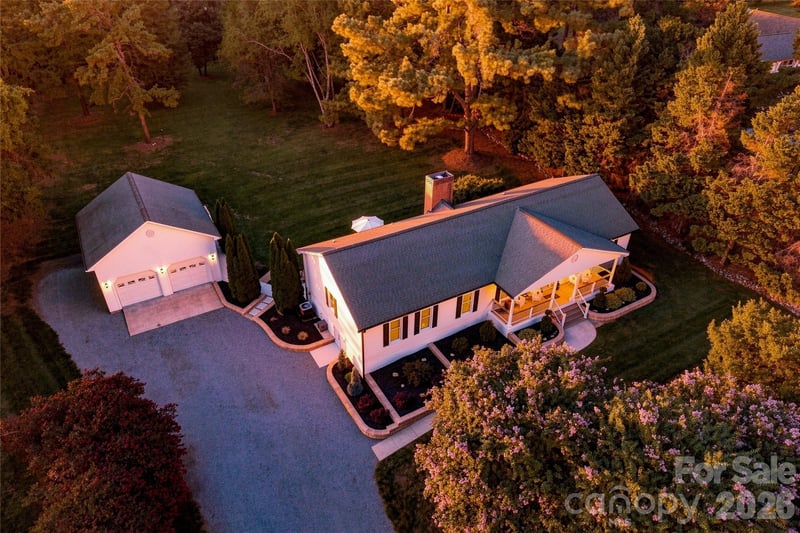
Similar homes nearby
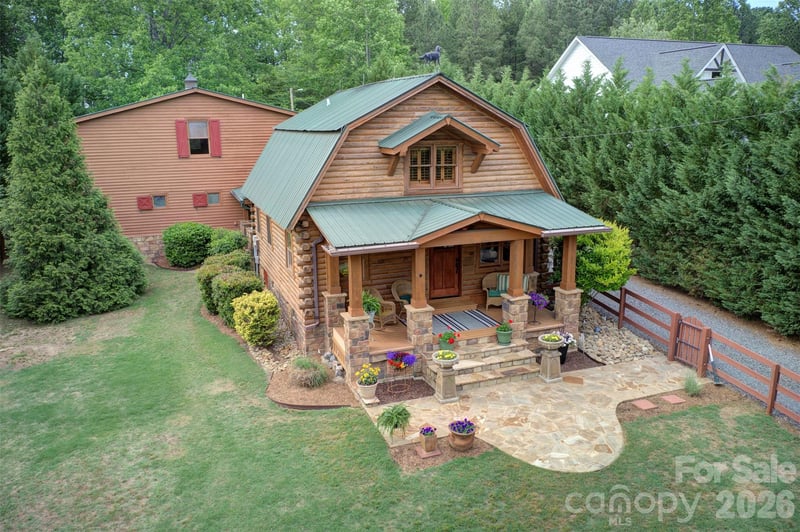
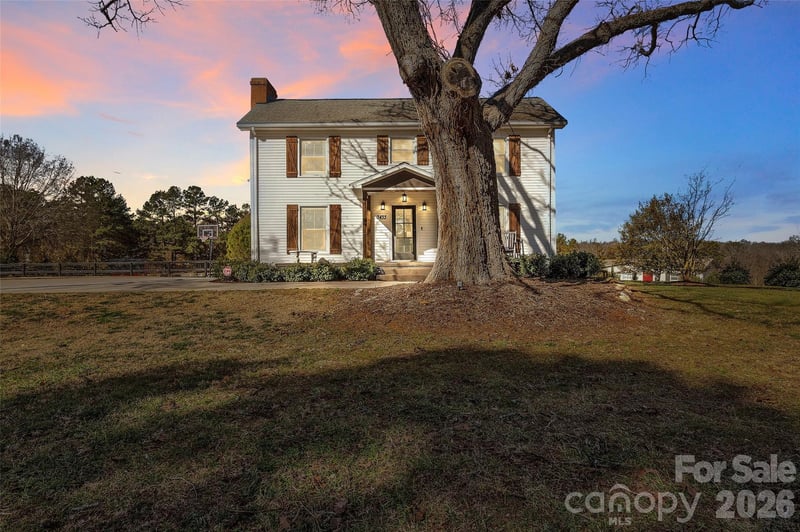
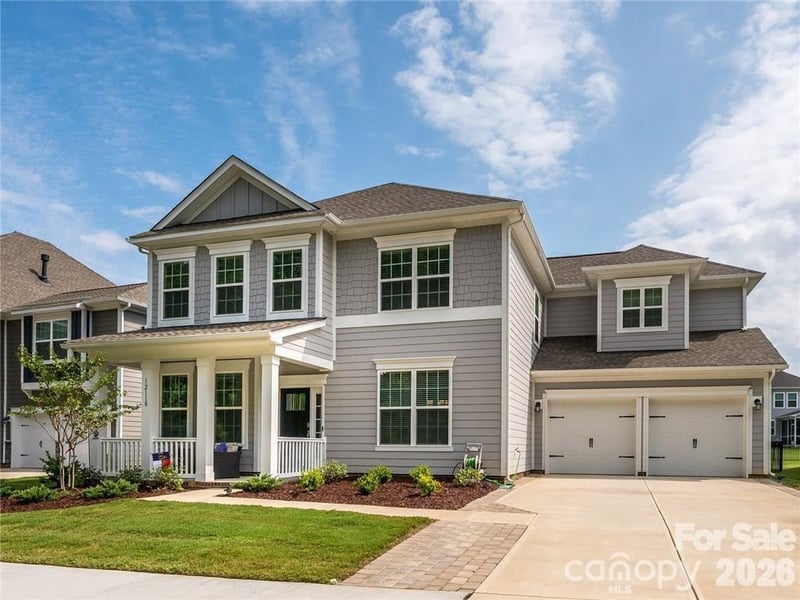
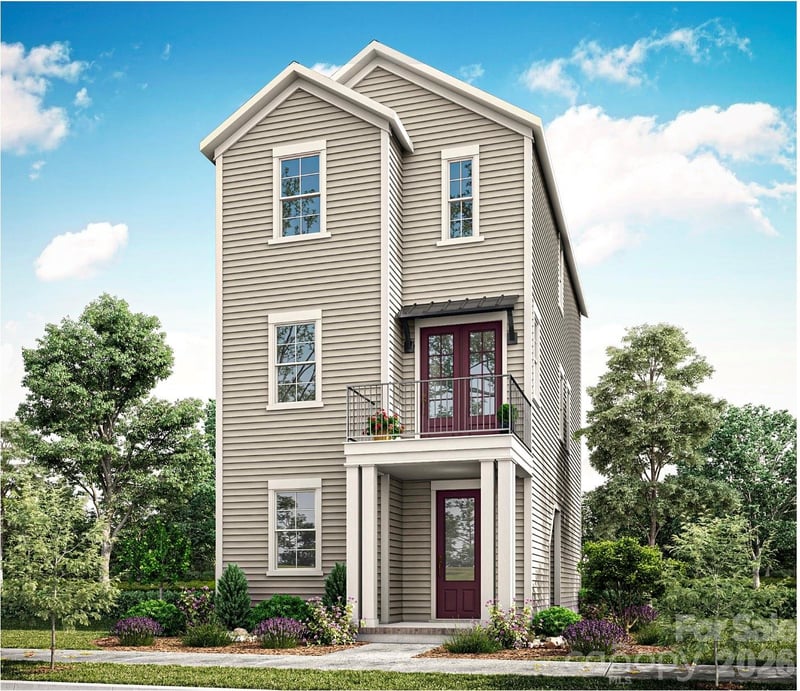
LISTING COURTESY OF: ENTERA REALTY LLC
rsl@enterarealty.com

$799,900
Est. Payment: $4,111/mo
Adjust down payment, rate & terms
Davidson, NC 28036
4
bedrooms
2.5
baths
2,800
sq.ft.
$286
price per sf

Presented By
Carnarri Cofield
REALTOR®
Office: (980) 272-8547
Listings courtesy of Canopy MLS as distributed by MLS GRID
No guarantee, warranty or representation of any kind is made regarding the completeness or accuracy of descriptions or measurements (including square footage measurements and property condition), such should be independently verified, and Citadel Cofield, its subsidiaries, affiliates and their agents and associated third parties expressly disclaims any liability in connection therewith. Photos may be virtually staged or digitally enhanced and may not reflect actual property conditions. Offers of compensation are subject to change at the discretion of the seller. No financial or legal advice provided. Equal Housing Opportunity.
Listing Courtesy of Entera Realty LLC
Properties displayed may be listed or sold by various participants in the MLS. Based on information submitted to the MLS GRID. All data is obtained from various sources and may not have been verified by broker or MLS GRID. Supplied Open House Information is subject to change without notice. All information should be independently reviewed and verified for accuracy. Properties may or may not be listed by the office/agent presenting the information.