
$235,000
192 Wren Dr, Rutherfordton, NC 287139
3 bed · 1 bath · 672 sq ft
3
bedrooms
1
baths
672
sq.ft.
$350
price per sf
Presented by Citadel Cofield · Office (980) 272-8547
About This Property
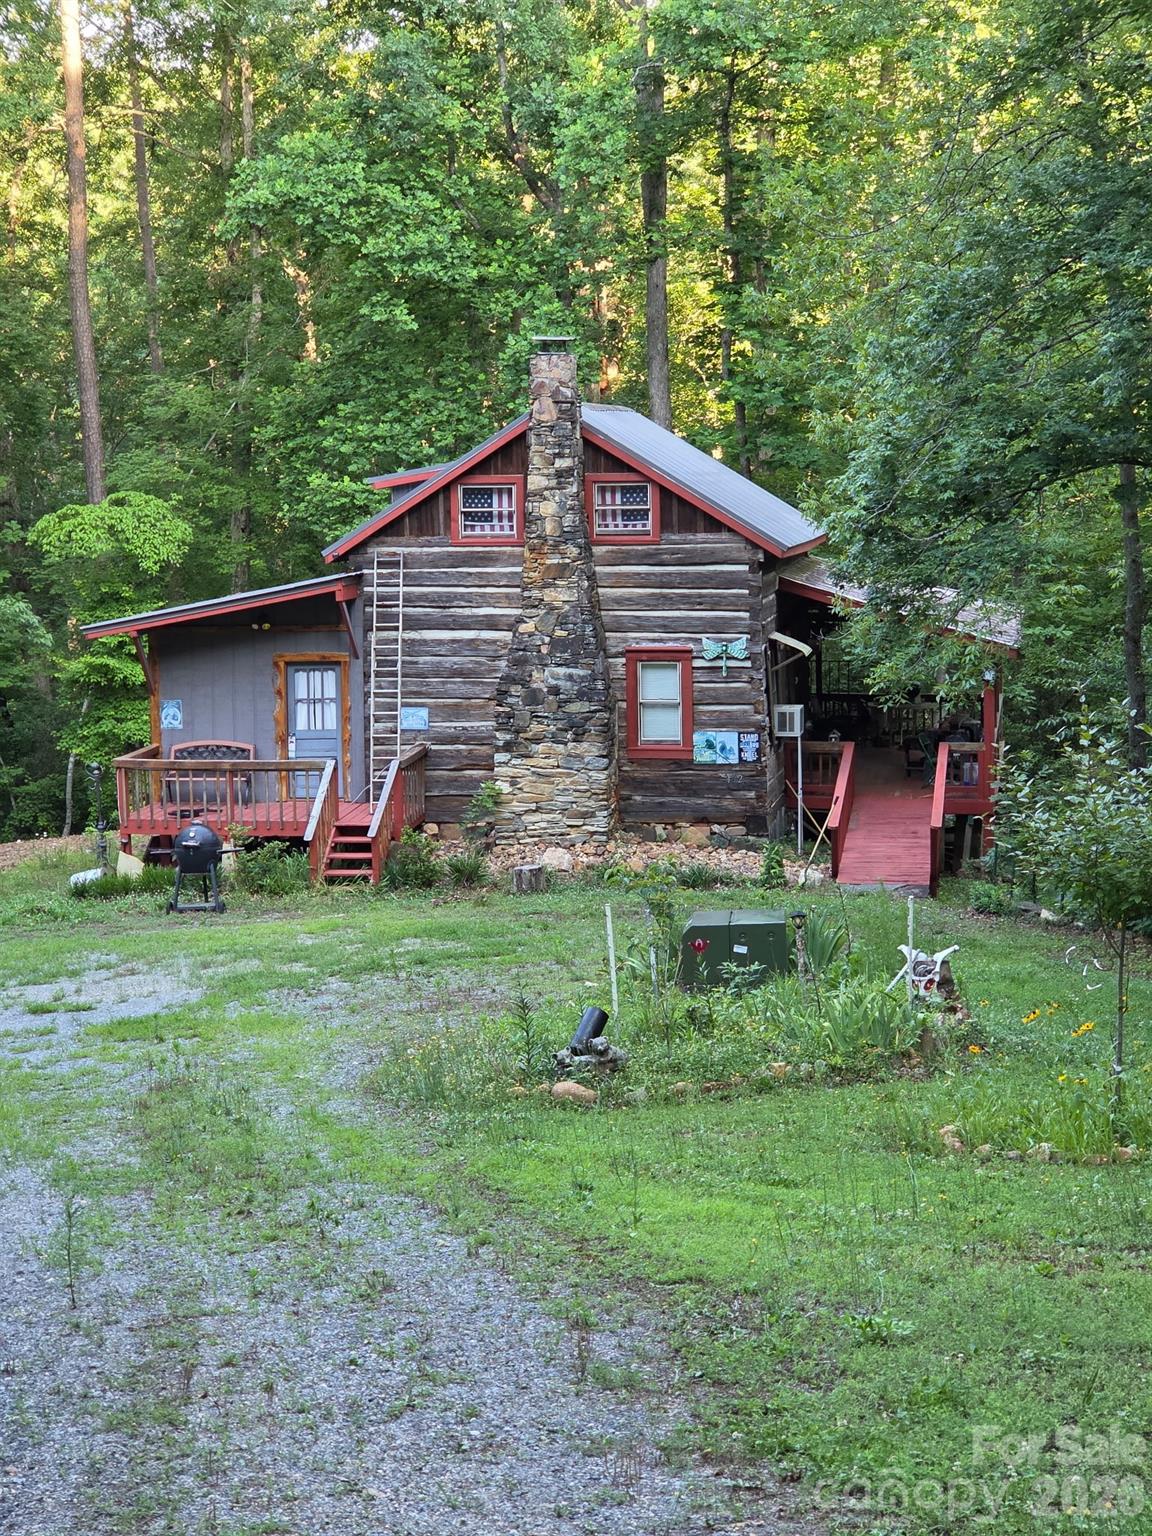
I want to invite you to the magic that is 192 Wren Drive. Located on the outskirts of Rutherfordton and Lake Lure, this truly rare, nearly one of a kind is not your traditional modern log cabin, this cabin started its life in the Bostic/Sunshine area and was constructed in the late 1840s early 1850s as a BBQ smoke house, it was bought, taken apart and put back together in 1973 and completed in 1975, the logs were hand hewn with and estimated to be $8k-$12k per log to authentically replace, constructed in full dovetail style, this nearly 840 SqFt (1295 if you include decks) is a turn key log cabin suitable enough for a primary residence, weekend get away, or mild off grid living, comes nearly fully furnished, kitchen has newer lightly used appliances, spacious living room with seating for a plenty, a large master bedroom that was build on in 2021 that has a walkout deck, the hidden stairs in the wall takes you to another bedroom or whatever your heart desires, owner was working on this part and wasn't able to finish, living room and wrap around porch has LEDs for night time sitting and relaxing taking the mountain air and smells of nearby Broad River, parking for 5+ cars and big enough for 2-3 RVs this cabin is on 2.15 acres of unrestricted land with trails cut out for walking or for wheeling, and sits over 400 Ft off Wren Drive and quarter mile drive away from the main road (Clark Road) about 45 Minutes from The Blue Ridge Parkway and an hour and a half from Charlotte, come feel the love of the woods and wild outdoors.
LISTING COURTESY OF: WEICHERT REALTORS MOUNTAIN EXECUTIVES
RobertPressley.RP@gmail.com

About the Neighborhood
Looking for the perfect Residential in Rutherfordton? The 287139 zip code offers a unique blend of local amenities, convenient transit, and community charm, making it a fantastic area to call home. Reach out to learn more about the local real estate market in this specific neighborhood.
Property Features
Property Description
- Beds Total: 3
- Bathrooms: 1 Full
- Year Built: 1975
- Living Area: 672 sqft
- New Construction: No
- MLS #: 4415505
Additional Home Features
- Subdivision: None
- Neighborhood: None
Association
- HOA Required: No
Interior Features
- Heating: Wood Stove, Other - See Remarks
- Cooling: Ceiling Fan(s), Window Unit(s)
- Other - See Remarks
Appliances
- Bar Fridge
- Convection Oven
- Microwave
- Oven
- Refrigerator
Construction Materials
- Log
- Stone
- Foundation: Crawl Space, Pillar/Post/Pier
- Roof: Metal
Cooling
- Ceiling Fan(s)
- Window Unit(s)
Foundation Details
- Crawl Space
- Pillar/Post/Pier
Heating
- Wood Stove
- Other - See Remarks
Laundry Features
- Other - See Remarks
Levels
- One and One Half
Parking Features
- Circular Driveway
- Driveway
- Parking Lot
- Parking Space(s)
- Shared Driveway
Exterior Features
- Fire Pit
- Patio/Porch: Balcony, Covered, Front Porch, Patio, Rear Porch
Road
- Road Responsibility: Publicly Maintained Road
- Road Surface Type: Gravel, Paved
Sewer
- Septic Installed
WaterSource
- Well
Window Features
- Insulated Window(s)
Fireplace
- Fireplace: Yes
- Family Room
- Wood Burning Stove
Tax and Financial Info
- Listing Terms: Cash, Conventional
Location
Similar homes nearby




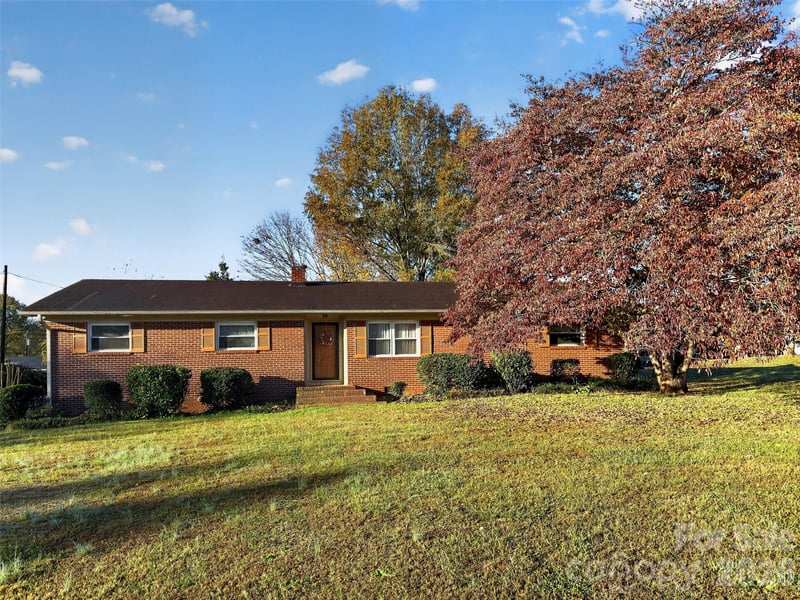
$235,000
Est. Payment: $1,208/mo
Illustrative estimate only, not an offer of credit. Assumes 20% down and a 30-year fixed loan at 6.5%, plus estimated property tax, insurance, and HOA. Actual rate, APR, and payment will vary.
Adjust down payment, rate & terms
Rutherfordton, NC 287139
3
bedrooms
1
baths
672
sq.ft.
$350
price per sf

Presented By
Carnarri Cofield
REALTOR®
Office: (980) 272-8547
Listings courtesy of Canopy MLS as distributed by MLS GRID.
No guarantee, warranty or representation of any kind is made regarding the completeness or accuracy of descriptions or measurements (including square footage measurements and property condition), such should be independently verified, and Citadel Cofield, its subsidiaries, affiliates and their agents and associated third parties expressly disclaims any liability in connection therewith. Photos may be virtually staged or digitally enhanced and may not reflect actual property conditions. Offers of compensation are subject to change at the discretion of the seller. No financial or legal advice provided.
Listing Courtesy of Weichert Realtors Mountain Executives
Properties displayed may be listed or sold by various participants in the MLS. Based on information submitted to the MLS GRID. All data is obtained from various sources and may not have been verified by broker or MLS GRID. Supplied Open House Information is subject to change without notice. All information should be independently reviewed and verified for accuracy. Properties may or may not be listed by the office/agent presenting the information. Information deemed reliable but not guaranteed. Equal Housing Opportunity.
Listing information © 2026 Canopy MLS. All rights reserved.