
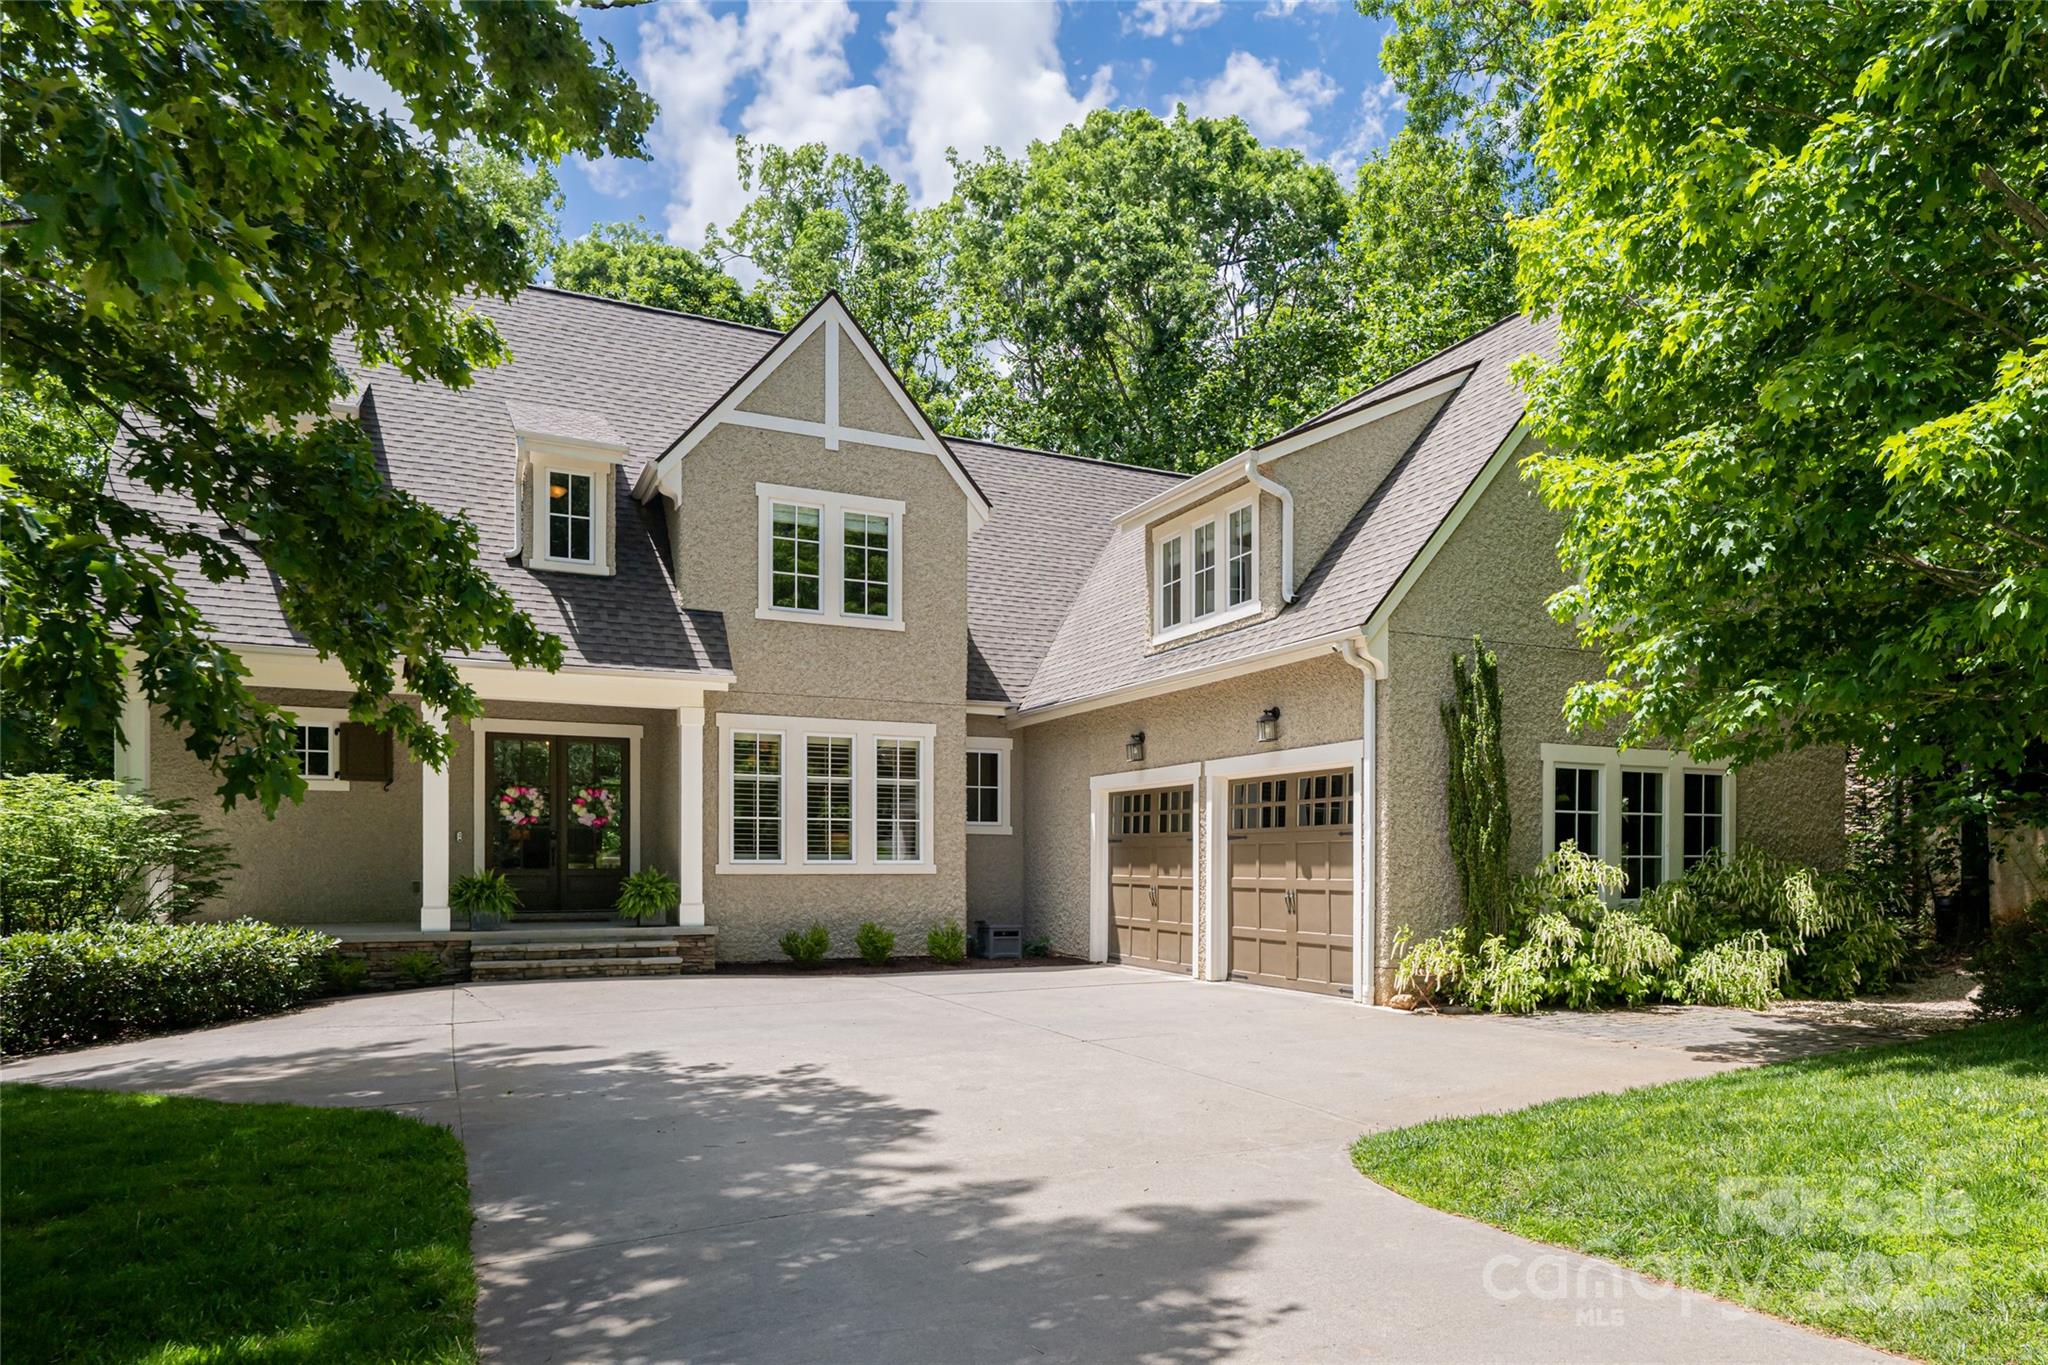
$1,299,000
20 East Owl Creek Ln, Fairview, NC 28730
5 bed · 4.5 bath · 4,588 sq ft
5
bedrooms
4.5
baths
4,588
sq.ft.
$283
price per sf
Presented by Citadel Cofield · Office (980) 272-8547
About This Property
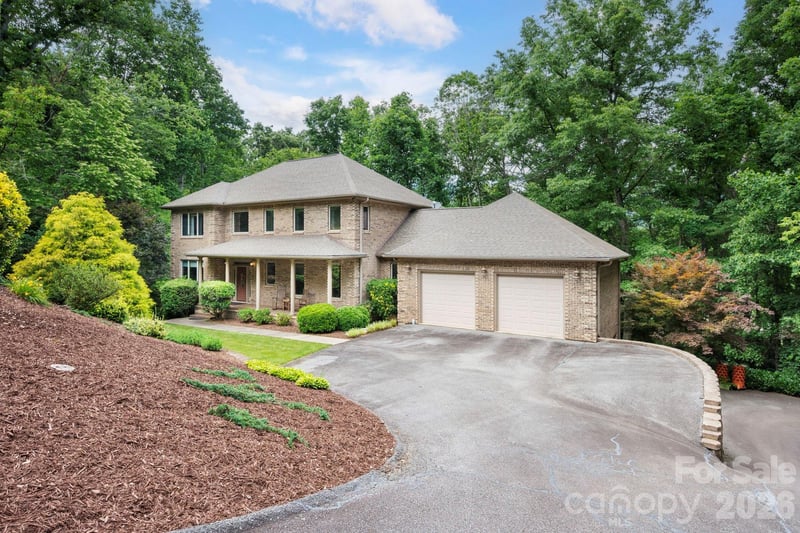
Welcome to your mountain retreat in the prestigious gated community of Southcliff. Ideally located just outside Asheville’s city limits, this exceptional home offers the perfect balance of privacy, natural beauty, and convenience—just minutes from vibrant downtown Asheville and the Blue Ridge Parkway. Inspired by the timeless Tudor Revival architecture of Biltmore Village, this beautifully renovated residence showcases mountain views, extensive updates, and thoughtfully curated living spaces throughout. Designed for comfortable, effortless living, the home offers the rare advantage of having most of your day-to-day living on the main level. The light-filled, open-concept floor plan brings together the kitchen, dining, and living spaces, while the spacious main-level primary suite creates a private retreat. The chef’s kitchen is appointed with quartz countertops, a gas cooktop, updated designer lighting, abundant cabinetry, and generous prep space. The beautifully renovated primary bath features a soaking tub and refined, spa-inspired finishes. Extensive renovations throughout the home blend timeless character with modern comfort, allowing the next owner to enjoy a truly move-in-ready residence. Upstairs, well-appointed guest bedrooms are complemented by flexible living spaces ideal for a home office, playroom, or media lounge. The finished walk-out lower level further expands the home’s versatility with a dedicated home theater, fitness room, additional office, and abundant storage. Step outside to a beautifully landscaped backyard where a flagstone patio overlooks Southcliff’s protected conservancy, creating a peaceful and private setting surrounded by nature. Miles of hiking trails, community parks, and breathtaking mountain scenery are just beyond your doorstep. Offering one of the lowest prices per square foot in Southcliff, this home presents an exceptional opportunity to enjoy extensive renovations, generous square footage, main-level living, and the lifestyle of one of Asheville’s most sought-after gated mountain communities.
LISTING COURTESY OF: IVESTER JACKSON BLACKSTREAM
stacey@ijbproperties.com

About the Neighborhood
Looking for the perfect Residential in Fairview? The 28730 zip code offers a unique blend of local amenities, convenient transit, and community charm, making it a fantastic area to call home. Reach out to learn more about the local real estate market in this specific neighborhood.
Property Features
Property Description
- Beds Total: 5
- Bathrooms: 4 Full | 1 Half
- Year Built: 2007
- Living Area: 4,588 sqft
- New Construction: No
- MLS #: 4258624
Additional Home Features
- Subdivision: Southcliff
Association
- Association Fee: $335
- Association Fee Frequency: Monthly
- Association Name: Southcliff HOA
- Association Phone: 828-254-9842
- HOA Required: Yes
Interior Features
- Heating: Central
- Cooling: Central Air
- Laundry Room
Appliances
- Microwave
- Oven
- Refrigerator
Construction Materials
- Hard Stucco
- Foundation: Basement
- Roof: Architectural Shingle
Cooling
- Central Air
Foundation Details
- Basement
Heating
- Central
Laundry Features
- Laundry Room
Levels
- Two
Parking Features
- Driveway
- Garage Spaces: 2
Road
- Road Responsibility: Private Maintained Road
- Road Surface Type: Concrete
Sewer
- Public Sewer
WaterSource
- City
Architectural Style
- Traditional
Security Features
- Radon Mitigation System
Fireplace
- Fireplace: Yes
Tax and Financial Info
- Listing Terms: Cash, Conventional
Location
Schools
Elementary
Fairview
Middle
Cane Creek
High School
AC Reynolds
Similar homes nearby
$1,299,000
Est. Payment: $7,012/mo
Illustrative estimate only, not an offer of credit. Assumes 20% down and a 30-year fixed loan at 6.5%, plus estimated property tax, insurance, and HOA. Actual rate, APR, and payment will vary.
Adjust down payment, rate & terms
Fairview, NC 28730
5
bedrooms
4.5
baths
4,588
sq.ft.
$283
price per sf

Presented By
Carnarri Cofield
REALTOR®
Office: (980) 272-8547
Listings courtesy of Canopy MLS as distributed by MLS GRID.
No guarantee, warranty or representation of any kind is made regarding the completeness or accuracy of descriptions or measurements (including square footage measurements and property condition), such should be independently verified, and Citadel Cofield, its subsidiaries, affiliates and their agents and associated third parties expressly disclaims any liability in connection therewith. Photos may be virtually staged or digitally enhanced and may not reflect actual property conditions. Offers of compensation are subject to change at the discretion of the seller. No financial or legal advice provided.
Listing Courtesy of Ivester Jackson Blackstream
Properties displayed may be listed or sold by various participants in the MLS. Based on information submitted to the MLS GRID. All data is obtained from various sources and may not have been verified by broker or MLS GRID. Supplied Open House Information is subject to change without notice. All information should be independently reviewed and verified for accuracy. Properties may or may not be listed by the office/agent presenting the information. Information deemed reliable but not guaranteed. Equal Housing Opportunity.
Listing information © 2026 Canopy MLS. All rights reserved.