
$2,395,000
200 Bent Pine Trace, Hendersonville, NC 28739
5 bed · 4.5 bath · 5,406 sq ft
5
bedrooms
4.5
baths
5,406
sq.ft.
$443
price per sf
Presented by Citadel Cofield · Office (980) 272-8547
About This Property
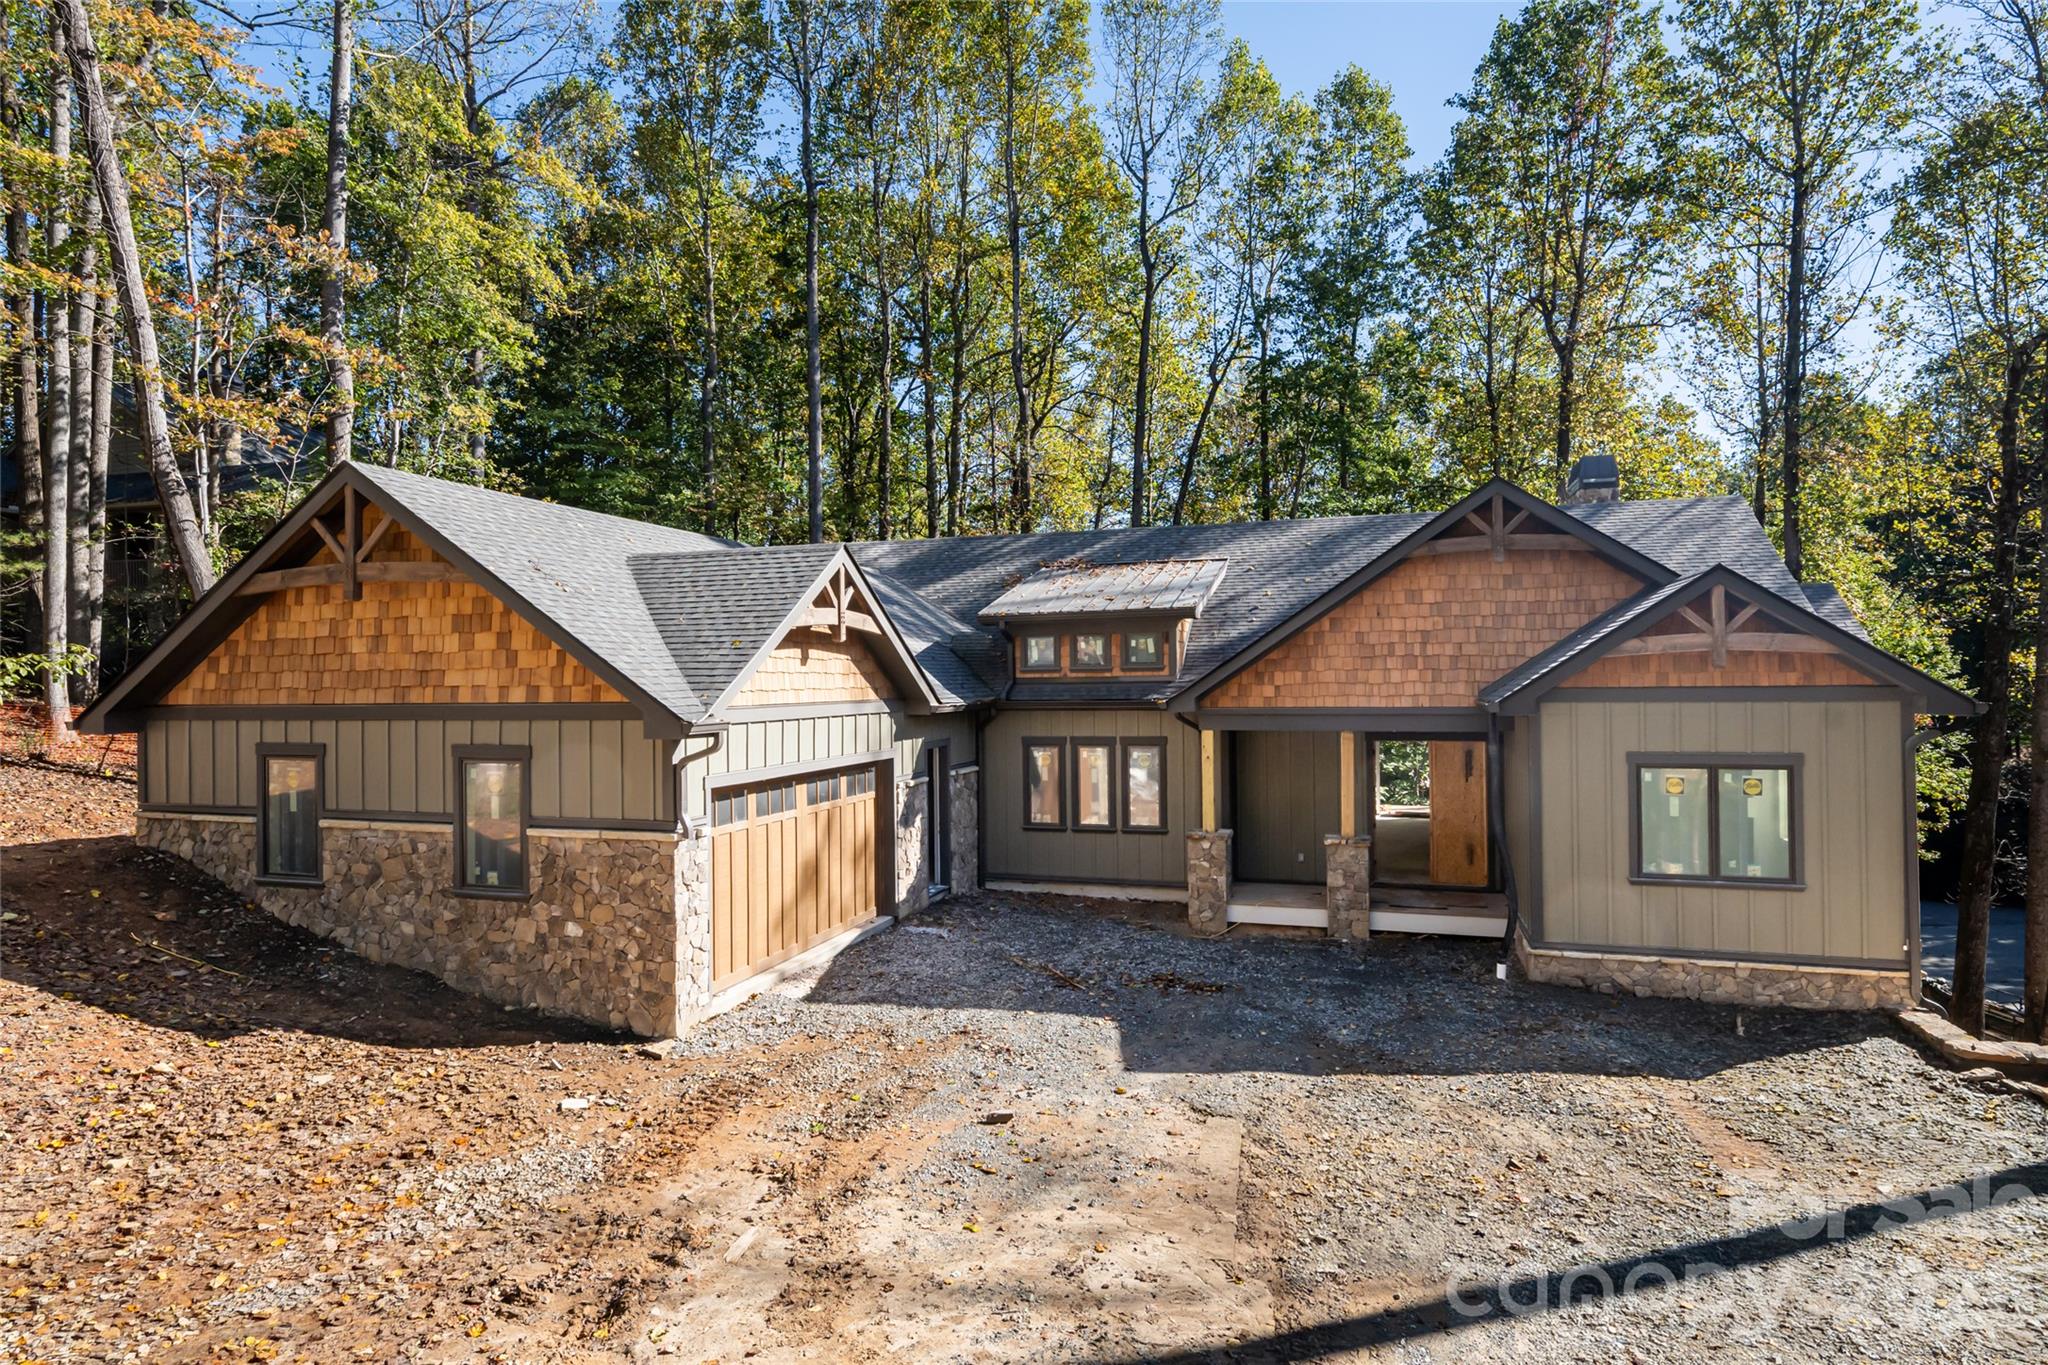
Mornings here begin on the covered porch, with the first green at Champion Hills in view and the quiet of a wooded homesite all around. A short walk leads to the clubhouse, the pickleball courts, and the fitness center, so a round of golf, a morning match, or dinner at the club fits easily into an ordinary day. 200 Bent Pine Trace is a new-construction mountain residence by Pride Builders, offering 5 bedrooms, 4.5 baths, and over 5,000 square feet on 0.57 acres in Hendersonville, North Carolina. Completion is expected at end of 2026. The home’s character starts at the approach. Tennessee fieldstone, stucco, and natural cedar shakes are set off by Pella windows and dark bronze metal roof accents. Glass-paneled wood double doors open to a main level of vaulted, beamed ceilings and 7.5-inch wide-plank oak floors. The great room, kitchen, and dining room flow as one generous space, made for evenings when guests linger. The kitchen is where those evenings take shape. A Thermador appliance package, led by a 36-inch gas rangetop, is set among rift-cut white oak cabinetry in a warm Brown Sepia stain and polished Fantasy Brown stone. An island beneath an iron ring chandelier invites conversation while dinner comes together, and a walk-in pantry keeps the essentials close at hand. From here, the living spaces open to the porches, so gatherings move easily between indoors and out. Outdoor living is central to life at Bent Pine Trace. Two covered porches and an open-air deck, finished in TimberTech composite decking with cable railings, offer a setting for every hour, from a quiet morning beside the first green to an evening with friends among the trees. The main-level primary suite is a private retreat beneath its own vaulted ceiling. Its bath is designed for unhurried routines, with a freestanding soaking tub, leathered Fantasy Brown countertops, and a polished tile shower with a wall-to-wall niche. A second main-level bedroom, served by a nearby full bath in Le Blanc quartzite, and a designated home office offer immense flexibility for one level living. A powder room in Bianco Supreme stone and a thoughtfully finished laundry room complete the main level. The lower level is designed to entertain family and friends. A large family room and a recreation room with a wet bar set the stage for game nights and holidays, while an expansive bonus room lends itself to a home gym or conditioned storage. Three guest bedrooms and two full baths, finished in Breccia Versilia and Le Blanc quartzite, give guests a level of their own. Comfort is built into the home’s systems. A Trane dual-fuel, variable-speed, zoned system serves the main level while the lower level is served by an independent Trane system. An energy recovery ventilator (ERV) and a whole-house AprilAire dehumidifier, both integrated into the ductwork, support fresh, balanced indoor air through every season. A tankless water heater and an attached two-car garage complete the home. Beyond the gates, downtown Hendersonville is just minutes away, with Asheville and Asheville Regional Airport within easy reach. A $12,500 credit toward Champion Hills club membership is offered with the purchase.
LISTING COURTESY OF: PREMIER SOTHEBY’S INTERNATIONAL REALTY
828-989-4487

About the Neighborhood
Homes for sale in 28739 place buyers in Horse Shoe and the Henderson County communities along the French Broad River corridor, approximately 25 miles south of Asheville via US-64 and I-26, in Western North Carolina. The residential landscape ranges from mid-century ranch homes and traditional mountain cottages on the valley floor to newer custom construction on elevated wooded lots commanding layered Blue Ridge and Pisgah National Forest views. The French Broad River provides whitewater kayaking, fishing, and tubing access directly from the zip code's western edge, while the Dupont State Recreational Forest, one of the most celebrated waterfall hiking destinations in the eastern United States, is within a 15-minute drive. The growing Hendersonville downtown corridor along Main Street, with its acclaimed independent restaurants and boutique retailers, is approximately 10 minutes away. The 28739 real estate market draws consistent buyer interest from those seeking a balance of natural access, mountain character, and Asheville proximity, with I-26 placing downtown Asheville approximately 25–30 minutes north, at price points more competitive than Asheville's core markets.
Property Features
Property Description
- Beds Total: 5
- Bathrooms: 4 Full | 1 Half
- Year Built: 2026
- Living Area: 5,406 sqft
- New Construction: Yes
- MLS #: 4434265
Additional Home Features
- Subdivision: Champion Hills
- Neighborhood: Champion Hills
Association
- Association Fee: $1194.5
- Association Fee Frequency: Quarterly
- Association Name: Champion Hills POA
- Association Phone: 828-696-1962
- HOA Required: Yes
Utilities
- Electricity Connected
- Fiber Optics
- Natural Gas
- Underground Power Lines
- Underground Utilities
- Wired Internet Available
Interior Features
- Heating: Central, Forced Air, Fresh Air Ventilation, Heat Pump, Natural Gas, Zoned
- Cooling: Central Air, Multi Units, Zoned
- Laundry Room
- Main Level
Appliances
- Bar Fridge
- Convection Oven
- Dishwasher
- ENERGY STAR Qualified Dishwasher
- ENERGY STAR Qualified Refrigerator
- Exhaust Hood
- Gas Range
- Microwave
- Refrigerator with Ice Maker
- Wall Oven
Construction Materials
- Hard Stucco
- Stone
- Wood
- Foundation: Basement
- Roof: Architectural Shingle
Cooling
- Central Air
- Multi Units
- Zoned
Foundation Details
- Basement
Heating
- Central
- Forced Air
- Fresh Air Ventilation
- Heat Pump
- Natural Gas
- Zoned
Laundry Features
- Laundry Room
- Main Level
Levels
- One
Parking Features
- Driveway
- Attached Garage
- Garage Faces Side
- Garage Spaces: 2
Exterior Features
- Patio/Porch: Covered, Rear Porch
Other Structures
- None
Road
- Road Responsibility: Private Maintained Road
- Road Surface Type: Concrete, Paved
Sewer
- Private Sewer
WaterSource
- City
Community Features
- Clubhouse
- Fitness Center
- Golf
- Hot Tub
- Indoor Pool
- Pickleball
- Tennis Court(s)
- Walking Trails
Architectural Style
- Arts and Crafts
View
- Golf Course
Flooring
- Tile
- Wood
Fireplace
- Fireplace: Yes
- Gas Unvented
- Gas Vented
- Living Room
- Outside
Tax and Financial Info
- Listing Terms: Cash, Conventional
Location
Similar homes nearby
$2,395,000
Est. Payment: $12,310/mo
Illustrative estimate only, not an offer of credit. Assumes 20% down and a 30-year fixed loan at 6.5%, plus estimated property tax, insurance, and HOA. Actual rate, APR, and payment will vary.
Adjust down payment, rate & terms
Hendersonville, NC 28739
5
bedrooms
4.5
baths
5,406
sq.ft.
$443
price per sf

Presented By
Carnarri Cofield
REALTOR®
Office: (980) 272-8547
Listings courtesy of Canopy MLS as distributed by MLS GRID.
No guarantee, warranty or representation of any kind is made regarding the completeness or accuracy of descriptions or measurements (including square footage measurements and property condition), such should be independently verified, and Citadel Cofield, its subsidiaries, affiliates and their agents and associated third parties expressly disclaims any liability in connection therewith. Photos may be virtually staged or digitally enhanced and may not reflect actual property conditions. Offers of compensation are subject to change at the discretion of the seller. No financial or legal advice provided.
Listing Courtesy of Premier Sotheby’s International Realty
Properties displayed may be listed or sold by various participants in the MLS. Based on information submitted to the MLS GRID. All data is obtained from various sources and may not have been verified by broker or MLS GRID. Supplied Open House Information is subject to change without notice. All information should be independently reviewed and verified for accuracy. Properties may or may not be listed by the office/agent presenting the information. Information deemed reliable but not guaranteed. Equal Housing Opportunity.
Listing information © 2026 Canopy MLS. All rights reserved.