
$600,000
2005 Westridge Dr, Rock Hill, SC 29732
3 bed · 2 bath · 2,320 sq ft

3
bedrooms
2
baths
2,320
sq.ft.
$259
price per sf
Presented by Citadel Cofield · Office (980) 272-8547
About This Property
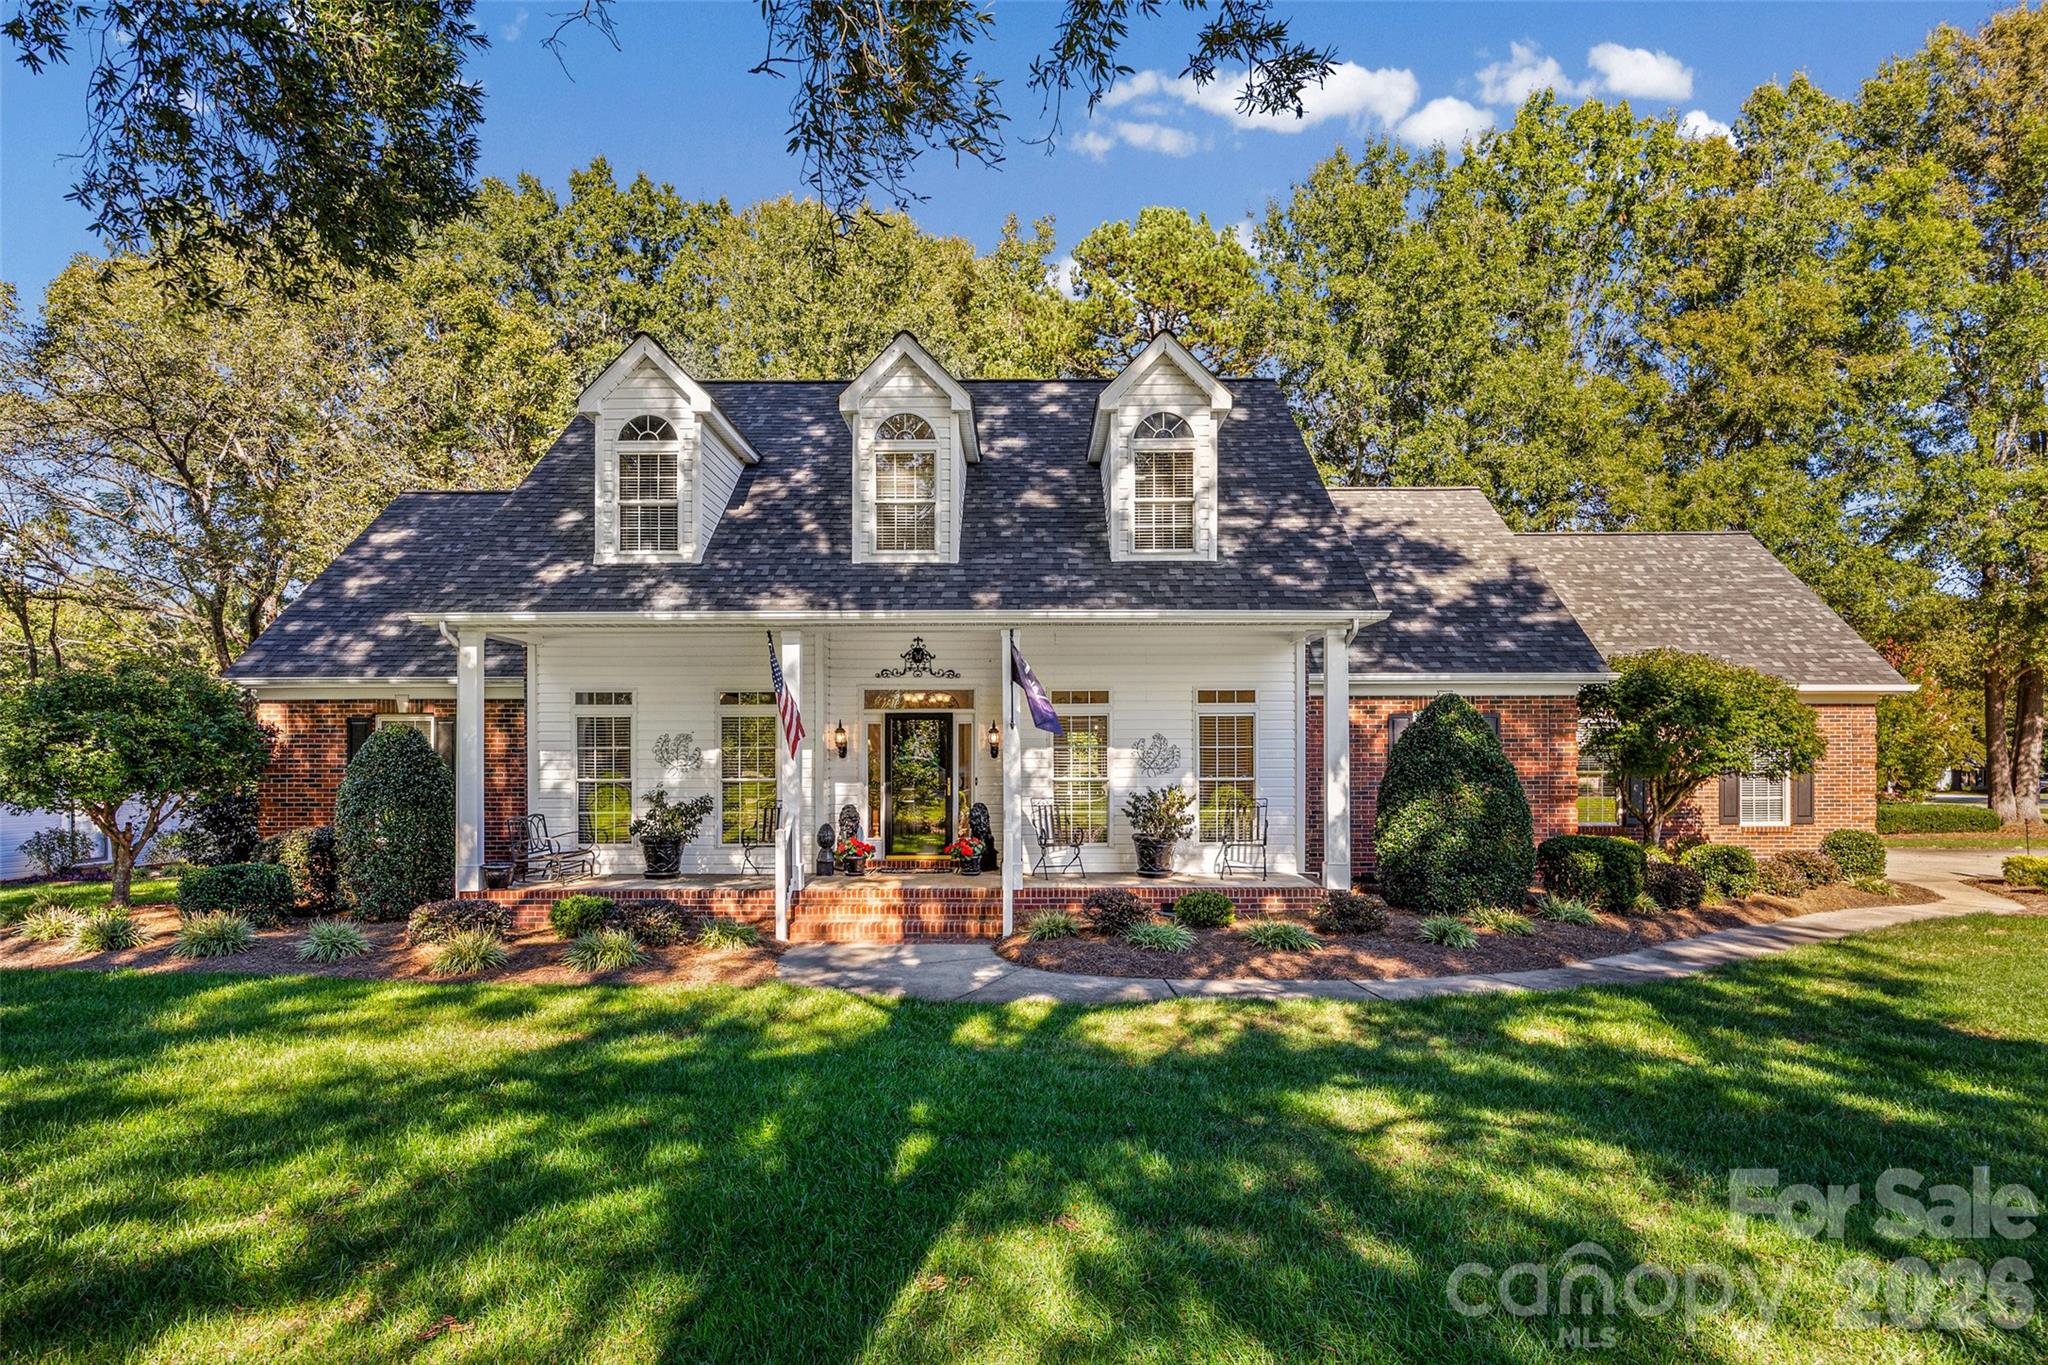
Southern Charm. Southern Style. Southern Elegance. Some homes simply welcome you in. This is one you can picture yourself living in! From the moment you arrive, the beautifully manicured lawn, exquisite landscaping, and workshop create a captivating first impression. Inside, you'll discover a charming three-bedroom, two-full-bath home with all on the main-level, and an expansive unfinished second floor waiting ready for your own visions. Imagine beginning your morning in the light-filled sunroom, savoring your coffee as natural light pours through the windows. The kitchen features abundant cabinetry and two convenient pantry closets, making meal preparation and entertaining a pleasure. All appliances convey, including a refrigerator purchased in June. The kitchen flows effortlessly into the spacious great room, where a gas fireplace creates a warm, inviting atmosphere. Generous enough to host family and friends yet cozy enough for a quiet evening for two, this is a space designed for making memories. Three bedrooms and two full baths provide comfortable accommodations, whether you're creating your own peaceful retreat, welcoming overnight guests, or setting aside a room for hobbies or a home office. Step outside and discover even more of what makes this property special. A Trex deck overlooks the serene, private backyard, offering the perfect setting for outdoor dining, entertaining, or simply unwinding at the end of the day. The picturesque side yard is a garden lover's delight, with abundant azaleas and graceful dogwoods surrounding a charming wooden bridge. This enchanting landscape creates a peaceful, storybook setting right outside your door. For those who enjoy hands-on projects, gardening, or creative pursuits, the fully wired workshop with running water is a wonderful bonus. Additional side storage areas offer valuable room for tools, equipment, and seasonal belongings, providing versatility beyond the typical home. The oversized attached two car garage is finished with vertical, board and batten paneling making it another area when where you can entertain! And there's more! A full staircase leads to an expansive unfinished second floor with exciting potential to create additional living space tailored to your needs. Envision a bonus room, guest retreat, hobby studio, or home office. Electrical wiring is in place, HVAC line sets are installed, and plumbing lines have been run for a future bathroom, providing a head start on bringing your vision to life. Enjoy a peaceful residential setting with everyday conveniences nearby. Located approximately three miles from the Newport area, the home offers convenient access to Walmart, a variety of restaurants, and expanding shopping options, with new stores, including Target, anticipated in the area. With its timeless Southern character, easy one-level living, enchanting gardens, private outdoor spaces, functional workshop, and room to grow, this home offers a wonderful blend of comfort, charm, and opportunity. Come experience the beauty, discover the possibilities, and imagine making this special home your own!
This listing shows the Down Payment Resource indicator in Canopy MLS. Explore programs through the link above. Eligibility is not guaranteed. Browse all homes with down payment assistance.
LISTING COURTESY OF: RINEHART REALTY CORPORATION
micki.myers@rinehartrealty.com

About the Neighborhood
Homes for sale in 29732 offer buyers access to Rock Hill's established northwestern residential corridors, featuring a strong concentration of mid-century brick ranches, traditional two-story colonials, and newer construction communities along the Dave Lyle Boulevard and Celanese Road corridors in York County approximately 25 miles south of Charlotte via I-77. The residential landscape reflects decades of steady Rock Hill growth, with mature tree-canopied subdivisions from the 1970s through 2000s providing established neighborhood character alongside newer planned communities responding to continued demand. Ebenezer Park on Lake Wylie, one of York County's premier waterfront recreation destinations featuring boat launches, swimming areas, and picnic facilities along the lake's eastern shore. provides direct water access within the zip code. The growing Rock Hill commercial corridor along Dave Lyle Boulevard delivers everyday retail and dining convenience, and major employers including Comporium Communications and the broader Rock Hill manufacturing and healthcare employment base are within easy reach. The 29732 real estate market provides competitive York County price points with Lake Wylie access and direct I-77 connectivity to Charlotte in approximately 25–30 minutes.
Property Features
Property Description
- Beds Total: 3
- Bathrooms: 2 Full
- Year Built: 2001
- Living Area: 2,320 sqft
- New Construction: No
- MLS #: 4434523
Additional Home Features
- Subdivision: Westridge Farms
- Neighborhood: Westridge Farms
Association
- HOA Required: No
Utilities
- Natural Gas
- Underground Utilities
Interior Features
- Entrance Foyer
- Open Floorplan
- Pantry
- Split Bedroom
- Walk-In Closet(s)
- Walk-In Pantry
- Heating: Natural Gas
- Cooling: Ceiling Fan(s), Electric
- Laundry Room
- Main Level
Appliances
- Dishwasher
- Electric Oven
- Gas Water Heater
- Microwave
- Refrigerator with Ice Maker
- Washer/Dryer
Construction Materials
- Brick Partial
- Vinyl
- Foundation: Crawl Space
- Roof: Architectural Shingle
Cooling
- Ceiling Fan(s)
- Electric
Foundation Details
- Crawl Space
Heating
- Natural Gas
Laundry Features
- Laundry Room
- Main Level
Levels
- Two
Parking Features
- Driveway
- Attached Garage
- Garage Door Opener
- Garage Faces Side
- Garage Spaces: 2
Exterior Features
- In-Ground Irrigation
- Fencing: Back Yard, Partial, Privacy
- Patio/Porch: Deck
Other Structures
- Workshop
Road
- Road Responsibility: Publicly Maintained Road
- Road Surface Type: Concrete, Paved
Sewer
- Septic Installed
WaterSource
- Well
Architectural Style
- Colonial
- Traditional
Window Features
- Window Treatments
Fireplace
- Fireplace: Yes
- Gas
- Gas Log
- Great Room
Tax and Financial Info
- Listing Terms: Cash, Conventional, FHA, Other - See Remarks
Location
Similar homes nearby
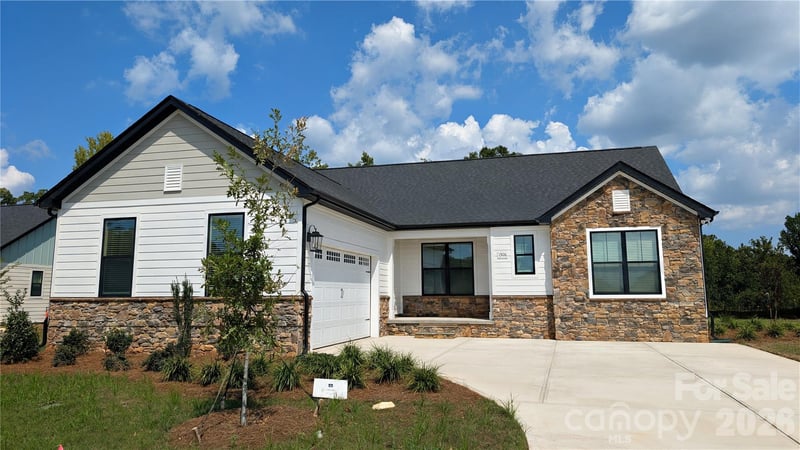
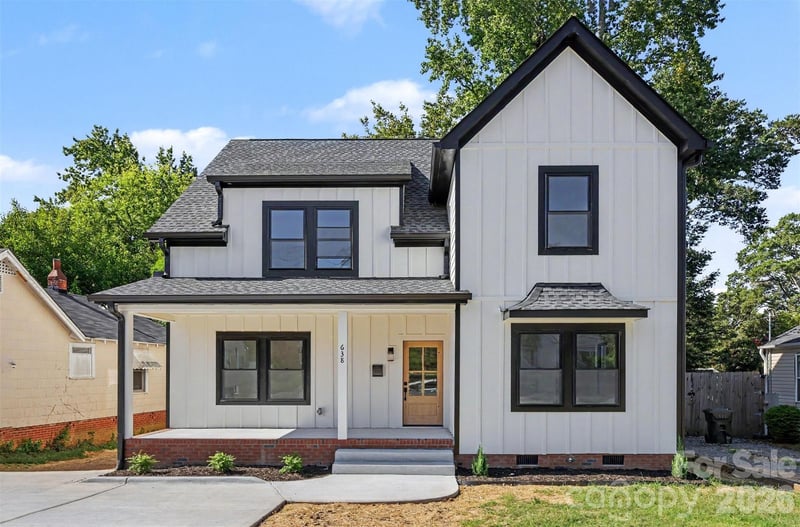
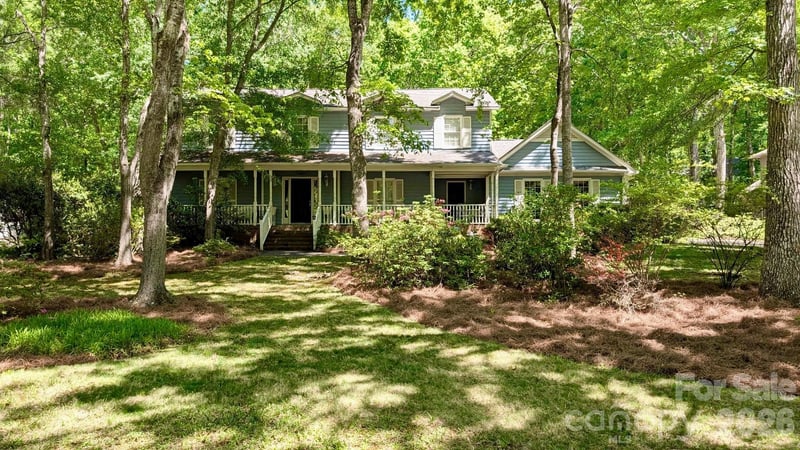
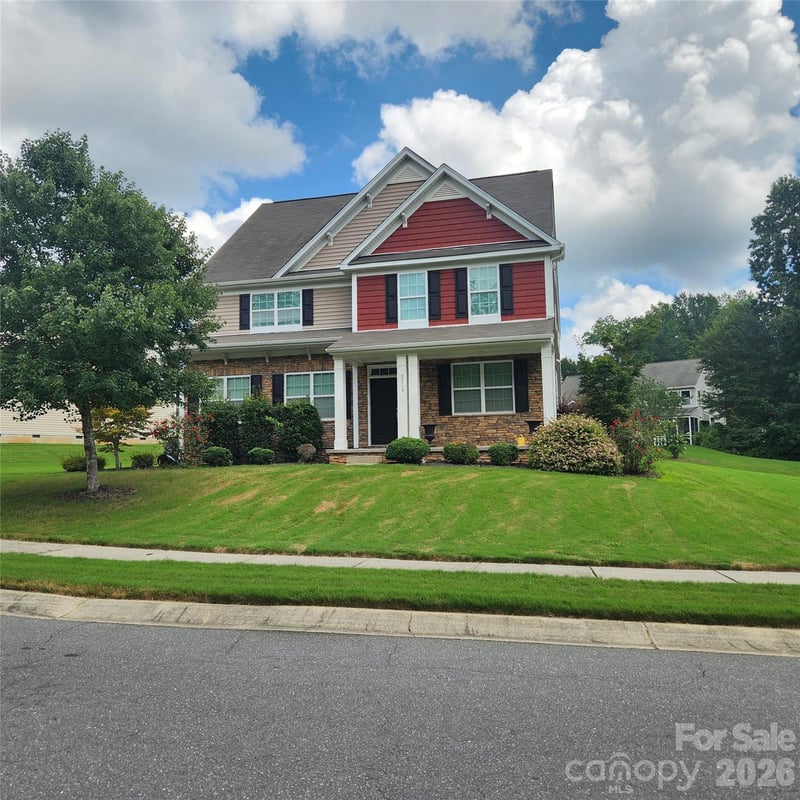
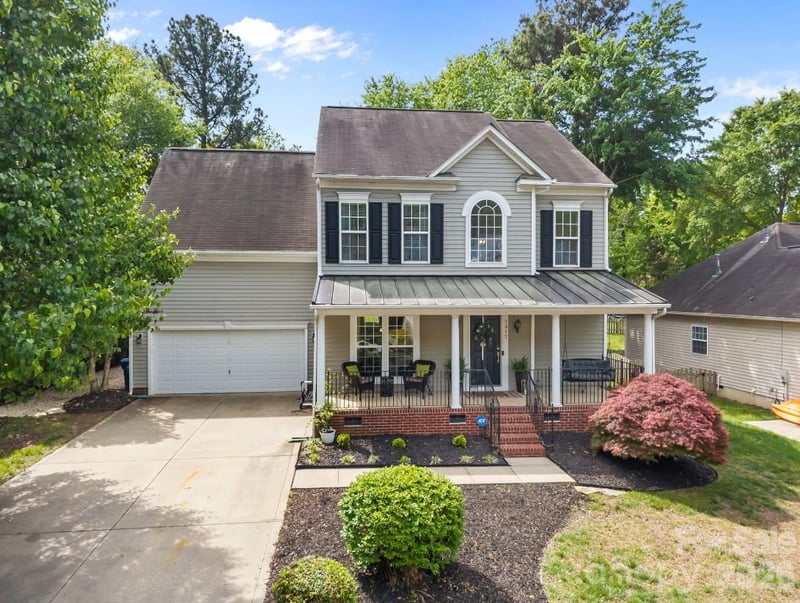
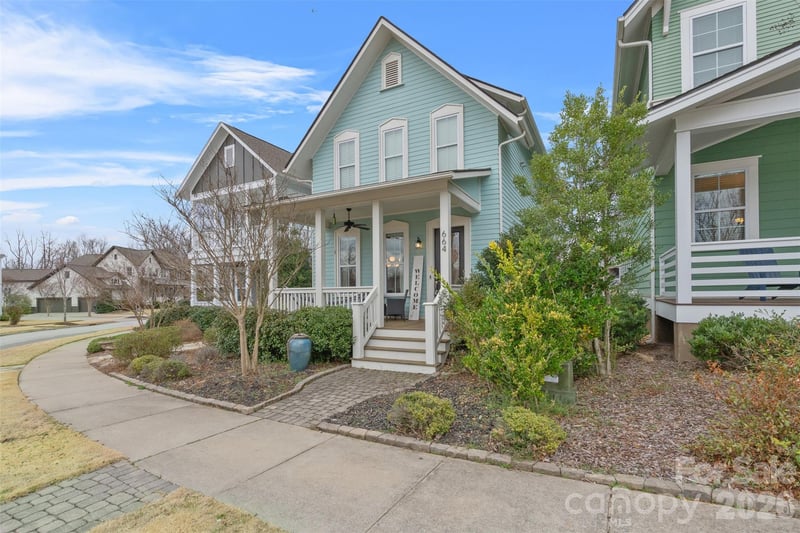
$600,000
Est. Payment: $3,084/mo
Illustrative estimate only, not an offer of credit. Assumes 20% down and a 30-year fixed loan at 6.5%, plus estimated property tax, insurance, and HOA. Actual rate, APR, and payment will vary.
Adjust down payment, rate & terms
Rock Hill, SC 29732
3
bedrooms
2
baths
2,320
sq.ft.
$259
price per sf

Presented By
Carnarri Cofield
REALTOR®
Office: (980) 272-8547
Listings courtesy of Canopy MLS as distributed by MLS GRID.
No guarantee, warranty or representation of any kind is made regarding the completeness or accuracy of descriptions or measurements (including square footage measurements and property condition), such should be independently verified, and Citadel Cofield, its subsidiaries, affiliates and their agents and associated third parties expressly disclaims any liability in connection therewith. Photos may be virtually staged or digitally enhanced and may not reflect actual property conditions. Offers of compensation are subject to change at the discretion of the seller. No financial or legal advice provided.
Listing Courtesy of Rinehart Realty Corporation
Properties displayed may be listed or sold by various participants in the MLS. Based on information submitted to the MLS GRID. All data is obtained from various sources and may not have been verified by broker or MLS GRID. Supplied Open House Information is subject to change without notice. All information should be independently reviewed and verified for accuracy. Properties may or may not be listed by the office/agent presenting the information. Information deemed reliable but not guaranteed. Equal Housing Opportunity.
Listing information © 2026 Canopy MLS. All rights reserved.