
$949,900
203 Allenton Ferry Dr, New London, NC 28127
3 bed · 3.5 bath · 2,675 sq ft
3
bedrooms
3.5
baths
2,675
sq.ft.
$355
price per sf
Presented by Citadel Cofield · Office (980) 272-8547
About This Property
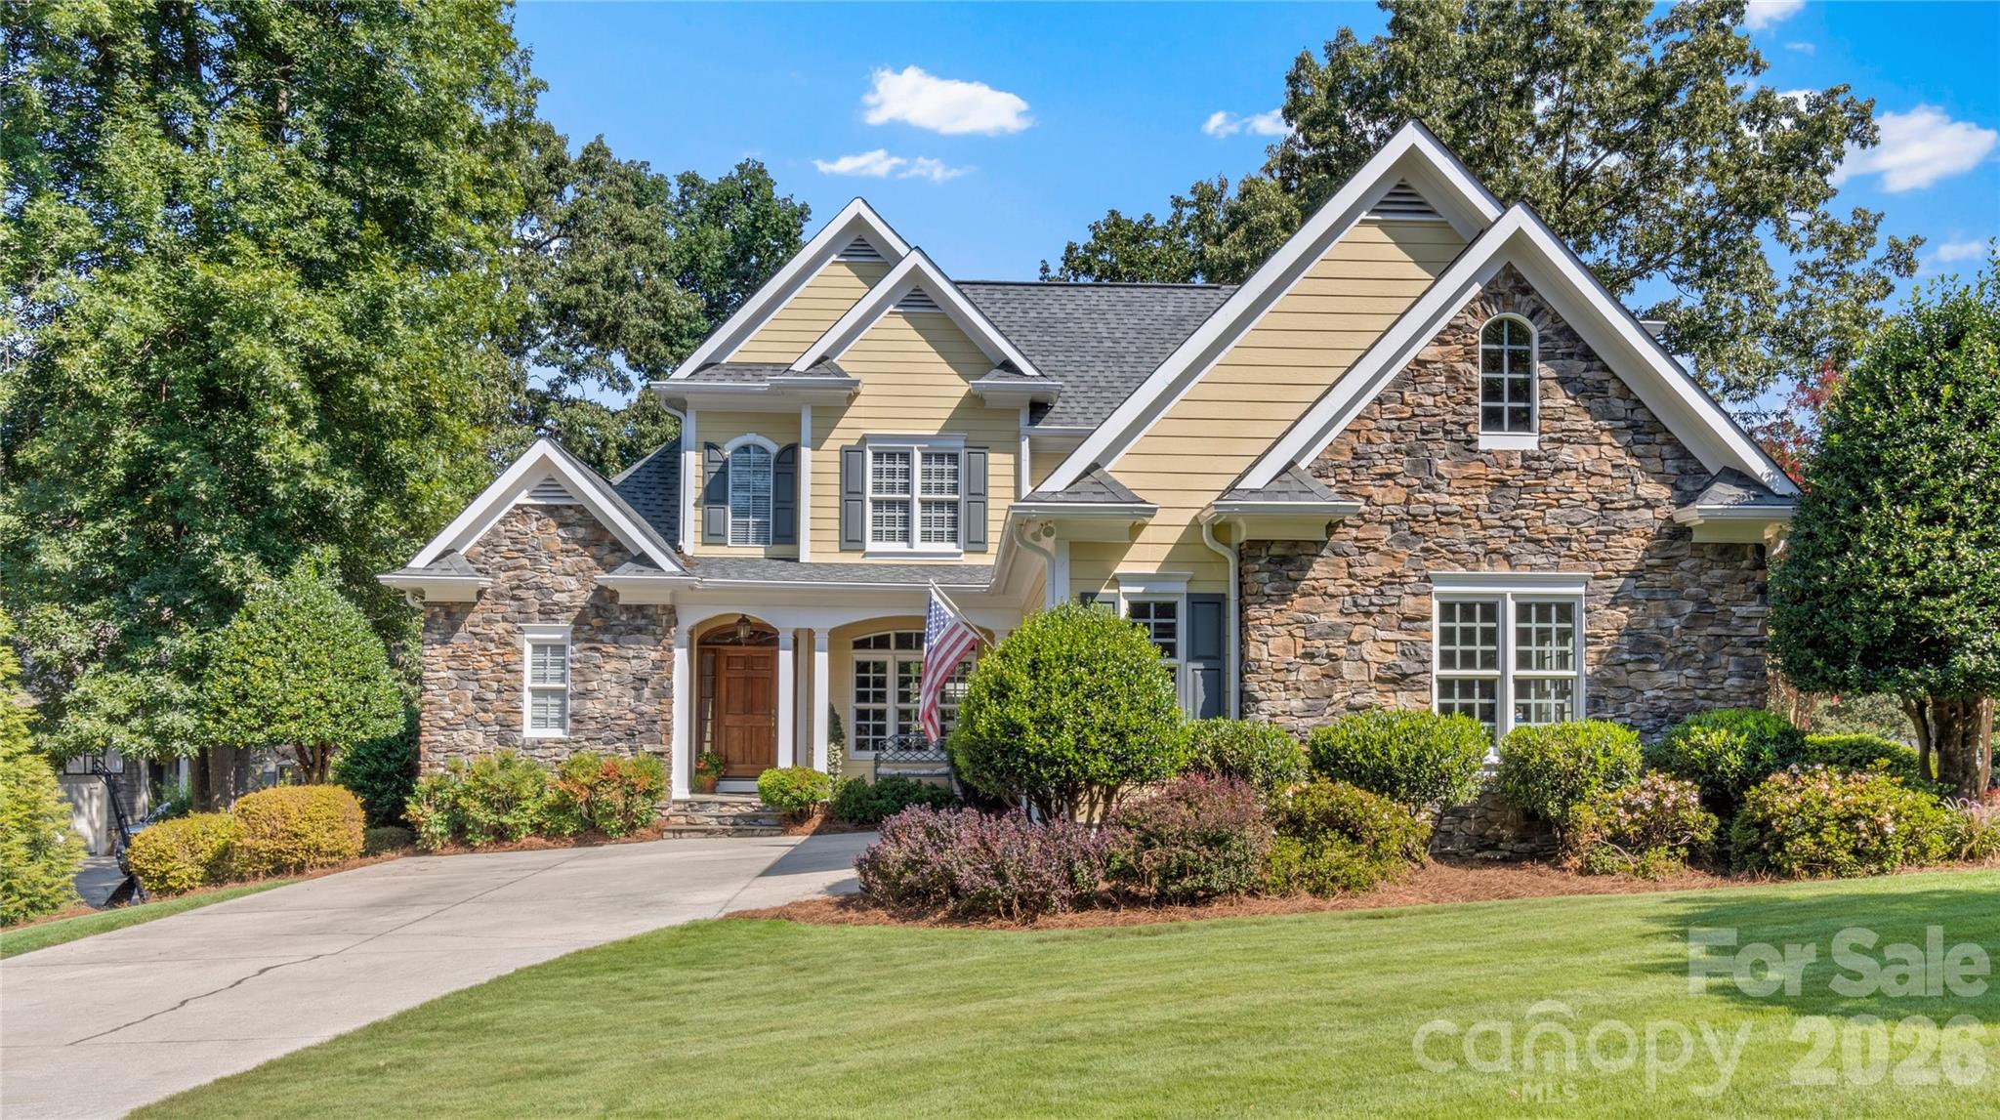
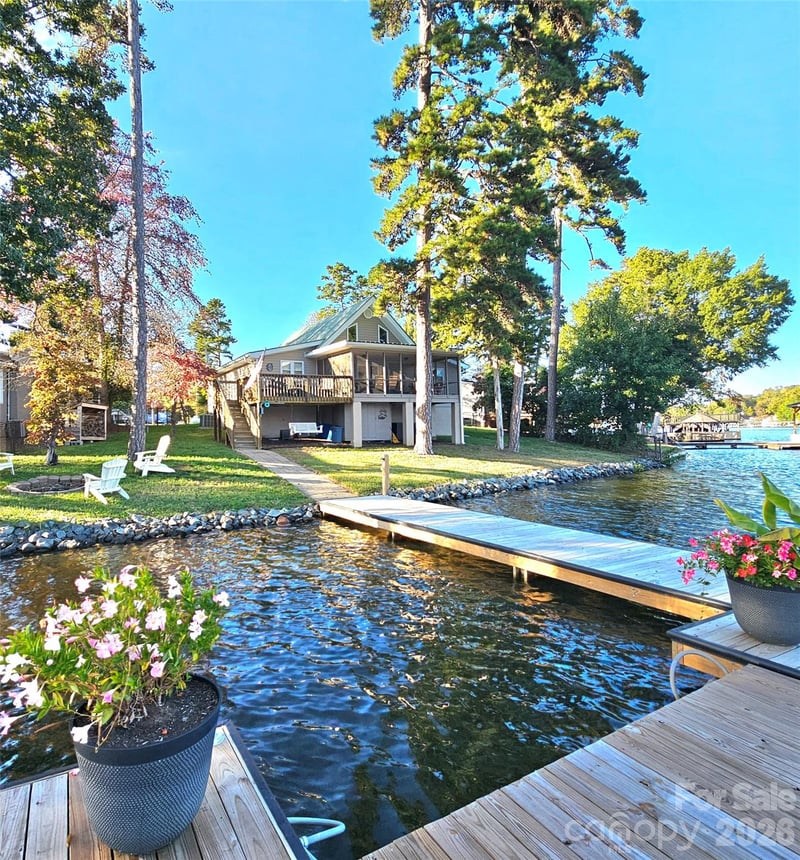
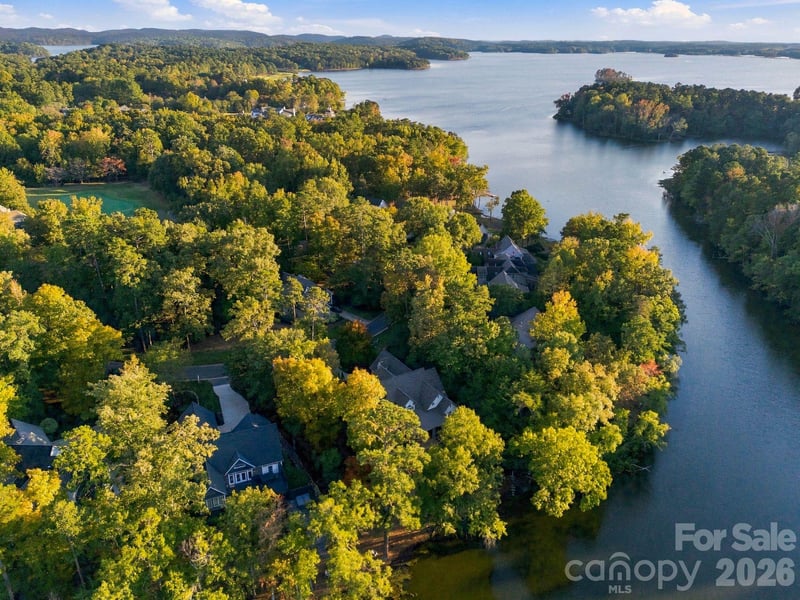
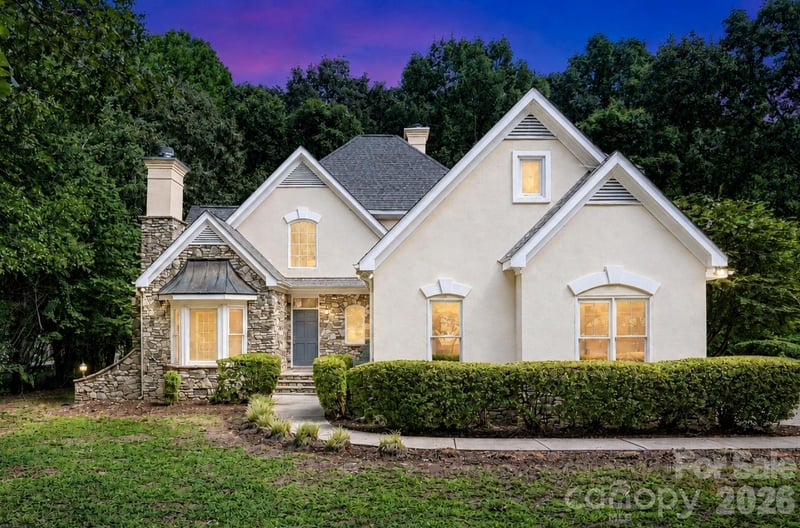
Beautifully maintained and ideally positioned within the gated community of Old North State Club, this lakefront property offers a rare opportunity for lakeside living surrounded by Uwharrie National Forest. Set along a private cove, the property features a brand-new aluminum shared dock with boat slip.(2024) Inside, an inviting open floor plan features vaulted ceilings in the living room and a versatile bonus room. The home includes a new roof (2021), HVAC heat pump replaced (downstairs 2026) and (upstairs 2022). Custom landscaping surrounds the home, while the screened porch offers a peaceful setting to enjoy the wildlife. Club members enjoy amenities including a championship golf course within the McConnell network, swimming pool, tennis, pickleball courts, and main clubhouse. Membership required. Combining lakefront, privacy, natural beauty, and resort-style amenities, this home offers an opportunity to enjoy the peaceful lifestyle of this community. *AGENT IS RELATED TO SELLER*
LISTING COURTESY OF: ERA LIVE MOORE
michaela@cartyrealestategroup.com

About the Neighborhood
Homes for sale in 28127 offer buyers a deeply rural and authentic Piedmont lifestyle in the New London and Eldorado communities of southern Montgomery County, approximately 60 miles northeast of Charlotte via US-52 and NC-740. The residential character here is defined by farmhouses, modest ranch homes, and newer custom construction on generous wooded and agricultural acreage lots that reflect Montgomery County's unhurried, land-rich character. Badin Lake, a 5,350-acre reservoir within the Uwharrie National Forest. forms the western boundary of this zip code's primary recreation draw, offering boating, fishing, swimming, and camping at Uwharrie National Forest campgrounds accessible directly from residential streets. The Uwharrie National Forest's extensive trail network for hiking, mountain biking, and off-road vehicle use provides year-round outdoor recreation unmatched in the broader Piedmont region. The 28127 real estate market delivers some of the most competitive price points for waterfront and water-access properties anywhere in the Charlotte metro's extended reach, with buyers drawn to Badin Lake's natural beauty and the Uwharrie's genuine wilderness character at values that remain extraordinary compared to Lake Norman alternatives.
Property Features
Property Description
- Beds Total: 3
- Bathrooms: 3 Full | 1 Half
- Year Built: 2005
- Living Area: 2,675 sqft
- New Construction: No
- MLS #: 4419406
Additional Home Features
- Subdivision: Uwharrie Point
- Neighborhood: Uwharrie Point
Association
- Association Fee: $785
- Association Fee Frequency: Quarterly
- Association Name: Joy lambeth
- Association Phone: 336-461-5344
- HOA Required: Yes
Utilities
- Electricity Connected
- Propane
Interior Features
- Attic Stairs Pulldown
- Attic Walk In
- Entrance Foyer
- Garden Tub
- Kitchen Island
- Open Floorplan
- Walk-In Closet(s)
- Walk-In Pantry
- Heating: Heat Pump
- Cooling: Ceiling Fan(s), Central Air, Heat Pump
- Electric Dryer Hookup
- Inside
- Laundry Room
- Main Level
Appliances
- Dishwasher
- Disposal
- Gas Range
- Microwave
- Plumbed For Ice Maker
- Self Cleaning Oven
- Tankless Water Heater
Construction Materials
- Fiber Cement
- Stone
- Foundation: Crawl Space
- Roof: Architectural Shingle
Cooling
- Ceiling Fan(s)
- Central Air
- Heat Pump
Foundation Details
- Crawl Space
Heating
- Heat Pump
Laundry Features
- Electric Dryer Hookup
- Inside
- Laundry Room
- Main Level
Levels
- One and One Half
Parking Features
- Driveway
- Attached Garage
- Garage Faces Side
- Garage Spaces: 2
Exterior Features
- Dock - Floating
- Patio/Porch: Covered, Deck, Front Porch, Patio, Screened
Road
- Road Responsibility: Private Maintained Road
- Road Surface Type: Concrete, Paved
Sewer
- Public Sewer
WaterSource
- Public
View
- Water
- Year Round
Security Features
- Carbon Monoxide Detector(s)
- Smoke Detector(s)
Flooring
- Carpet
- Vinyl
- Wood
Window Features
- Insulated Window(s)
Fireplace
- Fireplace: Yes
- Gas Log
- Living Room
- Propane
Tax and Financial Info
- Listing Terms: Cash, Conventional, FHA, VA Loan
Location
Similar homes nearby
$949,900
Est. Payment: $4,882/mo
Illustrative estimate only, not an offer of credit. Assumes 20% down and a 30-year fixed loan at 6.5%, plus estimated property tax, insurance, and HOA. Actual rate, APR, and payment will vary.
Adjust down payment, rate & terms
New London, NC 28127
3
bedrooms
3.5
baths
2,675
sq.ft.
$355
price per sf

Presented By
Carnarri Cofield
REALTOR®
Office: (980) 272-8547
Listings courtesy of Canopy MLS as distributed by MLS GRID.
No guarantee, warranty or representation of any kind is made regarding the completeness or accuracy of descriptions or measurements (including square footage measurements and property condition), such should be independently verified, and Citadel Cofield, its subsidiaries, affiliates and their agents and associated third parties expressly disclaims any liability in connection therewith. Photos may be virtually staged or digitally enhanced and may not reflect actual property conditions. Offers of compensation are subject to change at the discretion of the seller. No financial or legal advice provided.
Listing Courtesy of ERA Live Moore
Properties displayed may be listed or sold by various participants in the MLS. Based on information submitted to the MLS GRID. All data is obtained from various sources and may not have been verified by broker or MLS GRID. Supplied Open House Information is subject to change without notice. All information should be independently reviewed and verified for accuracy. Properties may or may not be listed by the office/agent presenting the information. Information deemed reliable but not guaranteed. Equal Housing Opportunity.
Listing information © 2026 Canopy MLS. All rights reserved.