
$1,895,000
20919 Island Forest Dr, Cornelius, NC 28031
3 bed · 2.5 bath · 4,107 sq ft
3
bedrooms
2.5
baths
4,107
sq.ft.
$461
price per sf
Presented by Citadel Cofield · Office (980) 272-8547
About This Property
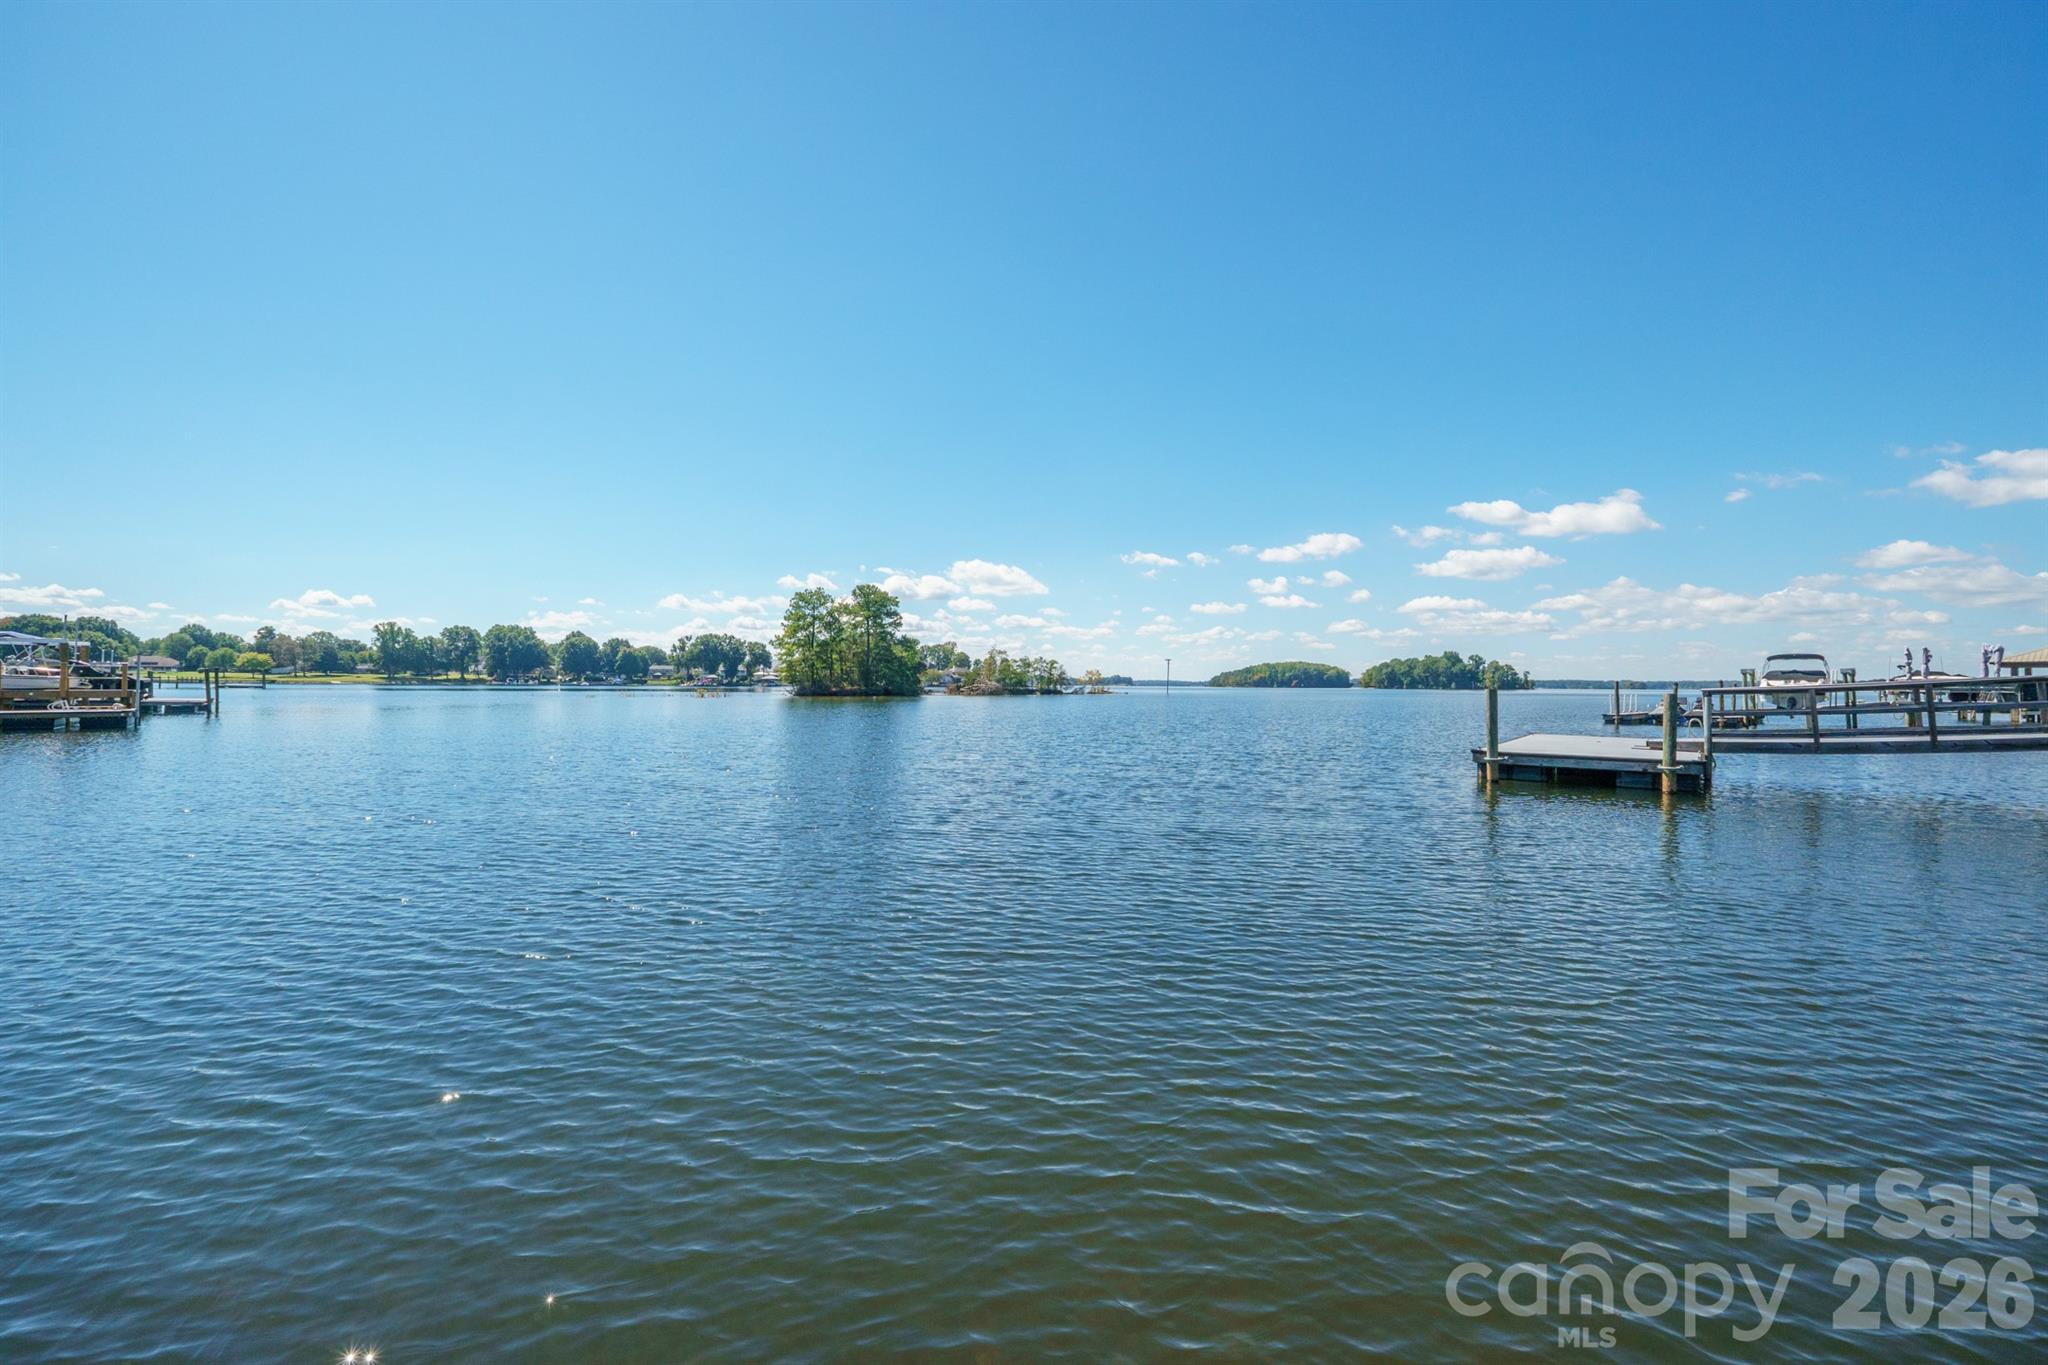
Welcomed by lush landscaping and circular driveway with palm trees you feel you have arrived on vacation! This Ranch style basement home with a loft area lends toward an amazing waterfront view as you enter the vaulted A framed feel great room. A large dining room attaches to the modern kitchen with granite and butcher block counter tops and a gas oven with stainless hood. Your breakfast area accesses your deck that encompases entire length of home. Choose to have the roof closed or open above you on either end of the deck. Low maintenance material decking that you never have to paint or stain! Primary BR takes in that wonderful waterfront view and don't let the fancy Toto toilets catch you off guard in the baths. A secondary BR and nice size laundry are also on the main floor. You have double doors off your full front porch to enter the home before you turn a corner to find upstairs to your reading room or playroom loft or downstairs to your full basement. The Basement, like the great room has a gas log brick fp to warm by and a wet sink and wine fridge bar area, There are 3 rooms downstairs that can be used as large Bedrooms and a full bath on this level. Exit outside the family room or den to your covered full patio with your hot tub and amazing koi pond fully stocked with auto feeder to enjoy this zen setting and extensive landscaped yard. Your dock that was redone in 2014 has both a covered area and uncovered and a 10,000 lb. lift to greet your boat. Rinna tankless hot water heater controller can be viewed in the unfinished workshop storage area of basement , outside speakers are wired on this home and yard in rear is fully fenced for your enjoyment. Island Forest is in the heart of Cornelius just off Bethel Church Rd with easy access to shopping and restaurants and all conveniences. Just sit back and watch the sun sparkle or set over your lake front view! New carpet, fresh paint give this home a move in ready appeal. This home has incredible level backyard and waterfront view that make the price very attractive! This is a lovely NON cookie cutter neighborhood with trees and larger lots! One of the first areas on Lake Norman to be sold so of course better views!
About the Neighborhood
Homes for sale in 28031 deliver one of the most coveted addresses in the entire Lake Norman region, encompassing the waterfront communities of Cornelius along the lake's eastern shoreline approximately 20 miles north of Uptown Charlotte via I-77. The residential landscape ranges from established 1980s and 1990s traditional lakefront estates with private docks to newer construction luxury communities and low-maintenance townhomes catering to buyers seeking Lake Norman access at varied price points. Jetton Park, one of Mecklenburg County's most beloved waterfront parks featuring swimming beaches, kayak launches, and miles of greenway trails. sits directly within the zip code, as does the walkable Downtown Cornelius corridor along Catawba Avenue with its independent restaurants and local breweries. Major employers along the I-77 corporate corridor in Cornelius and Huntersville are minutes away, and the commute to Uptown Charlotte runs approximately 25–30 minutes on I-77. The 28031 real estate market commands strong and consistent demand from buyers seeking genuine lakefront lifestyle with direct interstate connectivity to Charlotte's urban core.
Property Features
Property Description
- Beds Total: 3
- Bathrooms: 2 Full | 1 Half
- Year Built: 1973
- Living Area: 4,107 sqft
- New Construction: No
- MLS #: 4428890
Additional Home Features
- Subdivision: Island Forest
- Neighborhood: Island Forest
Association
- 0
- HOA Required: Yes
Utilities
- Electricity Connected
- Natural Gas
Interior Features
- Attic Other
- Heating: Natural Gas
- Cooling: Central Air
- Mud Room
- Inside
- Laundry Room
- Main Level
Appliances
- Dishwasher
- Disposal
- Gas Range
- Gas Water Heater
- Plumbed For Ice Maker
- Self Cleaning Oven
- Tankless Water Heater
- Washer/Dryer
- Wine Refrigerator
Construction Materials
- Vinyl
- Foundation: Basement
- Roof: Metal
Cooling
- Central Air
Foundation Details
- Basement
Heating
- Natural Gas
Laundry Features
- Mud Room
- Inside
- Laundry Room
- Main Level
Levels
- One
Parking Features
- Circular Driveway
- Attached Garage
- Garage Door Opener
- Garage Faces Front
- Garage Spaces: 2
Exterior Features
- Above Ground Hot Tub / Spa
- Gas Grill
- In-Ground Irrigation
- Fencing: Back Yard, Fenced
- Patio/Porch: Deck, Front Porch, Rear Porch, Other - See Remarks
Road
- Road Responsibility: Publicly Maintained Road
- Road Surface Type: Concrete, Paved
Sewer
- Public Sewer
WaterSource
- City
Community Features
- Lake Access
Architectural Style
- Transitional
View
- Water
- Year Round
Security Features
- Carbon Monoxide Detector(s)
- Security System
- Smoke Detector(s)
Flooring
- Bamboo
- Carpet
- Tile
Window Features
- Insulated Window(s)
Fireplace
- Fireplace: Yes
- Family Room
- Gas Log
- Great Room
Tax and Financial Info
- Listing Terms: Cash, Conventional, VA Loan
Location
Similar homes nearby
LISTING COURTESY OF: KELLER WILLIAMS UNIFIED
robin@homesbyrobin.com

$1,895,000
Est. Payment: $9,740/mo
Illustrative estimate only, not an offer of credit. Assumes 20% down and a 30-year fixed loan at 6.5%, plus estimated property tax, insurance, and HOA. Actual rate, APR, and payment will vary.
Adjust down payment, rate & terms
Cornelius, NC 28031
3
bedrooms
2.5
baths
4,107
sq.ft.
$461
price per sf

Presented By
Carnarri Cofield
REALTOR®
Office: (980) 272-8547
Listings courtesy of Canopy MLS as distributed by MLS GRID.
No guarantee, warranty or representation of any kind is made regarding the completeness or accuracy of descriptions or measurements (including square footage measurements and property condition), such should be independently verified, and Citadel Cofield, its subsidiaries, affiliates and their agents and associated third parties expressly disclaims any liability in connection therewith. Photos may be virtually staged or digitally enhanced and may not reflect actual property conditions. Offers of compensation are subject to change at the discretion of the seller. No financial or legal advice provided.
Listing Courtesy of Keller Williams Unified
Properties displayed may be listed or sold by various participants in the MLS. Based on information submitted to the MLS GRID. All data is obtained from various sources and may not have been verified by broker or MLS GRID. Supplied Open House Information is subject to change without notice. All information should be independently reviewed and verified for accuracy. Properties may or may not be listed by the office/agent presenting the information. Information deemed reliable but not guaranteed. Equal Housing Opportunity.
Listing information © 2026 Canopy MLS. All rights reserved.