
$325,000
210 N Church St Apt 1605, Charlotte, NC 28202
1 bed · 1 bath · 668 sq ft

1
bedrooms
1
baths
668
sq.ft.
$487
price per sf
Presented by Citadel Cofield · Office (980) 272-8547
About This Property
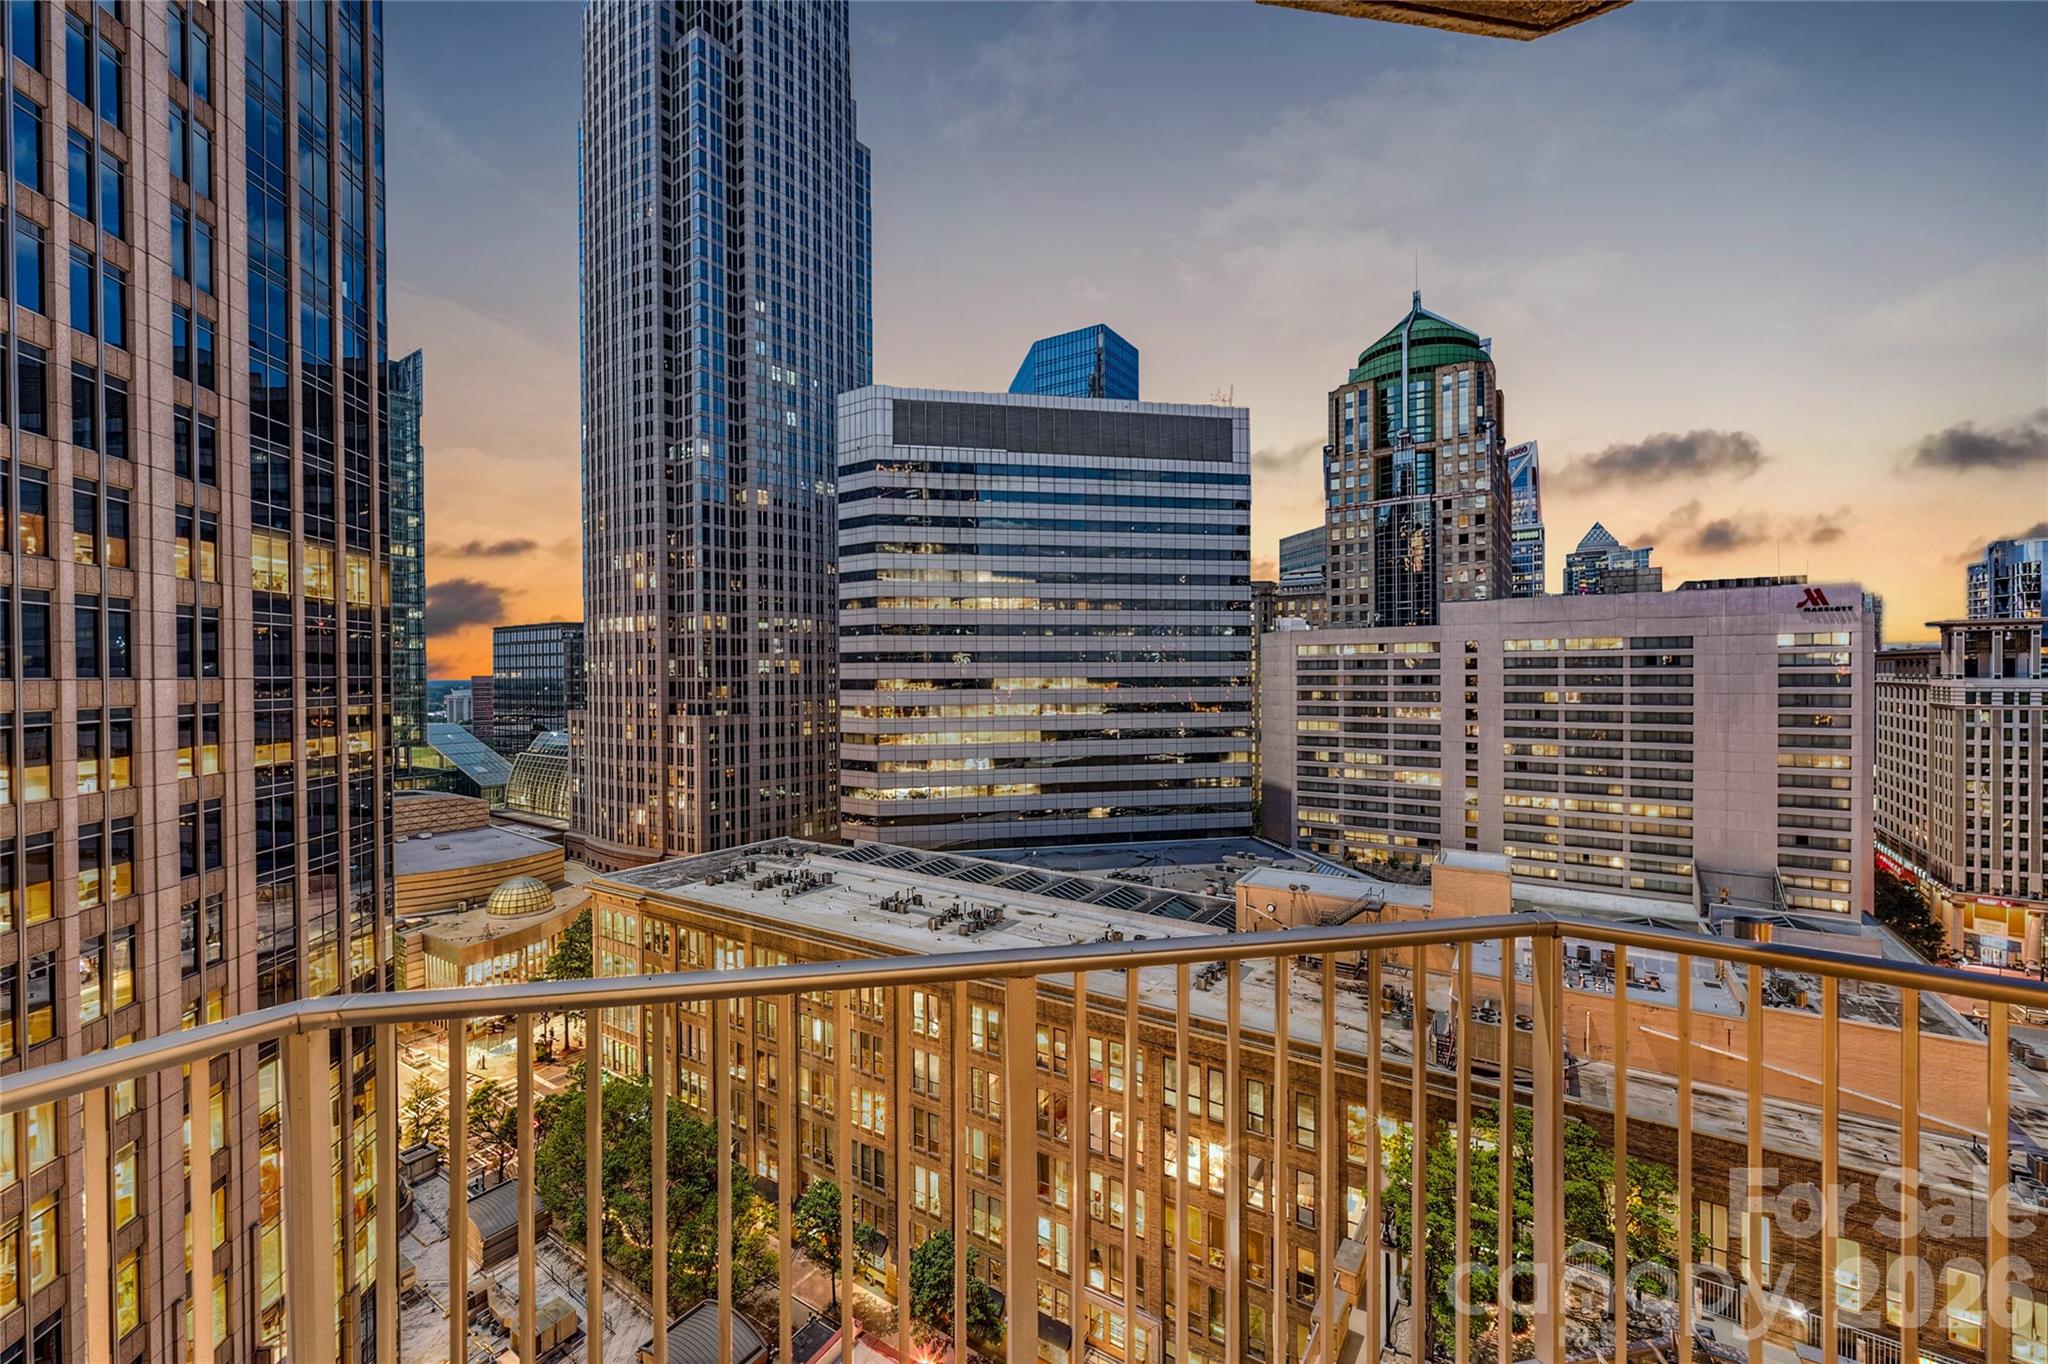
The skyline view buyers hope to find. Unit 1605 combines one of The Avenue's most desirable one-bedroom floor plans with the building's preferred upper "05" skyline-facing position. Longtime Avenue buyers often wait specifically for an opportunity on the upper "05" side of the building, where the skyline becomes part of everyday living—not just the view from the balcony. From the living room, private balcony, and even the bedroom, Charlotte's iconic skyline becomes part of your everyday backdrop. The thoughtfully designed floor plan features a true enclosed bedroom, offering the privacy of a traditional one-bedroom without sacrificing the open feel that has made this layout a longtime favorite among Avenue buyers. Lovingly maintained and lightly enjoyed as a second residence, the home has seen remarkably little everyday wear. Whether you're watching the city wake up with your morning coffee, entertaining before a Knights game, or relaxing with the skyline illuminated after dinner, this is Uptown living at its best. Life at The Avenue extends well beyond your front door with a rooftop saltwater pool, fitness center, clubroom, outdoor gathering spaces, secure parking, 24-hour concierge service, and Google Fiber internet included through the HOA. Located in Historic Fourth Ward, you're just steps from Romare Bearden Park, Truist Field, Bank of America Stadium, the Blumenthal Performing Arts Center, Monarch Market, the LYNX Light Rail, locally loved restaurants, neighborhood coffee shops, nightlife, and everything that makes Uptown Charlotte one of the city's most walkable neighborhoods. The skyline view buyers hope to find. The Uptown lifestyle they move here to enjoy. Welcome to Unit 1605.
This listing shows the Down Payment Resource indicator in Canopy MLS. Explore programs through the link above. Eligibility is not guaranteed. Browse all homes with down payment assistance.
About the Neighborhood
Homes for sale in 28202 place buyers at the literal center of Charlotte's urban core, encompassing Uptown Charlotte's First Ward, Second Ward, Third Ward, and Fourth Ward neighborhoods in one of the most architecturally diverse zip codes in the Carolinas. The residential landscape spans the full spectrum, from meticulously restored late Victorian and early Colonial Revival townhomes in Fourth Ward Historic District to sleek glass-and-steel luxury high-rises and mid-rise condos lining Tryon Street and College Street. Residents enjoy immediate walkability to Romare Bearden Park, the Spectrum Center, and the nascent South Tryon Street dining corridor, with Bank of America Corporate Center and Wells Fargo's East Coast headquarters among the major employers within steps of front doors. The LYNX Blue Line, CATS bus rapid transit, and the planned Gold Line streetcar extension all originate or pass through 28202, making car-free urban living entirely viable. For buyers seeking true lock-and-leave urban living with zero compromise on proximity to Charlotte's cultural, culinary, and employment core, the 28202 real estate market offers a compelling and continually appreciating investment.
Property Features
Property Description
- Beds Total: 1
- Bathrooms: 1 Full
- Year Built: 2007
- Living Area: 668 sqft
- New Construction: No
- MLS #: 4395571
Additional Home Features
- Subdivision: Avenue Condominiums
- Neighborhood: Avenue Condominiums
Association
- Association Fee: $345.07
- Association Fee Frequency: Monthly
- Association Name: FS Residential
- Association Phone: 704-527-2314
- HOA Required: Yes
Utilities
- Cable Available
- Electricity Connected
- Fiber Optics
Interior Features
- Entrance Foyer
- Kitchen Island
- Heating: Electric, Forced Air
- Cooling: Central Air
- In Unit
- Laundry Closet
Appliances
- Convection Microwave
- Dishwasher
- Disposal
- Electric Range
- Electric Water Heater
- Exhaust Hood
- Ice Maker
- Plumbed For Ice Maker
- Refrigerator
- Washer/Dryer
Construction Materials
- Brick Full
- Fiber Cement
- Glass
- Metal
- Foundation: Other - See Remarks
Cooling
- Central Air
Foundation Details
- Other - See Remarks
Heating
- Electric
- Forced Air
Laundry Features
- In Unit
- Laundry Closet
Levels
- 5 Story or more
Parking Features
- Assigned
- Garage Spaces: 1
Exterior Features
- Gas Grill
- Outdoor Shower
- Rooftop Terrace
- Patio/Porch: Balcony, Covered
Pets Allowed
- Conditional
Road
- Road Responsibility: Publicly Maintained Road
- Road Surface Type: Concrete, Paved
Sewer
- Public Sewer
WaterSource
- City
Community Features
- Business Center
- Clubhouse
- Concierge
- Elevator
- Fitness Center
- Gated
- Outdoor Pool
- Recreation Area
- Rooftop Terrace
Architectural Style
- Transitional
View
- City
- Long Range
Security Features
- Fire Sprinkler System
Flooring
- Carpet
- Laminate
- Tile
Fireplace
- Fireplace: No
Tax and Financial Info
- Listing Terms: Cash, Conventional, FHA
Location
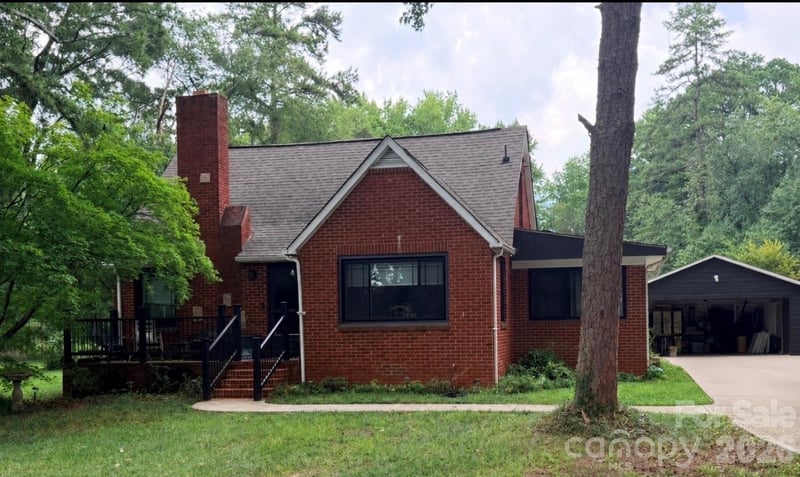
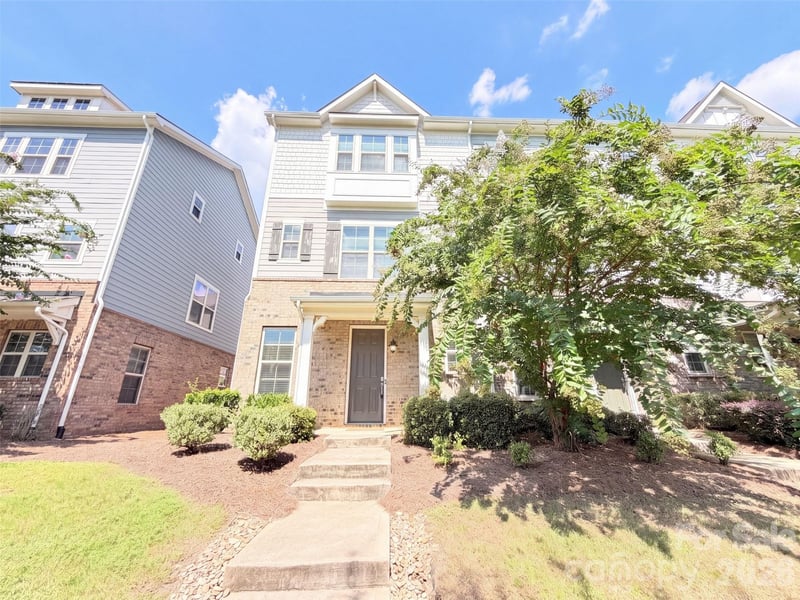
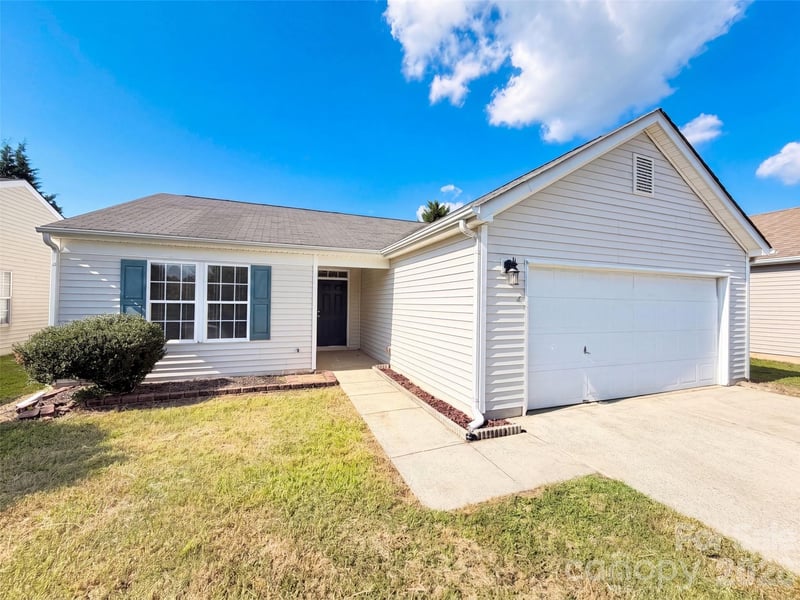
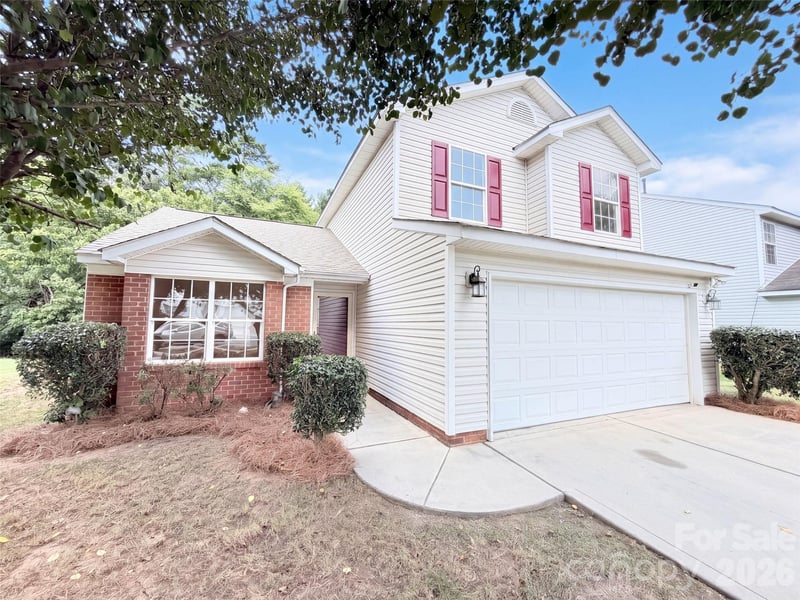
Similar homes nearby
LISTING COURTESY OF: THE MCDEVITT AGENCY
scott@uptownevolution.com

$325,000
Est. Payment: $1,670/mo
Adjust down payment, rate & terms
Charlotte, NC 28202
1
bedrooms
1
baths
668
sq.ft.
$487
price per sf

Presented By
Carnarri Cofield
REALTOR®
Office: (980) 272-8547
Listings courtesy of Canopy MLS as distributed by MLS GRID
No guarantee, warranty or representation of any kind is made regarding the completeness or accuracy of descriptions or measurements (including square footage measurements and property condition), such should be independently verified, and Citadel Cofield, its subsidiaries, affiliates and their agents and associated third parties expressly disclaims any liability in connection therewith. Photos may be virtually staged or digitally enhanced and may not reflect actual property conditions. Offers of compensation are subject to change at the discretion of the seller. No financial or legal advice provided. Equal Housing Opportunity.
Listing Courtesy of The McDevitt Agency
Properties displayed may be listed or sold by various participants in the MLS. Based on information submitted to the MLS GRID. All data is obtained from various sources and may not have been verified by broker or MLS GRID. Supplied Open House Information is subject to change without notice. All information should be independently reviewed and verified for accuracy. Properties may or may not be listed by the office/agent presenting the information.