

$675,000
Est. Payment: $3,469/mo
Adjust down payment, rate & terms
637 Williamson Rd Apt 309, Mooresville, NC 28117
Mooresville, NC 28117
3
bedrooms
2
baths
1,802
sq.ft.
$375
price per sf

Presented By
Carnarri Cofield
REALTOR®
Office: (980) 272-8547
About This Property
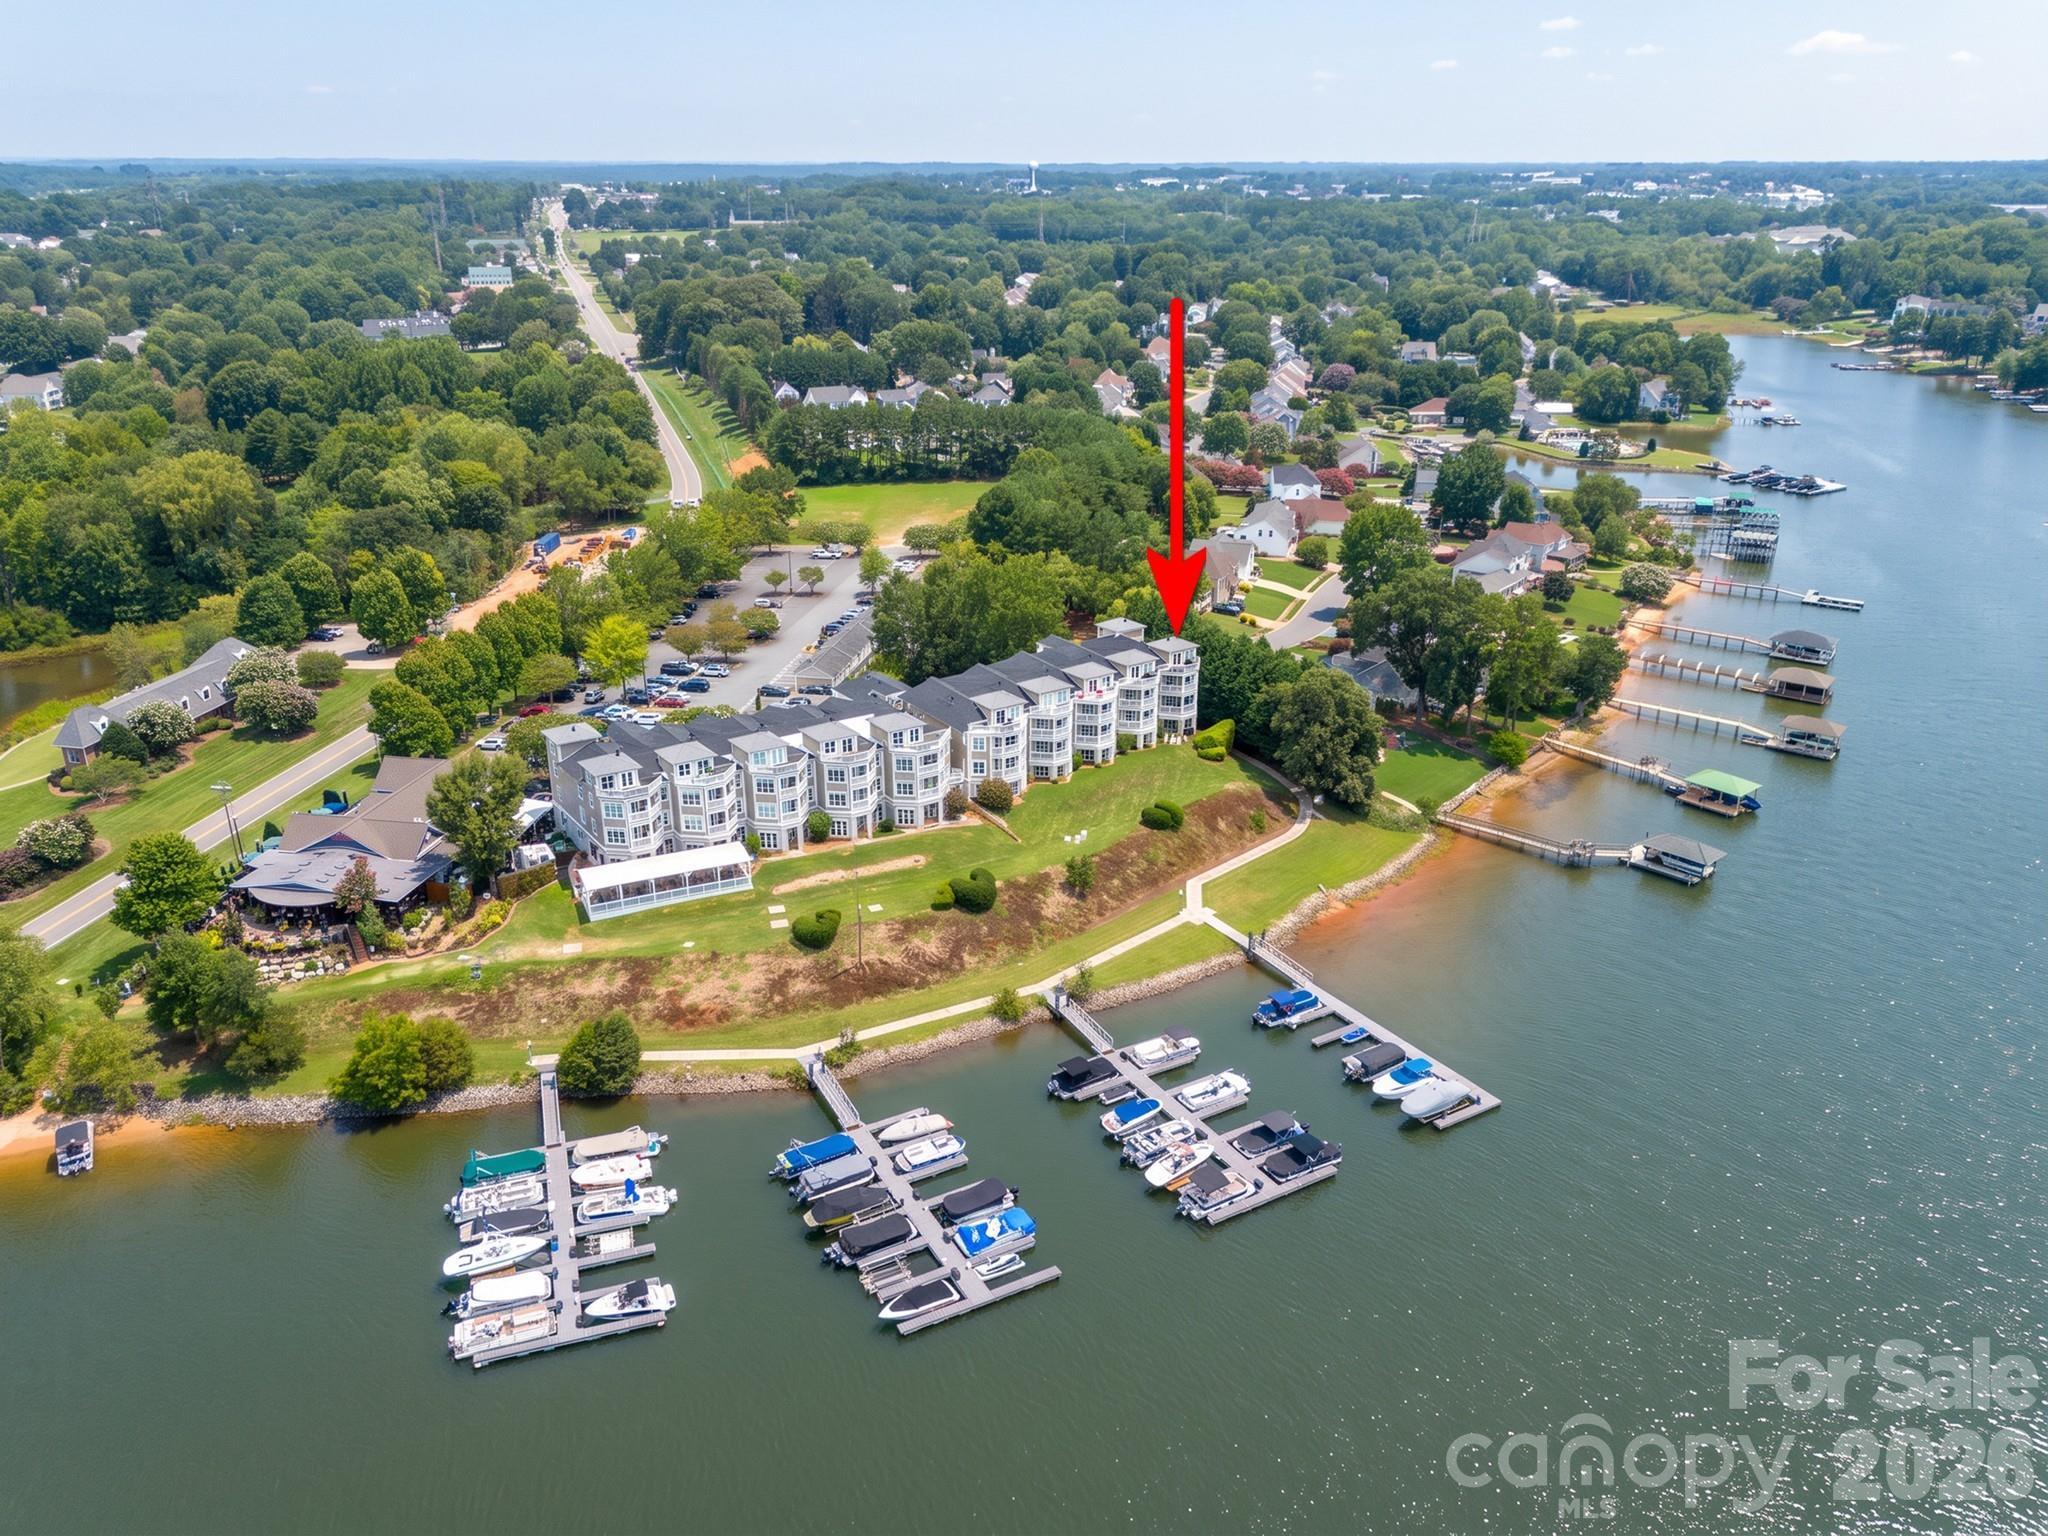
Breathtaking Lake Norman views! This bright waterfront penthouse end-unit offers extra windows, plenty of natural light, added privacy, and no neighbors on one side. Take the elevator to the 3rd floor and step into an open floor plan with the kitchen, dining area, and great room. Enjoy lake views from the covered balcony, accessible from both the great room and primary bedroom. A see-through fireplace connects the two spaces. The second bedroom has its own private bath, and the third bedroom features vaulted ceilings. A spiral staircase leads to a loft and large rooftop terrace with its own balcony, giving you a total of three outdoor balconies to enjoy. Perfect for relaxing or entertaining. Includes a deeded 1-car garage, community pool, BBQ area, bike racks, and lake access for kayaks. New roof and gutters in 2025. All window treatments and the custom primary closet are included. Located near two restaurants. This is your opportunity to experience waterfront living at its finest! This property also includes a deeded one-car garage, a valuable feature that is not included with every unit in the building.
This listing shows the Down Payment Resource indicator in Canopy MLS. Explore programs through the link above. Eligibility is not guaranteed. Browse all homes with down payment assistance.
About the Neighborhood
Looking for the perfect Residential in Mooresville? The 28117 zip code offers a unique blend of local amenities, convenient transit, and community charm, making it a fantastic area to call home. Reach out to learn more about the local real estate market in this specific neighborhood.
Property Features
Property Description
- Beds Total: 3
- Bathrooms: 2 Full
- Year Built: 2002
- Living Area: 1,802 sqft
- New Construction: No
- MLS #: 4415751
Additional Home Features
- Subdivision: Harbor Point Village
- Neighborhood: Harbor Point Village
Association
- Association Fee: $436
- Association Fee Frequency: Monthly
- Association Name: Mainstreet Management
- Association Phone: 980-920-8071
- HOA Required: Yes
Utilities
- Electricity Connected
- Natural Gas
- Underground Power Lines
- Underground Utilities
Interior Features
- Breakfast Bar
- Built-in Features
- Entrance Foyer
- Garden Tub
- Open Floorplan
- Pantry
- Walk-In Closet(s)
- Heating: Forced Air, Natural Gas
- Cooling: Ceiling Fan(s), Central Air
- Electric Dryer Hookup
- Inside
- Laundry Room
- Main Level
Appliances
- Dishwasher
- Dryer
- Gas Oven
- Gas Range
- Gas Water Heater
- Microwave
Construction Materials
- Fiber Cement
- Stone
- Wood
- Foundation: Slab
- Roof: Architectural Shingle
Cooling
- Ceiling Fan(s)
- Central Air
Foundation Details
- Slab
Heating
- Forced Air
- Natural Gas
Laundry Features
- Electric Dryer Hookup
- Inside
- Laundry Room
- Main Level
Levels
- Two
Parking Features
- Detached Garage
- Garage Door Opener
- Parking Space(s)
- Garage Spaces: 1
Exterior Features
- Elevator
- Rooftop Terrace
- Patio/Porch: Balcony, Covered, Deck, Patio
- Pool: In Ground, Outdoor Pool
Pets Allowed
- Yes
Road
- Road Responsibility: Publicly Maintained Road
- Road Surface Type: Asphalt, Paved
Sewer
- Public Sewer
WaterSource
- City
Community Features
- Dog Park
- Elevator
- Lake Access
- Outdoor Pool
Architectural Style
- Cape Cod
View
- Long Range
- Water
- Year Round
Security Features
- Fire Sprinkler System
- Smoke Detector(s)
Flooring
- Carpet
- Tile
- Wood
Window Features
- Window Treatments
Fireplace
- Fireplace: Yes
- Gas
- Great Room
- Primary Bedroom
- See Through
Tax and Financial Info
- Listing Terms: Cash, Conventional
Location
Similar homes nearby
LISTING COURTESY OF: CENTURY 21 TOWN & COUNTRY RLTY
LenaLawingRealtor@gmail.com

$675,000
Est. Payment: $3,469/mo
Adjust down payment, rate & terms
Mooresville, NC 28117
3
bedrooms
2
baths
1,802
sq.ft.
$375
price per sf
Presented By
Carnarri Cofield
REALTOR®
Office: (980) 272-8547
Listings courtesy of Canopy MLS as distributed by MLS GRID
No guarantee, warranty or representation of any kind is made regarding the completeness or accuracy of descriptions or measurements (including square footage measurements and property condition), such should be independently verified, and Citadel Cofield, its subsidiaries, affiliates and their agents and associated third parties expressly disclaims any liability in connection therewith. Photos may be virtually staged or digitally enhanced and may not reflect actual property conditions. Offers of compensation are subject to change at the discretion of the seller. No financial or legal advice provided. Equal Housing Opportunity.
Listing Courtesy of Century 21 Town & Country Rlty
Properties displayed may be listed or sold by various participants in the MLS. Based on information submitted to the MLS GRID. All data is obtained from various sources and may not have been verified by broker or MLS GRID. Supplied Open House Information is subject to change without notice. All information should be independently reviewed and verified for accuracy. Properties may or may not be listed by the office/agent presenting the information.
$675,000
637 Williamson Road Apt 309
3 bed, 2 bath