
$1,000,000
2402 Simfield Church Rd, Matthews, NC 28105
5 bed · 4.5 bath · 4,447 sq ft
5
bedrooms
4.5
baths
4,447
sq.ft.
$225
price per sf
Presented by Citadel Cofield · Office (980) 272-8547
About This Property
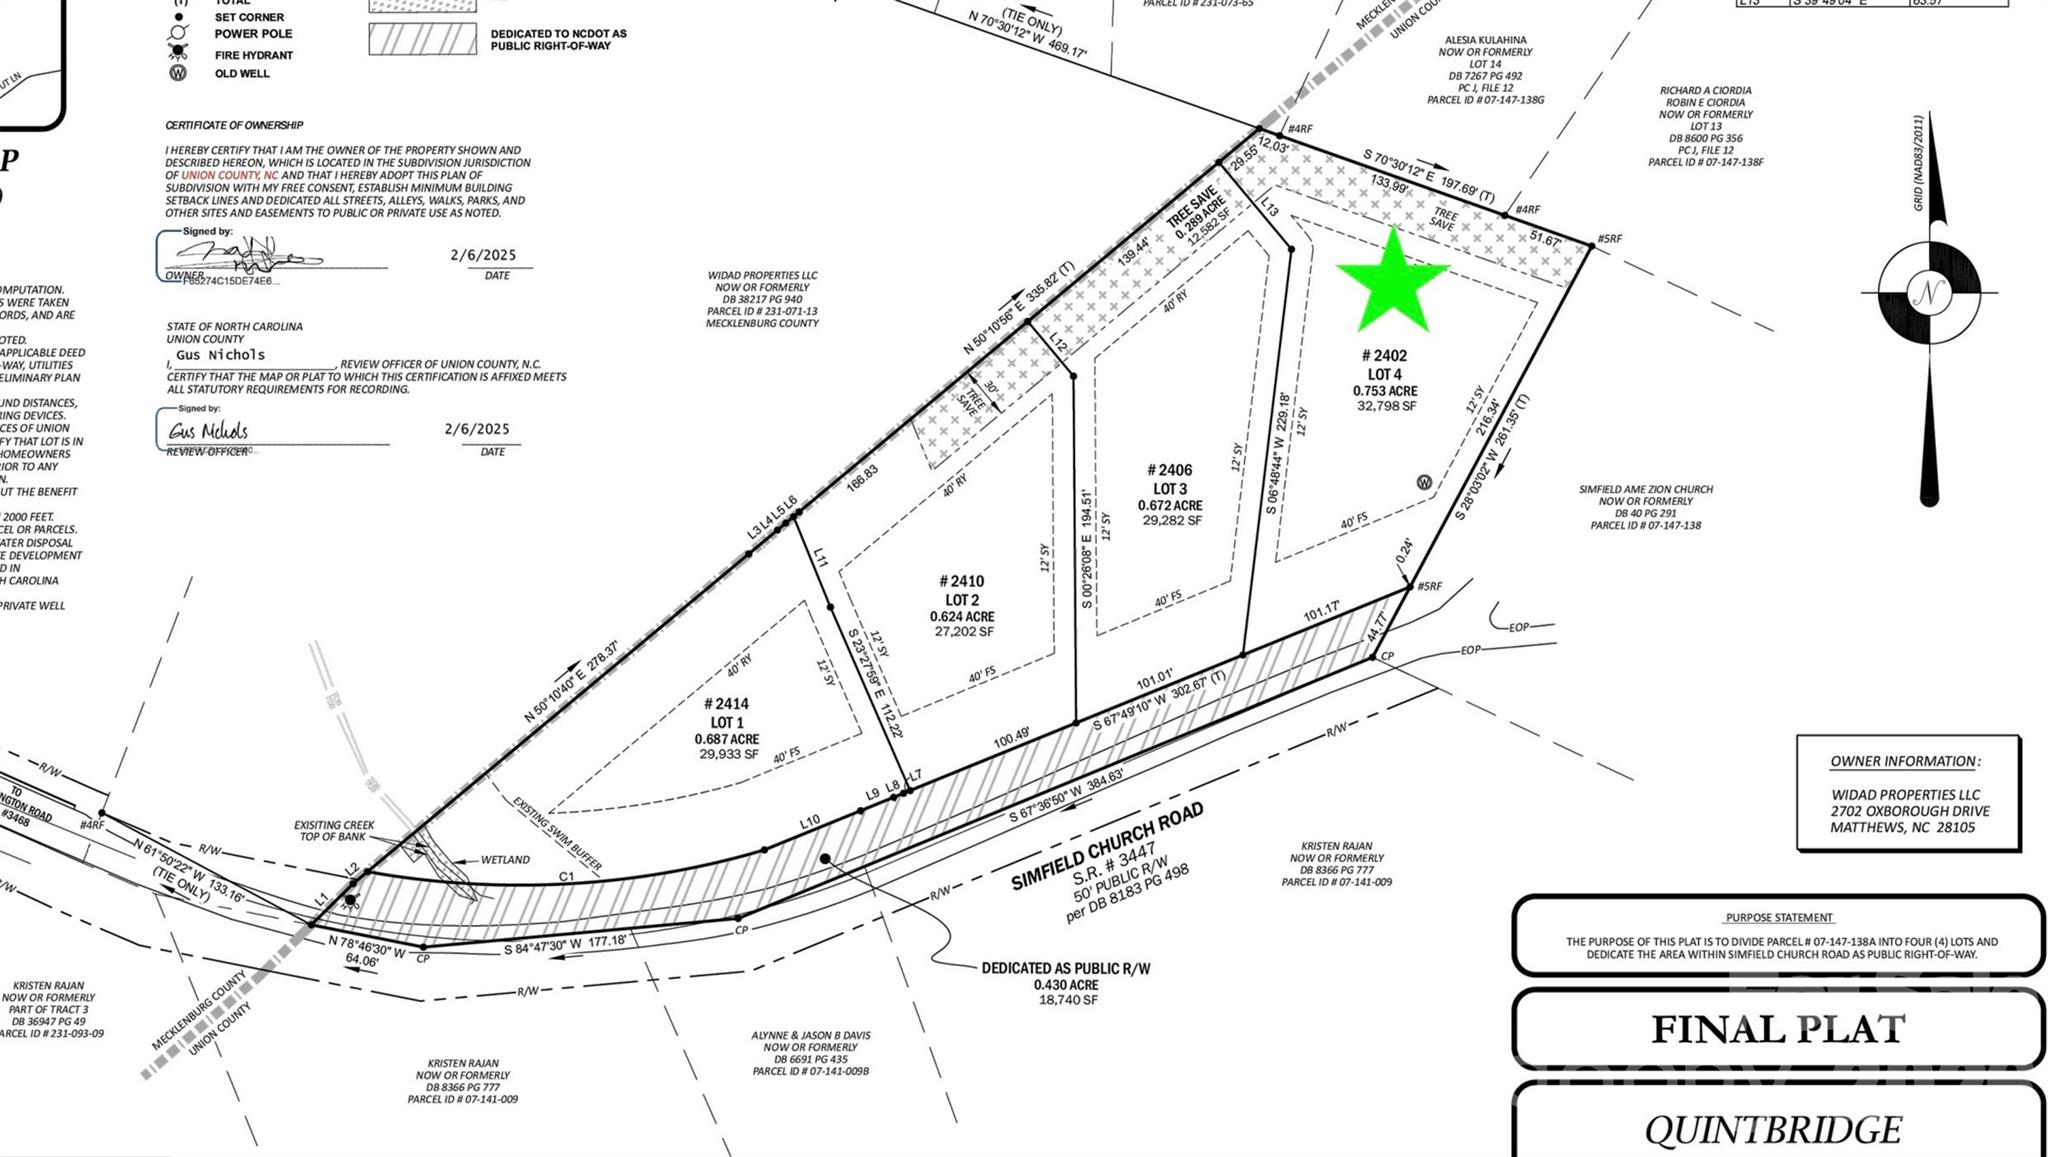
Imagine building the luxury home you've been searching for—designed around the way you actually want to live. Set on a beautiful .75-acre homesite in Matthews, this proposed new construction opportunity combines a sought-after location, a spacious homesite and the flexibility to create a home that feels entirely your own. The featured Modern Farmhouse plan showcases approximately 4,447 square feet of potential finished living space with five bedrooms, four-and-a-half baths and a three-car side-entry garage. Designed for both everyday living and entertaining, the floor plan offers an impressive open-concept kitchen, dining and family room, a main-level primary suite, an additional main-level bedroom with private bath, dedicated office, walk-in pantry, mudroom and laundry room. Upstairs, three additional bedrooms are complemented by a spacious loft and generous bonus room, creating plenty of flexibility for a media room, playroom, home gym or additional gathering space. Covered front and rear porches extend the living space outdoors and complement the home's timeless modern farmhouse architecture. The level, wooded homesite provides a beautiful backdrop with room to create the outdoor living environment you've envisioned, from a custom patio and entertaining area to a future pool or private backyard retreat. Located in the highly desirable Matthews area and zoned for Weddington schools, this property offers the opportunity to create a custom luxury home while remaining convenient to shopping, dining, recreation and everything the greater Charlotte area has to offer. This is a proposed build and construction has not yet begun. Buyers may work with the proposed builder and featured home design, customize the plan to suit their needs, or bring their own builder and plans to create something completely unique. Renderings and plans are representative of the proposed home; final design, specifications, features and pricing are subject to buyer selections, builder specifications, site conditions and applicable approvals.
LISTING COURTESY OF: KELLER WILLIAMS SOUTH PARK
marcus-anderson@kw.com

About the Neighborhood
28105 covers Matthews and the Mint Hill corridor in southeastern Mecklenburg, about 10 to 15 miles from Uptown via I-485 and Independence Boulevard. Expect established subdivisions with mature trees, a mix of ranch and two-story homes, plus newer construction where the corridor has grown. Everyday errands sit along Matthews Township Parkway and Monroe Road, with Downtown Matthews and Mint Hill Town Center close by. Buyers often come here for neighborhood feel, greenway access, and a commute that still works without living intown.
Property Features
Property Description
- Beds Total: 5
- Bathrooms: 4 Full | 1 Half
- Year Built: 2027
- Living Area: 4,447 sqft
- New Construction: Yes
- MLS #: 4417312
Additional Home Features
- Subdivision: None
- Neighborhood: None
Association
- HOA Required: No
Interior Features
- Built-in Features
- Entrance Foyer
- Kitchen Island
- Open Floorplan
- Split Bedroom
- Walk-In Closet(s)
- Walk-In Pantry
- Heating: Central
- Cooling: Ceiling Fan(s), Central Air
- Laundry Room
- Main Level
Appliances
- Dishwasher
- Disposal
- Double Oven
- Exhaust Hood
- Gas Range
- Gas Water Heater
- Low Flow Fixtures
- Microwave
- Refrigerator with Ice Maker
- Wall Oven
Construction Materials
- Brick Partial
- Wood
- Foundation: Crawl Space, Slab
Cooling
- Ceiling Fan(s)
- Central Air
Foundation Details
- Crawl Space
- Slab
Heating
- Central
Laundry Features
- Laundry Room
- Main Level
Levels
- Two
Parking Features
- Attached Garage
- Garage Faces Side
- Garage Spaces: 3
Exterior Features
- Patio/Porch: Covered, Front Porch, Rear Porch
Road
- Road Responsibility: Publicly Maintained Road
- Road Surface Type: Concrete, Paved
Sewer
- Septic Needed
WaterSource
- Well Needed
Flooring
- Carpet
- Tile
- Vinyl
- Wood
Fireplace
- Fireplace: Yes
- Family Room
- Gas
Location
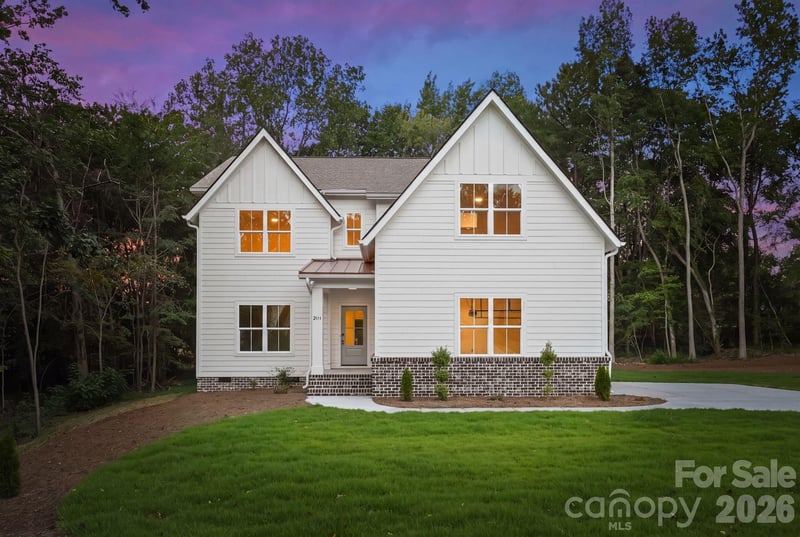
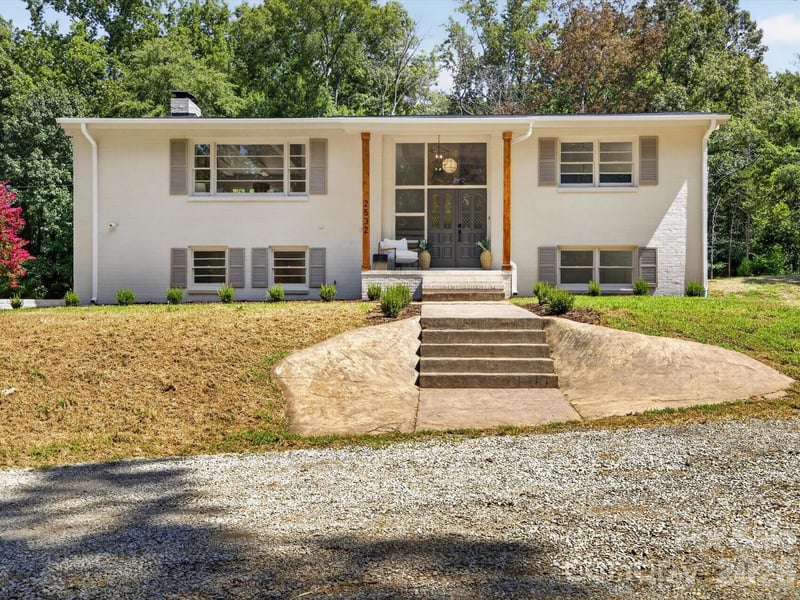
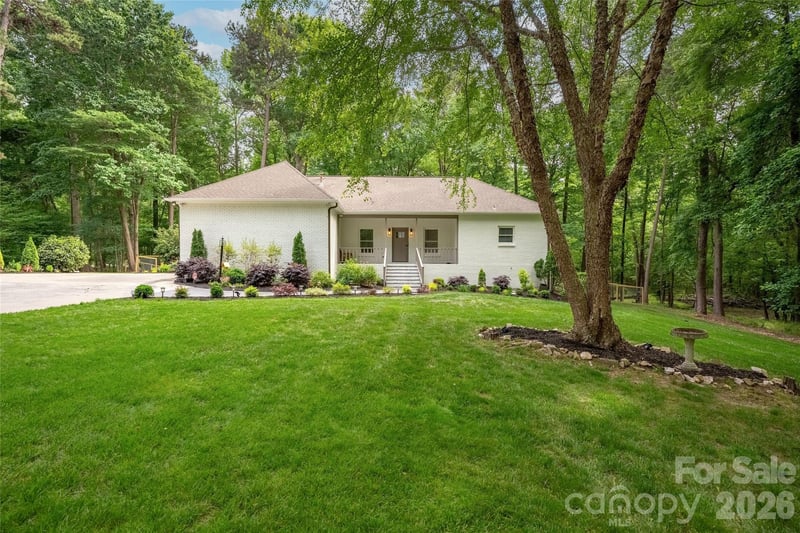
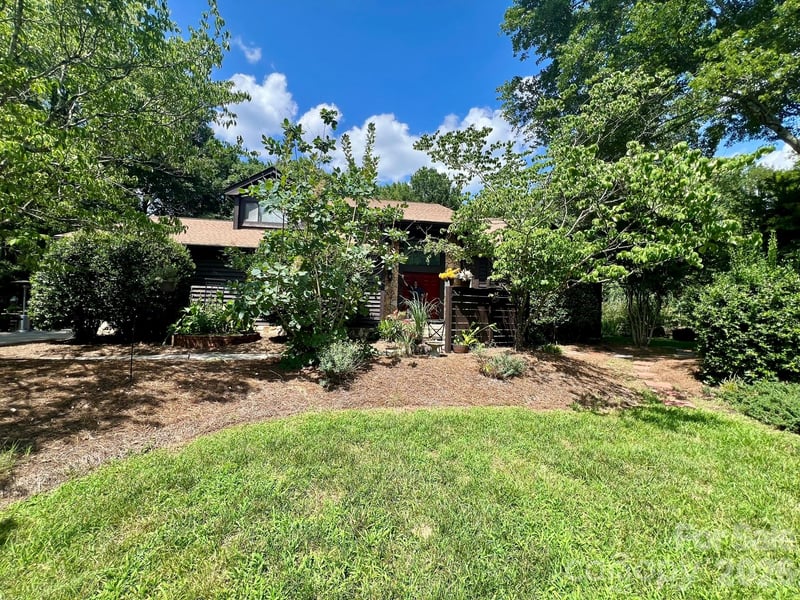
Similar homes nearby
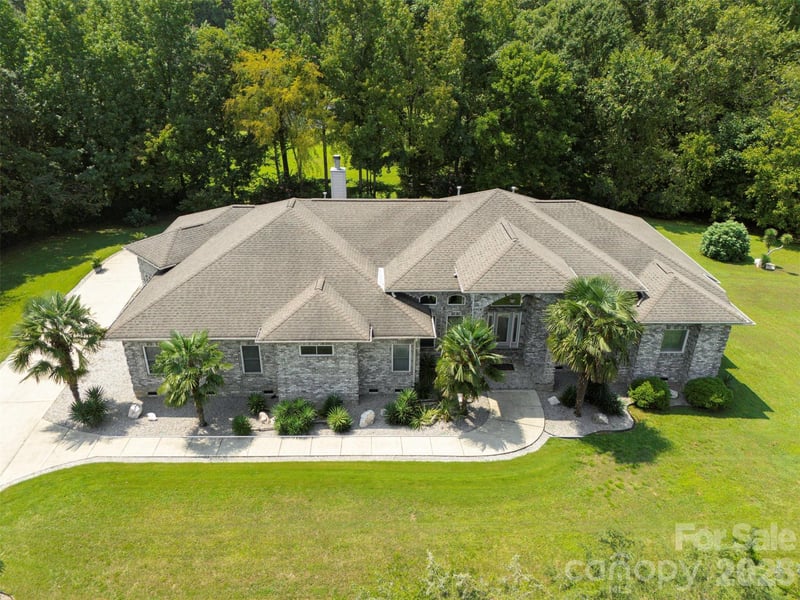
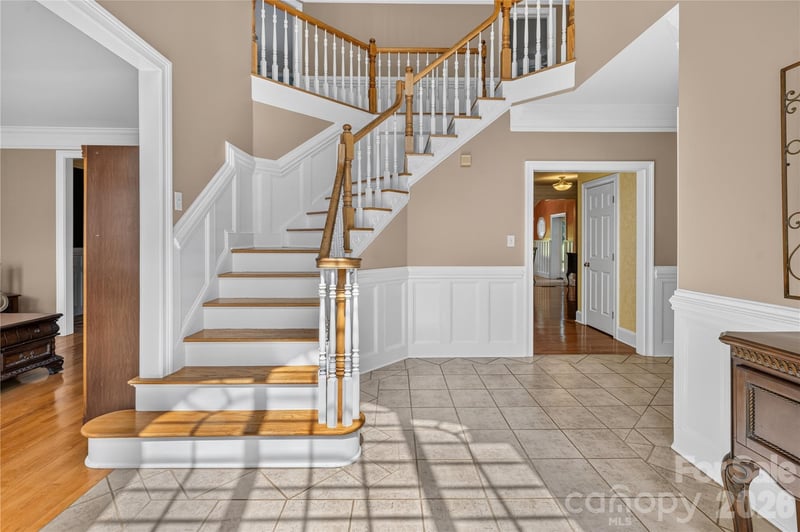
$1,000,000
Est. Payment: $5,140/mo
Illustrative estimate only, not an offer of credit. Assumes 20% down and a 30-year fixed loan at 6.5%, plus estimated property tax, insurance, and HOA. Actual rate, APR, and payment will vary.
Adjust down payment, rate & terms
Matthews, NC 28105
5
bedrooms
4.5
baths
4,447
sq.ft.
$225
price per sf

Presented By
Carnarri Cofield
REALTOR®
Office: (980) 272-8547
Listings courtesy of Canopy MLS as distributed by MLS GRID.
No guarantee, warranty or representation of any kind is made regarding the completeness or accuracy of descriptions or measurements (including square footage measurements and property condition), such should be independently verified, and Citadel Cofield, its subsidiaries, affiliates and their agents and associated third parties expressly disclaims any liability in connection therewith. Photos may be virtually staged or digitally enhanced and may not reflect actual property conditions. Offers of compensation are subject to change at the discretion of the seller. No financial or legal advice provided.
Listing Courtesy of Keller Williams South Park
Properties displayed may be listed or sold by various participants in the MLS. Based on information submitted to the MLS GRID. All data is obtained from various sources and may not have been verified by broker or MLS GRID. Supplied Open House Information is subject to change without notice. All information should be independently reviewed and verified for accuracy. Properties may or may not be listed by the office/agent presenting the information. Information deemed reliable but not guaranteed. Equal Housing Opportunity.
Listing information © 2026 Canopy MLS. All rights reserved.