
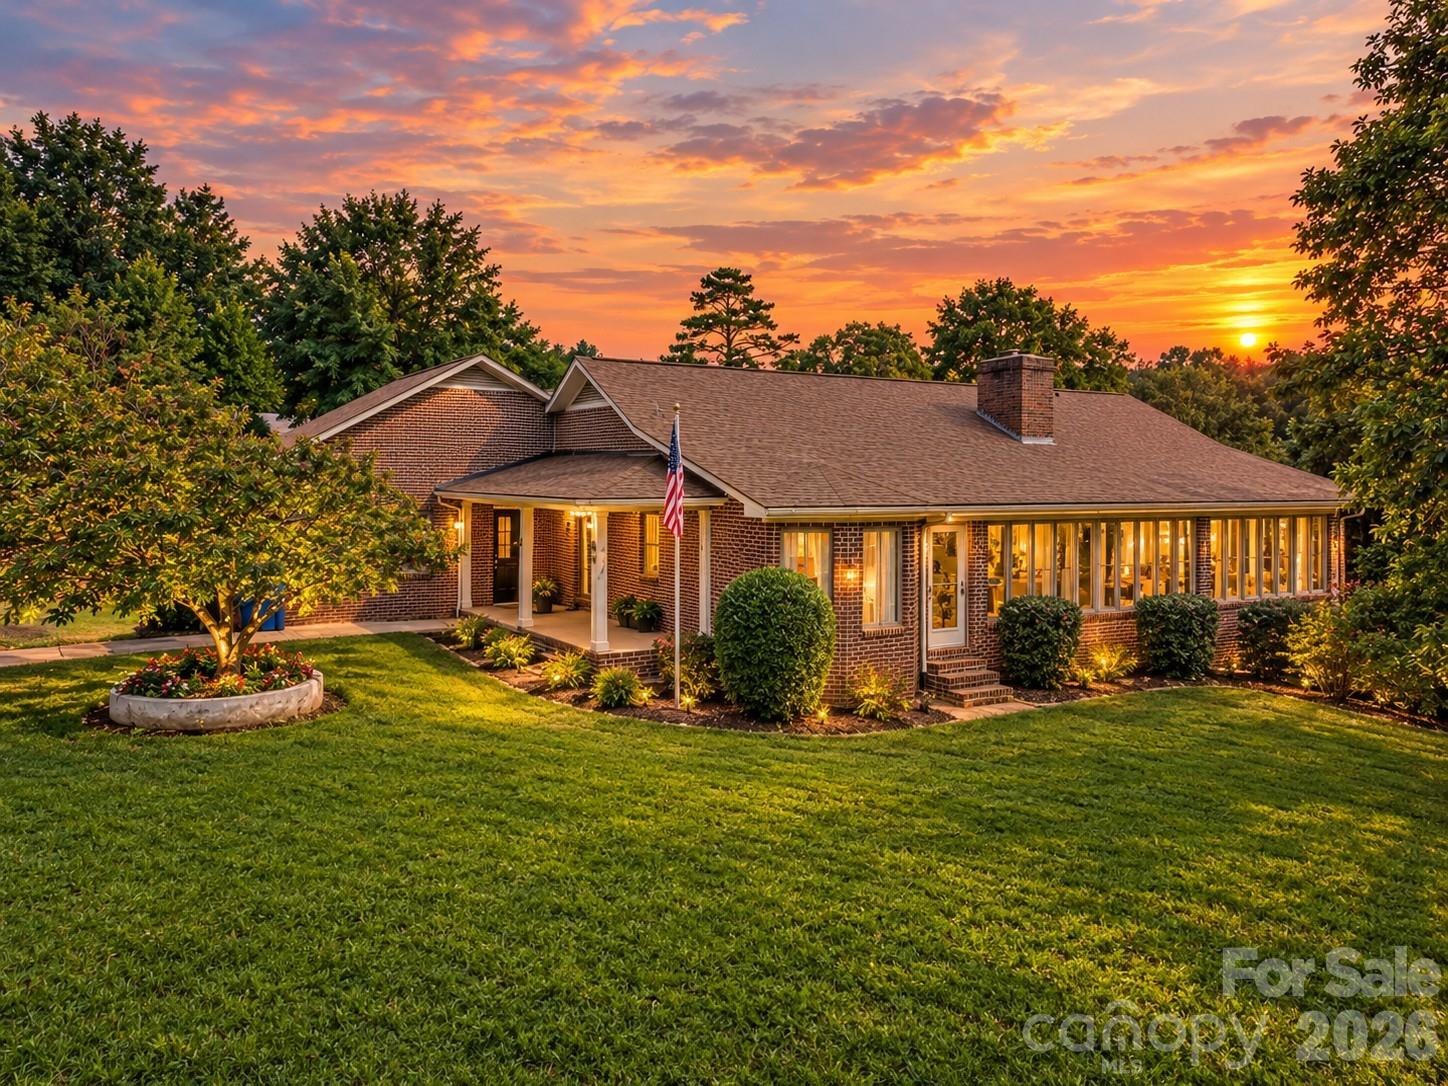
$419,999
250 Tanner St, Rutherfordton, NC 28139
5 bed · 3 bath · 3,489 sq ft

5
bedrooms
3
baths
3,489
sq.ft.
$120
price per sf
Presented by Citadel Cofield · Office (980) 272-8547
About This Property
Welcome to the "Hill House" a Rutherfordton property with a distinctive character, generous space, and a layout that invites you to create something truly your own. Known in the community as the Hill House, this substantial brick home offers just under 3,500 sq ft of finished living space, plus an additional 325 sq ft enclosed porch that is not included in the heated square footage. You will find 2317 sq ft on the main level, along with 1172 sq ft of finished basement living and an additional 1211 sq ft of unfinished area. More than just a home, this is an opportunity to take a unique property and transform it into a one-of-a-kind personal retreat. The main level features the kitchen with ample cabinet and counter space, breakfast area, dining room, and an oversized living room with a brick fireplace and built-ins. A room with cabinetry just off the foyer and across from the kitchen offers excellent potential for a walk-in pantry, mudroom, or additional storage. The primary bedroom and second bedroom feature a unique arrangement with two en-suite bathrooms sharing a walk-in shower. A third bedroom has the perfect ability to serve as a home office, with a separate laundry room offering additional cabinetry and storage. The full walk-out basement includes two additional bedrooms, a full bathroom, and a family room, with approximately half of the basement finished and plenty of room to expand. With its separate access and existing layout, the lower level offers exciting potential for a private guest suite or additional living quarters. Recent improvements include two Trane heat pumps and air handlers installed in 2021, a tankless water heater installed in 2022, and an owned propane tank for the gas fireplace logs. Outside, enjoy the covered front porch, deck, vinyl-fenced area ideal for play or pets, expanded driveway, two-car garage with large storage room, and a 20x12 storage building with additional 10x12 lean-to storage. Located conveniently near Rutherford Regional Hospital, Downtown Rutherfordton, recreation, walking trails, and Crestview Park. This is a home with character, space, and endless possibilities to customize, and ready for your personal vision.
This listing shows the Down Payment Resource indicator in Canopy MLS. Explore programs through the link above. Eligibility is not guaranteed. Browse all homes with down payment assistance.
LISTING COURTESY OF: BERKSHIRE HATHAWAY HOMESERVICES ELITE PROPERTIES
michael@michaelolsonrealty.com

About the Neighborhood
Homes for sale in 28139 center on Rutherfordton, the Rutherford County seat approximately 60 miles southwest of Charlotte via US-74, a small city defined by its well-preserved historic downtown, genuine Piedmont foothills character, and a residential landscape offering exceptional value at the edge of Western North Carolina's mountain gateway. The architectural stock blends beautifully preserved late Victorian and Colonial Revival homes in the historic residential neighborhoods surrounding the Rutherford County Courthouse with mid-century brick ranches and newer construction on the city's expanding corridors. The revitalizing Downtown Rutherfordton district along North Main Street anchors an emerging local dining and arts scene, while Chimney Rock State Park and Lake Lure. two of the most dramatic natural destinations in the Carolinas, are within 20–25 minutes via scenic US-74A. Isothermal Community College provides an educational and employer anchor for the broader Rutherford County region. The 28139 real estate market delivers historic architectural character and mountain-gateway proximity at price points that remain among the most competitive in the greater Western Piedmont, offering buyers exceptional value within reach of both Charlotte and Asheville.
Property Features
Property Description
- Beds Total: 5
- Bathrooms: 3 Full
- Year Built: 1987
- Living Area: 3,489 sqft
- New Construction: No
- MLS #: 4421713
Additional Home Features
- Subdivision: Hillcrest
- Neighborhood: Hillcrest
Association
- HOA Required: No
Utilities
- Cable Available
- Electricity Connected
- Natural Gas
Interior Features
- Pantry
- Walk-In Closet(s)
- Walk-In Pantry
- Heating: Heat Pump
- Cooling: Ceiling Fan(s), Central Air, Heat Pump
- Electric Dryer Hookup
- Laundry Room
- Main Level
- Washer Hookup
Appliances
- Dishwasher
- Electric Range
- Electric Water Heater
- Exhaust Hood
- Refrigerator
Construction Materials
- Brick Full
- Foundation: Basement
- Roof: Architectural Shingle
Cooling
- Ceiling Fan(s)
- Central Air
- Heat Pump
Foundation Details
- Basement
Heating
- Heat Pump
Laundry Features
- Electric Dryer Hookup
- Laundry Room
- Main Level
- Washer Hookup
Levels
- One
Parking Features
- Driveway
- Attached Garage
- Garage Door Opener
- Garage Faces Rear
- Garage Spaces: 2
Exterior Features
- Fencing: Back Yard
- Patio/Porch: Covered, Front Porch, Patio, Side Porch
Other Structures
- Shed(s)
Road
- Road Responsibility: Publicly Maintained Road
- Road Surface Type: Concrete, Paved
Sewer
- Public Sewer
WaterSource
- Public
Flooring
- Carpet
- Tile
- Vinyl
Window Features
- Insulated Window(s)
Fireplace
- Fireplace: Yes
- Family Room
- Gas Log
- Propane
Tax and Financial Info
- Listing Terms: Cash, Conventional, FHA, USDA Loan, VA Loan
Location
Similar homes nearby

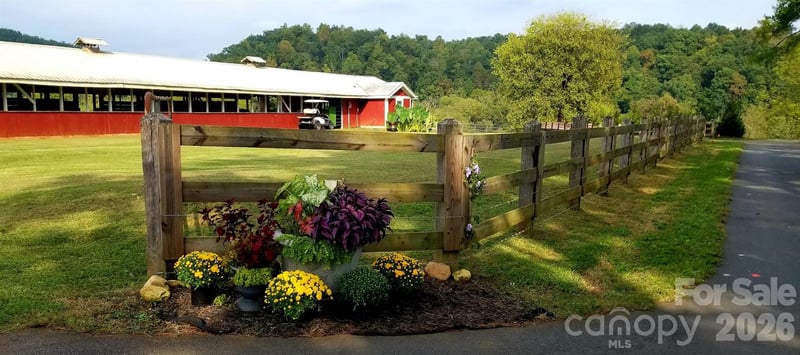
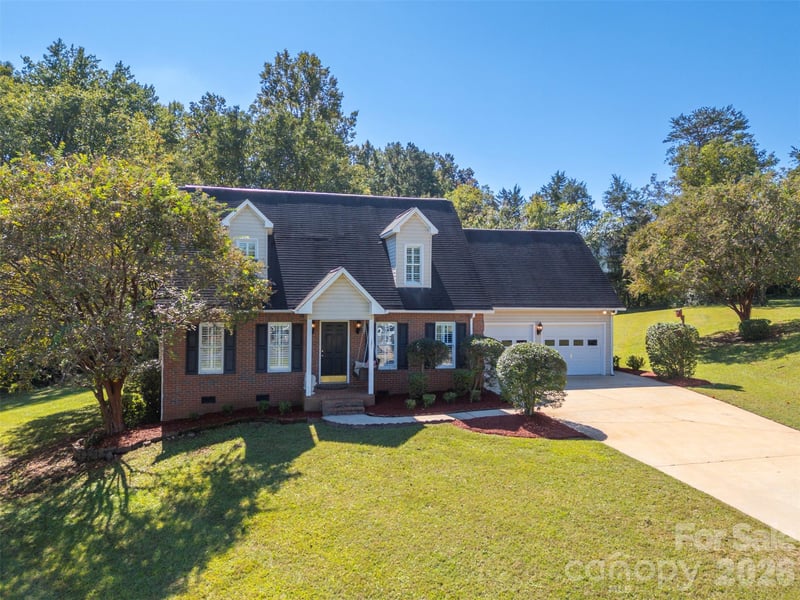
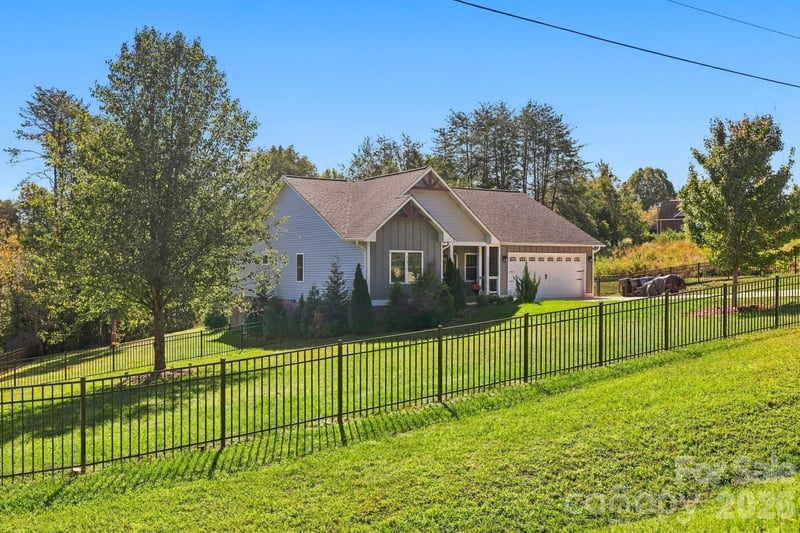

$419,999
Est. Payment: $2,159/mo
Illustrative estimate only, not an offer of credit. Assumes 20% down and a 30-year fixed loan at 6.5%, plus estimated property tax, insurance, and HOA. Actual rate, APR, and payment will vary.
Adjust down payment, rate & terms
Rutherfordton, NC 28139
5
bedrooms
3
baths
3,489
sq.ft.
$120
price per sf

Presented By
Carnarri Cofield
REALTOR®
Office: (980) 272-8547
Listings courtesy of Canopy MLS as distributed by MLS GRID.
No guarantee, warranty or representation of any kind is made regarding the completeness or accuracy of descriptions or measurements (including square footage measurements and property condition), such should be independently verified, and Citadel Cofield, its subsidiaries, affiliates and their agents and associated third parties expressly disclaims any liability in connection therewith. Photos may be virtually staged or digitally enhanced and may not reflect actual property conditions. Offers of compensation are subject to change at the discretion of the seller. No financial or legal advice provided.
Listing Courtesy of Berkshire Hathaway HomeServices Elite Properties
Properties displayed may be listed or sold by various participants in the MLS. Based on information submitted to the MLS GRID. All data is obtained from various sources and may not have been verified by broker or MLS GRID. Supplied Open House Information is subject to change without notice. All information should be independently reviewed and verified for accuracy. Properties may or may not be listed by the office/agent presenting the information. Information deemed reliable but not guaranteed. Equal Housing Opportunity.
Listing information © 2026 Canopy MLS. All rights reserved.