

$565,000
26 Henrietta St, Asheville, NC 28801
2 bed · 2 bath · 1,163 sq ft

2
bedrooms
2
baths
1,163
sq.ft.
$486
price per sf
Presented by Citadel Cofield · Office (980) 272-8547
About This Property
Out with the old and in with the new! This charming, completely renovated down to the studs, 1920’s rancher is ready for its new chapter. Thoughtfully designed kitchen; new cabinetry, granite counters, all new appliances. Both bathrooms feature custom tile work, no modular drop-ins, and new fixtures. New washer and dryer on main level. Original wood floors have been refinished throughout. New; roof, gutters, insulation, electrical system, plumbing, hot water heater, A/C. Gas furnace is 2 years old. New basement vapor system. Exterior; newly painted, new concrete driveway, exterior stairway to sweet front porch. Quiet neighborhood, walk to Whole Foods, Trader Joe’s, Harris Teeter. Asheville City COO. Owner/renovator is a licensed NC Home Inspector. Additional Comments: A masterfully reimagined 1920s residence o?ers the character of period Asheville architecture with contemporary sophisticated on a quiet residential street, steps from downtown. Reborn through a meticulous down-to-the-studs renovation, this property seamlessly fuses historic charm with modern luxury. The restoration was executed by a licensed North Carolina Home Inspector, ensuring peerless attention to detail and execution throughout. A garden stairway leads to the elevated property and front porch, o?ering a peaceful vantage point with scenic views of the historic Omni Grove Park Inn and Town Mountain. Re?ned Interiors & Modern Design Inside, original 1920s hardwood ?oors have been re?nished to a rich, warm walnut, connecting the open living spaces. The kitchen features tailored cabinetry, premium countertops, and all-new stainless appliances. Unlike other homes of this era, the property has been thoughtfully adapted to maximize functional space, incorporating abundant addition storage solutions throughout. The expanded ?oor plan hosts a luxurious primary bedroom en-suite, complete with custom tile work, elegant new ?xtures, and a spacious walk-in closet. Main-level laundry prioritizes accessibility and daily convenience, while a second full bath showcases matching artisan details entirely free of prefabricated components. Turnkey Mechanical Integrity Every major system has been replaced to o?er a completely low-maintenance lifestyle. The home features a new architectural roof, gutters & downspouts, wall insula<on, en<rely new electrical and plumbing systems. Climate comfort is secured by a brand-new A/C unit matched to the existing gas furnace which was installed in 2022. A new hot water heater and basement vapor barrier system, providing crawlspace moisture management, rounds out mechanical improvements. Outside, a freshly painted façade, pris<ne new concrete driveway and updated landscaping complete the property’s transformation Premium Urban Convenience Situated within the Asheville City limits, this residence balances the tranquility of a quiet neighborhood with unparalleled downtown proximity. Residents enjoy a highly walkable lifestyle, located near Whole Foods, Trader Joe’s, and Harris Teeter, as well as Weaver Park and the regional trail system connecting the Henrietta / Spear neighborhood with the Asheville Botanical Garden and the UNC Asheville campus. This rare combination of neighborhood charm and urban convenience o?ered in a highly desirable North-Asheville location is an ideal sanctuary for discerning downsizers and young professionals alike.
This listing shows the Down Payment Resource indicator in Canopy MLS. Explore programs through the link above. Eligibility is not guaranteed. Browse all homes with down payment assistance.
LISTING COURTESY OF: AVL REALTY GROUP
Ron@AshevilleRon.com

About the Neighborhood
Homes for sale in 28801 place buyers at the heart of Asheville's most celebrated and architecturally significant urban core, encompassing Downtown Asheville, the River Arts District, and the historic Montford neighborhood, one of the most intact collections of Victorian and Arts and Crafts architecture in the American Southeast. The residential landscape in Montford features exquisite Queen Anne, Colonial Revival, and Craftsman homes on tree-shaded streets within walking distance of Asheville's legendary Lexington Avenue arts corridor, the Grove Arcade, and a nationally recognized independent restaurant scene. The River Arts District along the French Broad River has transformed former industrial studios into one of the Southeast's most vibrant working artist communities, with dozens of galleries and creative businesses anchoring the zip code's southwestern edge. Mission Health's main hospital campus and a dense concentration of creative economy employers make 28801 a genuine live-work destination. The 28801 real estate market commands some of the highest valuations in Western North Carolina, driven by irreplaceable architectural inventory, walkability, and Asheville's sustained status as one of America's most visited mountain cities.
Property Features
Property Description
- Beds Total: 2
- Bathrooms: 2 Full
- Year Built: 1920
- Living Area: 1,163 sqft
- New Construction: No
- MLS #: 4377356
Additional Home Features
- Subdivision: None
- Neighborhood: None
Association
- HOA Required: No
Utilities
- Cable Available
- Natural Gas
Interior Features
- Kitchen Island
- Open Floorplan
- Pantry
- Other - See Remarks
- Heating: Central, Forced Air, Natural Gas
- Cooling: Ceiling Fan(s), Central Air
- Main Level
Appliances
- Dishwasher
- Electric Oven
- Electric Range
- Microwave
- Refrigerator with Ice Maker
- Washer/Dryer
Construction Materials
- Aluminum
- Vinyl
- Wood
- Foundation: Basement, Crawl Space
- Roof: Composition
Cooling
- Ceiling Fan(s)
- Central Air
Foundation Details
- Basement
- Crawl Space
Heating
- Central
- Forced Air
- Natural Gas
Laundry Features
- Main Level
Levels
- One
Parking Features
- Driveway
Exterior Features
- Fencing: Partial
- Patio/Porch: Front Porch, Patio
Road
- Road Responsibility: Publicly Maintained Road
- Road Surface Type: Concrete, Paved
Sewer
- Public Sewer
WaterSource
- City
Architectural Style
- Ranch
Security Features
- Carbon Monoxide Detector(s)
- Smoke Detector(s)
Flooring
- Tile
- Wood
Window Features
- Insulated Window(s)
Fireplace
- Fireplace: Yes
- Non-Functional
Tax and Financial Info
- Listing Terms: Cash, Conventional
Location
Similar homes nearby
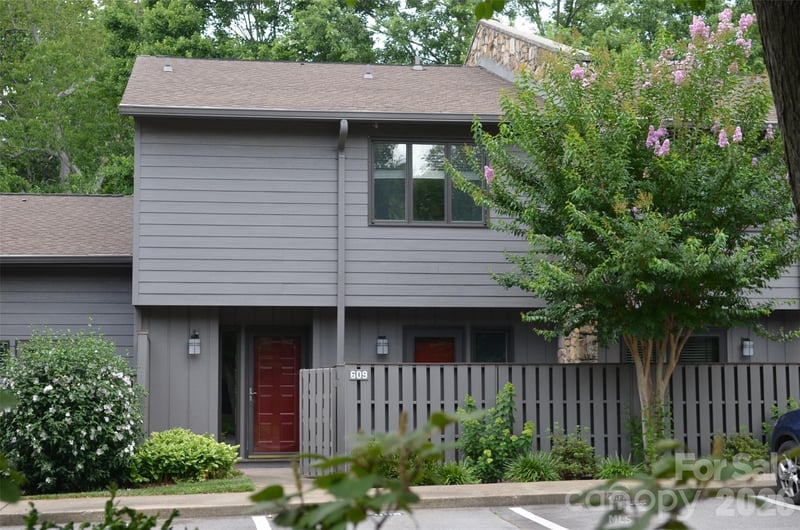
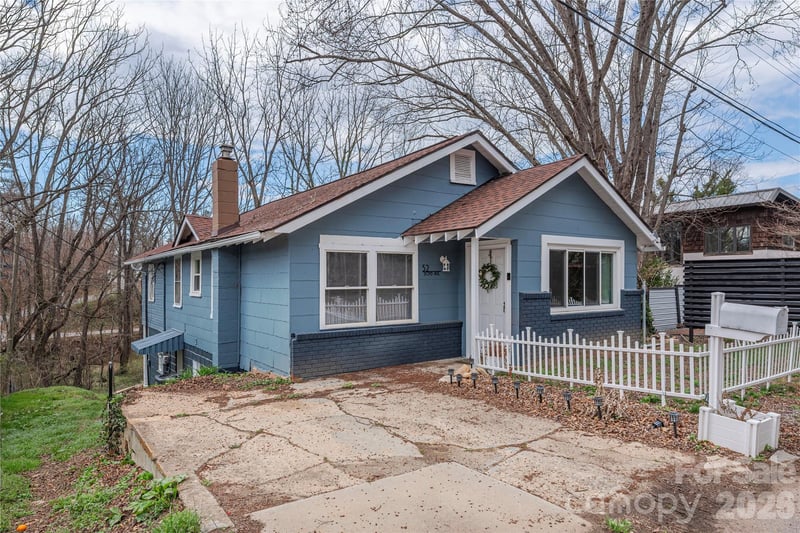
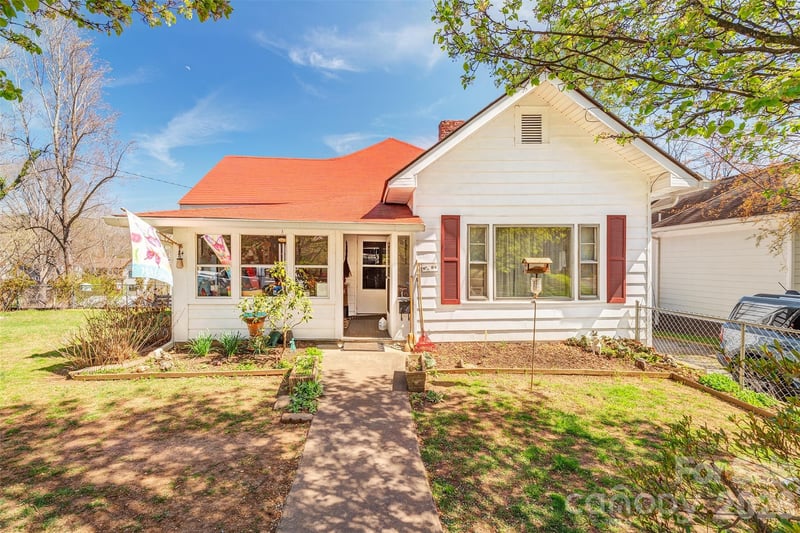

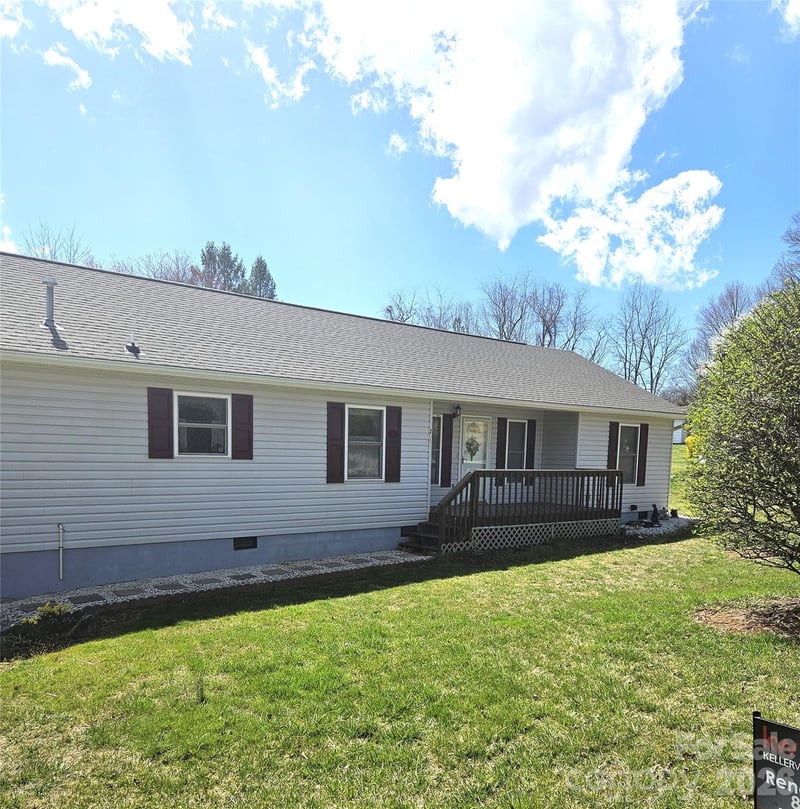
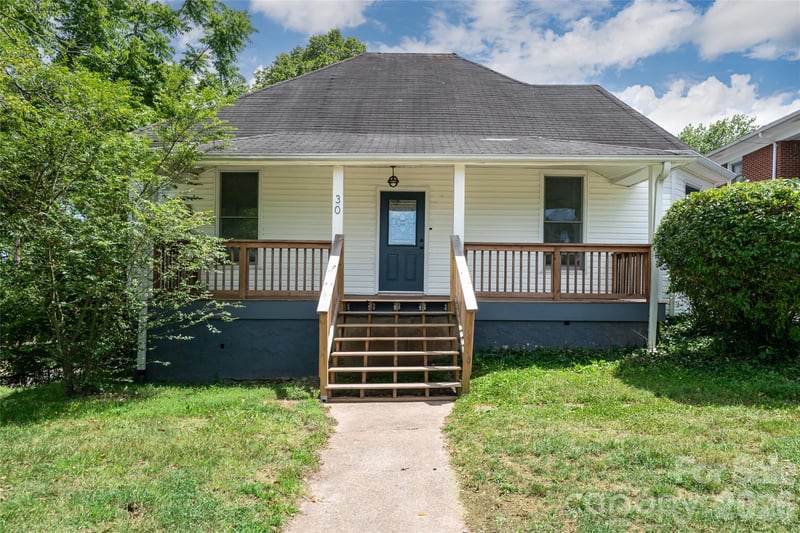
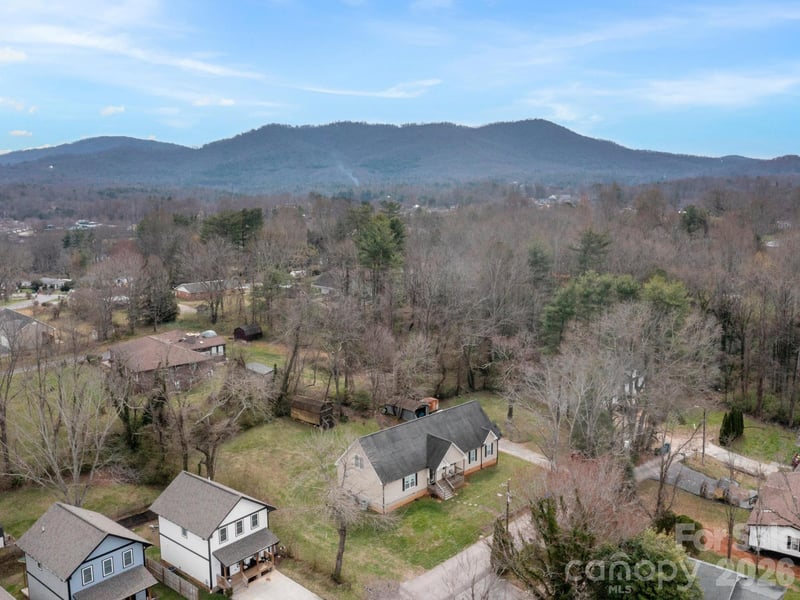
$565,000
Est. Payment: $2,904/mo
Illustrative estimate only, not an offer of credit. Assumes 20% down and a 30-year fixed loan at 6.5%, plus estimated property tax, insurance, and HOA. Actual rate, APR, and payment will vary.
Adjust down payment, rate & terms
Asheville, NC 28801
2
bedrooms
2
baths
1,163
sq.ft.
$486
price per sf

Presented By
Carnarri Cofield
REALTOR®
Office: (980) 272-8547
Listings courtesy of Canopy MLS as distributed by MLS GRID.
No guarantee, warranty or representation of any kind is made regarding the completeness or accuracy of descriptions or measurements (including square footage measurements and property condition), such should be independently verified, and Citadel Cofield, its subsidiaries, affiliates and their agents and associated third parties expressly disclaims any liability in connection therewith. Photos may be virtually staged or digitally enhanced and may not reflect actual property conditions. Offers of compensation are subject to change at the discretion of the seller. No financial or legal advice provided.
Listing Courtesy of AVL Realty Group
Properties displayed may be listed or sold by various participants in the MLS. Based on information submitted to the MLS GRID. All data is obtained from various sources and may not have been verified by broker or MLS GRID. Supplied Open House Information is subject to change without notice. All information should be independently reviewed and verified for accuracy. Properties may or may not be listed by the office/agent presenting the information. Information deemed reliable but not guaranteed. Equal Housing Opportunity.
Listing information © 2026 Canopy MLS. All rights reserved.