
$365,000
281 Jack McKinney Rd, Forest City, NC 28043
3 bed · 2 bath · 1,657 sq ft

3
bedrooms
2
baths
1,657
sq.ft.
$220
price per sf
Presented by Citadel Cofield · Office (980) 272-8547
About This Property
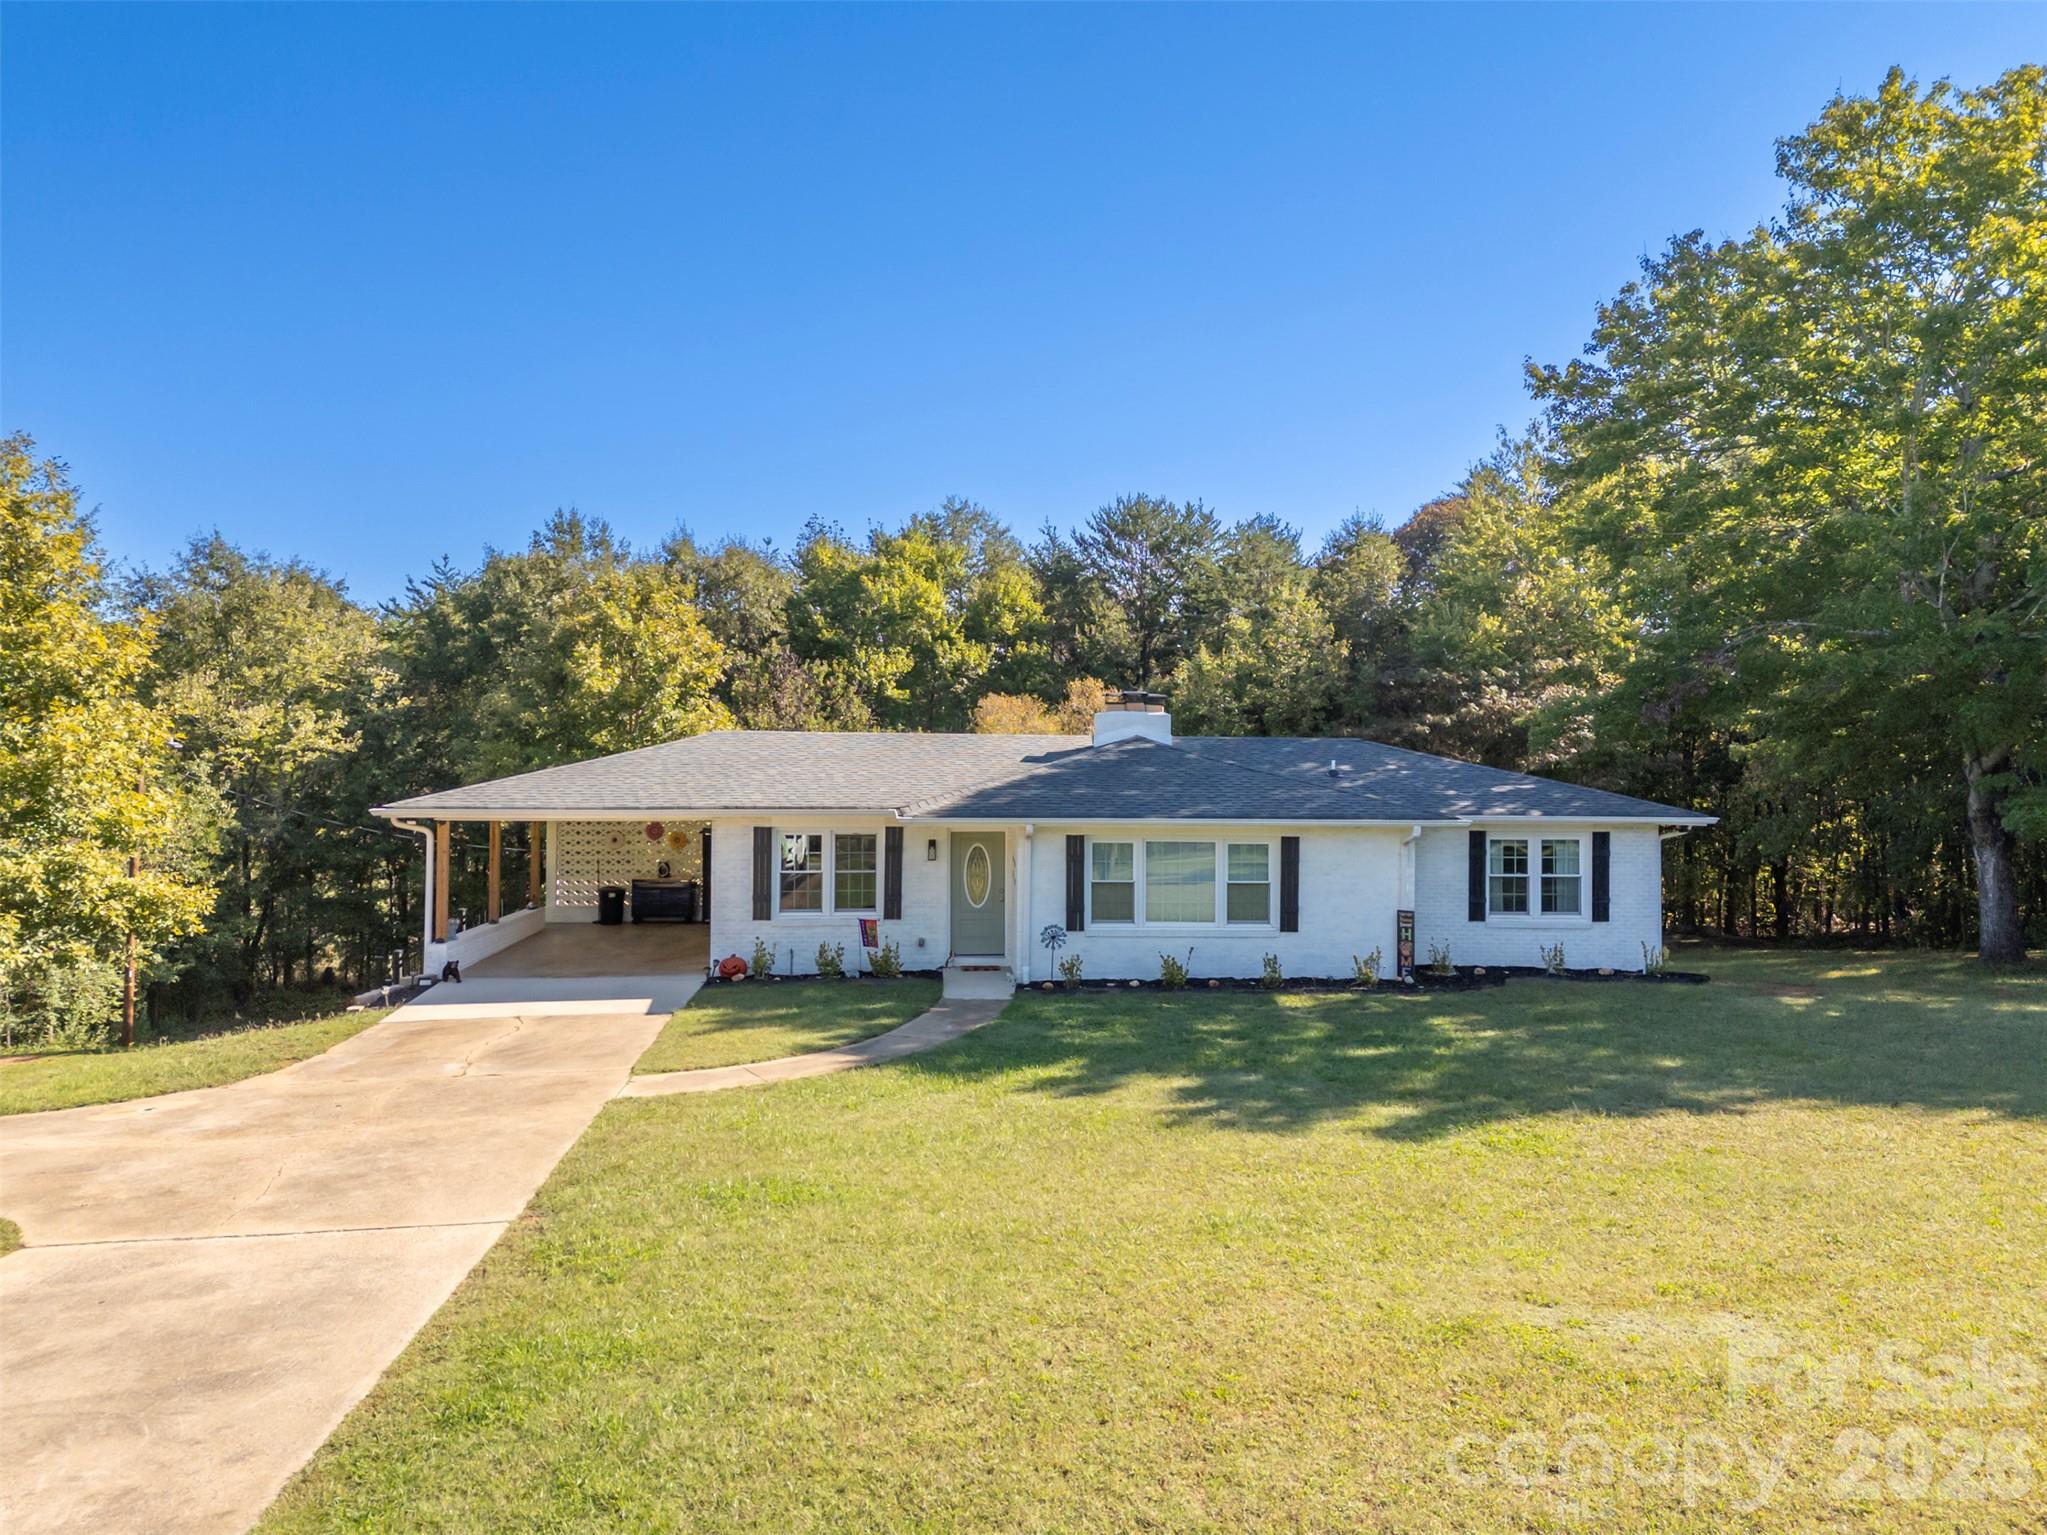
Cute as a button and pre-inspected updated ranch on nearly an acre in Forest City! Spacious living area w/whitewashed wood-burning brick fireplace and tall Pella windows for ample natural light. The open kitchen/dining area features clean white shaker cabinets paired with gorgeous green-hue granite tops & coordinating backsplash for a warm & inviting vibe. Soft recessed lighting and luxury vinyl plank floors throughout for seamless transitions and ease of maintenance. The roomy hall bath & the primary bath both boast full tile showers with timeless on-trend designs framed by contrasting black-framed shower doors. Head downstairs to the fully finished walk-out basement with endless possibilities - two bonus rooms, laundry area w/sink and flexible use space with a second fireplace! There's enough room for an office, school room, gym or family room - whatever your needs require. French doors open to a sizable concrete patio, generous fenced area plus another concrete pad perfect for a storage building. This is a fantastic unrestricted property with public water, access to high speed internet, & quick access to US 221 Hwy. Only 10 minutes to South Carolina and less than 5 miles to US 74 Hwy and seller offering comprehensive home warranty.
This listing shows the Down Payment Resource indicator in Canopy MLS. Explore programs through the link above. Eligibility is not guaranteed. Browse all homes with down payment assistance.
LISTING COURTESY OF: COLFAX HOME & LAND, CO
tricia@colfaxhomeandlandwnc.com

About the Neighborhood
Homes for sale in 28043 place buyers in Forest City, the Rutherford County seat approximately 65 miles southwest of Charlotte via US-74, a small city defined by its authentic Piedmont character, working industrial heritage, and a residential landscape offering exceptional value in the foothills of the Blue Ridge. The architectural stock blends late Victorian and Craftsman-era bungalows in the established downtown residential neighborhoods with mid-century brick ranches and newer construction on the city's expanding suburban streets. The revitalizing Downtown Forest City corridor along West Main Street anchors the community's commercial identity, while Isothermal Community College provides an educational and cultural anchor for the broader Rutherford County region. Lake Lure and Chimney Rock State Park. two of Western North Carolina's premier outdoor destinations, are within 30 minutes via scenic US-74A, making 28043 a compelling base for outdoor recreation enthusiasts. The 28043 real estate market delivers some of the most accessible price points in the greater Western Piedmont region, with substantial historic homes and newer construction available at values that remain highly competitive compared to Charlotte's suburban markets.
Property Features
Property Description
- Beds Total: 3
- Bathrooms: 2 Full
- Year Built: 1968
- Living Area: 1,657 sqft
- New Construction: No
- MLS #: 4432292
Additional Home Features
- Subdivision: None
- Neighborhood: None
Association
- HOA Required: No
Utilities
- Electricity Connected
- Satellite Internet Available
- Wired Internet Available
Interior Features
- Open Floorplan
- Heating: Electric, Heat Pump
- Cooling: Electric, Heat Pump
- Electric Dryer Hookup
- In Basement
- Washer Hookup
Appliances
- Dishwasher
- Electric Range
- Electric Water Heater
- Exhaust Hood
- Plumbed For Ice Maker
Construction Materials
- Brick Partial
- Foundation: Basement, Crawl Space
- Roof: Architectural Shingle
Cooling
- Electric
- Heat Pump
Foundation Details
- Basement
- Crawl Space
Heating
- Electric
- Heat Pump
Laundry Features
- Electric Dryer Hookup
- In Basement
- Washer Hookup
Levels
- One
Parking Features
- Driveway
- Carport Spaces: 1
- Covered Spaces: 1
Exterior Features
- Fencing: Back Yard, Fenced, Partial
- Patio/Porch: Patio
Road
- Road Responsibility: Publicly Maintained Road
- Road Surface Type: Concrete, Paved
Sewer
- Septic Installed
WaterSource
- Public
Architectural Style
- Ranch
Flooring
- Vinyl
Fireplace
- Fireplace: Yes
- Family Room
- Living Room
- Wood Burning
- Other - See Remarks
Tax and Financial Info
- Listing Terms: Cash, Conventional, FHA, USDA Loan, VA Loan
Location
Similar homes nearby


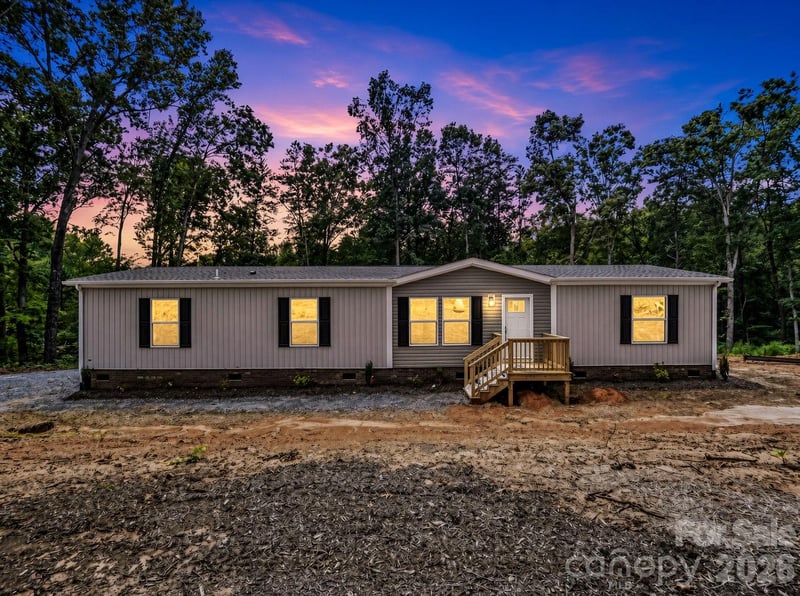
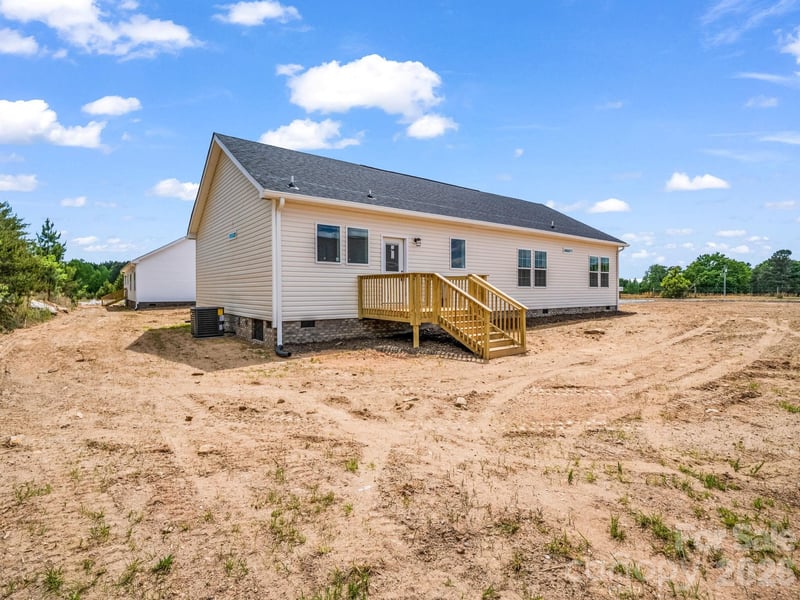
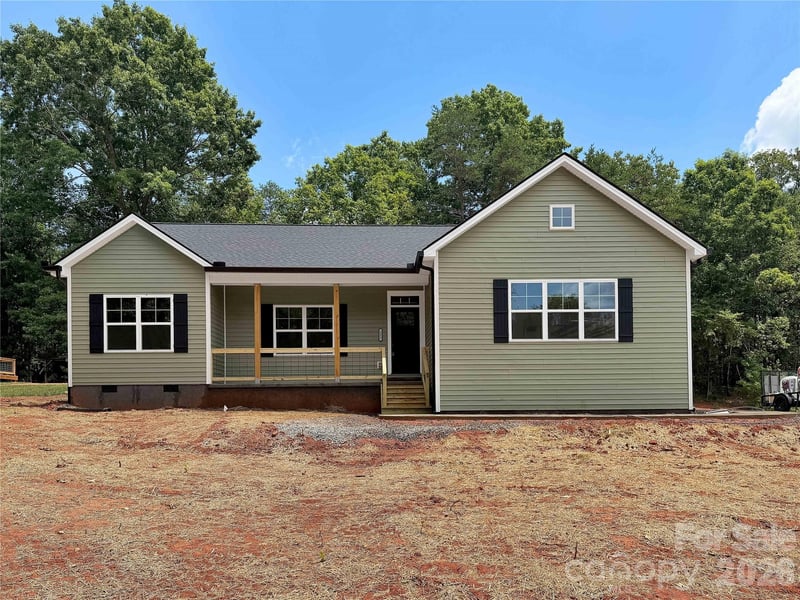
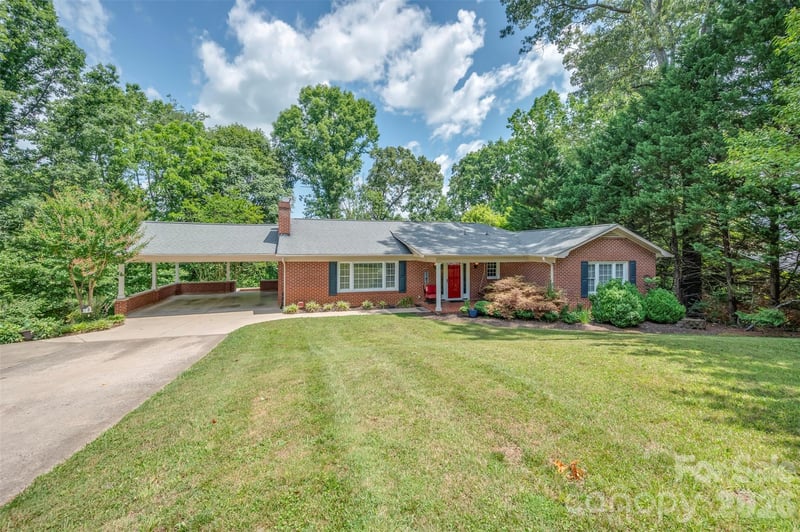
$365,000
Est. Payment: $1,876/mo
Illustrative estimate only, not an offer of credit. Assumes 20% down and a 30-year fixed loan at 6.5%, plus estimated property tax, insurance, and HOA. Actual rate, APR, and payment will vary.
Adjust down payment, rate & terms
Forest City, NC 28043
3
bedrooms
2
baths
1,657
sq.ft.
$220
price per sf

Presented By
Carnarri Cofield
REALTOR®
Office: (980) 272-8547
Listings courtesy of Canopy MLS as distributed by MLS GRID.
No guarantee, warranty or representation of any kind is made regarding the completeness or accuracy of descriptions or measurements (including square footage measurements and property condition), such should be independently verified, and Citadel Cofield, its subsidiaries, affiliates and their agents and associated third parties expressly disclaims any liability in connection therewith. Photos may be virtually staged or digitally enhanced and may not reflect actual property conditions. Offers of compensation are subject to change at the discretion of the seller. No financial or legal advice provided.
Listing Courtesy of Colfax Home & Land, Co
Properties displayed may be listed or sold by various participants in the MLS. Based on information submitted to the MLS GRID. All data is obtained from various sources and may not have been verified by broker or MLS GRID. Supplied Open House Information is subject to change without notice. All information should be independently reviewed and verified for accuracy. Properties may or may not be listed by the office/agent presenting the information. Information deemed reliable but not guaranteed. Equal Housing Opportunity.
Listing information © 2026 Canopy MLS. All rights reserved.