
$1,500,000
2840 Allendale Ct, Concord, NC 28025
3 bed · 3.5 bath · 3,084 sq ft
3
bedrooms
3.5
baths
3,084
sq.ft.
$486
price per sf
Presented by Citadel Cofield · Office (980) 272-8547
About This Property
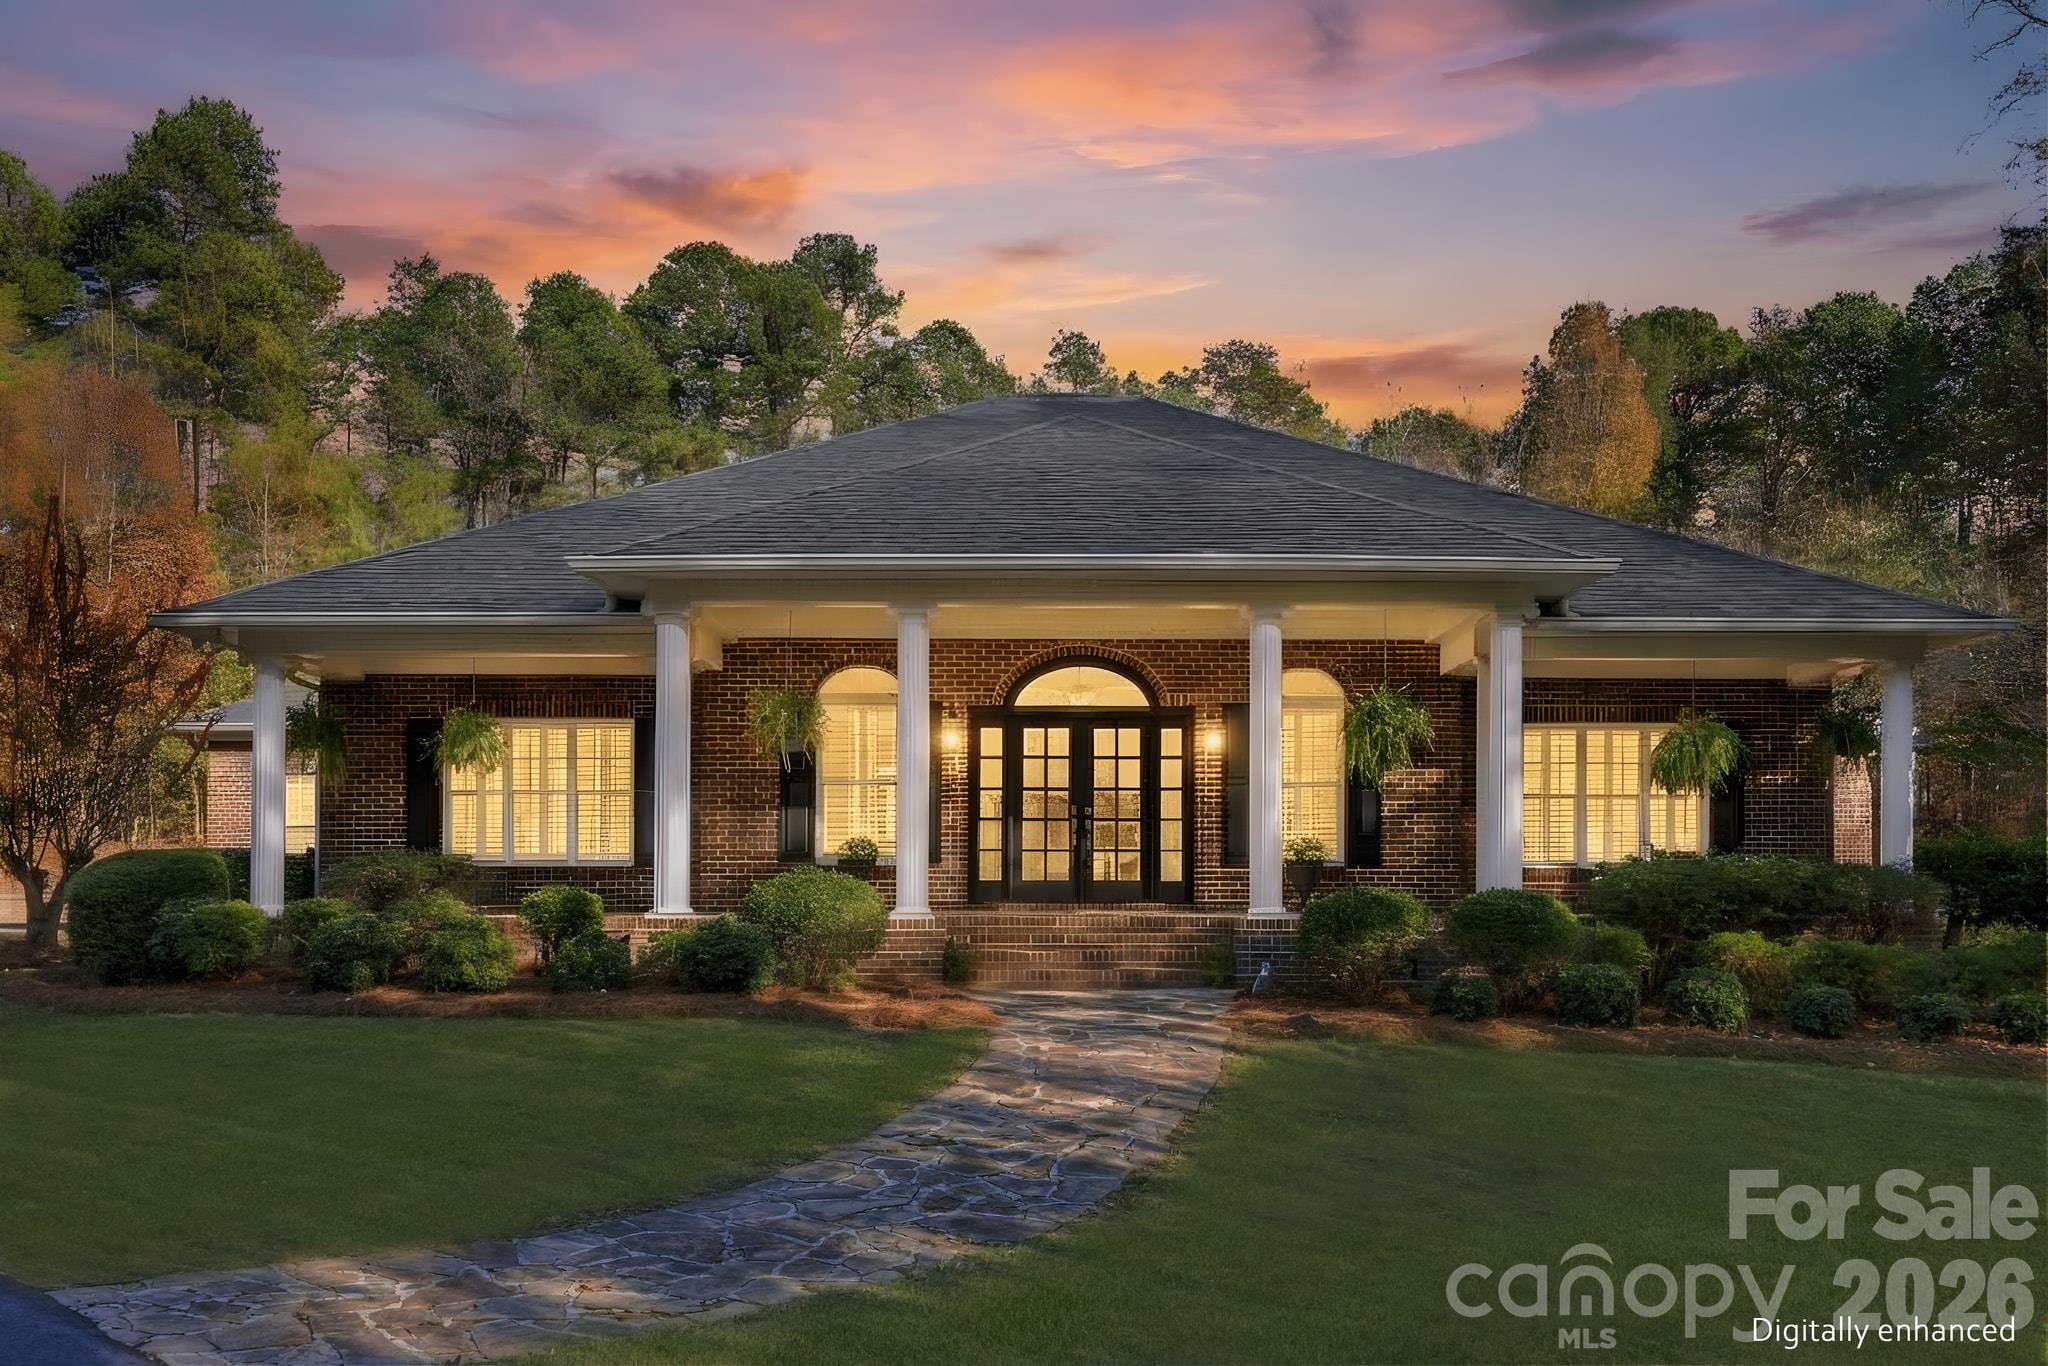
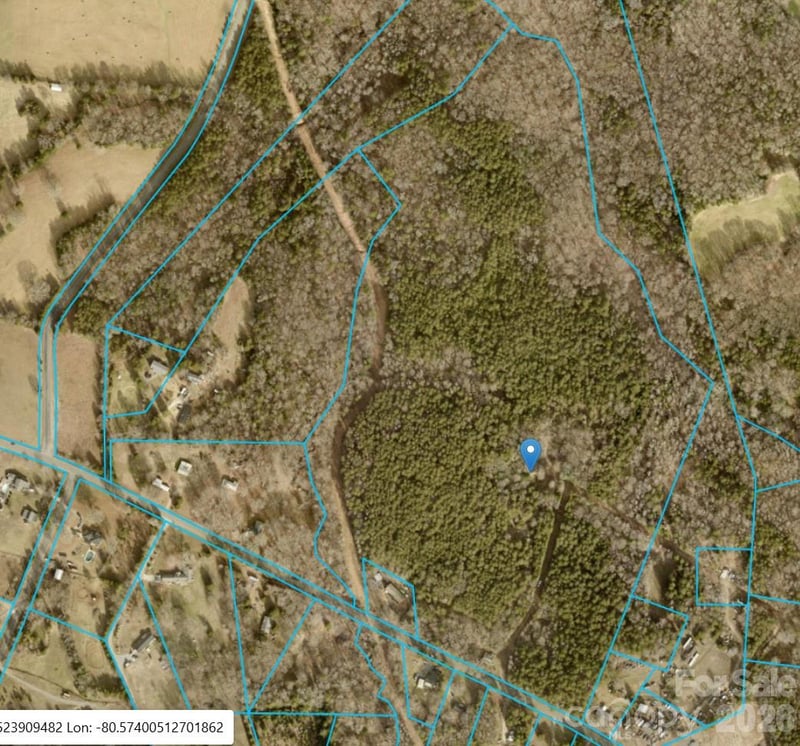
Welcome to your own private retreat at 2840 Allendale Court in Concord. Nestled on 10.84 wooded acres in Cabarrus County, this exceptional property offers the perfect combination of privacy, elegance, and endless possibilities. A private paved driveway with an automatic gated entrance leads you to this secluded estate, surrounded by mature trees with a peaceful creek. Offering just over 3,000 heated square feet, this spacious home features 3 bedrooms, 3.5 bathrooms, a dedicated office and a sitting room. Inside, you’ll find impressive architectural details, including soaring vaulted ceilings, extensive custom moldings, tray ceilings, and two double-sided gas fireplaces with hand-carved mahogany mantels. The formal dining room provides an elegant setting for entertaining, while the expansive living area offers a warm and inviting atmosphere. The kitchen features a large granite island with seating, gas cooktop, built-in wall oven, and adjoining breakfast area. The primary suite offers a private sitting area, fireplace, and spacious en-suite bathroom with dual vanities, jetted tub, a separate shower and access to the backyard. Step outside and discover your own backyard oasis featuring an 18,000-gallon saltwater pool and spa, perfect for relaxing or entertaining. One of the property’s most impressive features is the 52’ x 60’ heated and cooled metal workshop, built in 2022, offering over three bay doors and a 10,000 pound lift—ideal for car enthusiasts, hobbyists, or anyone needing exceptional workspace and storage. Additional outdoor features include a chicken coop, partially fenced areas, fire pits, and ATV trails winding through the wooded acreage. Recent improvements include a new roof in 2024, updated pool equipment in 2024, fresh interior paint in 2026, and a newly paved driveway in 2026. Located in the desirable Mount Pleasant middle and high school district, with no city taxes and convenient access to Concord and Charlotte, this remarkable property offers a rare opportunity to enjoy peaceful country living without sacrificing convenience. Privacy, acreage, luxury amenities, and room to pursue your passions—all in one extraordinary property! Schedule your private tour today!
LISTING COURTESY OF: NORTHGROUP REAL ESTATE LLC
nickyredmond2@gmail.com

About the Neighborhood
Homes for sale in 28025 place buyers in the established northern and eastern corridors of Concord. Cabarrus County's historic seat and one of the Charlotte metro's fastest-growing cities. approximately 20 miles northeast of Uptown Charlotte via I-85. The residential landscape spans a broad architectural range, from late 19th and early 20th century Victorian and Colonial Revival homes in Concord's walkable historic downtown neighborhoods to mid-century brick ranches and 1980s–2000s traditional subdivisions that reflect decades of steady growth. The revitalized Downtown Concord corridor along Union Street South anchors the community's commercial identity with local restaurants and boutique retail, while Frank Liske Park, one of Cabarrus County's premier green spaces. provides athletic fields, a lake, and extensive outdoor amenities. Major employers including Cabarrus Health Alliance and the broader Concord Mills and Concord-Padgett Regional Airport employment corridor are within easy reach. Uptown Charlotte commutes run approximately 25–30 minutes via I-85, and the 28025 real estate market consistently delivers competitive price points relative to comparable Mecklenburg County addresses, making it a high-value entry point into the greater Charlotte metro.
Property Features
Property Description
- Beds Total: 3
- Bathrooms: 3 Full | 1 Half
- Year Built: 2001
- Living Area: 3,084 sqft
- New Construction: No
- MLS #: 4444886
Additional Home Features
- Subdivision: Twinbrook
- Neighborhood: Twinbrook
Association
- HOA Required: No
Utilities
- Electricity Connected
- Propane
Interior Features
- Attic Stairs Pulldown
- Built-in Features
- Entrance Foyer
- Kitchen Island
- Open Floorplan
- Split Bedroom
- Walk-In Closet(s)
- Heating: Electric, Heat Pump
- Cooling: Ceiling Fan(s), Central Air, Electric
- Electric Dryer Hookup
- Inside
- Laundry Room
- Main Level
- Washer Hookup
Appliances
- Down Draft
- Electric Water Heater
- Gas Cooktop
- Microwave
Construction Materials
- Brick Full
- Foundation: Crawl Space
- Roof: Architectural Shingle
Cooling
- Ceiling Fan(s)
- Central Air
- Electric
Foundation Details
- Crawl Space
Heating
- Electric
- Heat Pump
Laundry Features
- Electric Dryer Hookup
- Inside
- Laundry Room
- Main Level
- Washer Hookup
Levels
- One
Parking Features
- Driveway
- Attached Garage
- Garage Shop
- Garage Spaces: 2
Exterior Features
- Fire Pit
- In-Ground Hot Tub / Spa
- Fencing: Back Yard, Fenced, Partial
- Patio/Porch: Covered, Front Porch, Rear Porch
- Pool: Fenced, In Ground, Outdoor Pool, Pool/Spa Combo, Salt Water
Other Structures
- Workshop
Road
- Road Responsibility: Private Maintained Road
- Road Surface Type: Asphalt, Gravel, Paved
Sewer
- Septic Installed
WaterSource
- Well
Architectural Style
- Traditional
Security Features
- Carbon Monoxide Detector(s)
- Security System
- Smoke Detector(s)
Flooring
- Carpet
- Tile
- Vinyl
- Wood
Window Features
- Insulated Window(s)
Fireplace
- Fireplace: Yes
- Family Room
- Gas Unvented
- Primary Bedroom
- See Through
- Other - See Remarks
Tax and Financial Info
- Listing Terms: Cash, Conventional
Location
Similar homes nearby

$1,500,000
Est. Payment: $7,710/mo
Illustrative estimate only, not an offer of credit. Assumes 20% down and a 30-year fixed loan at 6.5%, plus estimated property tax, insurance, and HOA. Actual rate, APR, and payment will vary.
Adjust down payment, rate & terms
Concord, NC 28025
3
bedrooms
3.5
baths
3,084
sq.ft.
$486
price per sf

Presented By
Carnarri Cofield
REALTOR®
Office: (980) 272-8547
Listings courtesy of Canopy MLS as distributed by MLS GRID.
No guarantee, warranty or representation of any kind is made regarding the completeness or accuracy of descriptions or measurements (including square footage measurements and property condition), such should be independently verified, and Citadel Cofield, its subsidiaries, affiliates and their agents and associated third parties expressly disclaims any liability in connection therewith. Photos may be virtually staged or digitally enhanced and may not reflect actual property conditions. Offers of compensation are subject to change at the discretion of the seller. No financial or legal advice provided.
Listing Courtesy of NorthGroup Real Estate LLC
Properties displayed may be listed or sold by various participants in the MLS. Based on information submitted to the MLS GRID. All data is obtained from various sources and may not have been verified by broker or MLS GRID. Supplied Open House Information is subject to change without notice. All information should be independently reviewed and verified for accuracy. Properties may or may not be listed by the office/agent presenting the information. Information deemed reliable but not guaranteed. Equal Housing Opportunity.
Listing information © 2026 Canopy MLS. All rights reserved.