
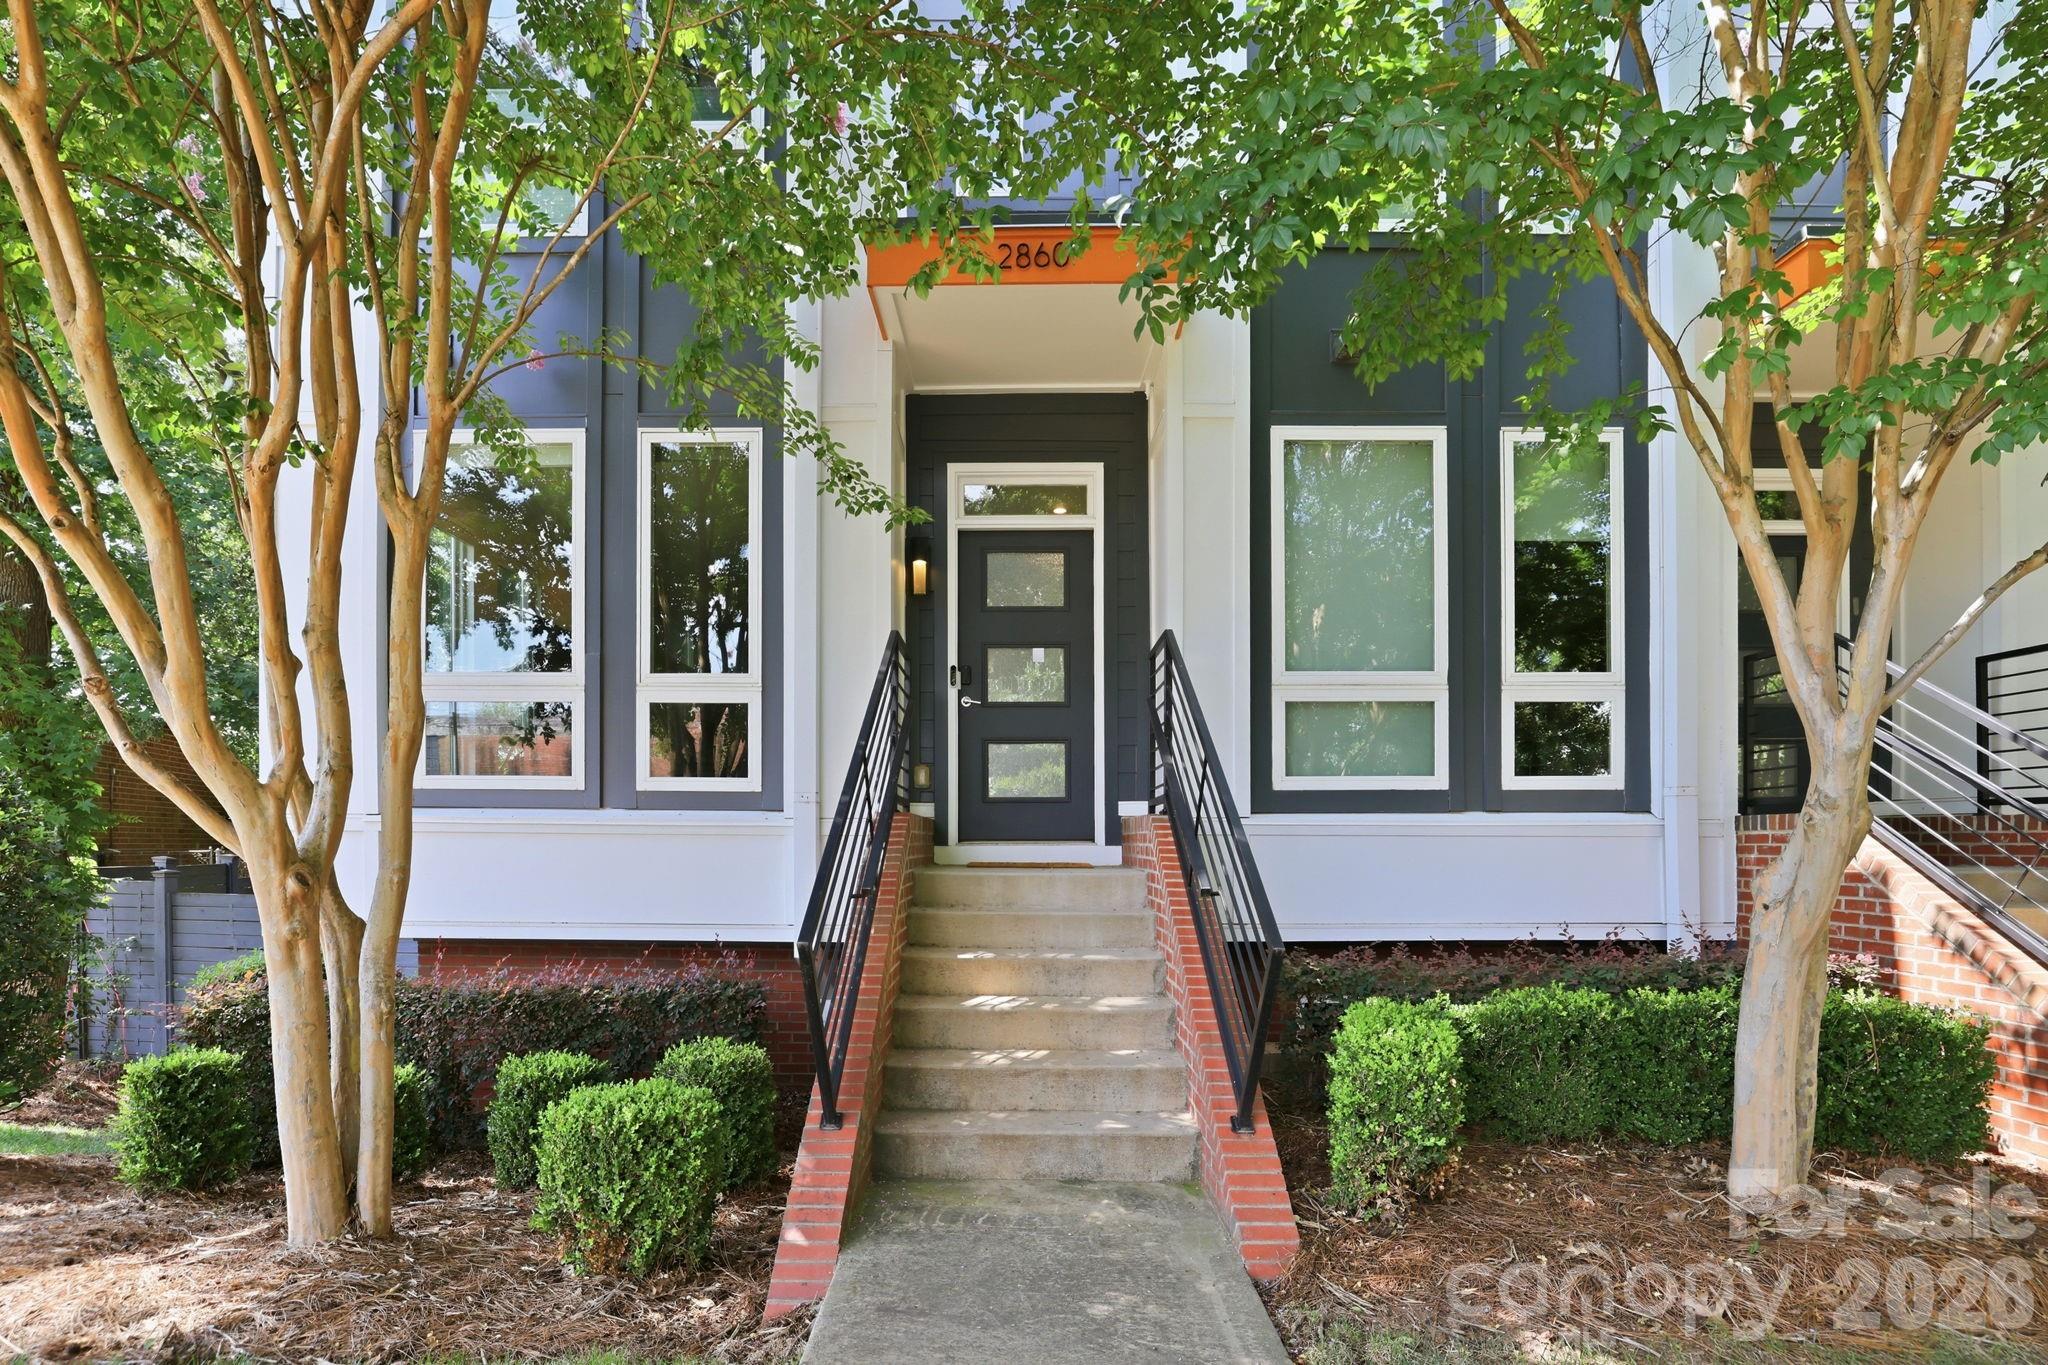
$552,500
2860 Youngblood St, Charlotte, NC 28203
2 bed · 2.5 bath · 1,358 sq ft

2
bedrooms
2.5
baths
1,358
sq.ft.
$407
price per sf
Presented by Citadel Cofield · Office (980) 272-8547
About This Property
Experience the best of South End and LoSo living in this beautifully maintained end-unit townhome. Surrounded by mature trees and expansive green space, this desirable end-unit offers the privacy and feel of a single-family home while placing you just a five-minute walk from the New Bern Lynx Blue Line Station and the Rail Trail. Whether you're commuting Uptown, meeting friends in South End, grabbing dinner in LoSo, or catching a Panthers, Hornets, Charlotte FC or Knights game, everything is just minutes away. Quick access to I-77 and Charlotte Douglas International Airport makes getting around Charlotte—and beyond—equally convenient. The larger end-unit floor plan features bump-outs in the primary suite and the living room, adding valuable living space. Additional windows on all three levels flood the home with natural light, while oversized windows, wood flooring throughout the living areas and bedrooms, recessed lighting and a professionally installed in-ceiling speaker system create a bright, inviting atmosphere. The open-concept main level is designed for both everyday living and entertaining. The kitchen features stainless steel appliances, an oversized island with seating, tile backsplash, floating shelves, a range hood, abundant cabinetry and a walk-in pantry. A convenient powder room completes the main level. Just outside, the covered rear patio features pull-down screens and overlooks expansive community green space, creating a peaceful setting for morning coffee, outdoor dining or relaxing after a long day. Upstairs, the split-bedroom floor plan offers two spacious bedroom suites, each with its own full bathroom, oversized windows and generous closet space. The expansive primary suite easily accommodates a king-size bedroom set and additional furniture while offering a large custom walk-in closet with built-ins. The washer and dryer are conveniently located on the upper level and convey with the home. The lower level includes a practical drop zone and direct access to the oversized tandem two-car garage with finished walls and bright lighting. At approximately 500 square feet, the garage comfortably accommodates two vehicles while still providing ample room for storage, a workshop, home gym or hobby space. Rear alley access keeps the garage tucked away behind the home, preserving the attractive, tree-lined streetscape. Living here means having some of Charlotte's best amenities just moments away. Walk to the Rail Trail, breweries, restaurants, coffee shops, bars and shopping, or hop on the Blue Line for quick access to South End, Uptown, NoDa and beyond. Harris Teeter is less than 1/2 mile away, Uptown Charlotte is approximately 2 miles away, and I-77 Exit 8 is just 1/2 mile from the community. Charlotte Douglas International Airport is approximately a ten-minute drive, making regional and international travel easy. Additional highlights include professionally installed in-ceiling speakers serving two levels, two built-in Wi-Fi access points, HVAC Compressor replaced on 9/21/26, exterior paint completed in June 2025, interior paint completed in July 2026, and a Choice Ultimate Home Warranty through September 2027.
This listing shows the Down Payment Resource indicator in Canopy MLS. Explore programs through the link above. Eligibility is not guaranteed. Browse all homes with down payment assistance.
LISTING COURTESY OF: CENTURY 21 DIGIOIA REALTY
anthony@signwithapro.com

About the Neighborhood
Homes for sale in 28203 place you at the heart of some of Charlotte's most sought-after urban neighborhoods, including Dilworth, South End, and parts of Wilmore, all within 5–10 minutes of Uptown via South Boulevard or East Boulevard. The area is renowned for its beautifully preserved early 20th-century Craftsman bungalows, Victorian cottages, and Queen Anne-style homes, alongside newer infill townhomes and luxury condos catering to a walkable, urban lifestyle. Tree-lined streets lead to neighborhood staples like Summit Coffee on East Boulevard and Amelie's French Bakery, while Freedom Park, one of Charlotte's premier green spaces. anchors the eastern edge of the zip code. The 28203 real estate market consistently ranks among the most competitive in the metro, driven by direct access to the LYNX Blue Line, the booming South End brewery and retail corridor, and a dense network of protected bike lanes. Buyers drawn to architectural character, walkability, and immediate proximity to Uptown's employment centers consistently find 28203 one of Charlotte's most compelling urban investments.
Property Features
Property Description
- Beds Total: 2
- Bathrooms: 2 Full | 1 Half
- Year Built: 2016
- Living Area: 1,358 sqft
- New Construction: No
- MLS #: 4410170
Additional Home Features
- Subdivision: Southpoint
- Neighborhood: Southpoint
Association
- Association Fee: $343
- Association Fee Frequency: Monthly
- Association Name: Hawthorne Management
- Association Phone: 704-377-0114
- HOA Required: Yes
Utilities
- Cable Available
- Electricity Connected
- Fiber Optics
- Underground Power Lines
- Underground Utilities
- Wired Internet Available
Interior Features
- Attic Stairs Pulldown
- Breakfast Bar
- Built-in Features
- Cable Prewire
- Entrance Foyer
- Kitchen Island
- Open Floorplan
- Pantry
- Split Bedroom
- Walk-In Pantry
- Heating: Central, Zoned
- Cooling: Ceiling Fan(s), Central Air, Zoned
- Electric Dryer Hookup
- In Hall
- In Unit
- Laundry Closet
- Upper Level
- Washer Hookup
Appliances
- Convection Oven
- Dishwasher
- Disposal
- Dryer
- Electric Cooktop
- Electric Oven
- Electric Range
- Electric Water Heater
- Freezer
- Ice Maker
- Microwave
- Plumbed For Ice Maker
- Refrigerator
- Refrigerator with Ice Maker
- Washer
- Washer/Dryer
Construction Materials
- Fiber Cement
- Foundation: Basement
- Roof: Architectural Shingle, Other - See Remarks
Cooling
- Ceiling Fan(s)
- Central Air
- Zoned
Foundation Details
- Basement
Heating
- Central
- Zoned
Laundry Features
- Electric Dryer Hookup
- In Hall
- In Unit
- Laundry Closet
- Upper Level
- Washer Hookup
Levels
- Two
Parking Features
- Basement
- Driveway
- Attached Garage
- Garage Door Opener
- Garage Faces Rear
- Keypad Entry
- On Street
- Tandem
- Other - See Remarks
- Garage Spaces: 2
Exterior Features
- In-Ground Irrigation
- Lawn Maintenance
- Other - See Remarks
- Fencing: Partial
Pets Allowed
- Yes
Road
- Road Responsibility: Publicly Maintained Road
- Road Surface Type: Concrete, Paved
Sewer
- Public Sewer
WaterSource
- City
Community Features
- Dog Park
- Recreation Area
- Sidewalks
- Street Lights
Architectural Style
- Contemporary
View
- City
Security Features
- Carbon Monoxide Detector(s)
- Smoke Detector(s)
Flooring
- Hardwood
- Tile
Window Features
- Insulated Window(s)
Fireplace
- Fireplace: No
Tax and Financial Info
- Listing Terms: Cash, Conventional, FHA, VA Loan
Location
Similar homes nearby
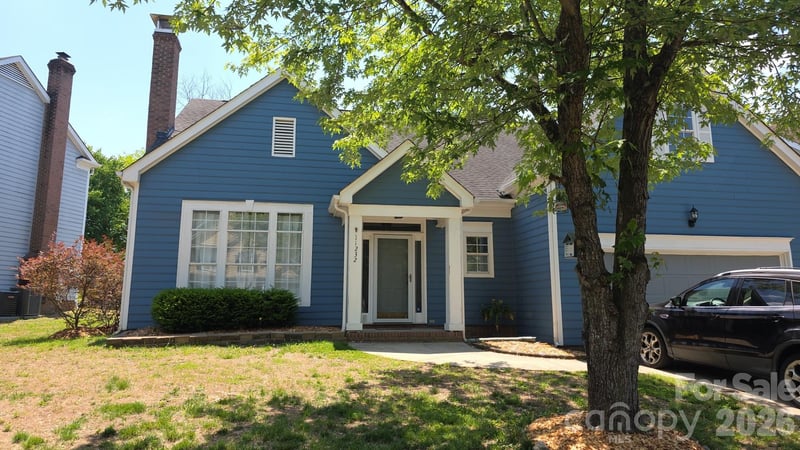
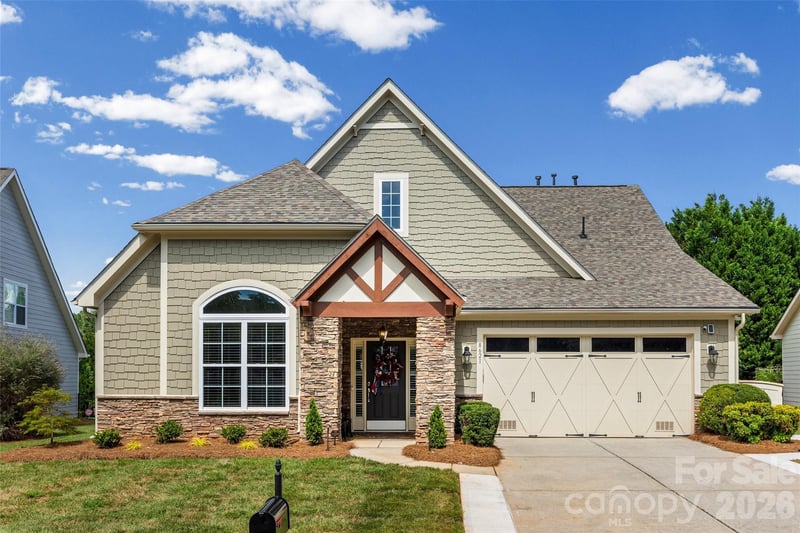
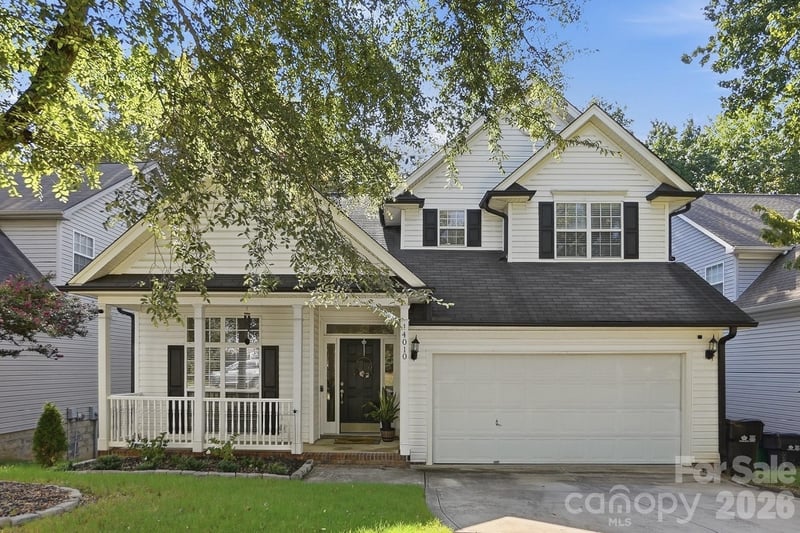
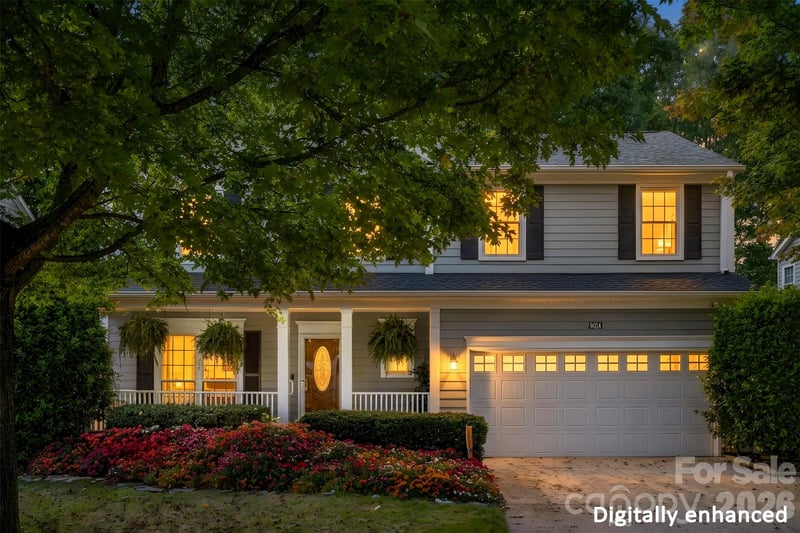
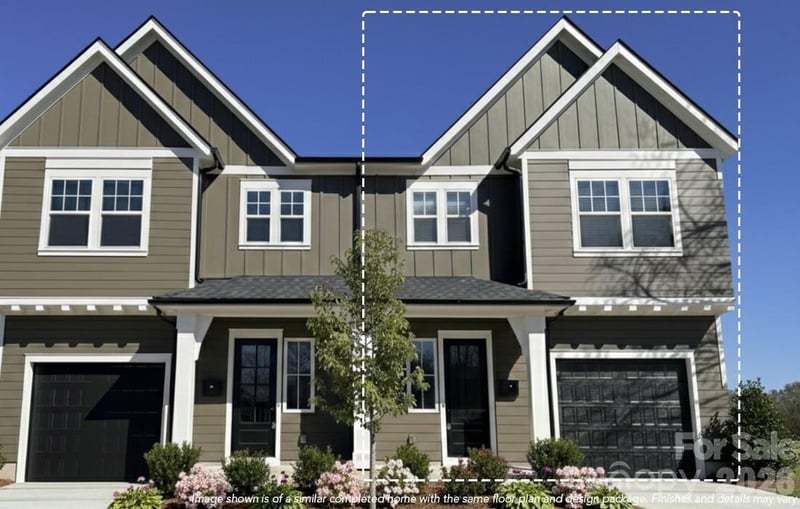
$552,500
Est. Payment: $2,840/mo
Illustrative estimate only, not an offer of credit. Assumes 20% down and a 30-year fixed loan at 6.5%, plus estimated property tax, insurance, and HOA. Actual rate, APR, and payment will vary.
Adjust down payment, rate & terms
Charlotte, NC 28203
2
bedrooms
2.5
baths
1,358
sq.ft.
$407
price per sf

Presented By
Carnarri Cofield
REALTOR®
Office: (980) 272-8547
Listings courtesy of Canopy MLS as distributed by MLS GRID.
No guarantee, warranty or representation of any kind is made regarding the completeness or accuracy of descriptions or measurements (including square footage measurements and property condition), such should be independently verified, and Citadel Cofield, its subsidiaries, affiliates and their agents and associated third parties expressly disclaims any liability in connection therewith. Photos may be virtually staged or digitally enhanced and may not reflect actual property conditions. Offers of compensation are subject to change at the discretion of the seller. No financial or legal advice provided.
Listing Courtesy of Century 21 DiGioia Realty
Properties displayed may be listed or sold by various participants in the MLS. Based on information submitted to the MLS GRID. All data is obtained from various sources and may not have been verified by broker or MLS GRID. Supplied Open House Information is subject to change without notice. All information should be independently reviewed and verified for accuracy. Properties may or may not be listed by the office/agent presenting the information. Information deemed reliable but not guaranteed. Equal Housing Opportunity.
Listing information © 2026 Canopy MLS. All rights reserved.