
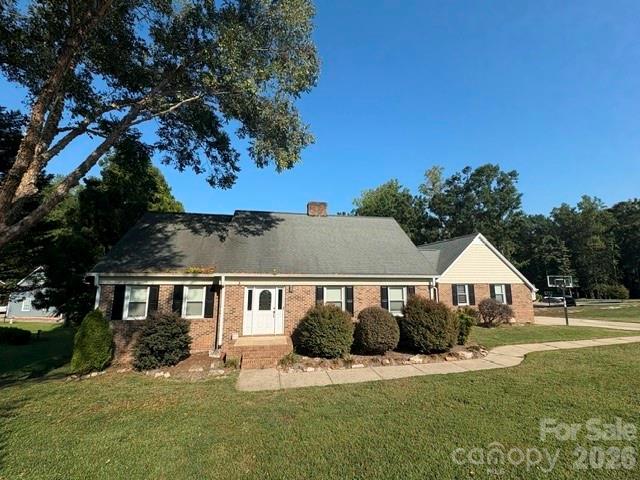
$950,000
3017 Vernell Ln, Shelby, NC 28150
3 bed · 3 bath · 3,728 sq ft
3
bedrooms
3
baths
3,728
sq.ft.
$255
price per sf
Presented by Citadel Cofield · Office (980) 272-8547
About This Property
Discover refined waterfront living at 3017 Vernell Lane, a beautifully remodeled home offering exceptional lake access, thoughtfully updated interiors, and inviting indoor and outdoor living spaces. Nestled in a peaceful, tree-lined setting, this distinctive property features a walk-out lower level, private boat ramp, and impressive two-level dock with covered boat slip. A welcoming foyer introduces warm wood flooring and a light-filled Living Room anchored by a whitewashed brick fireplace, recessed lighting, and expansive windows. The elegant Formal Dining Room showcases classic architectural molding and a statement chandelier, while a dedicated Home Office provides a versatile workspace. The beautifully appointed Kitchen features custom white cabinetry, quartz countertops, an oversized center island, farmhouse sink, premium stainless steel appliances, a Wolf range, abundant storage, and seamless access to the covered outdoor living area. The main-level Primary Suite offers a private retreat with beautiful wood flooring, natural light, and a generously sized walk-in closet with extensive custom-style organization. The updated Primary Bath features a glass-enclosed tiled shower, quartz vanity, and contemporary finishes. Two additional bedrooms and full baths provide comfortable accommodations. The finished walk-out lower level offers exceptional flexibility with expansive recreation and entertainment areas, versatile flex rooms, a full bath, and a private cedar-lined sauna. An expansive screened porch creates an inviting extension of the home, ideal for outdoor dining, entertaining, or simply enjoying the tranquil surroundings. The gently sloping backyard, framed by mature trees, provides generous outdoor space leading to the waterfront. A private boat ramp offers convenient water access, while the impressive two-level dock features covered gathering space and a covered boat slip, creating an ideal setting for boating, relaxing, and enjoying the lake lifestyle. A picturesque, tree-lined waterway connects to the open lake, offering a serene waterfront setting. Complete with an attached two-car garage and expansive grounds, this exceptional property blends refined interiors, versatile living spaces, and outstanding waterfront amenities for an inviting lakefront lifestyle.
LISTING COURTESY OF: KELLER WILLIAMS LAKE NORMAN
Matt@TheSarverGroup.com

About the Neighborhood
Homes for sale in 28150 offer buyers an authentic small-city lifestyle in Shelby, the Cleveland County seat approximately 45 miles west of Charlotte via US-74, a community experiencing a genuine downtown renaissance anchored by its rich textile heritage and an emerging independent arts and dining scene. The architectural landscape reflects Shelby's early 20th-century prosperity. broad boulevards lined with Colonial Revival and Craftsman bungalows in the historic uptown residential neighborhoods give way to mid-century brick ranches and newer construction on the city's expanding corridors. The revitalized Uptown Shelby district along East Marion Street features local restaurants, craft breweries, and the historic Don Gibson Theatre, a live music venue honoring the city's celebrated country music heritage. Washburn Memorial Park and the Earl Scruggs Center, a nationally recognized museum honoring the bluegrass legend and Cleveland County native. provide distinctive cultural anchors. The 28150 real estate market delivers substantial historic homes and newer construction at price points representing outstanding value, with US-74's direct route placing Uptown Charlotte approximately 50–55 minutes away.
Property Features
Property Description
- Beds Total: 3
- Bathrooms: 3 Full
- Year Built: 1988
- Living Area: 3,728 sqft
- New Construction: No
- MLS #: 4425376
Additional Home Features
- Subdivision: None
- Neighborhood: None
Association
- HOA Required: No
Utilities
- Electricity Connected
Interior Features
- Breakfast Bar
- Built-in Features
- Entrance Foyer
- Kitchen Island
- Sauna
- Storage
- Walk-In Closet(s)
- Heating: Heat Pump
- Cooling: Ceiling Fan(s), Central Air, Heat Pump
- In Basement
- Laundry Room
Appliances
- Dishwasher
- Disposal
- Exhaust Fan
- Gas Range
- Microwave
- Oven
- Refrigerator with Ice Maker
Construction Materials
- Brick Partial
- Wood
- Foundation: Basement
Cooling
- Ceiling Fan(s)
- Central Air
- Heat Pump
Foundation Details
- Basement
Heating
- Heat Pump
Laundry Features
- In Basement
- Laundry Room
Levels
- One and One Half
Parking Features
- Driveway
- Attached Garage
- Garage Faces Side
- Garage Spaces: 2
Road
- Road Responsibility: Publicly Maintained Road
- Road Surface Type: Concrete, Paved
Sewer
- Septic Installed
WaterSource
- City
View
- Water
Security Features
- Smoke Detector(s)
Flooring
- Carpet
- Tile
- Wood
Fireplace
- Fireplace: Yes
- Great Room
Tax and Financial Info
- Listing Terms: Cash, Conventional, VA Loan
Location
Similar homes nearby
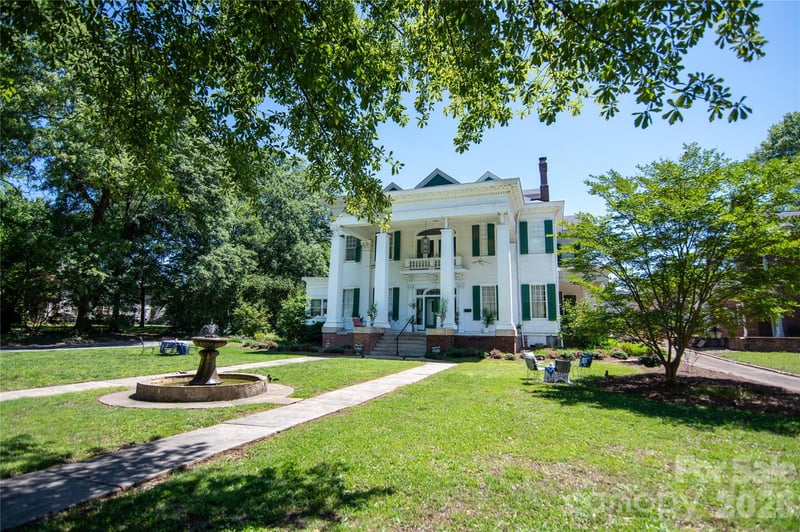
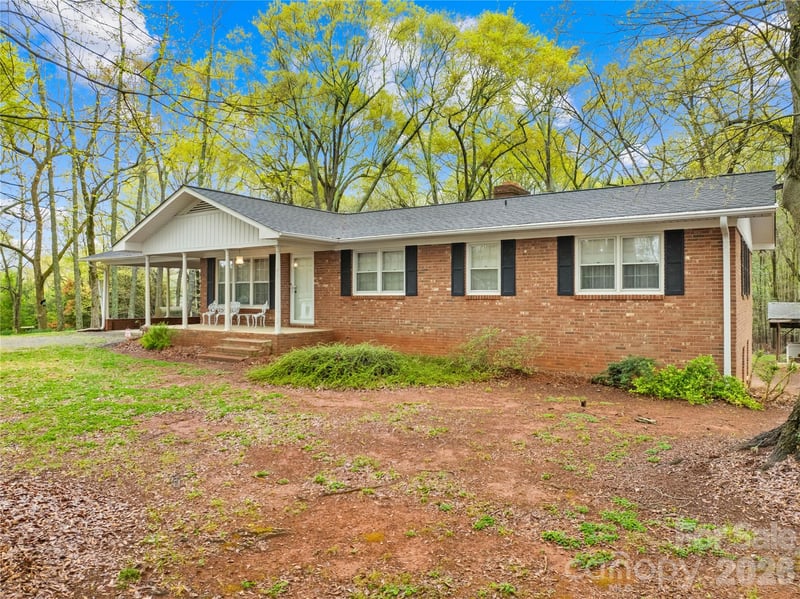
$950,000
Est. Payment: $4,883/mo
Illustrative estimate only, not an offer of credit. Assumes 20% down and a 30-year fixed loan at 6.5%, plus estimated property tax, insurance, and HOA. Actual rate, APR, and payment will vary.
Adjust down payment, rate & terms
Shelby, NC 28150
3
bedrooms
3
baths
3,728
sq.ft.
$255
price per sf

Presented By
Carnarri Cofield
REALTOR®
Office: (980) 272-8547
Listings courtesy of Canopy MLS as distributed by MLS GRID.
No guarantee, warranty or representation of any kind is made regarding the completeness or accuracy of descriptions or measurements (including square footage measurements and property condition), such should be independently verified, and Citadel Cofield, its subsidiaries, affiliates and their agents and associated third parties expressly disclaims any liability in connection therewith. Photos may be virtually staged or digitally enhanced and may not reflect actual property conditions. Offers of compensation are subject to change at the discretion of the seller. No financial or legal advice provided.
Listing Courtesy of Keller Williams Lake Norman
Properties displayed may be listed or sold by various participants in the MLS. Based on information submitted to the MLS GRID. All data is obtained from various sources and may not have been verified by broker or MLS GRID. Supplied Open House Information is subject to change without notice. All information should be independently reviewed and verified for accuracy. Properties may or may not be listed by the office/agent presenting the information. Information deemed reliable but not guaranteed. Equal Housing Opportunity.
Listing information © 2026 Canopy MLS. All rights reserved.