
$290,000
3029 Rosehill Dr, Charlotte, NC 28212
3 bed · 1.5 bath · 1,141 sq ft

3
bedrooms
1.5
baths
1,141
sq.ft.
$254
price per sf
Presented by Citadel Cofield · Office (980) 272-8547
About This Property
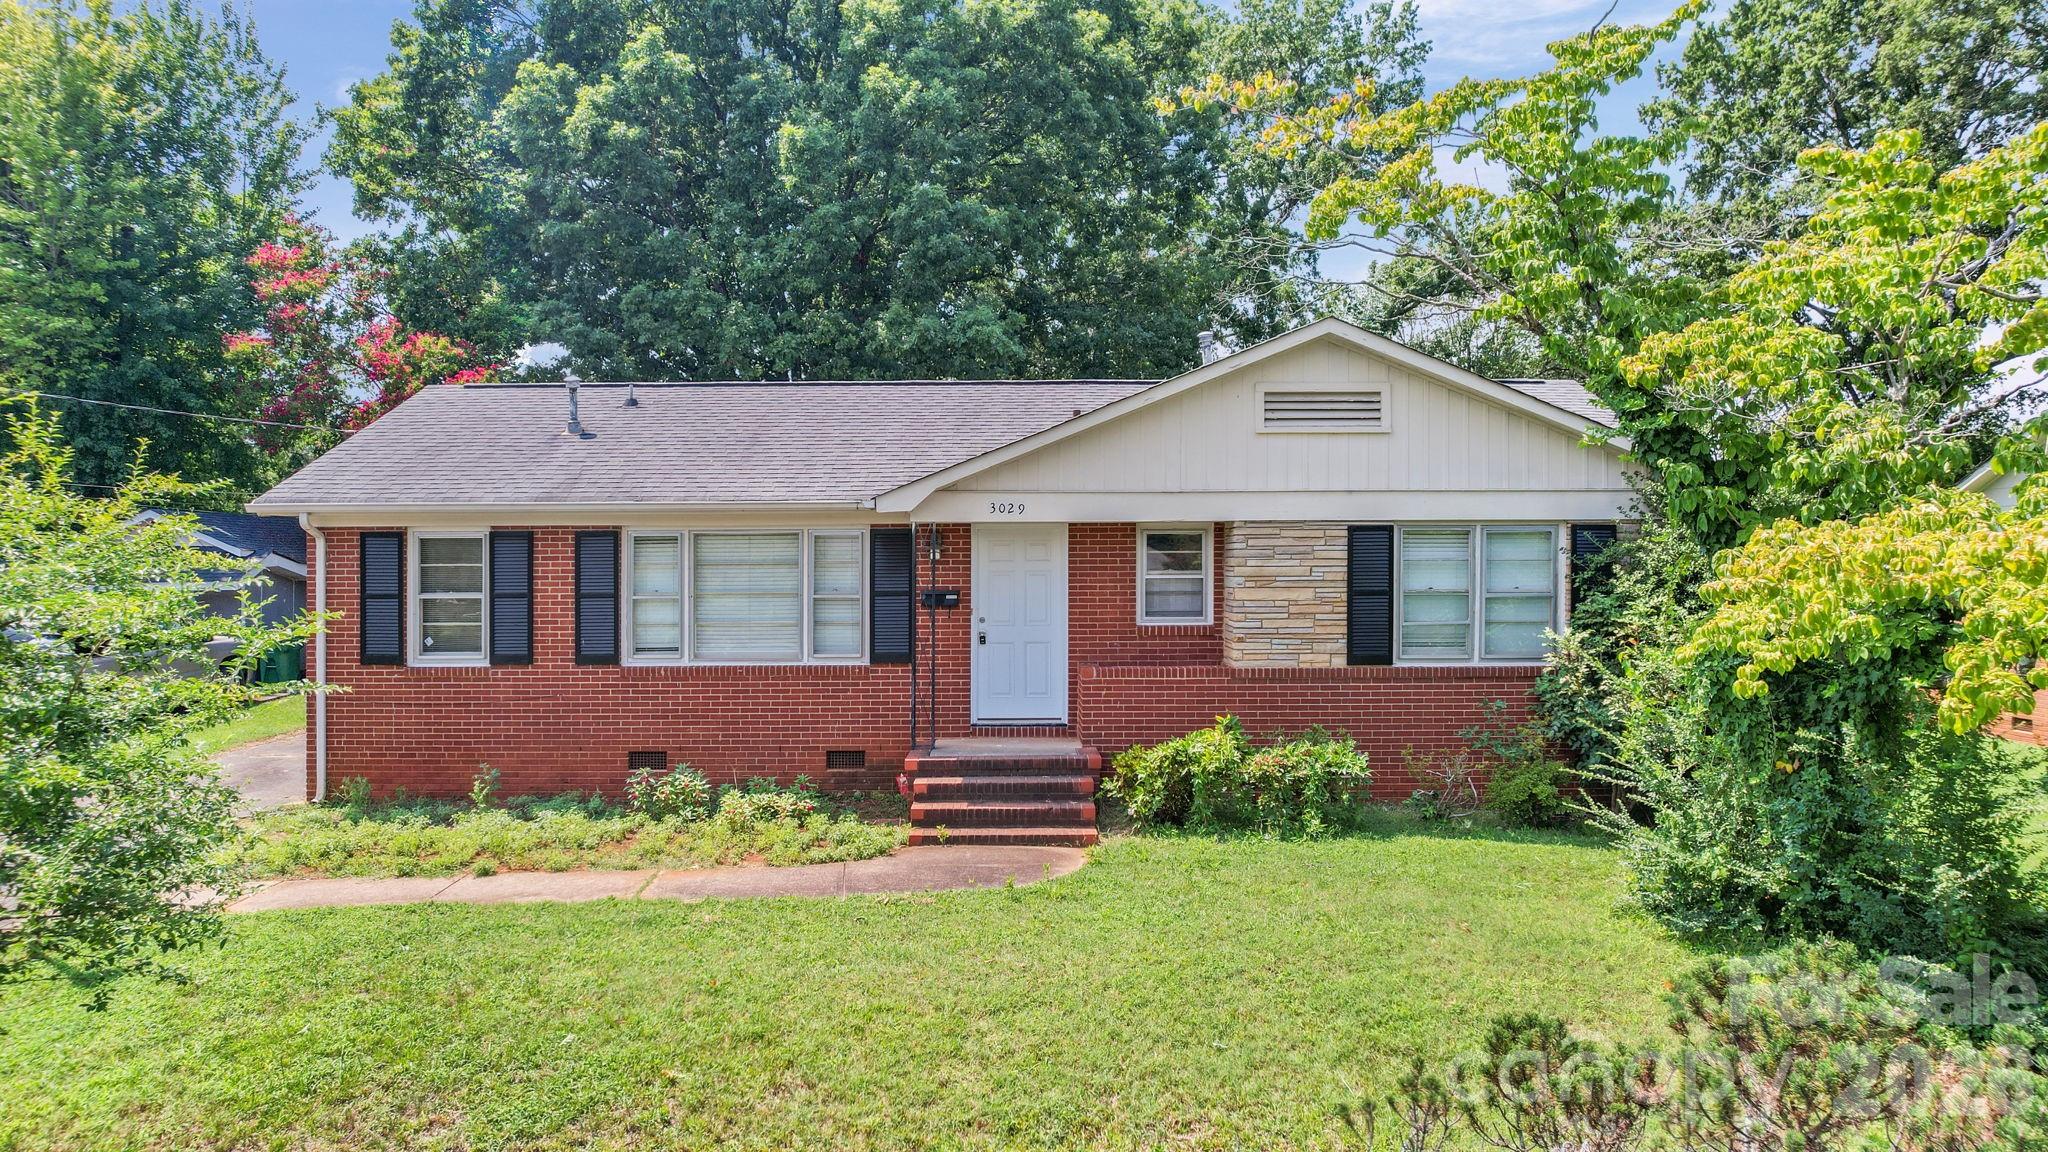
The Brick Ranch on Rosehill That Asks Nothing of Your Knees Here's the thing about one-story living: you don't appreciate it until you've carried a laundrybasket up a flight of stairs one too many times. 3029 Rosehill Dr, Charlotte, NC 28212 | Listed by Khin Yee | Page 1 of 6 3029 Rosehill Dr is a brick ranch in East Charlotte, and all 1,141 square feet of it happen on onelevel. Three bedrooms. A full bath and a half bath. Not a stair in the floor plan. Come through the white front door, the one set off by stone accent and flanked in black shutters,and you land in a living room with wood floors, crown molding, and room for a real sofa withsomewhere left to walk. The kitchen opens just off it: white cabinetry with brass-tone knobs, tile counters, and a tilebacksplash with small decorative accents someone chose on purpose. A window sits over thestainless double sink, because dishes go better with a view of the yard. Then there's the sun room. Wrapped in windows, tile underfoot, a ceiling fan overhead, and oneinterior wall left in painted brick. Be warned: this is the room you will end up in. Three bedrooms sit down the hall, and a separate utility room off the back takes the laundrywithout stealing space from anywhere else. Outside, mature trees shade a deep lot, and chain-link fencing wraps the sides and rear. This is a house that spends its square footage well. Come see it before somebody else does.Contact Khin Yee to schedule a showing.
This listing shows the Down Payment Resource indicator in Canopy MLS. Explore programs through the link above. Eligibility is not guaranteed. Browse all homes with down payment assistance.
LISTING COURTESY OF: KALAGARA REALTY
khinyee.realtor@gmail.com

About the Neighborhood
Looking for the perfect Residential in Charlotte? The 28212 zip code offers a unique blend of local amenities, convenient transit, and community charm, making it a fantastic area to call home. Reach out to learn more about the local real estate market in this specific neighborhood.
Property Features
Property Description
- Beds Total: 3
- Bathrooms: 1 Full | 1 Half
- Year Built: 1965
- Living Area: 1,141 sqft
- New Construction: No
- MLS #: 4417445
Additional Home Features
- Subdivision: Idlewild
- Neighborhood: Idlewild
Association
- HOA Required: No
Utilities
- Electricity Connected
- Natural Gas
Interior Features
- Heating: Central, Floor Furnace
- Cooling: Ceiling Fan(s), Central Air
- Mud Room
Appliances
- Dishwasher
- Electric Range
- Refrigerator
Construction Materials
- Brick Partial
- Foundation: Crawl Space
- Roof: Composition
Cooling
- Ceiling Fan(s)
- Central Air
Foundation Details
- Crawl Space
Heating
- Central
- Floor Furnace
Laundry Features
- Mud Room
Levels
- One
Parking Features
- Driveway
Exterior Features
- Fencing: Fenced
- Patio/Porch: Porch
Other Structures
- Shed(s)
Road
- Road Responsibility: Publicly Maintained Road
- Road Surface Type: Concrete, Gravel
Sewer
- Public Sewer
WaterSource
- City
Community Features
- None
Architectural Style
- Ranch
Flooring
- Tile
- Wood
Fireplace
- Fireplace: No
Tax and Financial Info
- Listing Terms: Cash, Conventional, FHA, VA Loan
Location
Similar homes nearby

$290,000
Est. Payment: $1,491/mo
Illustrative estimate only, not an offer of credit. Assumes 20% down and a 30-year fixed loan at 6.5%, plus estimated property tax, insurance, and HOA. Actual rate, APR, and payment will vary.
Adjust down payment, rate & terms
Charlotte, NC 28212
3
bedrooms
1.5
baths
1,141
sq.ft.
$254
price per sf

Presented By
Carnarri Cofield
REALTOR®
Office: (980) 272-8547
Listings courtesy of Canopy MLS as distributed by MLS GRID.
No guarantee, warranty or representation of any kind is made regarding the completeness or accuracy of descriptions or measurements (including square footage measurements and property condition), such should be independently verified, and Citadel Cofield, its subsidiaries, affiliates and their agents and associated third parties expressly disclaims any liability in connection therewith. Photos may be virtually staged or digitally enhanced and may not reflect actual property conditions. Offers of compensation are subject to change at the discretion of the seller. No financial or legal advice provided.
Listing Courtesy of Kalagara Realty
Properties displayed may be listed or sold by various participants in the MLS. Based on information submitted to the MLS GRID. All data is obtained from various sources and may not have been verified by broker or MLS GRID. Supplied Open House Information is subject to change without notice. All information should be independently reviewed and verified for accuracy. Properties may or may not be listed by the office/agent presenting the information. Information deemed reliable but not guaranteed. Equal Housing Opportunity.
Listing information © 2026 Canopy MLS. All rights reserved.