
$1,180,000
304 Stutts Rd Apt 451, Mooresville, NC 28117
4 bed · 3 bath · 2,990 sq ft
4
bedrooms
3
baths
2,990
sq.ft.
$395
price per sf
Presented by Citadel Cofield · Office (980) 272-8547
About This Property
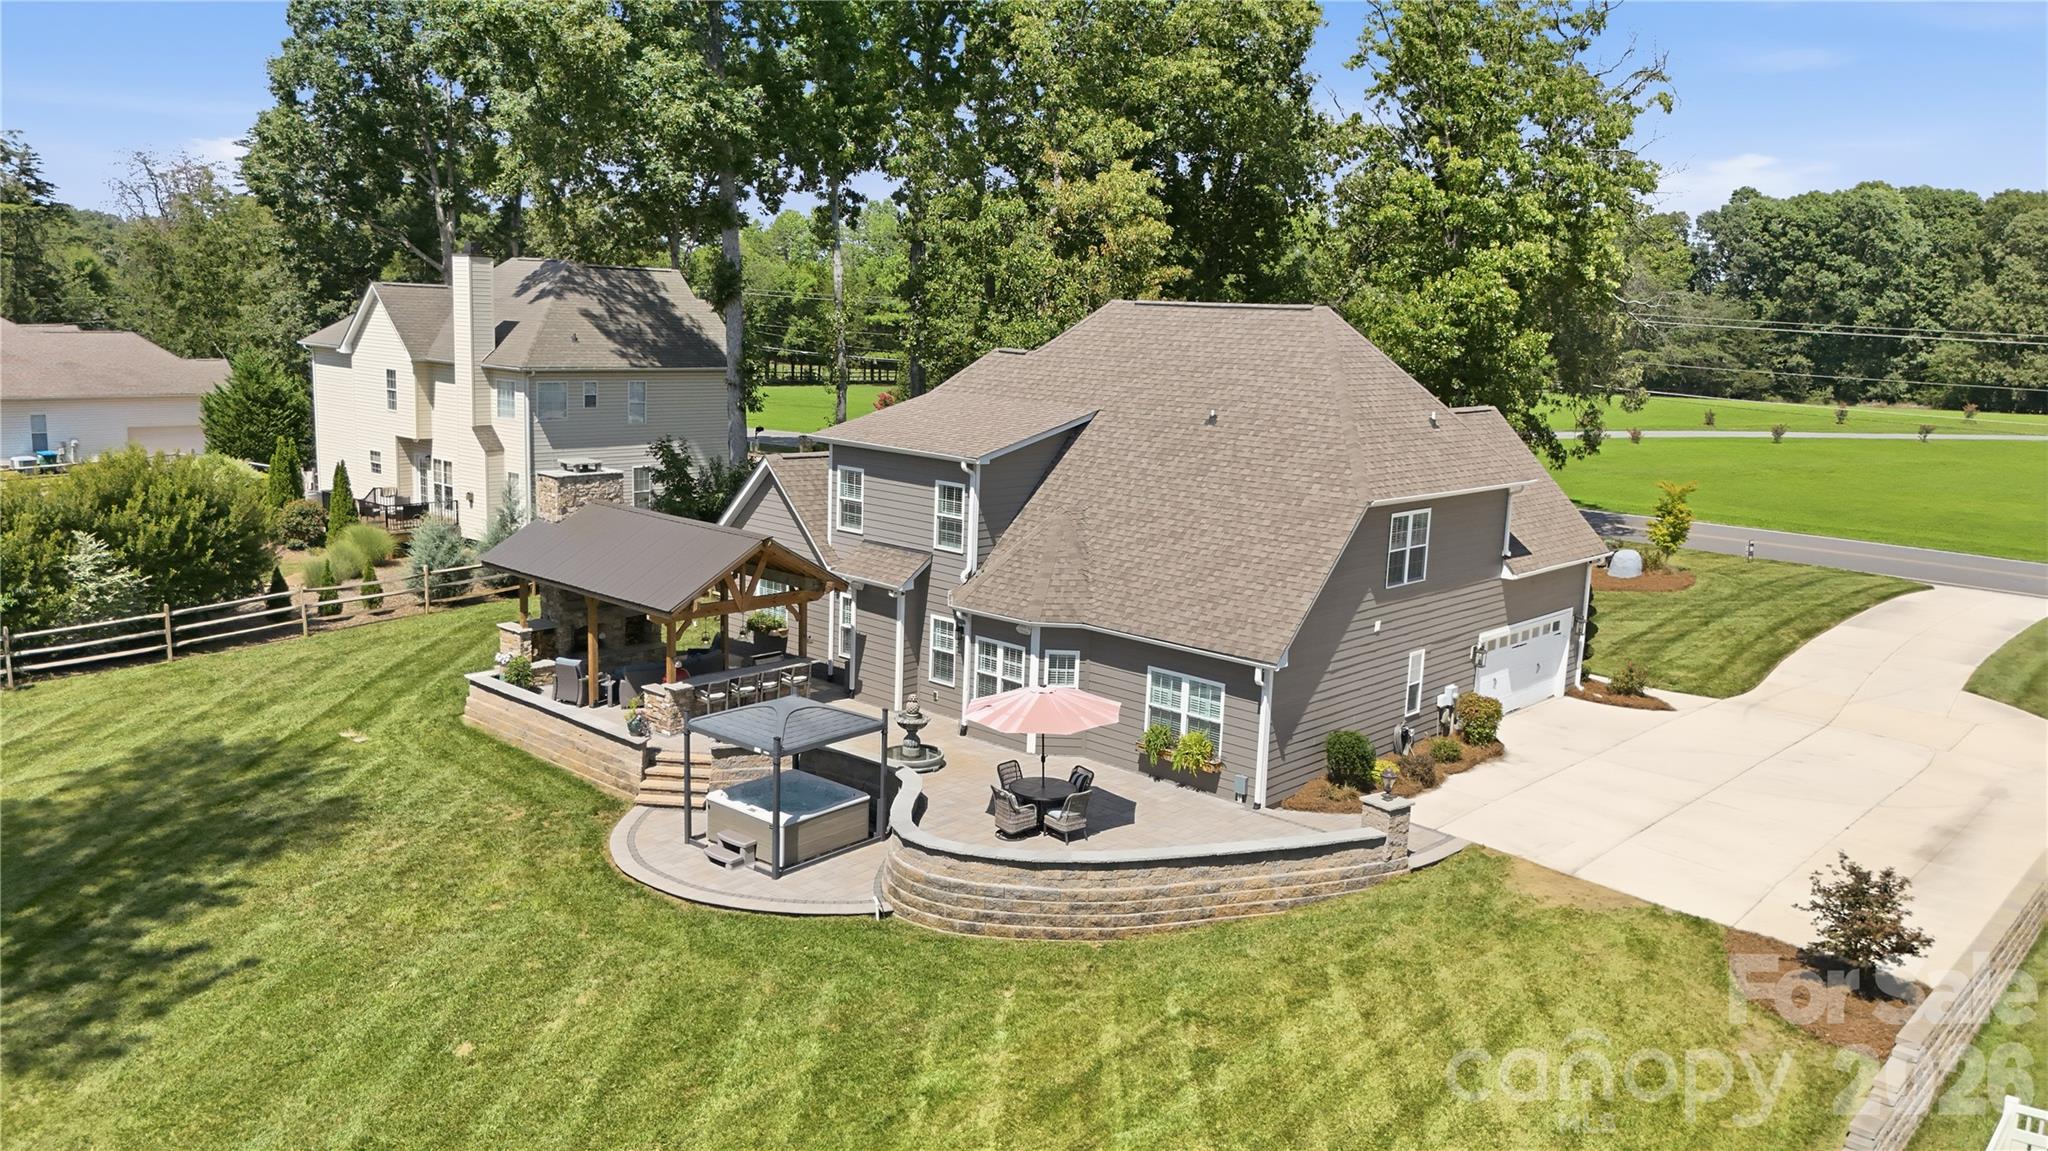
***PRICE IMPROVEMENT***FROM TOP TO BOTTOM THIS HOME IS IMMACULATLY MAINTAINED! BEAUTIFUL CUSTOM HOME, OVERSIZED KITCHEN OPEN TO GREAT ROOM W FIREPLACE, QUARTZ ENTERTAINING BAR, FARM SINK, BARN STYLE PANTRY DOOR, TONS OF CABINETS, STAINLESS APPLIANCES, DBL CONVECTION ELECTRIC OVEN, MAIN LEVEL PRIMARY ENSUITE W OVERSIZED TUB & PRIVATE SHOWER/WATER CLOSET, GUEST BEDROOM ENSUITE ON MAIN W FULL BATH, LAUNDRY ON MAIN, WOOD FLOORS, UPPER LEVEL HAS 2 BEDS & OVERSIZED LOFT/FAMILY ROOM, BED/BONUS W CLOSET, RHEEM WATER SOFTNER & TANKLESS HOT WATER HEATER, SURROUND SOUND IN GREAT RM & LOFT, SHUTTERS THRU OUT, NEW STONE PATIO (WATER FOUNTAIN NEGOTIABLE) AMAZING COVERED LIVING AREA W OUTDOOR STONE BLOCK FIREPLACE, FLATSCREEN, SPEAKERS, (BULL PROPANE GAS GRILL & KAMADOJOE GRILL NEGOTIABLE) (ELECTRIC HOT TUB ROOF & HOT TUB (HOT SPRING) NEGOTIABLE), BULL OUTDOOR FRIDGE, NEW STONE PORCH W PLENTY OF SITTING AREA, CEDAR BEAMS, METAL ROOF, CENTRAL VACCUMN, IRRIGATION, PAINTED INSIDE AND OUT 2023, GREAT LOCATION TO ALL SHOPS, SCHOOLS, STORAGE IS OFF THE CHART, UNDER THE STAIR CASE FOR OVER FLOW KITCHEN ITEMS, ATTIC ACCESS IN 2 UPPER CLOSETS & PULL DOWN IN UPPER HALL. SEPTIC IS PERKED FOR 4 BED, BONUS CAN BE 5TH BED. SELLER LENDER INCENTIVE UP TO $10K APPROVED FOR BUY DOWN/CLOSING COST OR WHATEVER THE BUYER CHOOSES IF USING OUR PREFERRED LENDER.
About the Neighborhood
Looking for the perfect Residential in Mooresville? The 28117 zip code offers a unique blend of local amenities, convenient transit, and community charm, making it a fantastic area to call home. Reach out to learn more about the local real estate market in this specific neighborhood.
Property Features
Property Description
- Beds Total: 4
- Bathrooms: 3 Full
- Year Built: 2014
- Living Area: 2,990 sqft
- New Construction: No
- MLS #: 4413513
Additional Home Features
- Subdivision: Stutts Cove
- Neighborhood: Stutts Cove
Association
- HOA Required: No
Utilities
- Underground Power Lines
- Underground Utilities
Interior Features
- Attic Stairs Pulldown
- Attic Walk In
- Breakfast Bar
- Built-in Features
- Central Vacuum
- Drop Zone
- Entrance Foyer
- Garden Tub
- Hot Tub
- Kitchen Island
- Open Floorplan
- Pantry
- Split Bedroom
- Storage
- Walk-In Closet(s)
- Heating: Central, Electric
- Cooling: Central Air
- Utility Room
- Main Level
Appliances
- Bar Fridge
- Convection Oven
- Dishwasher
- Disposal
- Double Oven
- Electric Cooktop
- Electric Oven
- Electric Water Heater
- Exhaust Fan
- Filtration System
- Ice Maker
- Microwave
- Plumbed For Ice Maker
- Water Softener
Construction Materials
- Brick Partial
- Hardboard Siding
- Foundation: Crawl Space
- Roof: Composition
Cooling
- Central Air
Foundation Details
- Crawl Space
Heating
- Central
- Electric
Laundry Features
- Utility Room
- Main Level
Levels
- Two
Parking Features
- Driveway
- Attached Garage
- Garage Door Opener
- Garage Faces Side
- Garage Spaces: 2
Exterior Features
- Above Ground Hot Tub / Spa
- In-Ground Irrigation
- Outdoor Kitchen
- Storage
- Fencing: Partial
- Patio/Porch: Covered, Porch, Rear Porch, Terrace, Other - See Remarks
Other Structures
- Shed(s)
- Other - See Remarks
Road
- Road Responsibility: Publicly Maintained Road
- Road Surface Type: Concrete, Paved
Sewer
- Private Sewer
WaterSource
- Well
Architectural Style
- Traditional
- Transitional
Flooring
- Carpet
- Tile
- Wood
Window Features
- Insulated Window(s)
- Window Treatments
Fireplace
- Fireplace: Yes
- Gas Log
- Great Room
Tax and Financial Info
- Listing Terms: Cash, Conventional
Location
Similar homes nearby
LISTING COURTESY OF: MOORESVILLE REALTY LLC
tracycromie@gmail.com

$1,180,000
Est. Payment: $6,065/mo
Illustrative estimate only, not an offer of credit. Assumes 20% down and a 30-year fixed loan at 6.5%, plus estimated property tax, insurance, and HOA. Actual rate, APR, and payment will vary.
Adjust down payment, rate & terms
Mooresville, NC 28117
4
bedrooms
3
baths
2,990
sq.ft.
$395
price per sf

Presented By
Carnarri Cofield
REALTOR®
Office: (980) 272-8547
Listings courtesy of Canopy MLS as distributed by MLS GRID.
No guarantee, warranty or representation of any kind is made regarding the completeness or accuracy of descriptions or measurements (including square footage measurements and property condition), such should be independently verified, and Citadel Cofield, its subsidiaries, affiliates and their agents and associated third parties expressly disclaims any liability in connection therewith. Photos may be virtually staged or digitally enhanced and may not reflect actual property conditions. Offers of compensation are subject to change at the discretion of the seller. No financial or legal advice provided.
Listing Courtesy of Mooresville Realty LLC
Properties displayed may be listed or sold by various participants in the MLS. Based on information submitted to the MLS GRID. All data is obtained from various sources and may not have been verified by broker or MLS GRID. Supplied Open House Information is subject to change without notice. All information should be independently reviewed and verified for accuracy. Properties may or may not be listed by the office/agent presenting the information. Information deemed reliable but not guaranteed. Equal Housing Opportunity.
Listing information © 2026 Canopy MLS. All rights reserved.