
$355,000
3103 Winesap Dr, Dallas, NC 28034
4 bed · 2.5 bath · 2,644 sq ft

4
bedrooms
2.5
baths
2,644
sq.ft.
$134
price per sf
Presented by Citadel Cofield · Office (980) 272-8547
About This Property
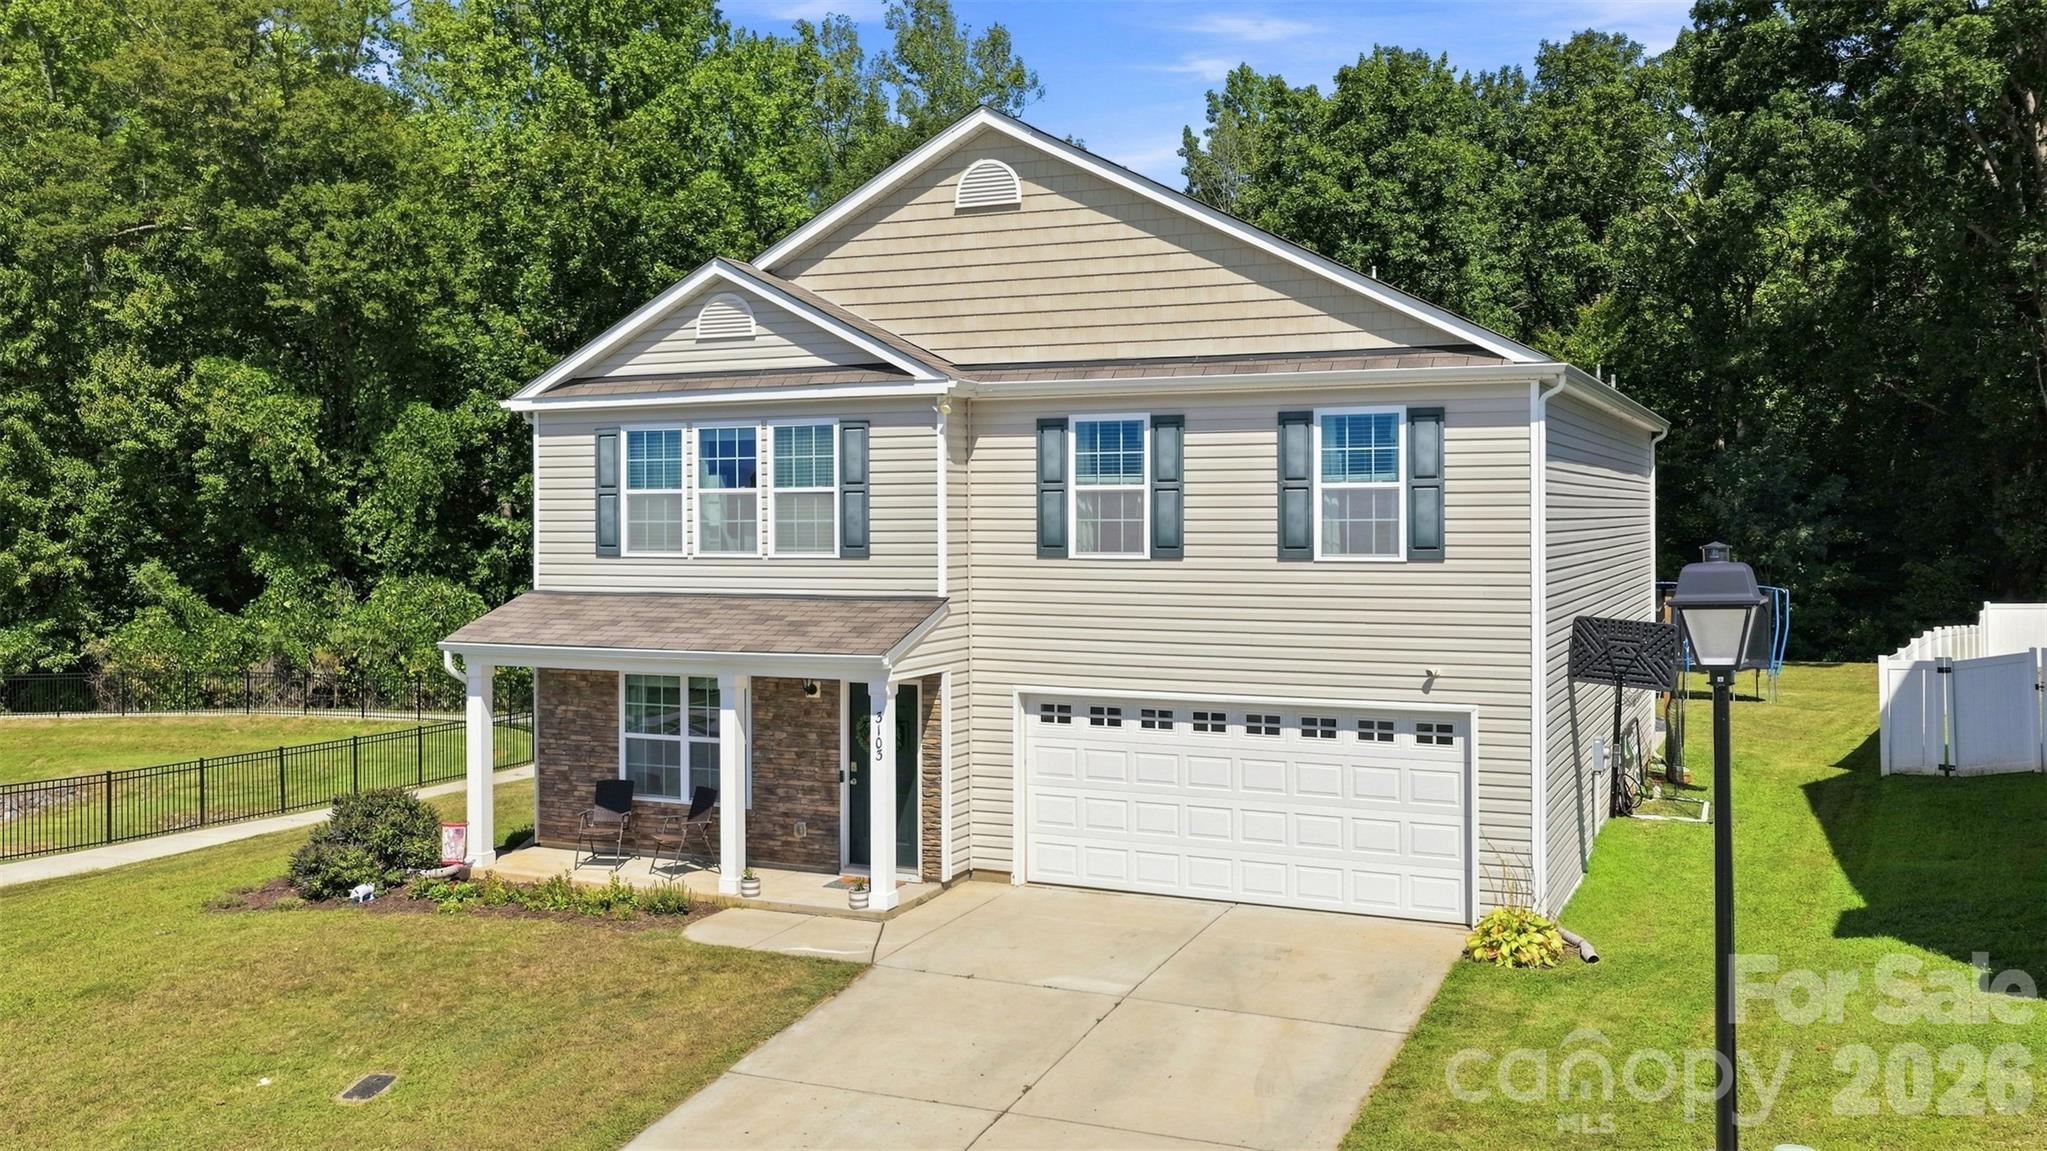
**Space, privacy, and outdoor living come together in this beautifully maintained 2021 home in Dallas!** Situated on one of the larger lots in the community, this home enjoys a peaceful backdrop of mature woods, a privacy feel, and only one neighboring home beside it. Inside, the thoughtfully designed floor plan offers room for everyone with four generously sized bedrooms upstairs, plus a main-level office/den that has been finished for added flexibility and is currently being used as a 5th bedroom. The main level centers around a spacious great room that flows seamlessly into the kitchen, featuring granite countertops, a large island, and plenty of room for a substantial breakfast table. A flexible sitting area provides even more space for relaxing, working, or entertaining. Upstairs, the oversized primary suite offers a true retreat with a large walk-in closet and ensuite bath featuring a double vanity. Three additional spacious bedrooms and another full bath with double vanity provide plenty of room for family and guests. Step outside and discover where this home truly shines! The sellers added an impressive **420 sq ft patio extension**, creating an expansive outdoor living and entertaining area complete with a **built-in fire pit** and ground-level pipes designed to help flush stagnant water. A small privacy fence beside the patio enhances the secluded feel, while the extended garden adds to the outdoor appeal. Beyond the backyard, a trail winds through the woods toward the creek, offering a unique connection to nature right outside your door. The community adds even more to the lifestyle with a large pool, playground, sidewalks, street lights, open green space, and walking paths throughout the neighborhood. Fresh, neutral paint throughout the lower level and upstairs/loft area makes this home truly move-in ready. Conveniently located just minutes from downtown Dallas and Dallas Park, where you'll find walking trails and a splash pad, this home offers the space, flexibility, privacy, and outdoor lifestyle you've been looking for—all in one exceptional setting!
This listing shows the Down Payment Resource indicator in Canopy MLS. Explore programs through the link above. Eligibility is not guaranteed. Browse all homes with down payment assistance.
LISTING COURTESY OF: REALTY ONE GROUP REVOLUTION
charity.mcminnteam@gmail.com

About the Neighborhood
Homes for sale in 28034 offer buyers an authentic small-town Piedmont lifestyle in Alexis and the broader western Gaston County corridor, approximately 25–30 miles west of Charlotte via US-321 and NC-274. The residential character is defined by modest ranch homes, traditional brick cottages, and newer construction on generous rural and semi-rural lots that reflect the area's agricultural and working-community roots. Crowders Mountain State Park, one of the most visited state parks in North Carolina, featuring dramatic monadnock rock faces and panoramic Piedmont views. sits directly within reach of 28034 residents, providing world-class hiking and rock climbing minutes from residential streets. The South Fork River corridor offers additional outdoor recreation, and the growing retail and dining base along US-321 in Gastonia provides everyday convenience. The 28034 real estate market delivers some of the most competitive price points in the greater Charlotte metro, attracting buyers seeking larger lots, newer construction value, and outdoor recreation access with a manageable 35–45 minute commute to Charlotte via I-85 or US-321.
Property Features
Property Description
- Beds Total: 4
- Bathrooms: 2 Full | 1 Half
- Year Built: 2021
- Living Area: 2,644 sqft
- New Construction: No
- MLS #: 4425625
Additional Home Features
- Subdivision: Apple Creek Village
- Neighborhood: Apple Creek Village
Association
- Association Fee: $600
- Association Fee Frequency: Annually
- Association Name: Cedar Management
- HOA Required: Yes
Interior Features
- Attic Stairs Pulldown
- Kitchen Island
- Open Floorplan
- Pantry
- Walk-In Closet(s)
- Heating: Natural Gas
- Cooling: Central Air
- Laundry Room
- Main Level
Appliances
- Dishwasher
- Disposal
- Electric Range
Construction Materials
- Stone Veneer
- Vinyl
- Foundation: Slab
- Roof: Composition
Cooling
- Central Air
Foundation Details
- Slab
Heating
- Natural Gas
Laundry Features
- Laundry Room
- Main Level
Levels
- Two
Parking Features
- Driveway
- Garage Spaces: 2
Exterior Features
- Fire Pit
- Patio/Porch: Covered, Front Porch, Patio
Road
- Road Responsibility: Publicly Maintained Road
- Road Surface Type: Concrete, Paved
Sewer
- Public Sewer
WaterSource
- City
Community Features
- Outdoor Pool
- Playground
- Sidewalks
- Street Lights
- Walking Trails
Flooring
- Carpet
- Vinyl
Window Features
- Insulated Window(s)
Fireplace
- Fireplace: Yes
- Gas Log
- Great Room
Tax and Financial Info
- Listing Terms: Cash, Conventional, FHA, VA Loan
Location
Similar homes nearby


$355,000
Est. Payment: $1,825/mo
Illustrative estimate only, not an offer of credit. Assumes 20% down and a 30-year fixed loan at 6.5%, plus estimated property tax, insurance, and HOA. Actual rate, APR, and payment will vary.
Adjust down payment, rate & terms
Dallas, NC 28034
4
bedrooms
2.5
baths
2,644
sq.ft.
$134
price per sf

Presented By
Carnarri Cofield
REALTOR®
Office: (980) 272-8547
Listings courtesy of Canopy MLS as distributed by MLS GRID.
No guarantee, warranty or representation of any kind is made regarding the completeness or accuracy of descriptions or measurements (including square footage measurements and property condition), such should be independently verified, and Citadel Cofield, its subsidiaries, affiliates and their agents and associated third parties expressly disclaims any liability in connection therewith. Photos may be virtually staged or digitally enhanced and may not reflect actual property conditions. Offers of compensation are subject to change at the discretion of the seller. No financial or legal advice provided.
Listing Courtesy of Realty One Group Revolution
Properties displayed may be listed or sold by various participants in the MLS. Based on information submitted to the MLS GRID. All data is obtained from various sources and may not have been verified by broker or MLS GRID. Supplied Open House Information is subject to change without notice. All information should be independently reviewed and verified for accuracy. Properties may or may not be listed by the office/agent presenting the information. Information deemed reliable but not guaranteed. Equal Housing Opportunity.
Listing information © 2026 Canopy MLS. All rights reserved.