
$875,000
316 Riverwood Rd, Mooresville, NC 28117
3 bed · 3.5 bath · 3,050 sq ft
3
bedrooms
3.5
baths
3,050
sq.ft.
$287
price per sf
Presented by Citadel Cofield · Office (980) 272-8547
About This Property
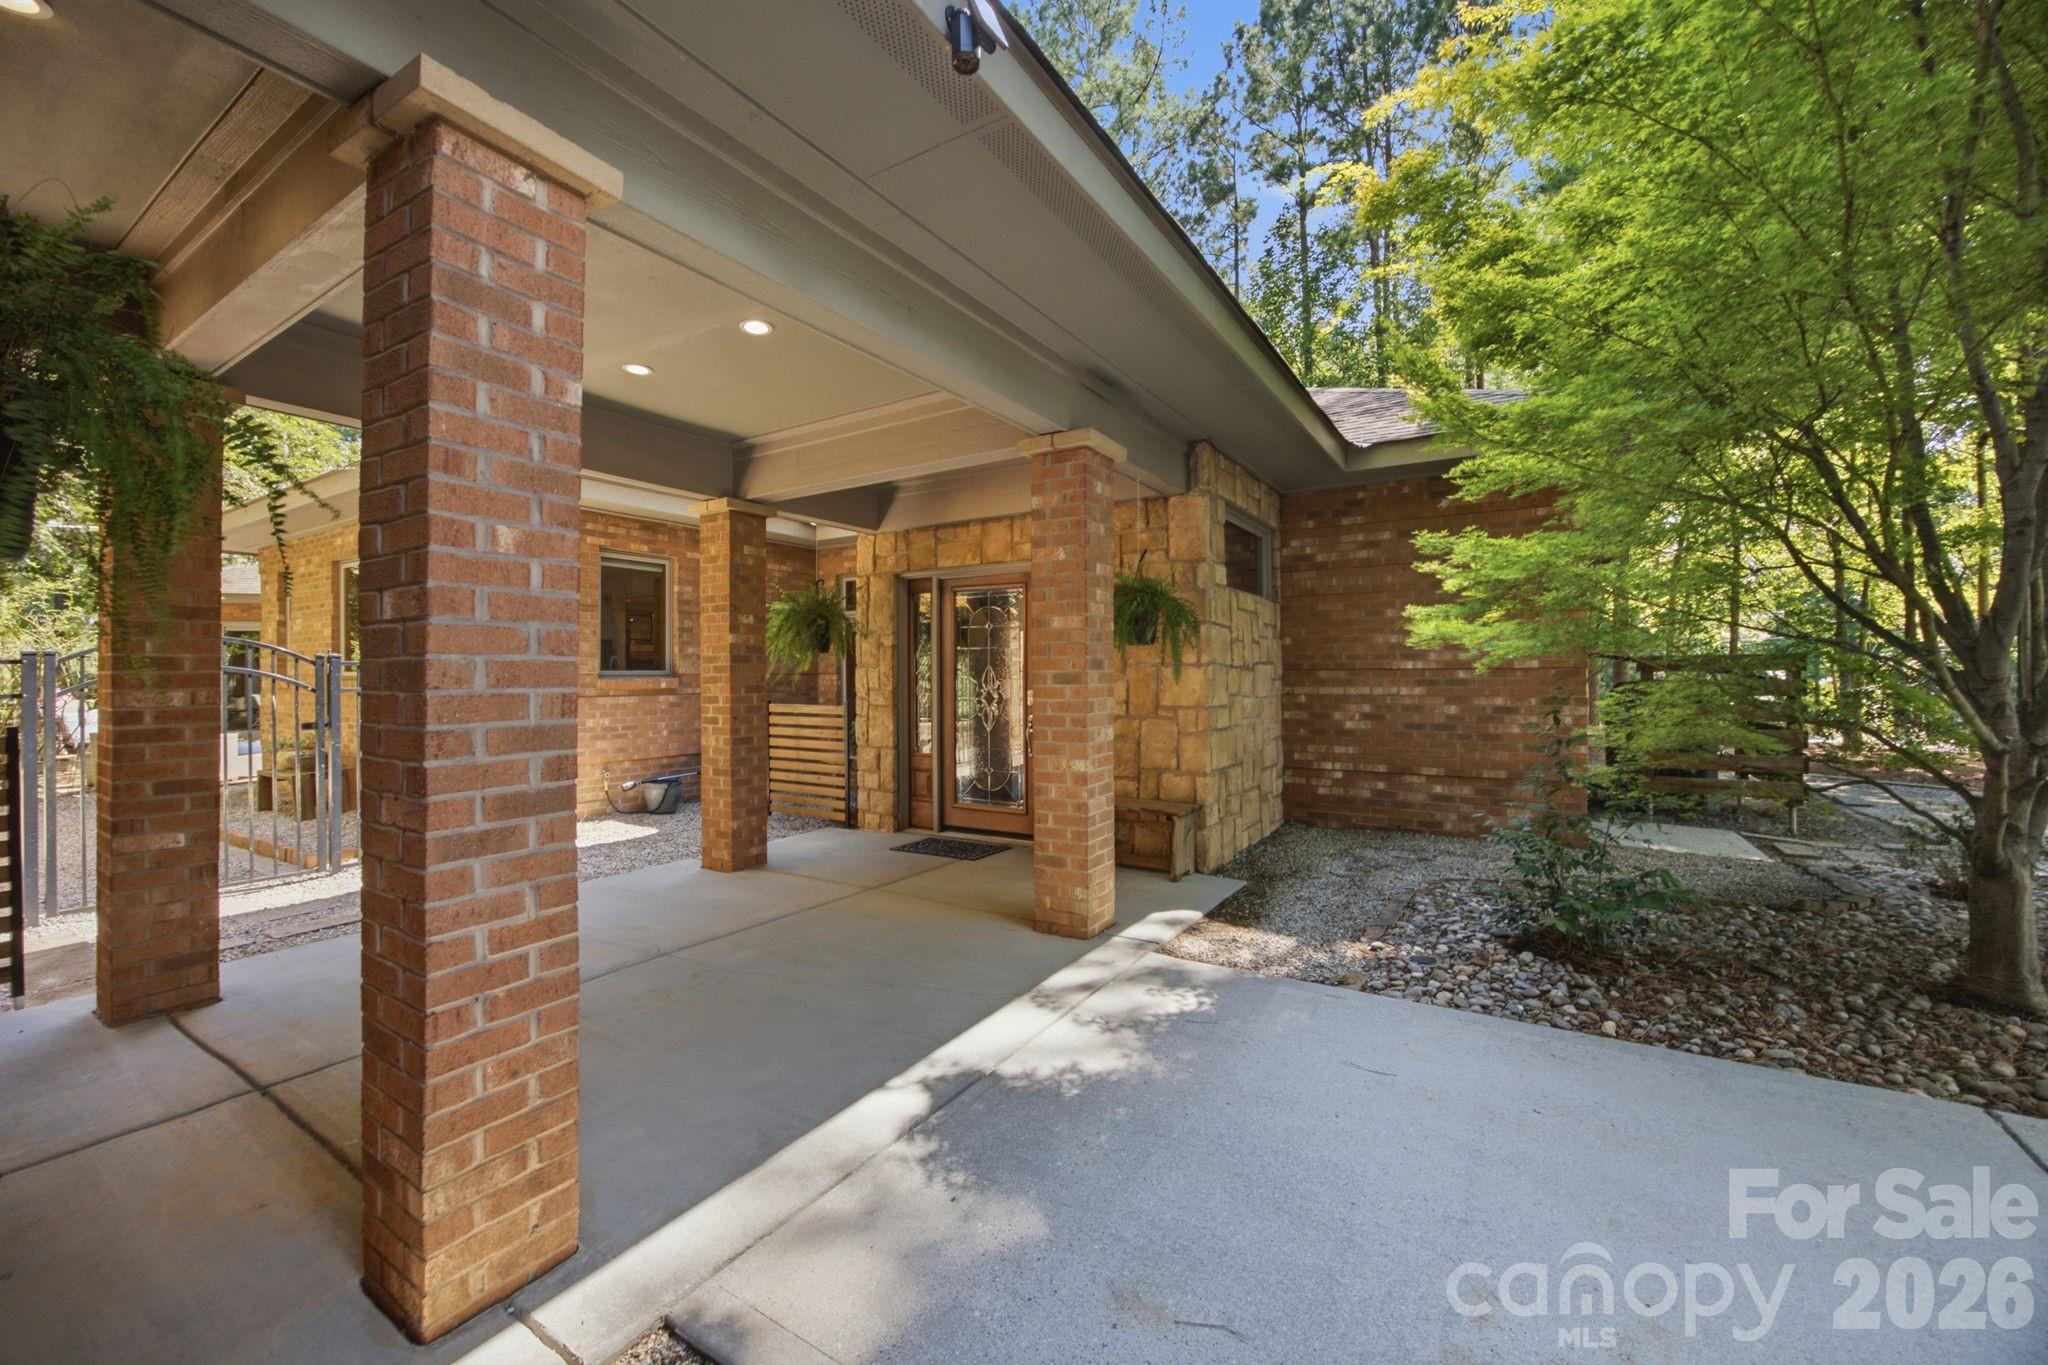
Welcome to Lake Norman living! Be sure to check out the video for the best experience viewing this gorgeous expansive home online! This striking custom all-brick ranch blends timeless mid-century style with the warmth and character of a Frank Lloyd Wright-inspired design. Set across from Lake Norman on a quiet, tree-lined street, the home offers lake views from the front patio along with seasonal lake views from inside. Step inside to rich wood windows, trim, and doors, complemented by solid cherry cabinetry in the kitchen and every bathroom. Walls of windows bring in abundant natural light while framing beautiful views of the gardens and patios. Designed with comfort, accessibility, and flexibility in mind, the home offers single-level, step-free living with no carpet and wide doorways designed to enhance accessibility, making it especially appealing for older adults, aging in place, or multi-generational living. The split-bedroom floor plan provides exceptional privacy, with each bedroom featuring its own private bath. Two baths offer walk-in showers and heated tile floors, two bedrooms include spacious walk-in closets, and the primary suite features a soaking tub plus a separate private spa room with a jetted tub—the perfect place to unwind. A recirculating hot water system provides the added convenience of nearly instant hot water throughout the home. Outside, enjoy two patios, lush landscaping, a small goldfish pond, and a beautiful yard surrounded by mature trees that provide welcome afternoon shade. Storage and workspace are equally impressive, with a two-car garage, attached workshop with its own A/C unit, separate storage room, whole house backup generator and a large outdoor shed. With distinctive design, flexible living, accessibility-minded features, and an exceptional Lake Norman setting, this is a home you won’t want to miss. Schedule your showing today!
About the Neighborhood
Looking for the perfect Residential in Mooresville? The 28117 zip code offers a unique blend of local amenities, convenient transit, and community charm, making it a fantastic area to call home. Reach out to learn more about the local real estate market in this specific neighborhood.
Property Features
Property Description
- Beds Total: 3
- Bathrooms: 3 Full | 1 Half
- Year Built: 2007
- Living Area: 3,050 sqft
- New Construction: No
- MLS #: 4414932
Additional Home Features
- Subdivision: Mccrary Woods
- Neighborhood: Mccrary Woods
Association
- HOA Required: No
Utilities
- Electricity Connected
- Propane
Interior Features
- Entrance Foyer
- Garden Tub
- Kitchen Island
- Open Floorplan
- Split Bedroom
- Walk-In Closet(s)
- Whirlpool
- Heating: Central, Electric, Heat Pump
- Cooling: Central Air, Heat Pump
- Inside
- Laundry Room
- Main Level
Appliances
- Convection Oven
- Dishwasher
- Electric Oven
- Electric Water Heater
- Exhaust Hood
- Gas Cooktop
- Refrigerator
- Wall Oven
Construction Materials
- Brick Full
- Foundation: Slab
- Roof: Architectural Shingle
Cooling
- Central Air
- Heat Pump
Foundation Details
- Slab
Heating
- Central
- Electric
- Heat Pump
Laundry Features
- Inside
- Laundry Room
- Main Level
Levels
- One
Parking Features
- Driveway
- Detached Garage
- Garage Shop
- Garage Spaces: 2
Exterior Features
- Fencing: Back Yard, Fenced, Full
- Patio/Porch: Patio
Other Structures
- Shed(s)
Road
- Road Responsibility: Publicly Maintained Road
- Road Surface Type: Concrete, Paved
Sewer
- Septic Installed
WaterSource
- Well
Architectural Style
- Ranch
View
- Water
Flooring
- Tile
- Other - See Remarks
Window Features
- Skylight(s)
Fireplace
- Fireplace: Yes
- Family Room
- Primary Bedroom
- Propane
Tax and Financial Info
- Listing Terms: Cash, Conventional, USDA Loan
Location
Similar homes nearby
LISTING COURTESY OF: HOWARD HANNA ALLEN TATE CHARLOTTE SOUTH
mark.blythe@allentate.com

$875,000
Est. Payment: $4,497/mo
Adjust down payment, rate & terms
Mooresville, NC 28117
3
bedrooms
3.5
baths
3,050
sq.ft.
$287
price per sf

Presented By
Carnarri Cofield
REALTOR®
Office: (980) 272-8547
Listings courtesy of Canopy MLS as distributed by MLS GRID
No guarantee, warranty or representation of any kind is made regarding the completeness or accuracy of descriptions or measurements (including square footage measurements and property condition), such should be independently verified, and Citadel Cofield, its subsidiaries, affiliates and their agents and associated third parties expressly disclaims any liability in connection therewith. Photos may be virtually staged or digitally enhanced and may not reflect actual property conditions. Offers of compensation are subject to change at the discretion of the seller. No financial or legal advice provided. Equal Housing Opportunity.
Listing Courtesy of Howard Hanna Allen Tate Charlotte South
Properties displayed may be listed or sold by various participants in the MLS. Based on information submitted to the MLS GRID. All data is obtained from various sources and may not have been verified by broker or MLS GRID. Supplied Open House Information is subject to change without notice. All information should be independently reviewed and verified for accuracy. Properties may or may not be listed by the office/agent presenting the information.