
$639,000
317 E Tremont Ave Apt 105, Charlotte, NC 28203
2 bed · 2.5 bath · 1,143 sq ft

2
bedrooms
2.5
baths
1,143
sq.ft.
$559
price per sf
Presented by Citadel Cofield · Office (980) 272-8547
About This Property
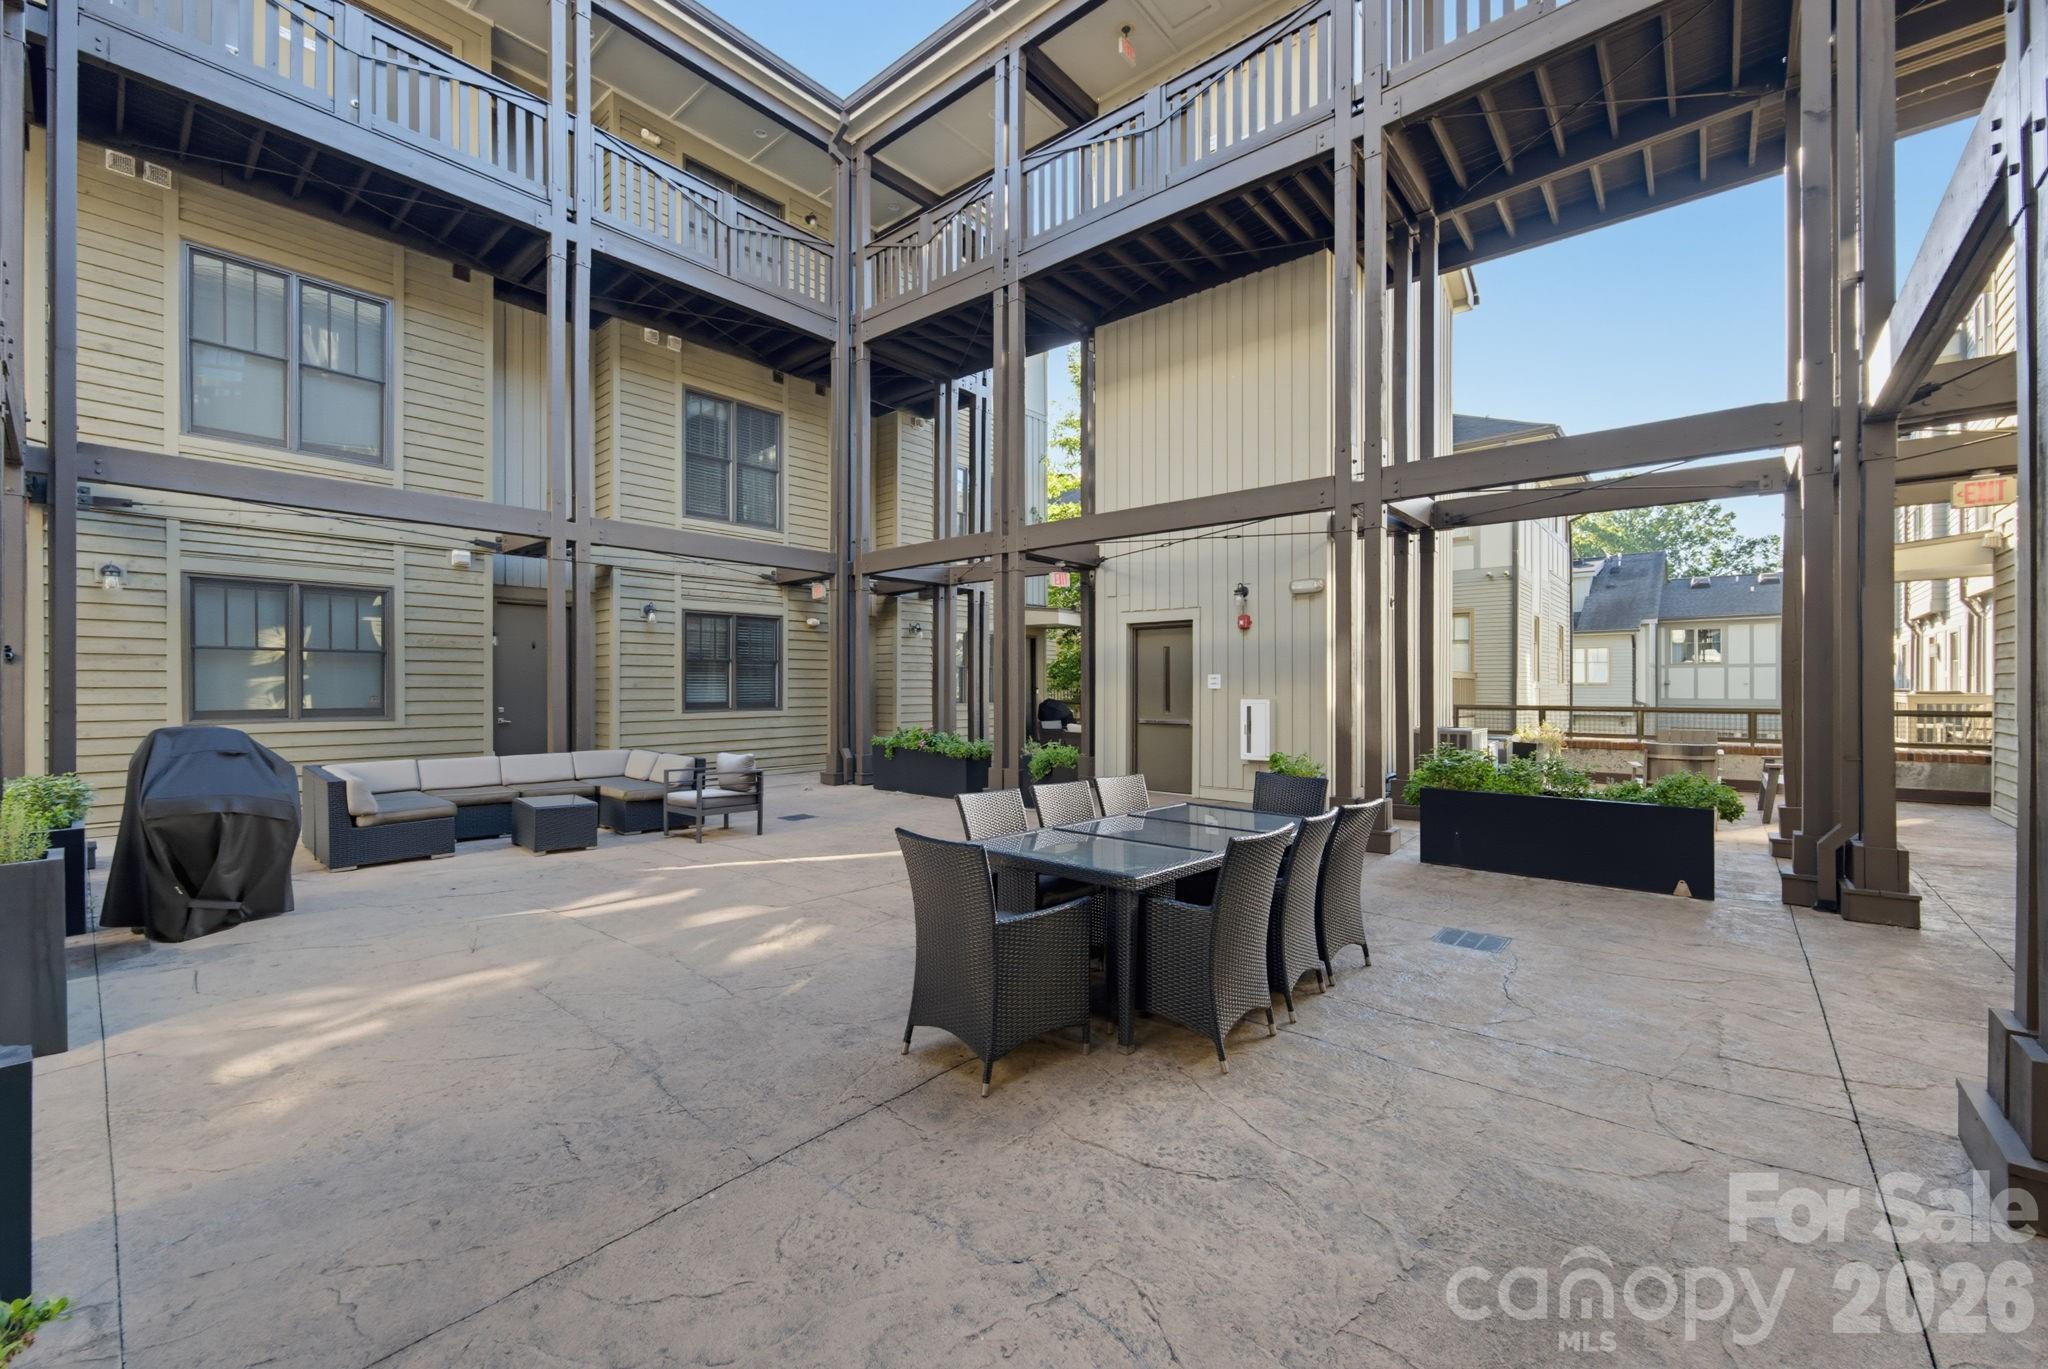
Welcome to the heart of Dilworth! This beautifully situated 2 bedroom, 2.5 bath condo features dual primary suites, offering flexibility and privacy for residents and guest alike. Located in a gated, secure community, this home offers convenient access to a parking garage and a welcoming courtyard setting. Inside, you'll find new paint and carpet, beautiful wood flooring, and a well appointed kitchen featuring stainless steel appliances, a center island and pendant lighting. The open living area provides a comfortable space for relaxing or entertaining, with access to a private rear balcony. Both spacious primary suites offer spacious closets and private baths with tile showers, providing comfort and convenience. Washer and dryer are included making this home truly move in ready. Ideally located with walkability to Dilworth's restaurants, shopping, parks, light rail, and all that Charlotte has to offer. This condo combines low maintenance living with an unbeatable location.
This listing shows the Down Payment Resource indicator in Canopy MLS. Explore programs through the link above. Eligibility is not guaranteed. Browse all homes with down payment assistance.
LISTING COURTESY OF: ERA LIVE MOORE
chrissy.warren@eralivemoore.com

About the Neighborhood
Homes for sale in 28203 place you at the heart of some of Charlotte's most sought-after urban neighborhoods, including Dilworth, South End, and parts of Wilmore, all within 5–10 minutes of Uptown via South Boulevard or East Boulevard. The area is renowned for its beautifully preserved early 20th-century Craftsman bungalows, Victorian cottages, and Queen Anne-style homes, alongside newer infill townhomes and luxury condos catering to a walkable, urban lifestyle. Tree-lined streets lead to neighborhood staples like Summit Coffee on East Boulevard and Amelie's French Bakery, while Freedom Park, one of Charlotte's premier green spaces. anchors the eastern edge of the zip code. The 28203 real estate market consistently ranks among the most competitive in the metro, driven by direct access to the LYNX Blue Line, the booming South End brewery and retail corridor, and a dense network of protected bike lanes. Buyers drawn to architectural character, walkability, and immediate proximity to Uptown's employment centers consistently find 28203 one of Charlotte's most compelling urban investments.
Property Features
Property Description
- Beds Total: 2
- Bathrooms: 2 Full | 1 Half
- Year Built: 2015
- Living Area: 1,143 sqft
- New Construction: No
- MLS #: 4428961
Additional Home Features
- Subdivision: Dilworth
- Neighborhood: Dilworth
Association
- Association Fee: $313.68
- Association Fee Frequency: Monthly
- Association Name: Red Rock Mgt
- Association Phone: 980-220-2444
- HOA Required: Yes
Utilities
- Cable Available
- Electricity Connected
Interior Features
- Kitchen Island
- Open Floorplan
- Pantry
- Walk-In Closet(s)
- Heating: Electric, Heat Pump
- Cooling: Central Air, Electric
- Electric Dryer Hookup
- Laundry Closet
- Upper Level
Appliances
- Dishwasher
- Disposal
- Electric Cooktop
- Electric Oven
- Electric Range
- Electric Water Heater
- Ice Maker
- Microwave
- Refrigerator with Ice Maker
- Washer/Dryer
Construction Materials
- Brick Partial
- Wood
- Foundation: Crawl Space
- Roof: Architectural Shingle
Cooling
- Central Air
- Electric
Foundation Details
- Crawl Space
Heating
- Electric
- Heat Pump
Laundry Features
- Electric Dryer Hookup
- Laundry Closet
- Upper Level
Levels
- Two
Parking Features
- Parking Deck
- Garage Spaces: 2
Exterior Features
- Storage
- Patio/Porch: Rear Porch
Pets Allowed
- Yes
Road
- Road Responsibility: Publicly Maintained Road
- Road Surface Type: Concrete, Paved
Sewer
- Public Sewer
WaterSource
- City
Community Features
- Elevator
- Gated
Architectural Style
- Transitional
Security Features
- Carbon Monoxide Detector(s)
Flooring
- Carpet
- Tile
- Wood
Window Features
- Insulated Window(s)
Fireplace
- Fireplace: No
Tax and Financial Info
- Listing Terms: Cash, Conventional
Location
Similar homes nearby
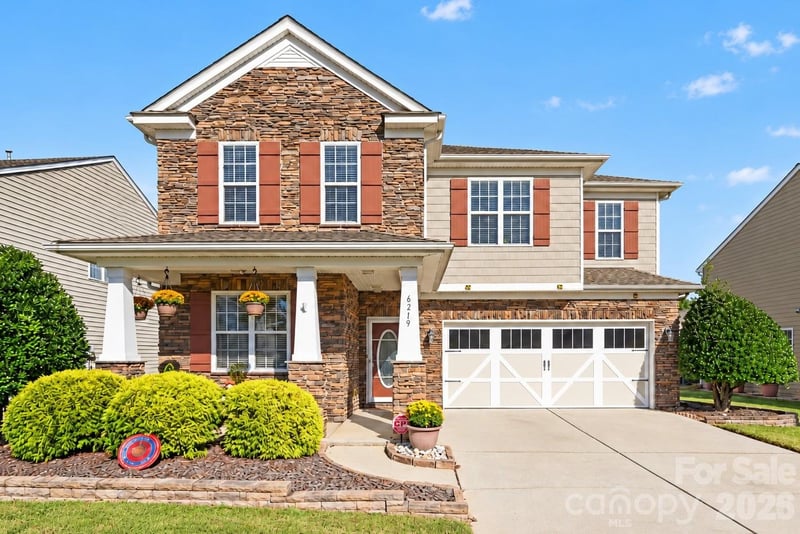

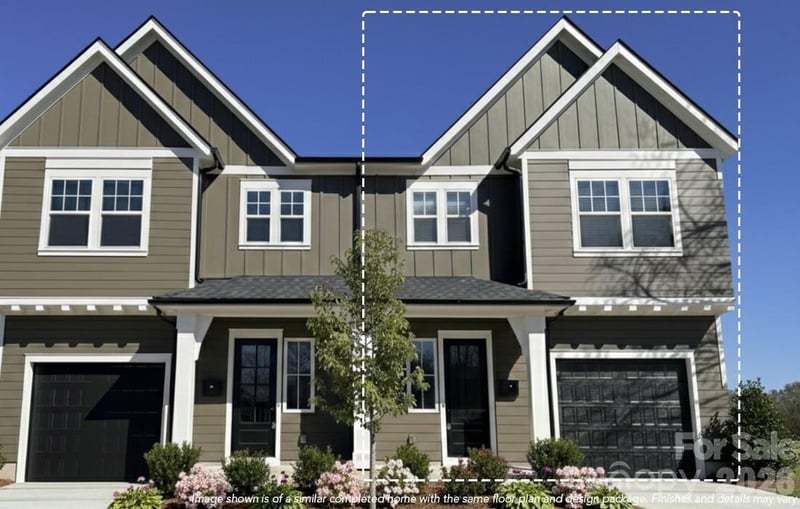
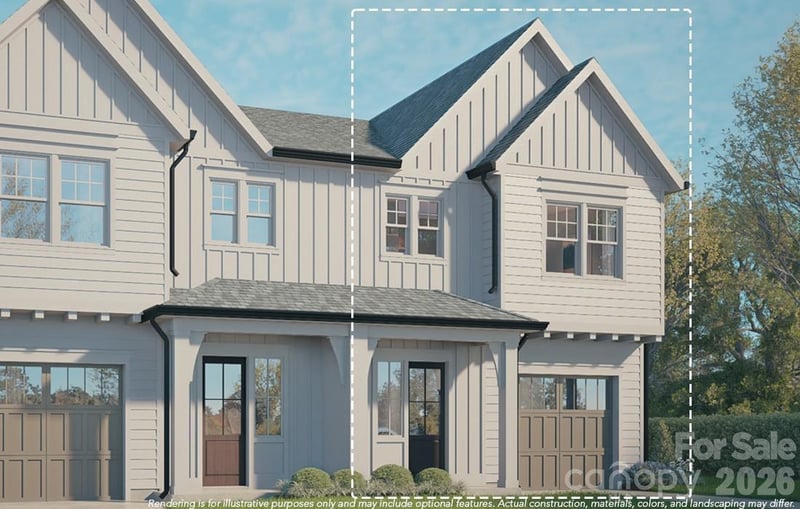
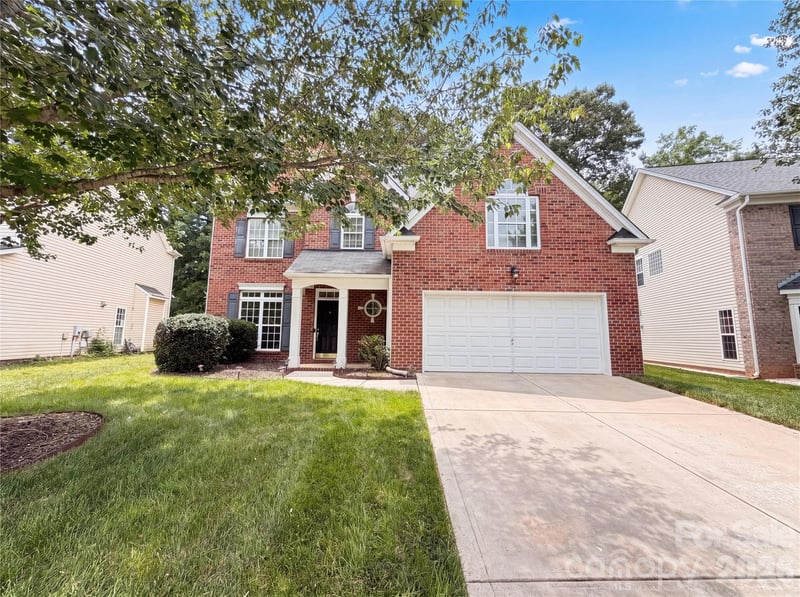
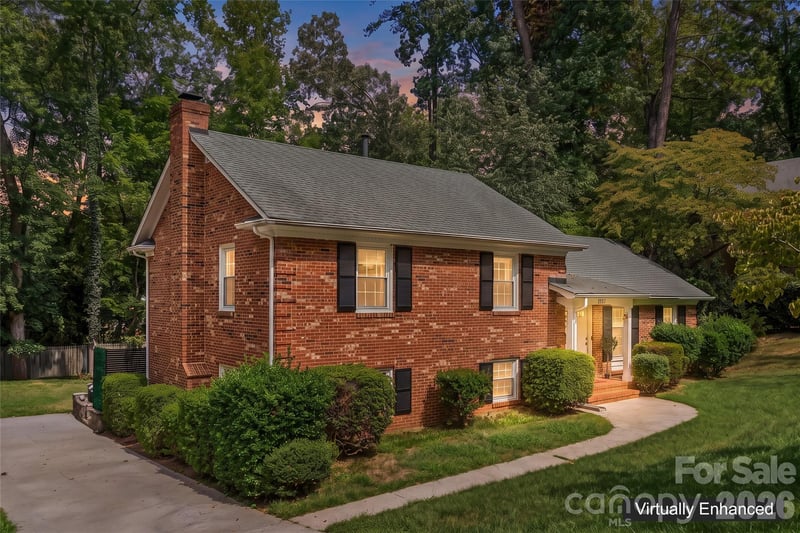
$639,000
Est. Payment: $3,284/mo
Illustrative estimate only, not an offer of credit. Assumes 20% down and a 30-year fixed loan at 6.5%, plus estimated property tax, insurance, and HOA. Actual rate, APR, and payment will vary.
Adjust down payment, rate & terms
Charlotte, NC 28203
2
bedrooms
2.5
baths
1,143
sq.ft.
$559
price per sf

Presented By
Carnarri Cofield
REALTOR®
Office: (980) 272-8547
Listings courtesy of Canopy MLS as distributed by MLS GRID.
No guarantee, warranty or representation of any kind is made regarding the completeness or accuracy of descriptions or measurements (including square footage measurements and property condition), such should be independently verified, and Citadel Cofield, its subsidiaries, affiliates and their agents and associated third parties expressly disclaims any liability in connection therewith. Photos may be virtually staged or digitally enhanced and may not reflect actual property conditions. Offers of compensation are subject to change at the discretion of the seller. No financial or legal advice provided.
Listing Courtesy of ERA Live Moore
Properties displayed may be listed or sold by various participants in the MLS. Based on information submitted to the MLS GRID. All data is obtained from various sources and may not have been verified by broker or MLS GRID. Supplied Open House Information is subject to change without notice. All information should be independently reviewed and verified for accuracy. Properties may or may not be listed by the office/agent presenting the information. Information deemed reliable but not guaranteed. Equal Housing Opportunity.
Listing information © 2026 Canopy MLS. All rights reserved.