
$465,999
317 Ewarts Hill Rd, Hendersonville, NC 28739
3 bed · 3 bath · 2,360 sq ft

3
bedrooms
3
baths
2,360
sq.ft.
$197
price per sf
Presented by Citadel Cofield · Office (980) 272-8547
About This Property
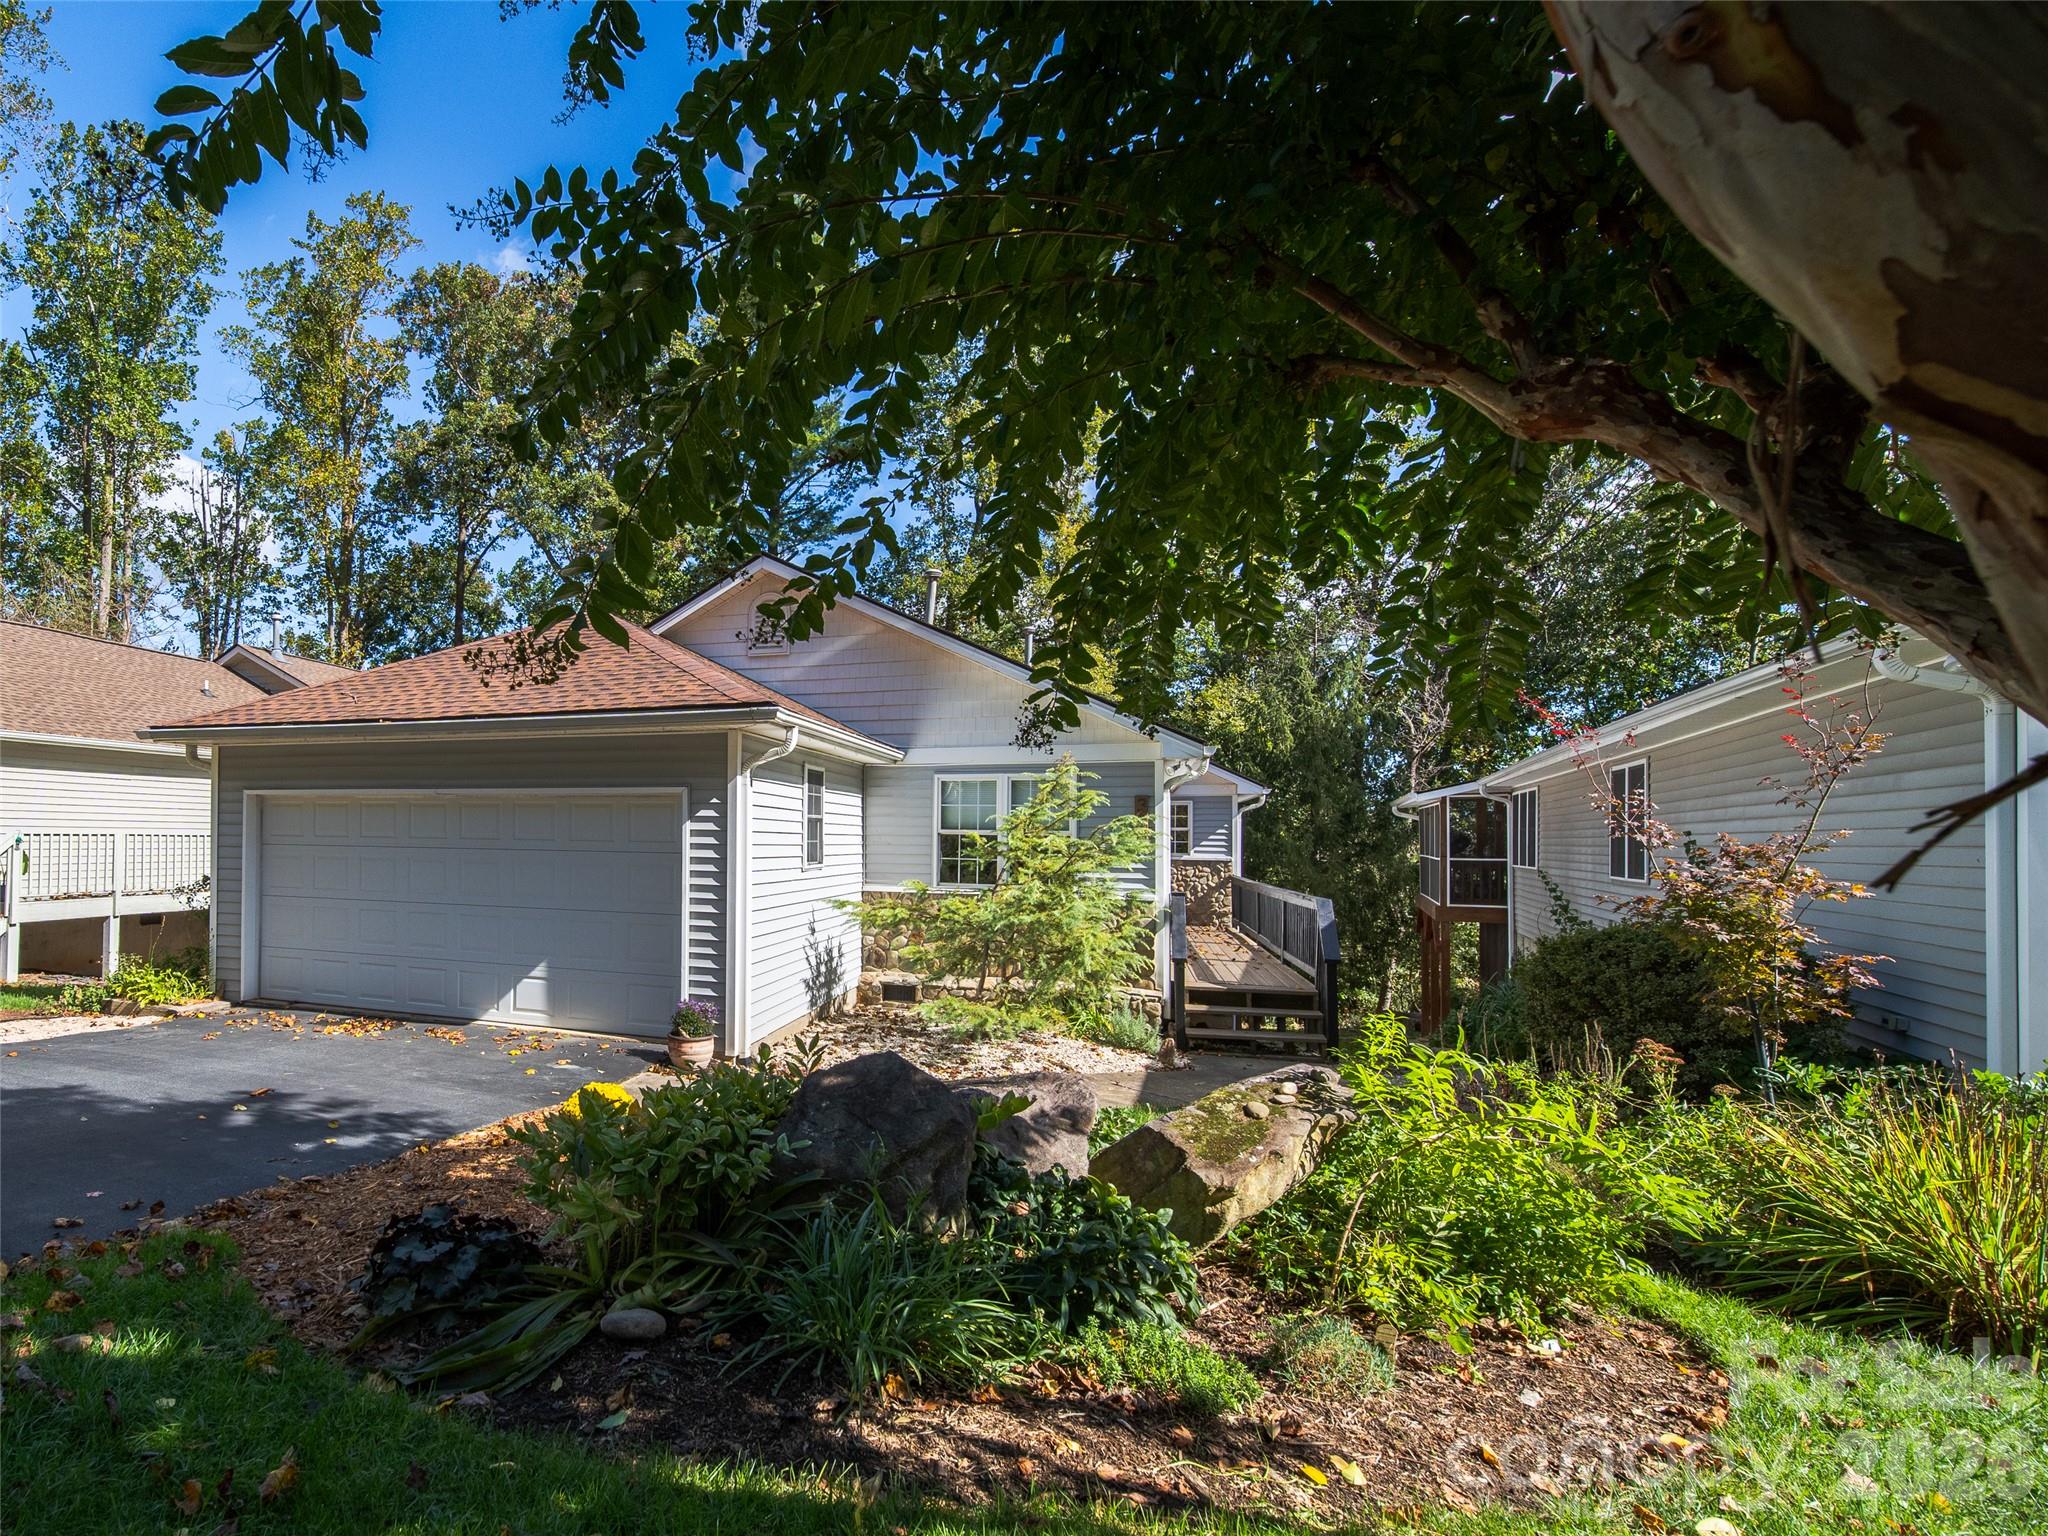
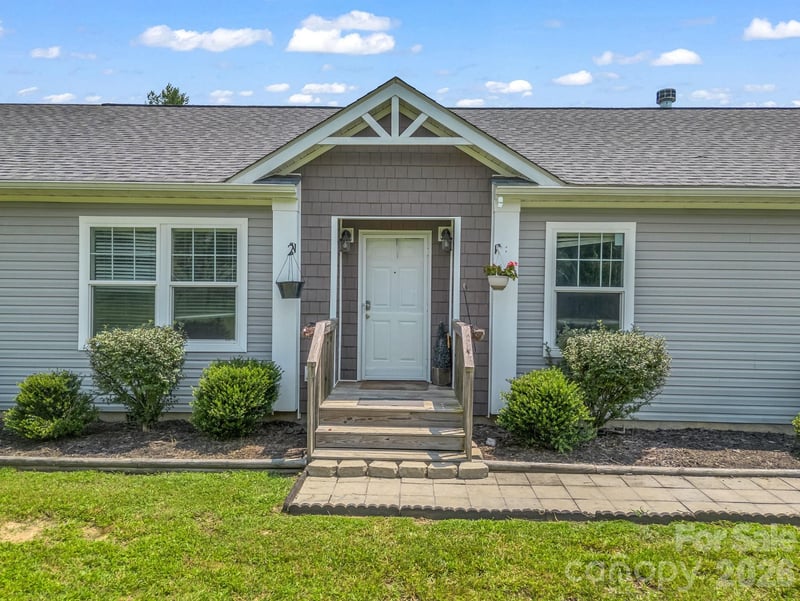
BACK ON MARKET - NO FAULT OF THE PROPERTY. Experience city living beside the Ecusta Trail in this bright single-family home with an attached two-car garage! This home gives you the exceptional chance to live comfortably and easily walk, run, wheelchair or bike down to the Ecusta Trail, connecting you to downtown, Trailside Brewery, Ecusta Cafe, and Southern Streams Coffee, etc. The Ecusta Trail is an innovative conversion of an old railway into a 19.4-mile multi-use greenway connecting Hendersonville and Brevard, North Carolina. The first six miles of the trail are accessible, encouraging people of every age and ability to explore the region’s natural charm by walking, running, cycling, or using a wheelchair. https://www.ecustatrail.org/ Situated in the attractive and welcoming Duncraggen community, this roomy, contemporary house offers three generous bedrooms and a versatile space suitable for a den, library, craft room, yoga area, and other uses, plus a completed enclosed porch perfect as a sunroom or a plant room for those who enjoy gardening. Among the community's most spacious designs, 317 Ewarts Hill Road has been tastefully renovated, featuring hardwood floors on the main floor, single-level living, and an open-plan dining and living room with soaring vaulted ceilings, skylights, and a linear fireplace, perfect for hosting guests. The living area opens into a stunning, renovated kitchen featuring custom solid hickory wood cabinets, stone countertops, a spacious modern farmhouse sink, a stainless steel LG French door refrigerator with a custom chill drawer, Bosch dishwasher, KitchenAid microwave, LG induction cooktop range, and a food pantry. On the main level, the large primary bedroom boasts a walk-in closet, a contemporary ensuite with a tiled shower, a custom double vanity, an elegant marble surface, and brass hardware. Another guest bedroom and a contemporary tiled guest bathroom, showcasing a marble-topped teak vanity and a large shower, are present on the main floor; the laundry area is discreetly hidden in a hallway closet, and there is also a snug den or multipurpose space. The previously screened porch is now a bright sunroom with plenty of windows, perfect for cultivating plants, practicing yoga, or enjoying a private sanctuary; it completes the main floor and leads out to a newer composite deck ideal for entertaining guests. The basement includes a family room, closets, a full bedroom, a full bathroom, and mechanical room housing the zoned Central Air, Natural Gas HVAC System with scrubber. Sump Pump and Storage area. The screened porch offers a view of the custom decking surrounding the hot tub, allowing you to relax in complete privacy while overlooking your wooded backyard, which is edged by native plants and a small pollinator garden. Two Car Garage with a newer garage door opener, scuttle to one of the two HVAC systems with scrubber, and paved driveway. Concrete path to the front entrance deck and stone pathways to the rear. Relish a hassle-free life among amicable neighbors in this intimate community, enriched by mature greenery that creates a tranquil, park-like environment. Low-cost HOA fees include services such as lawn care, pest control twice per year, maintenance of private roads, and communal areas that feature gazebos
This listing shows the Down Payment Resource indicator in Canopy MLS. Explore programs through the link above. Eligibility is not guaranteed. Browse all homes with down payment assistance.
LISTING COURTESY OF: HOWARD HANNA BEVERLY-HANKS
alysia.maher@howardhannatate.com

About the Neighborhood
Homes for sale in 28739 place buyers in Horse Shoe and the Henderson County communities along the French Broad River corridor, approximately 25 miles south of Asheville via US-64 and I-26, in Western North Carolina. The residential landscape ranges from mid-century ranch homes and traditional mountain cottages on the valley floor to newer custom construction on elevated wooded lots commanding layered Blue Ridge and Pisgah National Forest views. The French Broad River provides whitewater kayaking, fishing, and tubing access directly from the zip code's western edge, while the Dupont State Recreational Forest, one of the most celebrated waterfall hiking destinations in the eastern United States, is within a 15-minute drive. The growing Hendersonville downtown corridor along Main Street, with its acclaimed independent restaurants and boutique retailers, is approximately 10 minutes away. The 28739 real estate market draws consistent buyer interest from those seeking a balance of natural access, mountain character, and Asheville proximity, with I-26 placing downtown Asheville approximately 25–30 minutes north, at price points more competitive than Asheville's core markets.
Property Features
Property Description
- Beds Total: 3
- Bathrooms: 3 Full
- Year Built: 1999
- Living Area: 2,360 sqft
- New Construction: No
- MLS #: 4432454
Additional Home Features
- Subdivision: Duncraggen
- Neighborhood: Duncraggen
Association
- Association Fee: $140
- Association Fee Frequency: Monthly
- Association Name: Guardian Property Services
- Association Phone: 288-388-7177
- HOA Required: Yes
Utilities
- Cable Available
- Electricity Connected
- Natural Gas
- Underground Power Lines
- Underground Utilities
Interior Features
- Built-in Features
- Pantry
- Split Bedroom
- Storage
- Walk-In Closet(s)
- Heating: Forced Air, Natural Gas, Zoned
- Cooling: Ceiling Fan(s), Central Air, Zoned
- Electric Dryer Hookup
- In Hall
- Inside
- Laundry Closet
- Main Level
- Washer Hookup
Appliances
- Dishwasher
- Disposal
- Electric Range
- Gas Water Heater
- Induction Cooktop
- Microwave
- Plumbed For Ice Maker
- Refrigerator with Ice Maker
- Self Cleaning Oven
Construction Materials
- Stone
- Vinyl
- Foundation: Basement, Crawl Space
- Roof: Architectural Shingle
Cooling
- Ceiling Fan(s)
- Central Air
- Zoned
Foundation Details
- Basement
- Crawl Space
Heating
- Forced Air
- Natural Gas
- Zoned
Laundry Features
- Electric Dryer Hookup
- In Hall
- Inside
- Laundry Closet
- Main Level
- Washer Hookup
Levels
- One
Parking Features
- Driveway
- Attached Garage
- Garage Door Opener
- Garage Faces Front
- Garage Spaces: 2 0
Exterior Features
- Hot Tub
- Lawn Maintenance
- Patio/Porch: Covered, Deck, Enclosed, Glass Enclosed, Porch, Rear Porch, Screened, Side Porch
Pets Allowed
- Yes
Road
- Road Responsibility: Private Maintained RoadRoad Maintenance Agreement
- Road Surface Type: Asphalt, Paved
Sewer
- Public Sewer
WaterSource
- City
Community Features
- Cabana
- Sidewalks
- Other
Architectural Style
- Cottage
- Traditional
Security Features
- Radon Mitigation System
- Smoke Detector(s)
Flooring
- Carpet
- Tile
- Vinyl
- Wood
Window Features
- Insulated Window(s)
- Skylight(s)
- Window Treatments
Fireplace
- Fireplace: Yes
- Electric
- Living Room
- Other - See Remarks
Tax and Financial Info
- Listing Terms: Cash, Conventional
Location
Similar homes nearby
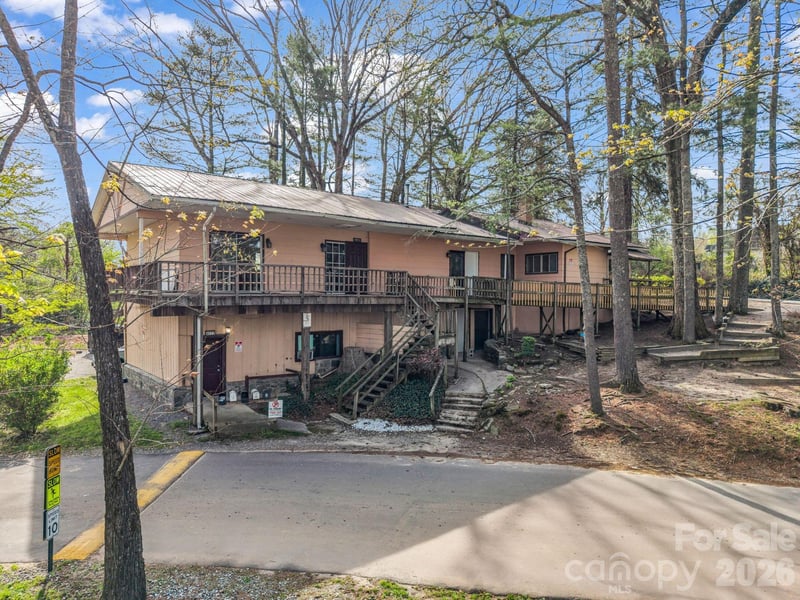
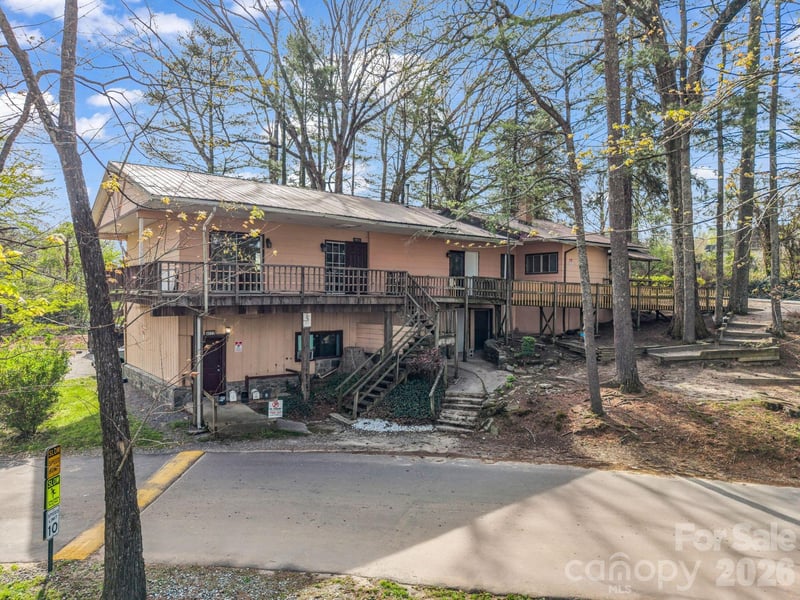
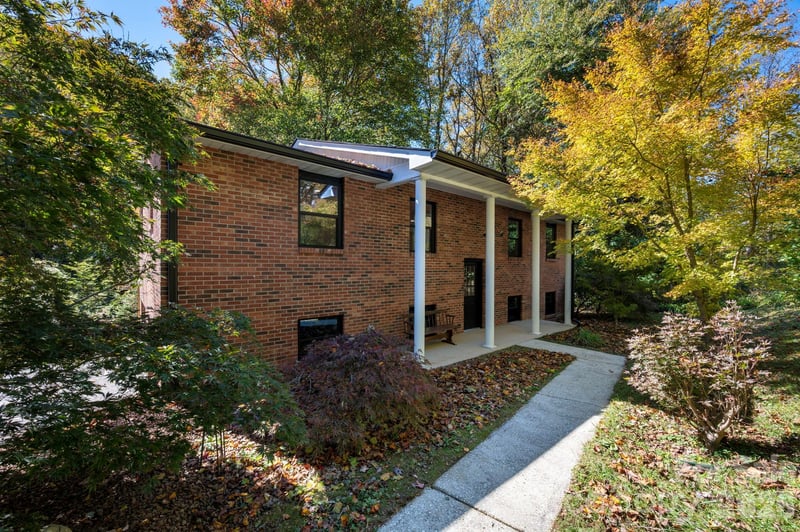
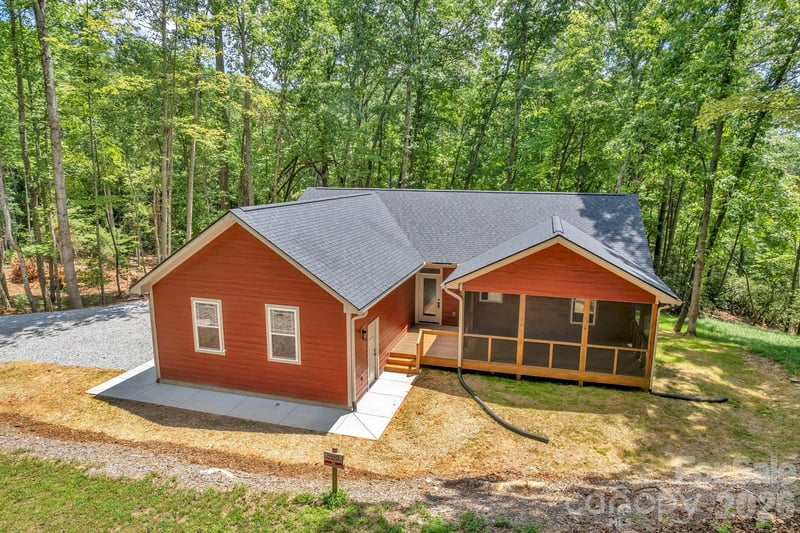
$465,999
Est. Payment: $2,395/mo
Illustrative estimate only, not an offer of credit. Assumes 20% down and a 30-year fixed loan at 6.5%, plus estimated property tax, insurance, and HOA. Actual rate, APR, and payment will vary.
Adjust down payment, rate & terms
Hendersonville, NC 28739
3
bedrooms
3
baths
2,360
sq.ft.
$197
price per sf

Presented By
Carnarri Cofield
REALTOR®
Office: (980) 272-8547
Listings courtesy of Canopy MLS as distributed by MLS GRID.
No guarantee, warranty or representation of any kind is made regarding the completeness or accuracy of descriptions or measurements (including square footage measurements and property condition), such should be independently verified, and Citadel Cofield, its subsidiaries, affiliates and their agents and associated third parties expressly disclaims any liability in connection therewith. Photos may be virtually staged or digitally enhanced and may not reflect actual property conditions. Offers of compensation are subject to change at the discretion of the seller. No financial or legal advice provided.
Listing Courtesy of Howard Hanna Beverly-Hanks
Properties displayed may be listed or sold by various participants in the MLS. Based on information submitted to the MLS GRID. All data is obtained from various sources and may not have been verified by broker or MLS GRID. Supplied Open House Information is subject to change without notice. All information should be independently reviewed and verified for accuracy. Properties may or may not be listed by the office/agent presenting the information. Information deemed reliable but not guaranteed. Equal Housing Opportunity.
Listing information © 2026 Canopy MLS. All rights reserved.