
Photos loading...
Please check back shortly
$549,000
321 Camelot Dr, Salisbury, NC 28144
4 bed · 2.5 bath · 3,171 sq ft

4
bedrooms
2.5
baths
3,171
sq.ft.
$173
price per sf
Presented by Citadel Cofield · Office (980) 272-8547
About This Property
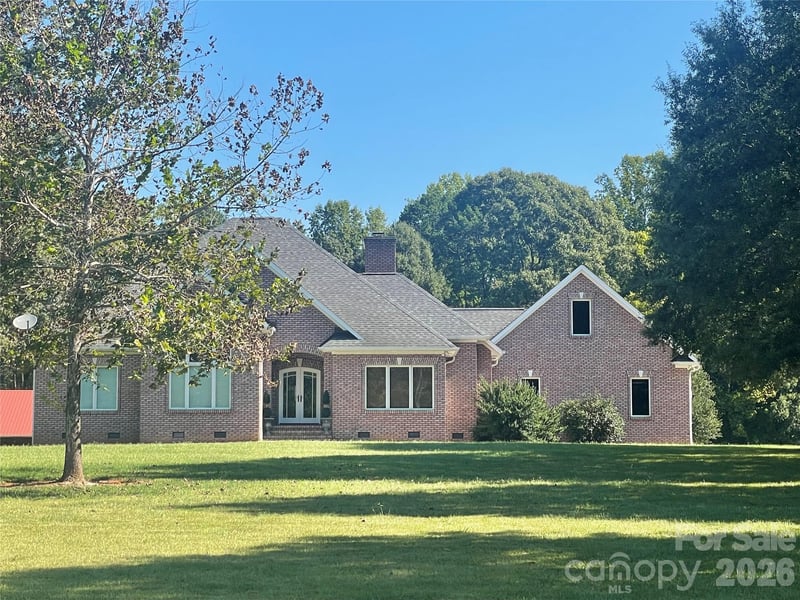
Classic brick charm meets inviting interiors at 321 Camelot Drive in Country Club Hills of Salisbury. Framed by mature trees, this stately two-story home offers generous gathering spaces and distinctive architectural details. A welcoming foyer opens to a formal dining room with decorative molding and a spacious living room featuring built-in shelving and abundant natural light. The newly renovated kitchen showcases all new white cabinetry, stainless steel appliances, open shelving, and an adjoining breakfast area with a large bay window overlooking the backyard. A separate den with a brick fireplace and built-in cabinetry provides a comfortable place to unwind. Wood floors, detailed trim, and updated lighting add warmth and character throughout the main living areas. The upstairs is complete with four bedrooms and a guest bath. The primary suite features a large walk-in closet with a seated mirrored vanity, as well as a fully remolded bathroom with double vanity and walk in shower. An unfinished basement offers ample space for storage, hobbies, or a workshop. Outside, enjoy a broad brick patio and a spacious backyard shaded by established trees—an inviting setting for relaxing or entertaining. Timeless curb appeal and room to make yourself at home! Location is convenient to Catawba College, restaurants, walking trails, and parks. Come see all that Salisbury has to offer!
This listing shows the Down Payment Resource indicator in Canopy MLS. Explore programs through the link above. Eligibility is not guaranteed. Browse all homes with down payment assistance.
LISTING COURTESY OF: WALLACE REALTY
jcwallacehomes@gmail.com

About the Neighborhood
Homes for sale in 28144 place buyers in the heart of Salisbury, the Rowan County seat and one of the Charlotte metro region's most architecturally distinguished small cities, approximately 40 miles northeast of Uptown Charlotte via I-85. Salisbury's residential landscape is anchored by one of the most intact collections of Victorian, Colonial Revival, and Craftsman architecture in the Piedmont. entire blocks of the Salisbury Historic District list on the National Register of Historic Places, offering buyers rare access to period homes of genuine architectural significance. The celebrated Downtown Salisbury corridor along East Innes Street delivers a thriving independent restaurant, craft brewery, and boutique retail scene anchored by local institutions like Firefly Craft Brewery and the historic Meroney Theater. Catawba College and the broader Novant Health Rowan Medical Center campus anchor significant local employment. The 28144 real estate market offers buyers a compelling combination of nationally significant historic architecture, a genuinely activated downtown, and highly competitive price points relative to Charlotte's intown neighborhoods, with a direct 40-minute I-85 commute maintaining strong metro connectivity.
Property Features
Property Description
- Beds Total: 4
- Bathrooms: 2 Full | 1 Half
- Year Built: 1974
- Living Area: 3,171 sqft
- New Construction: No
- MLS #: 4432322
Additional Home Features
- Subdivision: Country Club Hills
- Neighborhood: Country Club Hills
Association
- HOA Required: No
Interior Features
- Heating: Heat Pump
- Cooling: Central Air
- In Basement
Appliances
- Dishwasher
- Electric Range
- Exhaust Hood
- Microwave
- Refrigerator with Ice Maker
- Washer/Dryer
Construction Materials
- Brick Full
- Foundation: Basement
- Roof: Architectural Shingle
Cooling
- Central Air
Foundation Details
- Basement
Heating
- Heat Pump
Laundry Features
- In Basement
Levels
- Two
Parking Features
- Driveway
- Attached Garage
- Garage Faces Side
- Garage Spaces: 2
Road
- Road Responsibility: Publicly Maintained Road
- Road Surface Type: Concrete
Sewer
- Public Sewer
WaterSource
- City
Fireplace
- Fireplace: Yes
Location
Similar homes nearby
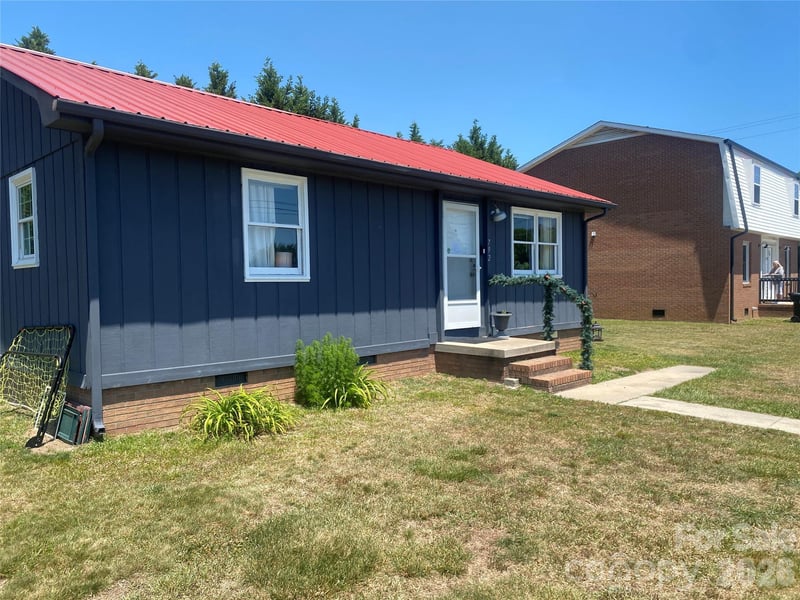
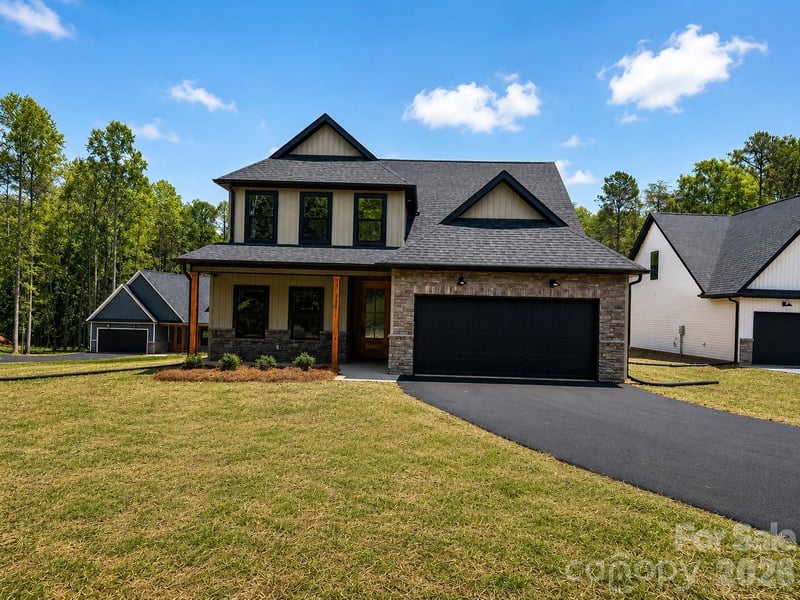
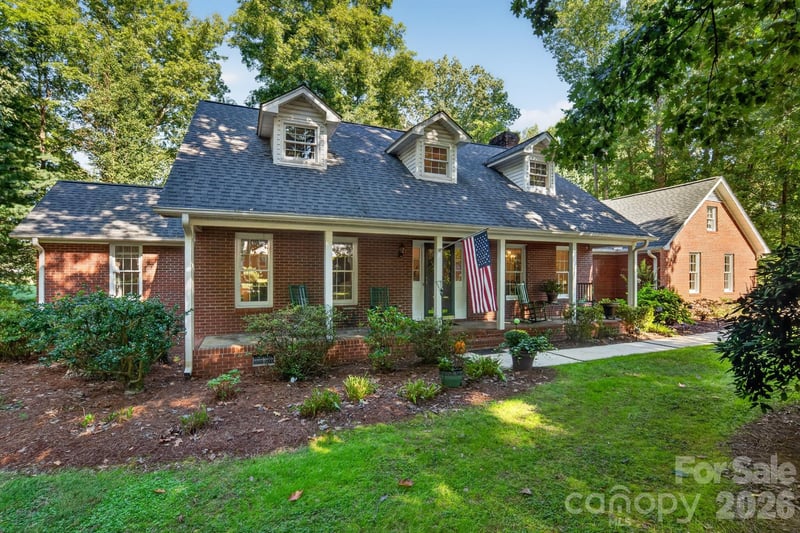
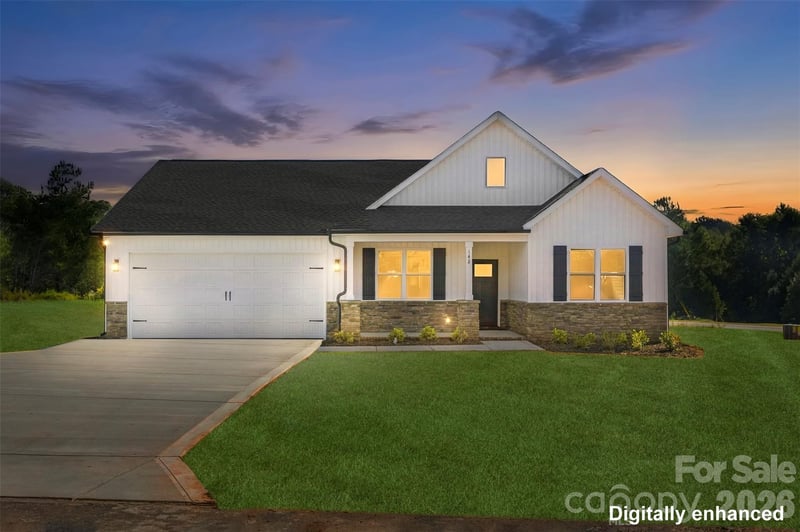
$549,000
Est. Payment: $2,822/mo
Illustrative estimate only, not an offer of credit. Assumes 20% down and a 30-year fixed loan at 6.5%, plus estimated property tax, insurance, and HOA. Actual rate, APR, and payment will vary.
Adjust down payment, rate & terms
Salisbury, NC 28144
4
bedrooms
2.5
baths
3,171
sq.ft.
$173
price per sf

Presented By
Carnarri Cofield
REALTOR®
Office: (980) 272-8547
Listings courtesy of Canopy MLS as distributed by MLS GRID.
No guarantee, warranty or representation of any kind is made regarding the completeness or accuracy of descriptions or measurements (including square footage measurements and property condition), such should be independently verified, and Citadel Cofield, its subsidiaries, affiliates and their agents and associated third parties expressly disclaims any liability in connection therewith. Photos may be virtually staged or digitally enhanced and may not reflect actual property conditions. Offers of compensation are subject to change at the discretion of the seller. No financial or legal advice provided.
Listing Courtesy of Wallace Realty
Properties displayed may be listed or sold by various participants in the MLS. Based on information submitted to the MLS GRID. All data is obtained from various sources and may not have been verified by broker or MLS GRID. Supplied Open House Information is subject to change without notice. All information should be independently reviewed and verified for accuracy. Properties may or may not be listed by the office/agent presenting the information. Information deemed reliable but not guaranteed. Equal Housing Opportunity.
Listing information © 2026 Canopy MLS. All rights reserved.