
$1,575,000
323 Chukar Way, Fletcher, NC 28732
4 bed · 3.5 bath · 3,761 sq ft
4
bedrooms
3.5
baths
3,761
sq.ft.
$419
price per sf
Presented by Citadel Cofield · Office (980) 272-8547
About This Property
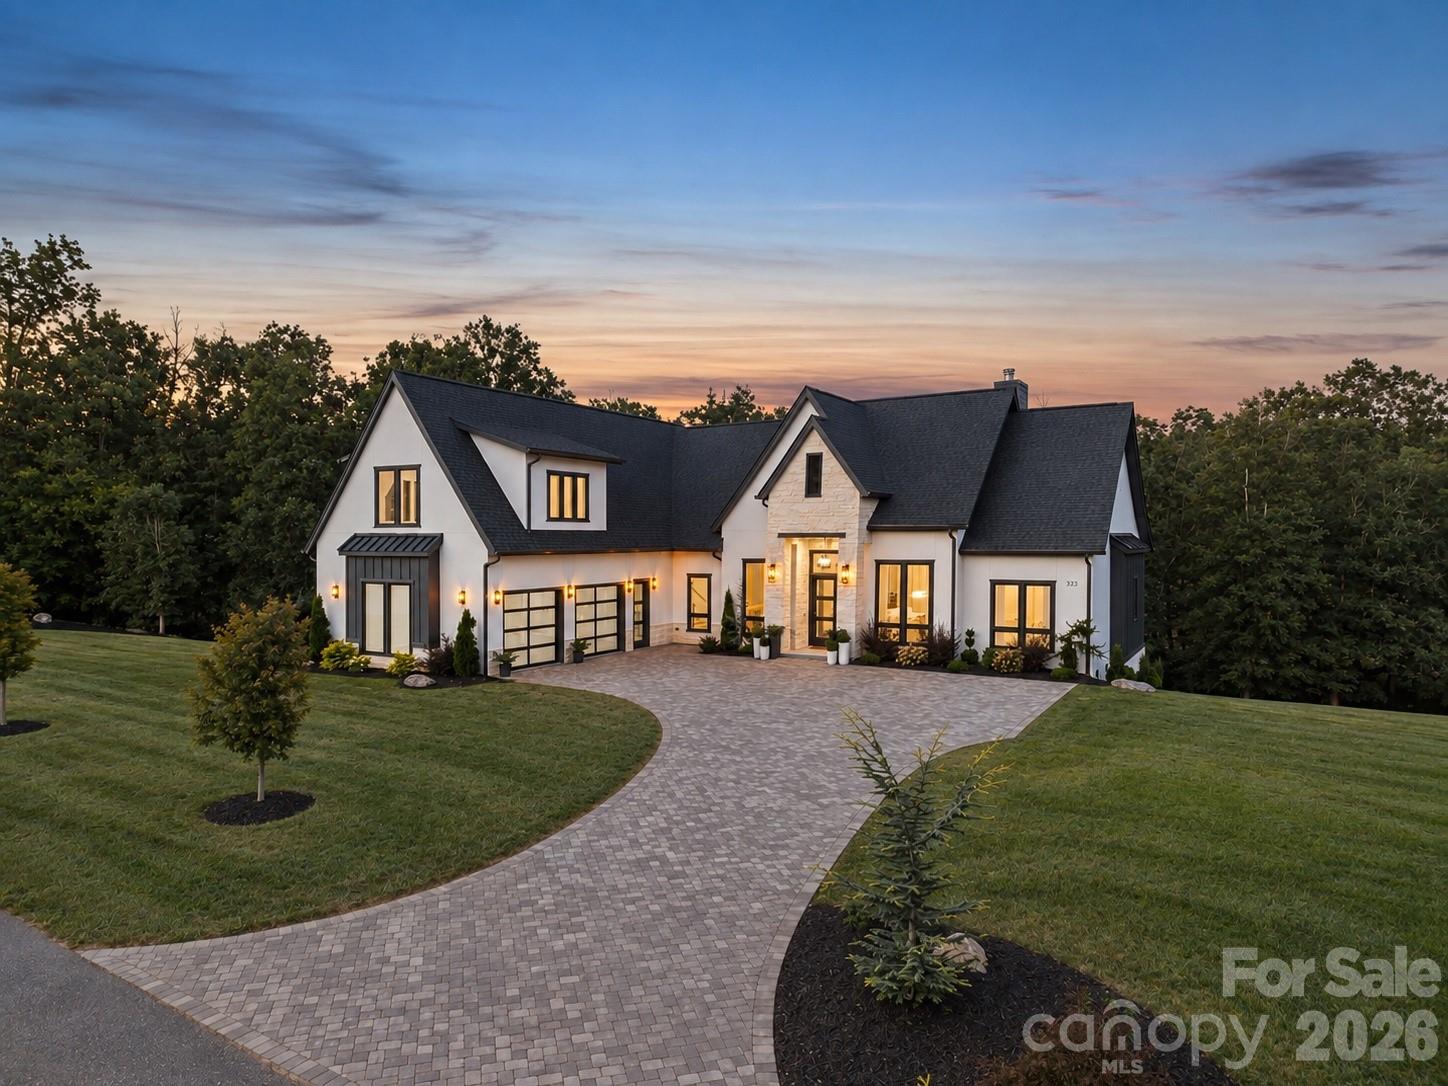
A rare offering in the highly sought-after Farm at Cane Creek, this custom-built luxury residence is set on 1.72 acres of exceptional privacy and delivers sophisticated design, impeccable craftsmanship, and effortless one-level living. From the moment you arrive, the striking stone and stucco exterior, dramatic rooflines, beautifully landscaped grounds, and expansive cobblestone-style driveway make an unforgettable first impression. Inside, natural light pours through oversized windows and glass doors, highlighting wide-plank oak flooring, custom oak cabinetry, and refined millwork throughout. The gourmet kitchen is designed to impress, featuring custom oak cabinetry, Taj Mahal countertops, an oversized island, premium appliances, statement lighting, a farmhouse-style sink, and a generous walk-in butler’s pantry with beverage bar. The kitchen flows seamlessly into the dining and living spaces, creating an inviting setting for both intimate gatherings and larger entertaining. The living room is anchored by a dramatic wood-burning fireplace and custom built-ins. Just beyond, the large screened porch offers a second wood-burning fireplace, vaulted wood ceiling, and outdoor kitchen, creating an exceptional setting for year-round entertaining and peaceful evenings surrounded by privacy. The main-level primary suite is a private retreat, featuring expansive windows, a spa-inspired bath with a freestanding soaking tub, heated tile, oversized glass-enclosed shower, dual vanities, and an exceptional custom walk-in closet. Additional main-level bedrooms are thoughtfully positioned for privacy and versatility, complemented by beautifully appointed baths. A dedicated office with custom wood detailing provides an elegant work-from-home environment, while the upstairs offers a spacious bonus room and additional bedroom, ideal for guests, recreation, or a private retreat. A substantial dedicated crawlspace with a poured-in slab provides exceptional storage for outdoor gear and equipment. Ideally located just 20 minutes from downtown Asheville and from Asheville Regional Airport, this exceptional property offers a rare balance of luxury, privacy, craftsmanship, and convenience.
About the Neighborhood
Homes for sale in 28732 offer buyers a premier Western North Carolina lifestyle in Fletcher and portions of Mills River, Henderson County communities situated approximately 15 miles south of Asheville via I-26, one of the most strategically positioned zip codes in the entire mountain region for buyers seeking Blue Ridge access without Asheville's most competitive price points. The residential landscape blends mid-century ranch homes and traditional mountain cottages in established Fletcher neighborhoods with newer construction communities on gently rolling Henderson County terrain, alongside custom homes on wooded lots with layered mountain views along the Mills River corridor. The French Broad River and Mills River confluence area provides fishing, paddling, and greenway trail access, while the Western North Carolina Farmers Market, one of the most celebrated agricultural destinations in the Southeast. sits directly along I-26 within the zip code. Major employers including Mission Health's regional facilities and the Asheville Regional Airport anchor significant local employment directly within this corridor. The 28732 real estate market delivers genuine mountain character, river access, and Asheville proximity at price points consistently more accessible than Asheville's intown and South Slope neighborhoods.
Property Features
Property Description
- Beds Total: 4
- Bathrooms: 3 Full | 1 Half
- Year Built: 2024
- Living Area: 3,761 sqft
- New Construction: No
- MLS #: 4422780
Additional Home Features
- Subdivision: The Farm At Cane Creek
- Neighborhood: The Farm At Cane Creek
Association
- Association Fee: $1400
- Association Fee Frequency: Annually
- Association Name: Baldwin Real Estate
- Association Phone: 828-684-3400
- HOA Required: Yes
Utilities
- Cable Available
- Cable Connected
- Electricity Connected
- Underground Power Lines
- Underground Utilities
Interior Features
- Breakfast Bar
- Built-in Features
- Cable Prewire
- Central Vacuum
- Entrance Foyer
- Kitchen Island
- Open Floorplan
- Pantry
- Split Bedroom
- Storage
- Walk-In Closet(s)
- Walk-In Pantry
- Heating: Heat Pump
- Cooling: Central Air, Heat Pump
- Electric Dryer Hookup
- Inside
- Laundry Room
- Main Level
- Sink
- Washer Hookup
Appliances
- Bar Fridge
- Dishwasher
- Disposal
- Double Oven
- Electric Cooktop
- Electric Oven
- Exhaust Fan
- Filtration System
- Freezer
- Microwave
- Refrigerator
Construction Materials
- Hard Stucco
- Hardboard Siding
- Stone
- Foundation: Crawl Space
- Roof: Architectural Shingle
Cooling
- Central Air
- Heat Pump
Foundation Details
- Crawl Space
Heating
- Heat Pump
Laundry Features
- Electric Dryer Hookup
- Inside
- Laundry Room
- Main Level
- Sink
- Washer Hookup
Levels
- One and One Half
Parking Features
- Driveway
- Attached Garage
- Garage Door Opener
- Garage Faces Front
- Keypad Entry
- Parking Space(s)
- Garage Spaces: 2
Exterior Features
- Outdoor Kitchen
- Patio/Porch: Covered, Deck, Enclosed, Front Porch, Patio, Porch, Rear Porch, Screened
Road
- Road Responsibility: Private Maintained RoadRoad Maintenance Agreement
- Road Surface Type: Cobblestone, Paved
Sewer
- Septic Installed
WaterSource
- Well
Community Features
- Street Lights
- Walking Trails
Architectural Style
- Arts and Crafts
- Contemporary
- Modern
Security Features
- Carbon Monoxide Detector(s)
- Smoke Detector(s)
Flooring
- Hardwood
- Tile
Window Features
- Insulated Window(s)
Fireplace
- Fireplace: Yes
- Family Room
- Outside
- Wood Burning
Tax and Financial Info
- Listing Terms: Cash, Conventional
Location
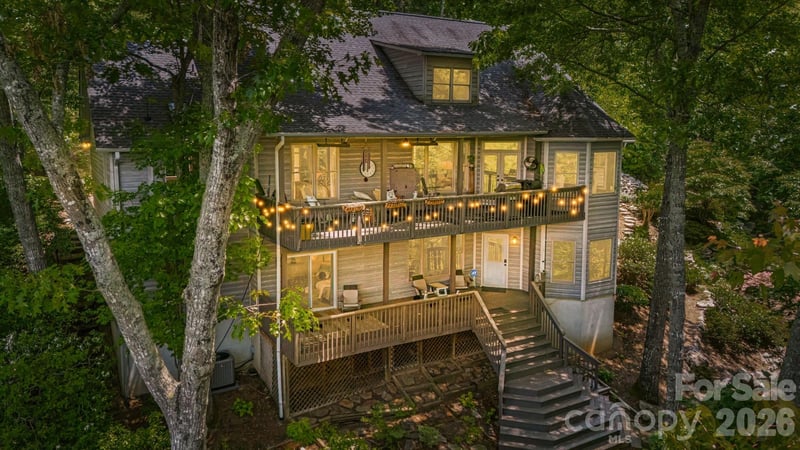
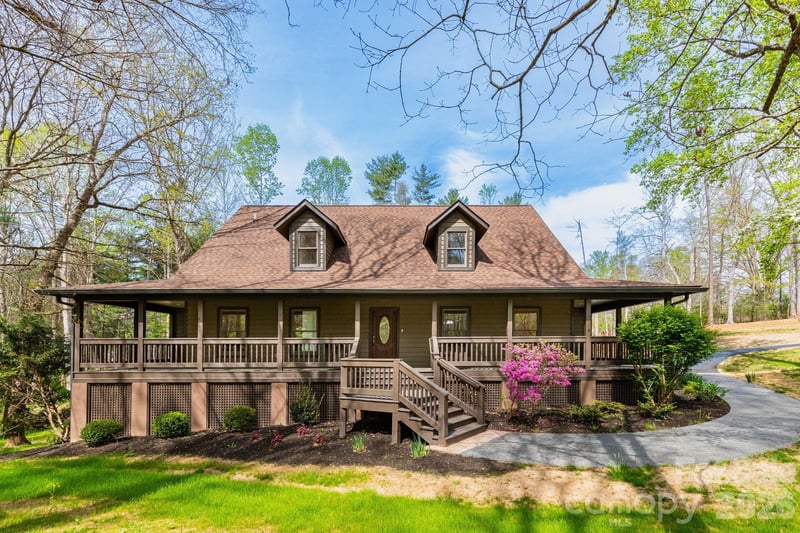
Similar homes nearby
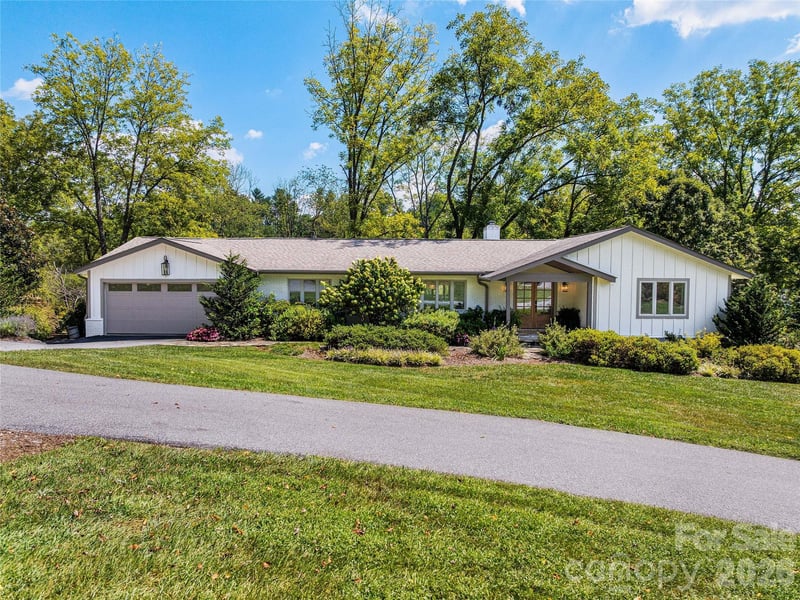
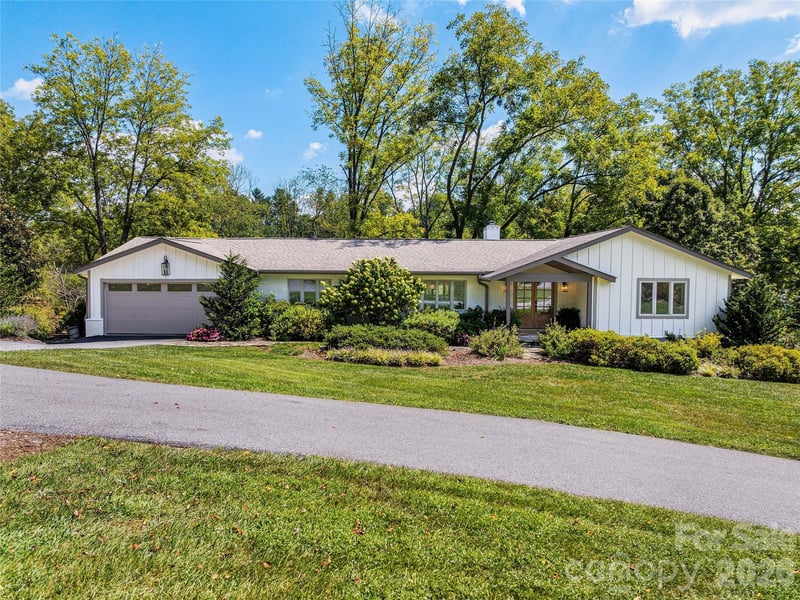
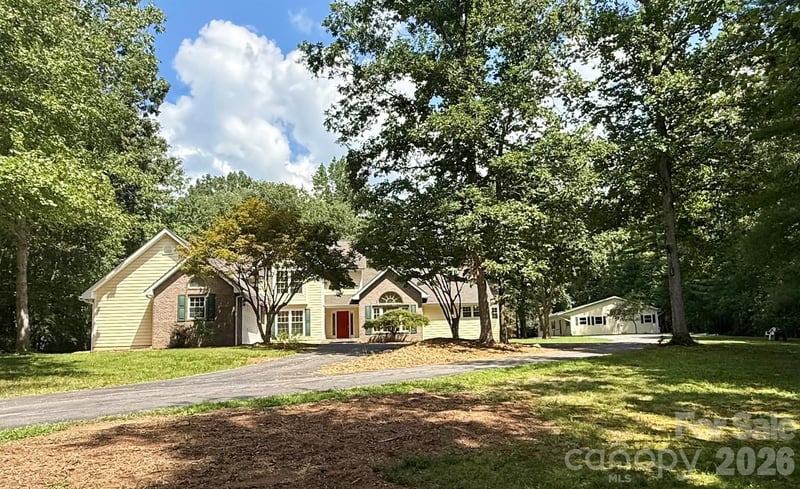
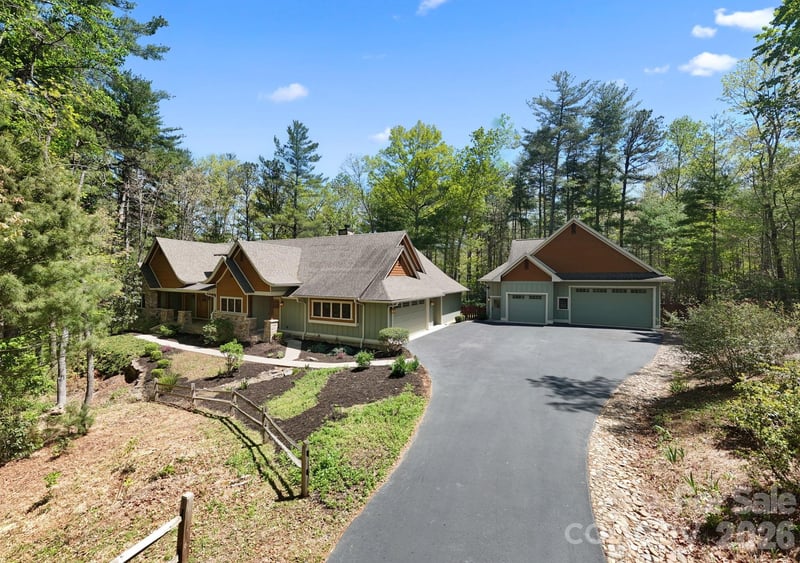
LISTING COURTESY OF: REALTY ONE GROUP PIVOT HENDERSONVILLE
lina@rogpivot.com

$1,575,000
Est. Payment: $8,095/mo
Adjust down payment, rate & terms
Fletcher, NC 28732
4
bedrooms
3.5
baths
3,761
sq.ft.
$419
price per sf

Presented By
Carnarri Cofield
REALTOR®
Office: (980) 272-8547
Listings courtesy of Canopy MLS as distributed by MLS GRID
No guarantee, warranty or representation of any kind is made regarding the completeness or accuracy of descriptions or measurements (including square footage measurements and property condition), such should be independently verified, and Citadel Cofield, its subsidiaries, affiliates and their agents and associated third parties expressly disclaims any liability in connection therewith. Photos may be virtually staged or digitally enhanced and may not reflect actual property conditions. Offers of compensation are subject to change at the discretion of the seller. No financial or legal advice provided. Equal Housing Opportunity.
Listing Courtesy of Realty ONE Group Pivot Hendersonville
Properties displayed may be listed or sold by various participants in the MLS. Based on information submitted to the MLS GRID. All data is obtained from various sources and may not have been verified by broker or MLS GRID. Supplied Open House Information is subject to change without notice. All information should be independently reviewed and verified for accuracy. Properties may or may not be listed by the office/agent presenting the information.