
$1,490,000
326 Deauville Rd, Statesville, NC 28625
4 bed · 4.5 bath · 6,373 sq ft
4
bedrooms
4.5
baths
6,373
sq.ft.
$234
price per sf
Presented by Citadel Cofield · Office (980) 272-8547
About This Property
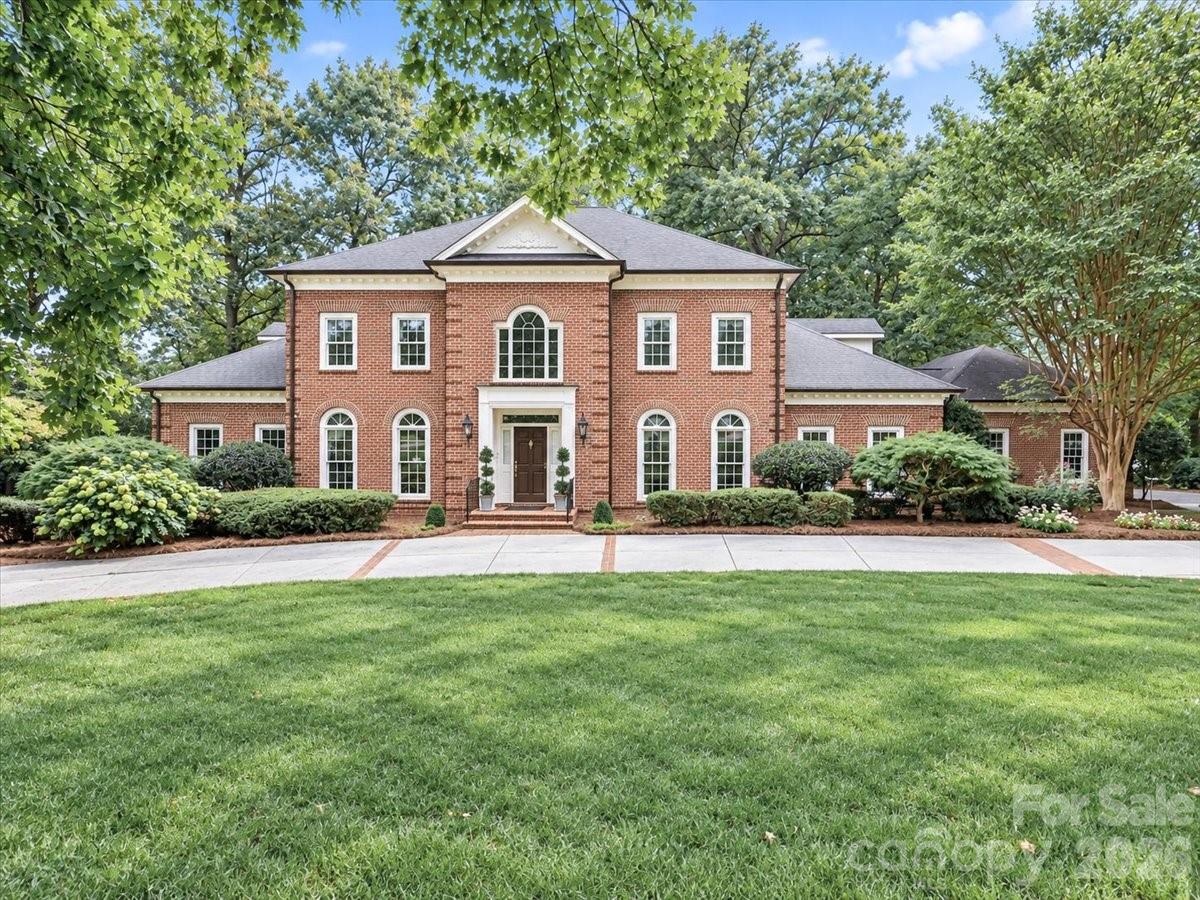
On the 5th green and 6th tee box of the prestigious Statesville Country Club with views of the course and pond, this meticulously updated luxury home combines architectural distinction with resort-style living. Grandeur greets you at the entry, where a dramatic foyer staircase features a crystal chandelier equipped with a motorized pulley for effortless maintenance. The main level offers exceptional spaces for working and entertaining, including a formal living room, an expansive dining room, a cozy den with rich hardwood floors, custom built-ins, and a natural gas fireplace, plus a dedicated executive office clad in rich red oak Governor's paneling. Dental molding throughout the main level. At the heart of the home, the gourmet kitchen boasts porcelain countertops, glass tile backsplash, a Sub-Zero refrigerator, double ovens, a flat-top cooktop, and a built-in microwave and wine cooler. Beautifully appointed main-level powder rooms features granite countertop, additional half bath with quartz countertop, The primary suite serves as a private sanctuary, an updated spa-like bathroom, custom closet built-ins. The golf course views are magnificent through most of the windows throughout the home. Front and back staircases to the upstairs, thoughtfully designed bedrooms feature walk-in built-in closets, access to a private balcony, a Jack-and-Jill bath connecting bedrooms 1 and 2, a laundry chute, and walk-up attic steps. The walk-out lower level expands your living space with a game room, secondary den with fireplace, additional office space, and storage room for golf cart storage and seamless access to a private side patio. Crafted with structural excellence—including reinforced steel beam construction—the basement also houses dual water heaters and two dedicated storage rooms. Experience unmatched golf course views, sophisticated craftsmanship, and modern automation in one of Statesville’s finest addresses. Tap paid to add city sewer and water.
LISTING COURTESY OF: HOWARD HANNA ALLEN TATE STATESVILLE
704-838-2319

About the Neighborhood
Looking for the perfect Residential in Statesville? The 28625 zip code offers a unique blend of local amenities, convenient transit, and community charm, making it a fantastic area to call home. Reach out to learn more about the local real estate market in this specific neighborhood.
Property Features
Property Description
- Beds Total: 4
- Bathrooms: 3 Full | 3 Half
- Year Built: 1988
- Living Area: 6,373 sqft
- New Construction: No
- MLS #: 4424906
Additional Home Features
- Subdivision: Shannon Acres
- Neighborhood: Shannon Acres
Association
- Association Fee: $210
- Association Fee Frequency: Annually
- Association Name: Shannon Acres
- HOA Required: Yes
Utilities
- Cable Connected
- Natural Gas
Interior Features
- Attic Stairs Fixed
- Attic Walk In
- Built-in Features
- Cable Prewire
- Entrance Foyer
- Kitchen Island
- Storage
- Walk-In Closet(s)
- Walk-In Pantry
- Heating: Forced Air, Natural Gas
- Cooling: Central Air
- Utility Room
Appliances
- Dishwasher
- Disposal
- Double Oven
- Electric Cooktop
- Exhaust Fan
- Gas Water Heater
- Refrigerator with Ice Maker
- Wine Refrigerator
Construction Materials
- Brick Full
- Foundation: Basement, Crawl Space
- Roof: Architectural Shingle
Cooling
- Central Air
Foundation Details
- Basement
- Crawl Space
Heating
- Forced Air
- Natural Gas
Laundry Features
- Utility Room
Levels
- Two
Parking Features
- Circular Driveway
- Driveway
- Attached Garage
- Garage Door Opener
- Garage Faces Side
- Garage Spaces: 3
Exterior Features
- Gas Grill
- In-Ground Irrigation
- Patio/Porch: Balcony, Covered, Patio, Porch, Rear Porch, Side Porch, Terrace
Road
- Road Responsibility: Publicly Maintained Road
- Road Surface Type: Concrete, Paved
Sewer
- Septic Installed
WaterSource
- Well
Architectural Style
- Traditional
View
- Golf Course
Security Features
- Security System
- Smoke Detector(s)
Flooring
- Carpet
- Marble
- Tile
- Wood
Fireplace
- Fireplace: Yes
- Den
- Gas Log
- Recreation Room
Tax and Financial Info
- Listing Terms: Cash, Conventional
Location
Similar homes nearby


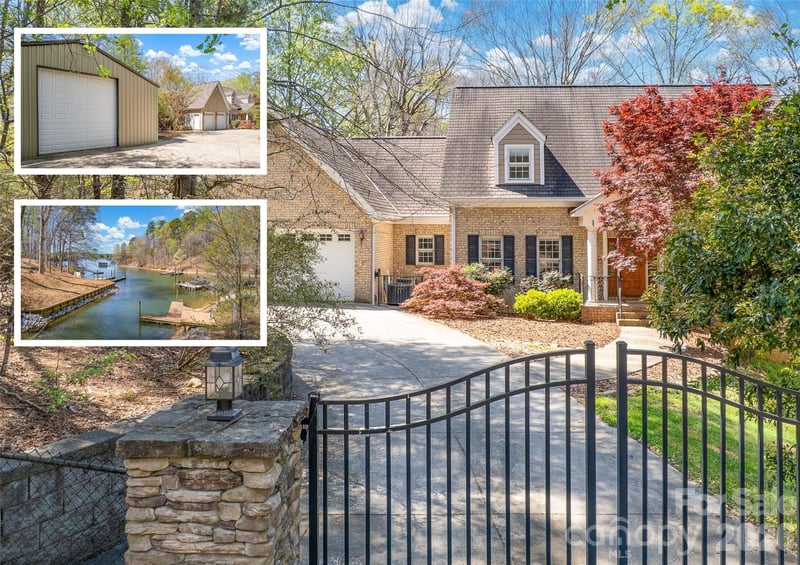
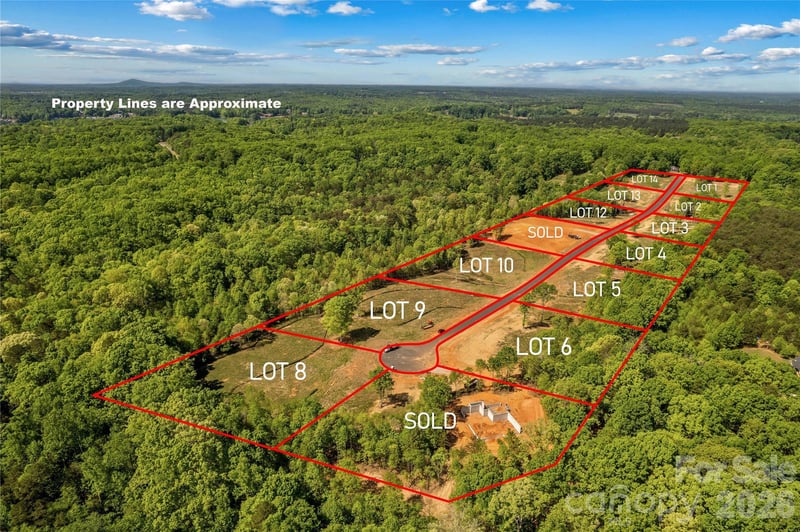
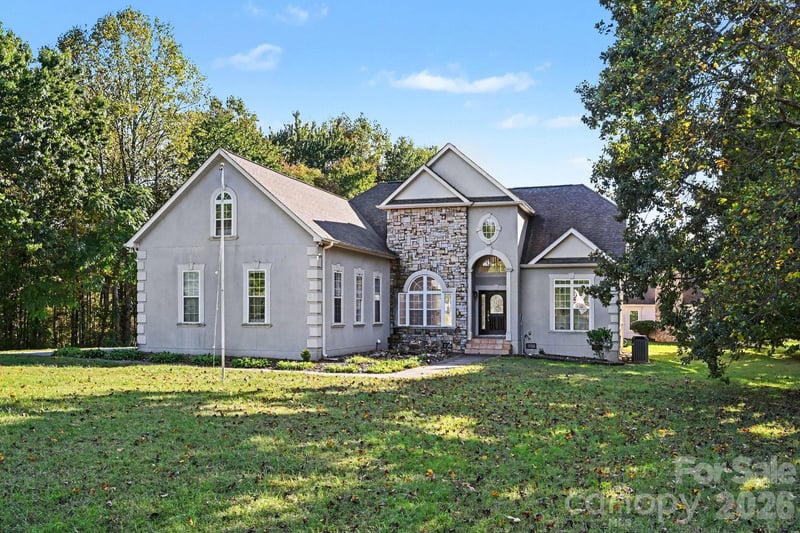
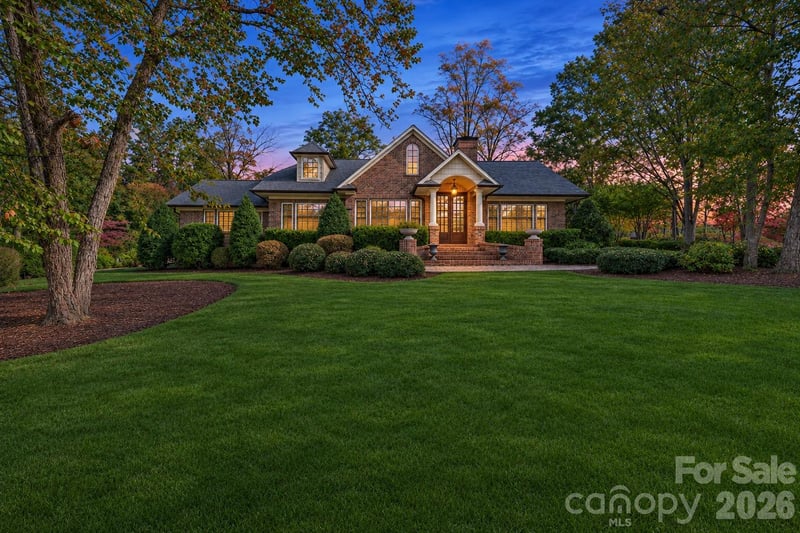
$1,490,000
Est. Payment: $7,658/mo
Illustrative estimate only, not an offer of credit. Assumes 20% down and a 30-year fixed loan at 6.5%, plus estimated property tax, insurance, and HOA. Actual rate, APR, and payment will vary.
Adjust down payment, rate & terms
Statesville, NC 28625
4
bedrooms
4.5
baths
6,373
sq.ft.
$234
price per sf

Presented By
Carnarri Cofield
REALTOR®
Office: (980) 272-8547
Listings courtesy of Canopy MLS as distributed by MLS GRID.
No guarantee, warranty or representation of any kind is made regarding the completeness or accuracy of descriptions or measurements (including square footage measurements and property condition), such should be independently verified, and Citadel Cofield, its subsidiaries, affiliates and their agents and associated third parties expressly disclaims any liability in connection therewith. Photos may be virtually staged or digitally enhanced and may not reflect actual property conditions. Offers of compensation are subject to change at the discretion of the seller. No financial or legal advice provided.
Listing Courtesy of Howard Hanna Allen Tate Statesville
Properties displayed may be listed or sold by various participants in the MLS. Based on information submitted to the MLS GRID. All data is obtained from various sources and may not have been verified by broker or MLS GRID. Supplied Open House Information is subject to change without notice. All information should be independently reviewed and verified for accuracy. Properties may or may not be listed by the office/agent presenting the information. Information deemed reliable but not guaranteed. Equal Housing Opportunity.
Listing information © 2026 Canopy MLS. All rights reserved.