
$355,000
3302 Selwyn Farms Ln Apt 1, Charlotte, NC 28209
2 bed · 2 bath · 1,093 sq ft

2
bedrooms
2
baths
1,093
sq.ft.
$325
price per sf
Presented by Citadel Cofield · Office (980) 272-8547
About This Property
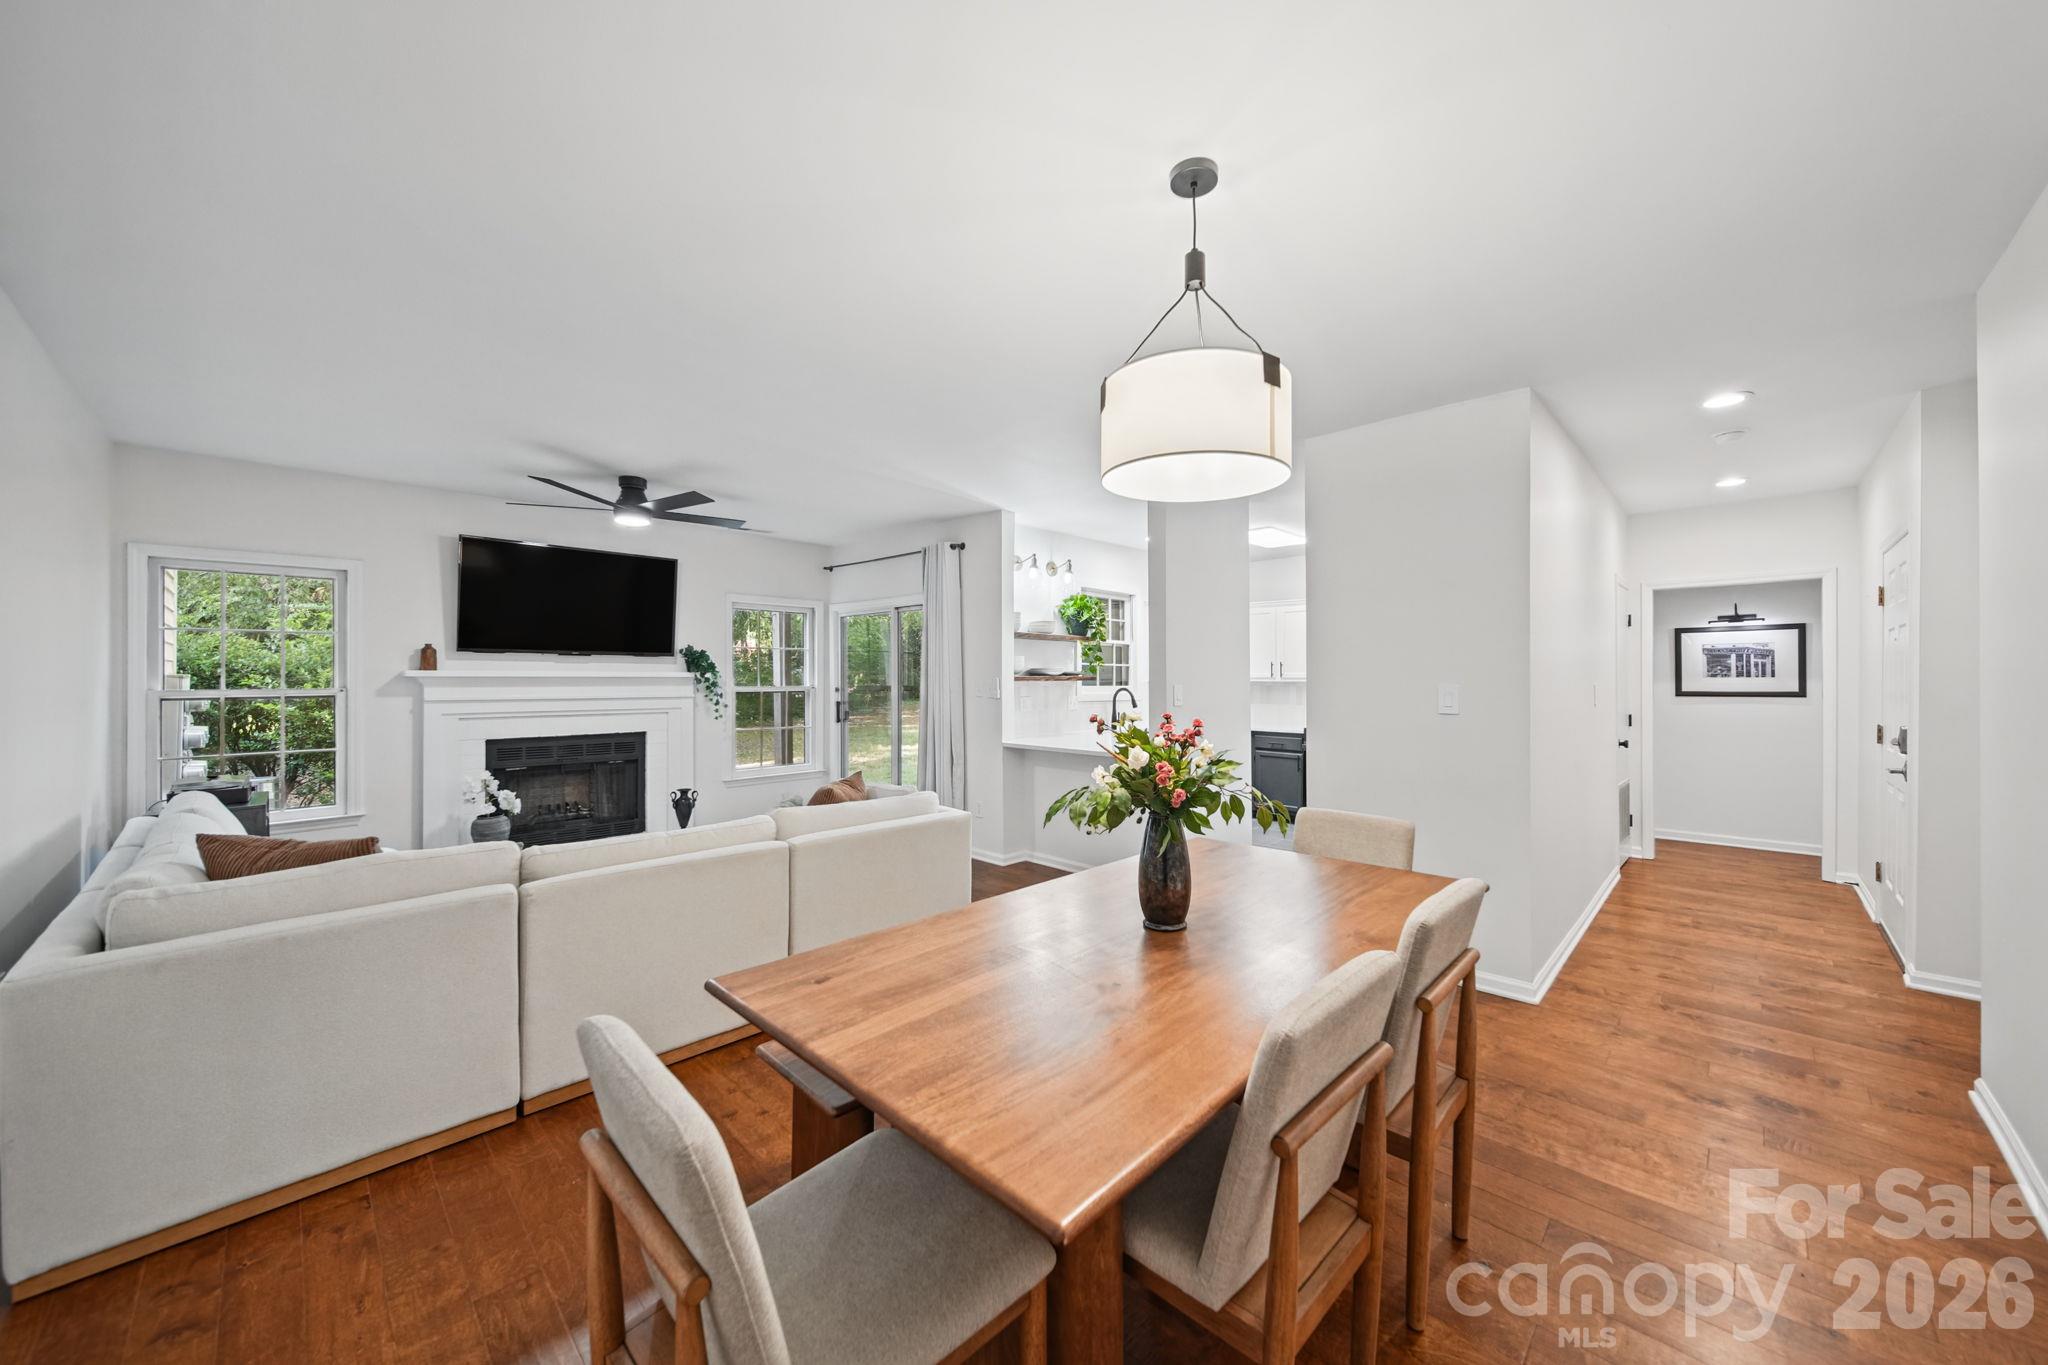
Modern comfort meets unmatched Charlotte convenience. Tucked away in a quiet community in Sedgefield, this turn-key ground floor condo offers the ultimate blend of elevated style and low-maintenance living. Step through the front door into a spacious living and dining area with 9ft ceilings, centered around a cozy wood burning fireplace. The layout flows into a bright, updated kitchen featuring premium quartz countertops, stylish vertical tile backsplash, tuxedo cabinets, and stainless-steel appliances (new French door refrigerator and electric range). Louvered doors hide away the laundry. The primary suite offers a newly transformed bath highlighted by marble vanity, modern fixtures and a walk-in shower with floor to ceiling tile and sleek sliding glass door. Large walk-in primary closet with updated storage system. Secondary bedroom features refreshed bath with dedicated shower space between sink and toilet area for added convenience and privacy for guests. Step out on your own private, covered, rear-patio into a tree-lined sanctuary overlooking green space, complete with exterior storage closet. Minutes from your doorstep lies the best of South End, Dilworth, Myers Park, and Montford. Commuting is seamless with nearby access to LYNX Light Rail stations, I-77, and Uptown Charlotte. Community amenities include an outdoor swimming pool, sun deck, and clubhouse. Freshly painted walls and ceilings. Water and sewer included in HOA dues.
This listing shows the Down Payment Resource indicator in Canopy MLS. Explore programs through the link above. Eligibility is not guaranteed. Browse all homes with down payment assistance.
LISTING COURTESY OF: SOUTHERN HOMES OF THE CAROLINAS, INC
kim@kimpricehomes.com

About the Neighborhood
Homes for sale in 28209 deliver one of Charlotte's most compelling combinations of walkable neighborhood charm and geographic convenience, spanning the sought-after communities of Myers Park South, Sedgefield, and Quail Hollow. The architectural character is defined by mid-century brick ranches and traditional Cape Cods alongside a growing inventory of thoughtfully designed new construction and expanded renovations that preserve neighborhood scale. Residents enjoy walkable proximity to Park Road Shopping Center, one of Charlotte's original retail anchors, as well as the trails and athletic facilities of Park Road Park, a beloved Mecklenburg County green space. The SouthPark Mall employment and retail corridor is a five-minute drive via Woodlawn Road, and Uptown Charlotte is accessible in under 15 minutes via South Boulevard, with the LYNX Blue Line's Woodlawn and Tyvola stations providing convenient rail alternatives. The 28209 real estate market draws consistent demand from buyers seeking established neighborhood aesthetics, mature tree canopy, and a central location that keeps the entire Charlotte metro within easy reach.
Property Features
Property Description
- Beds Total: 2
- Bathrooms: 2 Full
- Year Built: 1984
- Living Area: 1,093 sqft
- New Construction: No
- MLS #: 4434873
Additional Home Features
- Subdivision: Hunters Run
- Neighborhood: Hunters Run
Association
- Association Fee: $377.52
- Association Fee Frequency: Monthly
- Association Name: Hunters Run Home Owners Association
- HOA Required: Yes
Interior Features
- Cable Prewire
- Entrance Foyer
- Open Floorplan
- Split Bedroom
- Storage
- Walk-In Closet(s)
- Heating: Heat Pump
- Cooling: Central Air
- Laundry Closet
- Main Level
Appliances
- Dishwasher
- Disposal
- Electric Range
- Electric Water Heater
- Microwave
- Refrigerator with Ice Maker
- Self Cleaning Oven
Construction Materials
- Wood
- Foundation: Slab
- Roof: Metal
Cooling
- Central Air
Foundation Details
- Slab
Heating
- Heat Pump
Laundry Features
- Laundry Closet
- Main Level
Levels
- One
Parking Features
- Parking Space(s)
Exterior Features
- Patio/Porch: Covered, Patio
Road
- Road Responsibility: Private Maintained Road
- Road Surface Type: Concrete, Paved
Sewer
- Public Sewer
WaterSource
- City
Community Features
- Outdoor Pool
Security Features
- Carbon Monoxide Detector(s)
- Smoke Detector(s)
Flooring
- Carpet
- Hardwood
- Tile
Fireplace
- Fireplace: Yes
- Living Room
- Wood Burning
Tax and Financial Info
- Listing Terms: Cash, Conventional, FHA, VA Loan
Location
Similar homes nearby


$355,000
Est. Payment: $1,825/mo
Illustrative estimate only, not an offer of credit. Assumes 20% down and a 30-year fixed loan at 6.5%, plus estimated property tax, insurance, and HOA. Actual rate, APR, and payment will vary.
Adjust down payment, rate & terms
Charlotte, NC 28209
2
bedrooms
2
baths
1,093
sq.ft.
$325
price per sf

Presented By
Carnarri Cofield
REALTOR®
Office: (980) 272-8547
Listings courtesy of Canopy MLS as distributed by MLS GRID.
No guarantee, warranty or representation of any kind is made regarding the completeness or accuracy of descriptions or measurements (including square footage measurements and property condition), such should be independently verified, and Citadel Cofield, its subsidiaries, affiliates and their agents and associated third parties expressly disclaims any liability in connection therewith. Photos may be virtually staged or digitally enhanced and may not reflect actual property conditions. Offers of compensation are subject to change at the discretion of the seller. No financial or legal advice provided.
Listing Courtesy of Southern Homes of the Carolinas, Inc
Properties displayed may be listed or sold by various participants in the MLS. Based on information submitted to the MLS GRID. All data is obtained from various sources and may not have been verified by broker or MLS GRID. Supplied Open House Information is subject to change without notice. All information should be independently reviewed and verified for accuracy. Properties may or may not be listed by the office/agent presenting the information. Information deemed reliable but not guaranteed. Equal Housing Opportunity.
Listing information © 2026 Canopy MLS. All rights reserved.