
$499,000
335 Bethel Dr, Salisbury, NC 28144
4 bed · 2 bath · 2,319 sq ft

4
bedrooms
2
baths
2,319
sq.ft.
$215
price per sf
Presented by Citadel Cofield · Office (980) 272-8547
About This Property
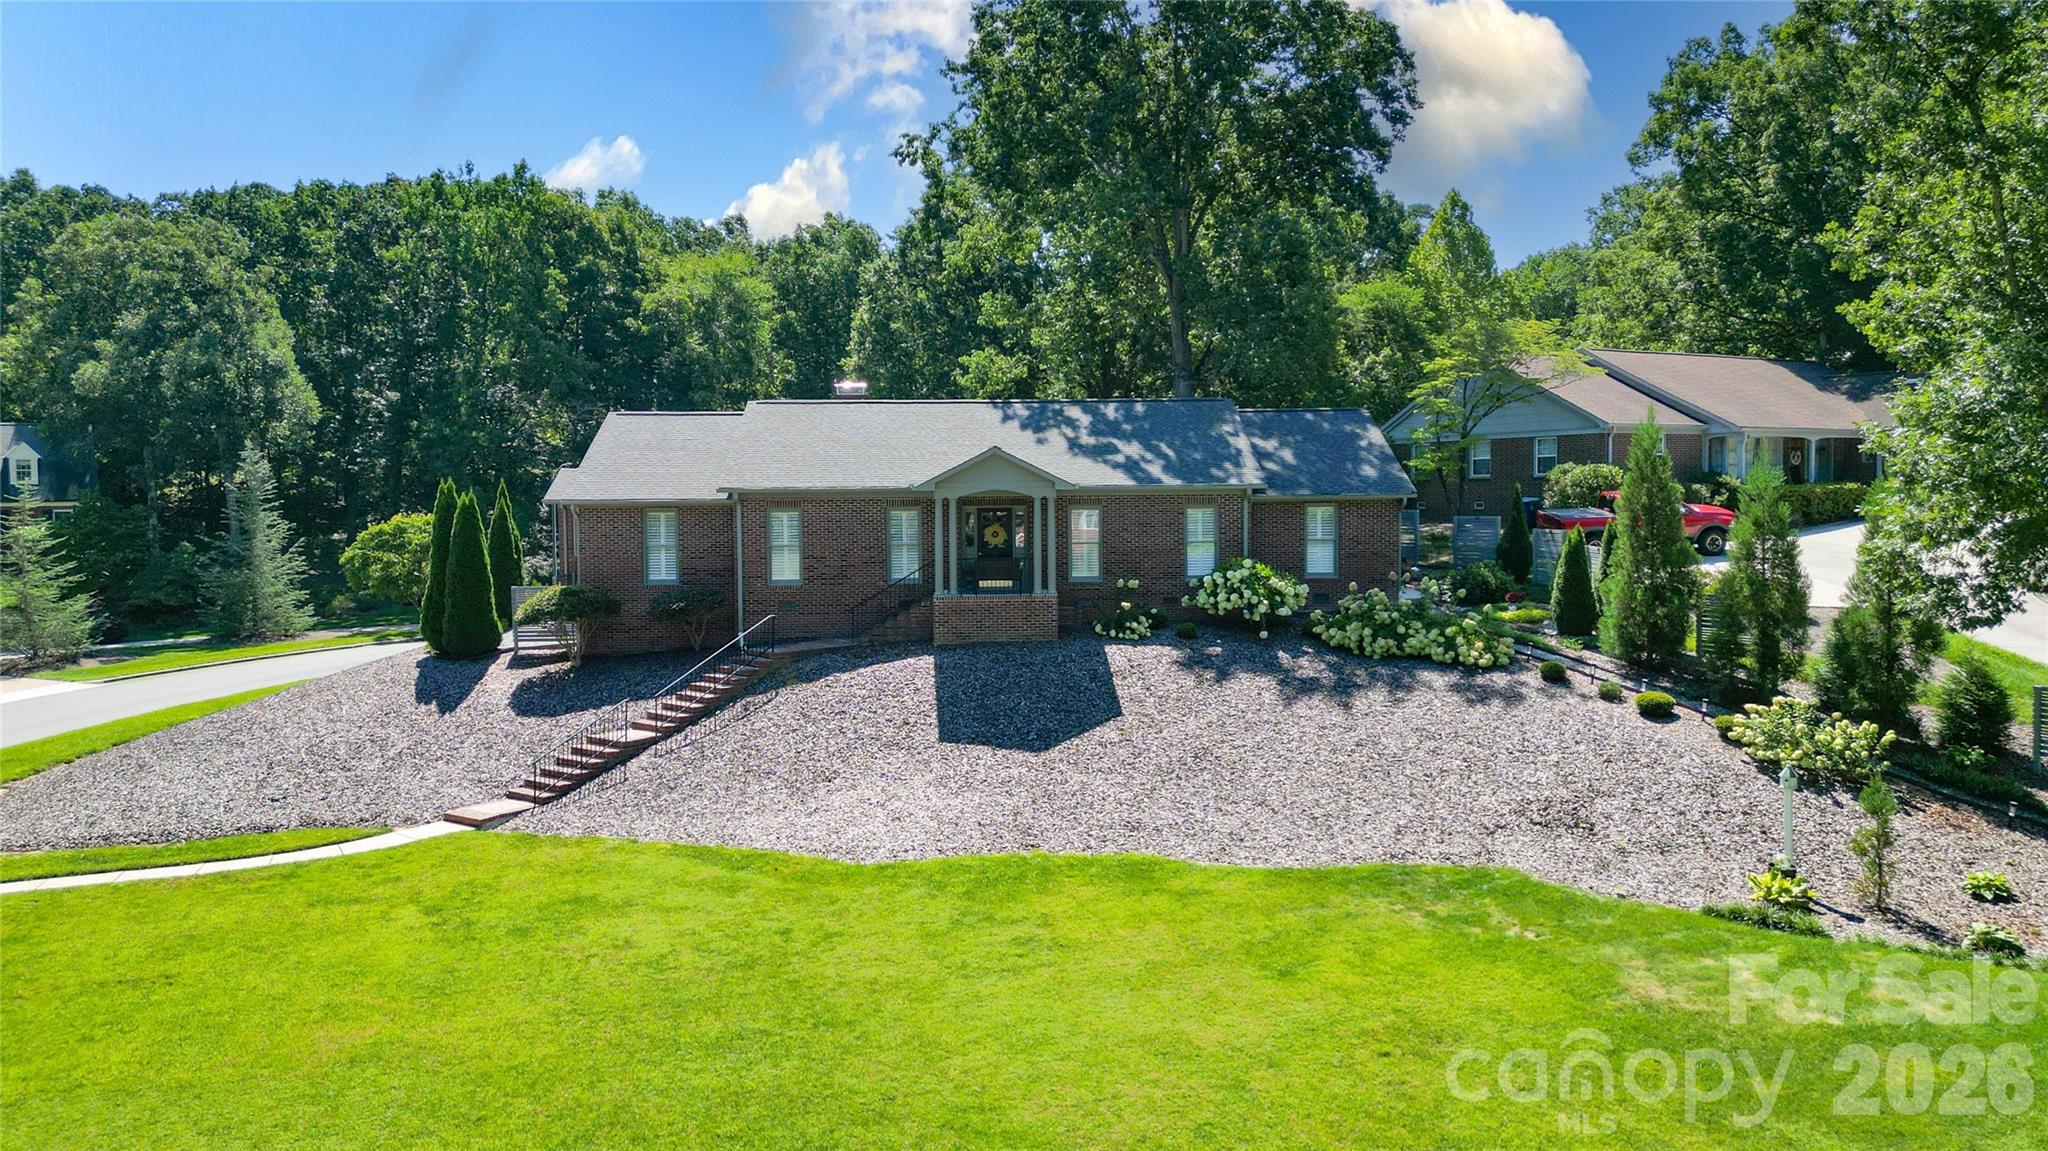
There are homes that have been updated, and then there are homes that have been lovingly reimagined. Nestled in Salisbury's coveted Country Club neighborhood, this exceptional residence is the result of years of meticulous craftsmanship, thoughtful design, and exceptional attention to detail. Rather than chasing trends, every improvement honors the home's timeless character while elevating it for today's lifestyle. Rich hardwood floors, extensive custom millwork, elegant crown molding, plantation shutters, designer wall coverings, and beautifully curated lighting create interiors that feel both sophisticated and welcoming. The heart of the home offers inviting spaces for gathering, from gracious formal rooms to the warm family room featuring custom built-ins, engineered hardwood flooring, and an inviting fireplace flanked by custom built-ins. The beautifully renovated kitchen blends timeless style with modern convenience, while the extraordinary laundry room doubles as a functional home office with custom cabinetry, granite countertops, abundant storage, and workspace rarely found in homes of this caliber. The private owner's suite provides a peaceful retreat with an extensively renovated bath showcasing custom tile work, marble flooring, glass-enclosed shower, quality fixtures, and a spacious walk-in closet. Guest bedrooms and baths have received the same careful attention, reflecting a consistent level of quality throughout. Outside, the property is every bit as impressive. Professionally designed landscaping, stamped concrete walkways and patio, elegant stone retaining walls, extensive drainage improvements, mature trees, and a charming screened porch create outdoor living spaces that are as beautiful as they are functional. Beyond what is immediately visible lies an extraordinary investment in the home's long-term integrity. Major improvements include some replaced Renewal by Andersen windows and a new patio door, a Pella exterior door, new roof (2020), new air conditioning system (2025), structural stabilization, extensive electrical and plumbing upgrades, and countless additional enhancements that provide lasting peace of mind. This is more than a beautiful home. It is a residence that has been carefully perfected over time, where craftsmanship, quality, and enduring elegance come together in one of Salisbury's most desirable locations. A truly rare offering.
This listing shows the Down Payment Resource indicator in Canopy MLS. Explore programs through the link above. Eligibility is not guaranteed. Browse all homes with down payment assistance.
LISTING COURTESY OF: WALLACE REALTY
jaynehelms@gmail.com

About the Neighborhood
Homes for sale in 28144 place buyers in the heart of Salisbury, the Rowan County seat and one of the Charlotte metro region's most architecturally distinguished small cities, approximately 40 miles northeast of Uptown Charlotte via I-85. Salisbury's residential landscape is anchored by one of the most intact collections of Victorian, Colonial Revival, and Craftsman architecture in the Piedmont. entire blocks of the Salisbury Historic District list on the National Register of Historic Places, offering buyers rare access to period homes of genuine architectural significance. The celebrated Downtown Salisbury corridor along East Innes Street delivers a thriving independent restaurant, craft brewery, and boutique retail scene anchored by local institutions like Firefly Craft Brewery and the historic Meroney Theater. Catawba College and the broader Novant Health Rowan Medical Center campus anchor significant local employment. The 28144 real estate market offers buyers a compelling combination of nationally significant historic architecture, a genuinely activated downtown, and highly competitive price points relative to Charlotte's intown neighborhoods, with a direct 40-minute I-85 commute maintaining strong metro connectivity.
Property Features
Property Description
- Beds Total: 4
- Bathrooms: 2 Full
- Year Built: 1981
- Living Area: 2,319 sqft
- New Construction: No
- MLS #: 4410045
Additional Home Features
- Subdivision: Country Club
- Neighborhood: Country Club
Association
- HOA Required: No
Utilities
- Cable Available
- Electricity Connected
- Fiber Optics
- Natural Gas
Interior Features
- Attic Stairs Pulldown
- Heating: Forced Air, Natural Gas
- Cooling: Ceiling Fan(s), Central Air
- Laundry Room
- Main Level
Appliances
- Dishwasher
- Electric Oven
- Electric Water Heater
- Gas Range
Construction Materials
- Brick Full
- Wood
- Foundation: Crawl Space
- Roof: Architectural Shingle
Cooling
- Ceiling Fan(s)
- Central Air
Foundation Details
- Crawl Space
Heating
- Forced Air
- Natural Gas
Laundry Features
- Laundry Room
- Main Level
Levels
- One
Parking Features
- Driveway
- Attached Garage
- Parking Space(s)
- Garage Spaces: 2
Exterior Features
- Other - See Remarks
- Patio/Porch: Front Porch, Patio, Rear Porch, Screened
Other Structures
- None
Road
- Road Responsibility: Publicly Maintained Road
- Road Surface Type: Concrete, Paved
Sewer
- Public Sewer
WaterSource
- City
Architectural Style
- Ranch
Flooring
- Carpet
- Marble
- Tile
- Wood
Fireplace
- Fireplace: Yes
- Family Room
- Gas Log
Tax and Financial Info
- Listing Terms: Cash, Conventional, FHA
Location
Want to know the moment a home like this hits the market? Enter your email.
$499,000
Est. Payment: $2,565/mo
Illustrative estimate only, not an offer of credit. Assumes 20% down and a 30-year fixed loan at 6.5%, plus estimated property tax, insurance, and HOA. Actual rate, APR, and payment will vary.
Adjust down payment, rate & terms
Salisbury, NC 28144
4
bedrooms
2
baths
2,319
sq.ft.
$215
price per sf

Presented By
Carnarri Cofield
REALTOR®
Office: (980) 272-8547
Listings courtesy of Canopy MLS as distributed by MLS GRID.
No guarantee, warranty or representation of any kind is made regarding the completeness or accuracy of descriptions or measurements (including square footage measurements and property condition), such should be independently verified, and Citadel Cofield, its subsidiaries, affiliates and their agents and associated third parties expressly disclaims any liability in connection therewith. Photos may be virtually staged or digitally enhanced and may not reflect actual property conditions. Offers of compensation are subject to change at the discretion of the seller. No financial or legal advice provided.
Listing Courtesy of Wallace Realty
Properties displayed may be listed or sold by various participants in the MLS. Based on information submitted to the MLS GRID. All data is obtained from various sources and may not have been verified by broker or MLS GRID. Supplied Open House Information is subject to change without notice. All information should be independently reviewed and verified for accuracy. Properties may or may not be listed by the office/agent presenting the information. Information deemed reliable but not guaranteed. Equal Housing Opportunity.
Listing information © 2026 Canopy MLS. All rights reserved.