
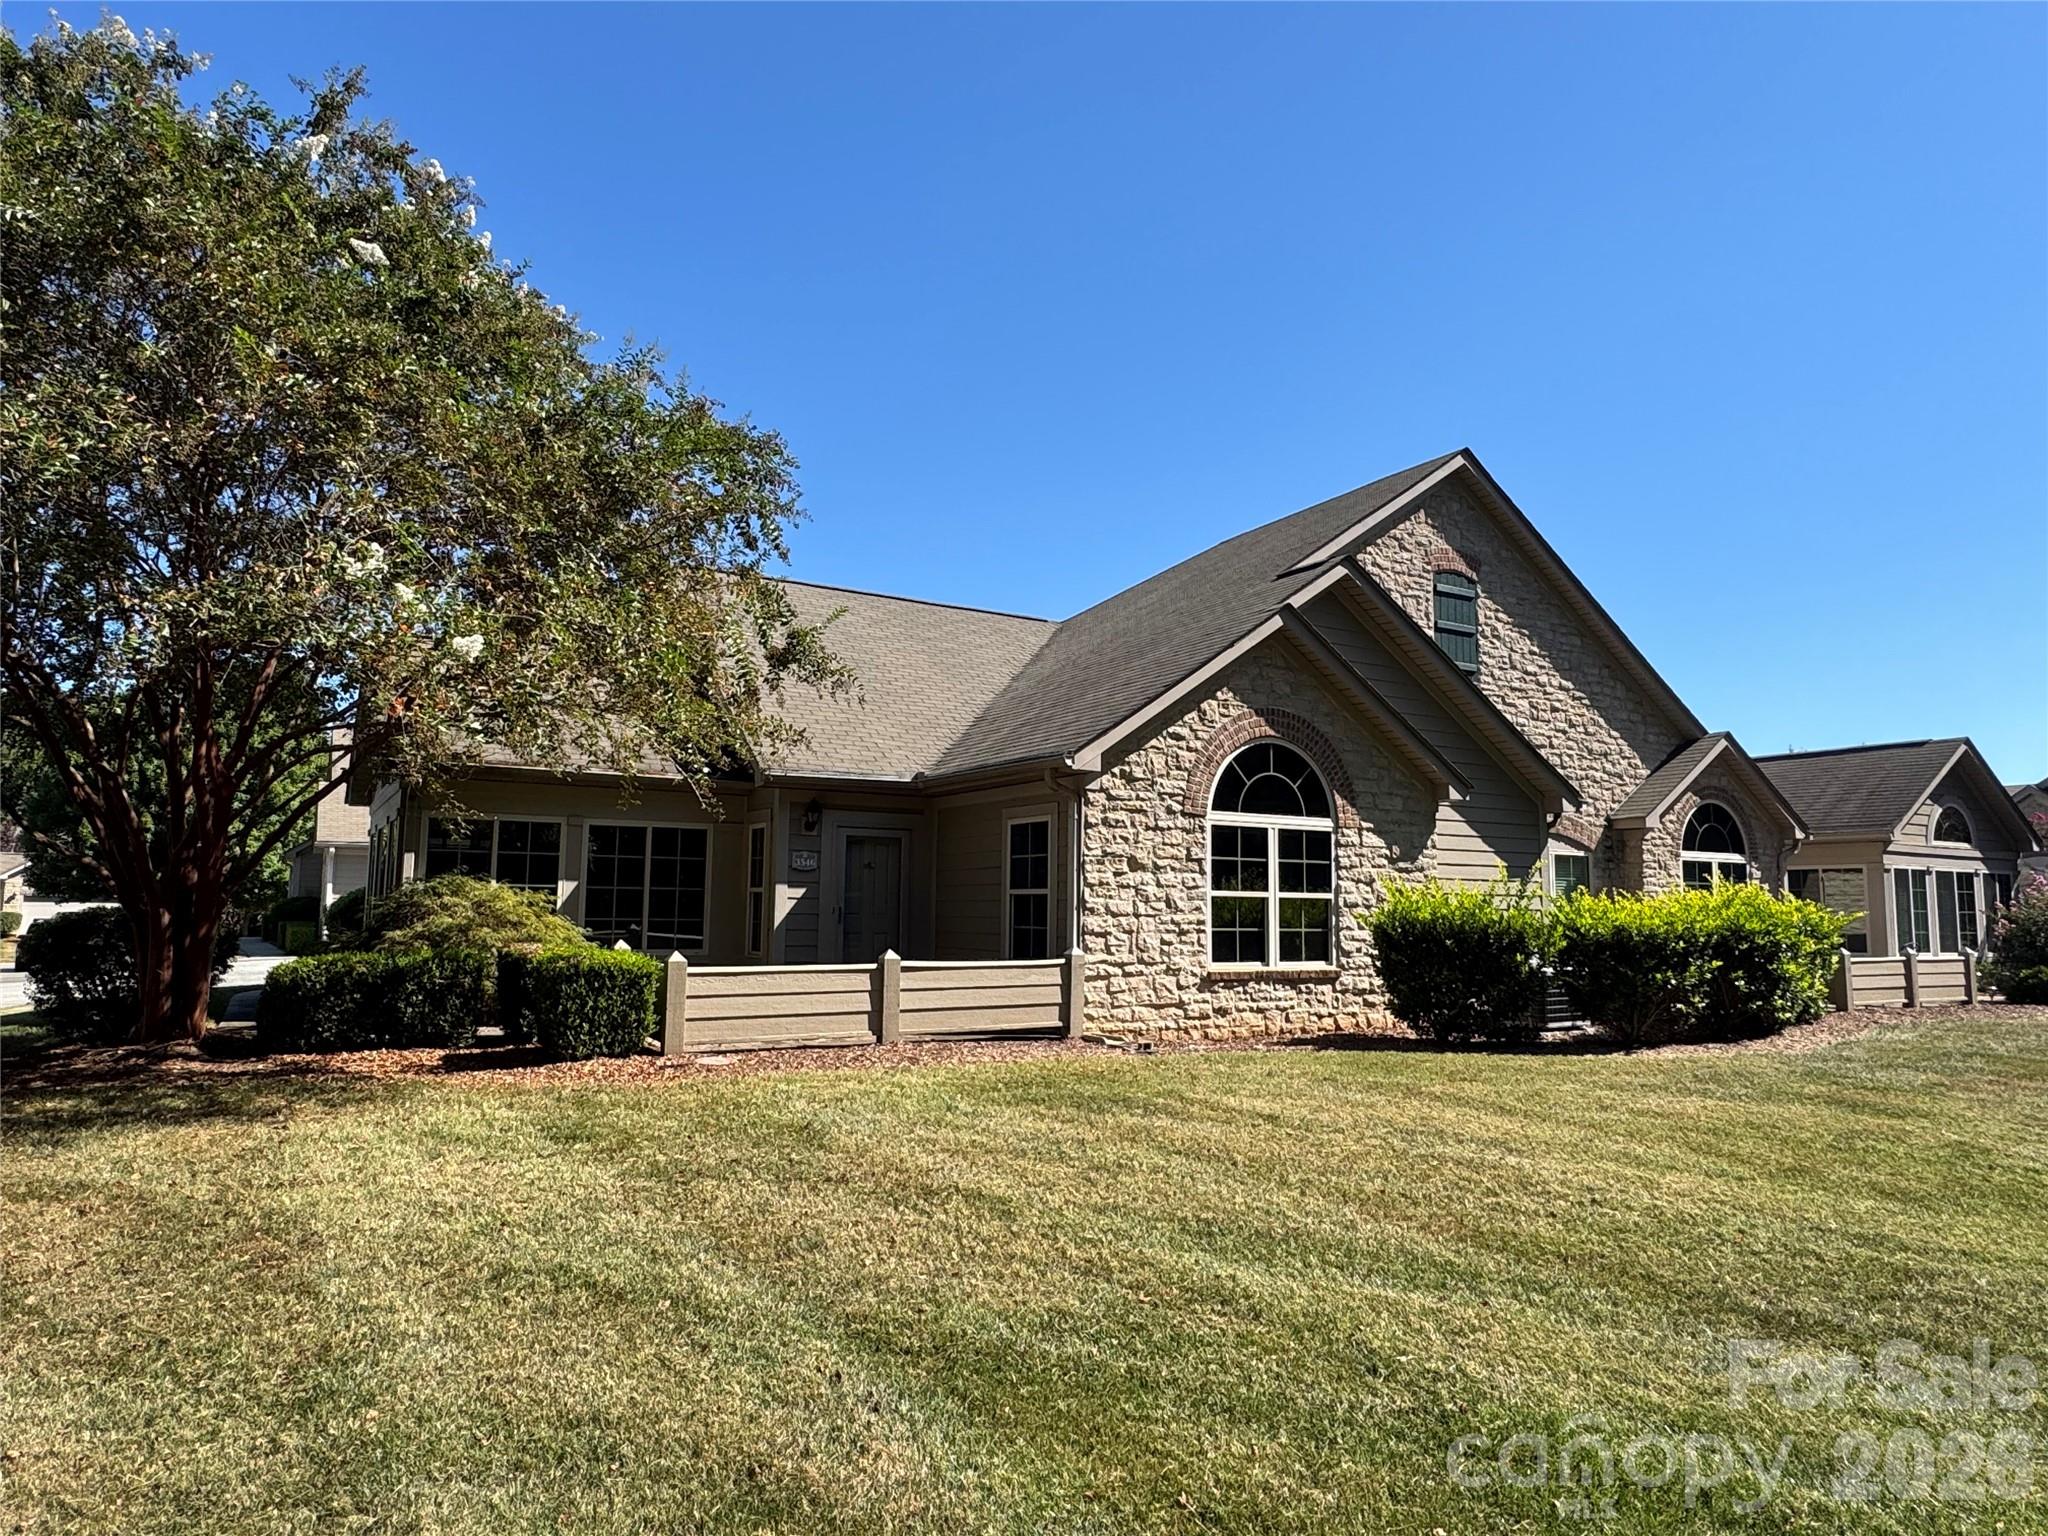
$455,000
3546 S Bank Ct, Charlotte, NC 28105
2 bed · 2 bath · 1,645 sq ft
2
bedrooms
2
baths
1,645
sq.ft.
$277
price per sf
Presented by Citadel Cofield · Office (980) 272-8547
About This Property
MAIN-FLOOR LIVING, LOW-MAINTENANCE & MOVE-IN READY! Enjoy easy living in this beautifully maintained 2-bedroom, 2-bath home tucked quietly at the end of a cul-de-sac. Designed for convenient main-floor living, this home offers a comfortable, functional layout with everything you need on one level. Features include fresh paint, hardwoods in main living areas & bedrooms and granite countertops. The kitchen offers lots of cabinet & counter space while flowing seamlessly into the great room, creating a warm, inviting space for everyday living and entertaining, complete with a cozy gas fireplace. A private guest suite provides flexibility for visitors, while the full laundry room—with utility sink—adjoins a spacious utility room for exceptional storage. Relax in the bright sunroom filled with natural light, or step outside to the private patio overlooking a peaceful, wooded backyard. Best of all, the HOA provides an exceptional maintenance-free lifestyle, including water/sewer, private trash and recycling, pool, clubhouse, fitness center, community lighting, landscaping, building insurance, exterior maintenance, roof, termite bond, roads and infrastructure. Homeowners also benefit from reduced insurance requirements, needing only a standard HO-6 contents policy. Colonel Francis Beatty Park is directly accessible from the community, offering convenient opportunities for walking, exercise and outdoor recreation. The home is also conveniently located near shopping, dining and the new I-485 Weddington Road exit, making everyday errands and commuting a breeze. If you’re looking for main-level convenience, privacy, amenities and truly low-maintenance living in a prime Matthews location, this one is a must-see! Seller is offering a $5,412 concession to cover the buyer’s transfer fee with a quick close.
About the Neighborhood
28105 covers Matthews and the Mint Hill corridor in southeastern Mecklenburg, about 10 to 15 miles from Uptown via I-485 and Independence Boulevard. Expect established subdivisions with mature trees, a mix of ranch and two-story homes, plus newer construction where the corridor has grown. Everyday errands sit along Matthews Township Parkway and Monroe Road, with Downtown Matthews and Mint Hill Town Center close by. Buyers often come here for neighborhood feel, greenway access, and a commute that still works without living intown.
Property Features
Property Description
- Beds Total: 2
- Bathrooms: 2 Full
- Year Built: 2009
- Living Area: 1,645 sqft
- New Construction: No
- MLS #: 4424315
Additional Home Features
- Subdivision: Polo Club at Weddington
- Neighborhood: Polo Club at Weddington
Association
- Association Fee: $451
- Association Fee Frequency: Monthly
- Association Name: Cusick
- Association Phone: 704-544-7779
- HOA Required: Yes
Utilities
- Cable Available
- Natural Gas
Interior Features
- Attic Stairs Pulldown
- Cable Prewire
- Open Floorplan
- Pantry
- Walk-In Closet(s)
- Heating: Forced Air, Natural Gas
- Cooling: Ceiling Fan(s), Central Air
- Laundry Room
- Main Level
Appliances
- Dishwasher
- Disposal
- Electric Oven
- Electric Range
- Gas Water Heater
- Microwave
- Plumbed For Ice Maker
Construction Materials
- Hardboard Siding
- Stone
- Foundation: Slab
- Roof: Architectural Shingle
Cooling
- Ceiling Fan(s)
- Central Air
Foundation Details
- Slab
Heating
- Forced Air
- Natural Gas
Laundry Features
- Laundry Room
- Main Level
Levels
- One
Parking Features
- Attached Garage
- Garage Door Opener
- Garage Spaces: 2
Exterior Features
- In-Ground Irrigation
- Lawn Maintenance
- Patio/Porch: Patio
Pets Allowed
- Yes
Road
- Road Responsibility: Publicly Maintained Road
- Road Surface Type: Concrete, Paved
Sewer
- Public Sewer
WaterSource
- City
Community Features
- Clubhouse
- Fitness Center
- Outdoor Pool
- Sidewalks
- Street Lights
Security Features
- Smoke Detector(s)
Flooring
- Tile
- Vinyl
- Wood
Fireplace
- Fireplace: Yes
- Gas
- Great Room
Tax and Financial Info
- Listing Terms: Cash, Conventional, FHA, VA Loan
Location
Similar homes nearby
LISTING COURTESY OF: NEXTHOME PARAMOUNT
christy@nexthomeparamount.com

$455,000
Est. Payment: $2,339/mo
Adjust down payment, rate & terms
Charlotte, NC 28105
2
bedrooms
2
baths
1,645
sq.ft.
$277
price per sf

Presented By
Carnarri Cofield
REALTOR®
Office: (980) 272-8547
Listings courtesy of Canopy MLS as distributed by MLS GRID
No guarantee, warranty or representation of any kind is made regarding the completeness or accuracy of descriptions or measurements (including square footage measurements and property condition), such should be independently verified, and Citadel Cofield, its subsidiaries, affiliates and their agents and associated third parties expressly disclaims any liability in connection therewith. Photos may be virtually staged or digitally enhanced and may not reflect actual property conditions. Offers of compensation are subject to change at the discretion of the seller. No financial or legal advice provided. Equal Housing Opportunity.
Listing Courtesy of NextHome Paramount
Properties displayed may be listed or sold by various participants in the MLS. Based on information submitted to the MLS GRID. All data is obtained from various sources and may not have been verified by broker or MLS GRID. Supplied Open House Information is subject to change without notice. All information should be independently reviewed and verified for accuracy. Properties may or may not be listed by the office/agent presenting the information.